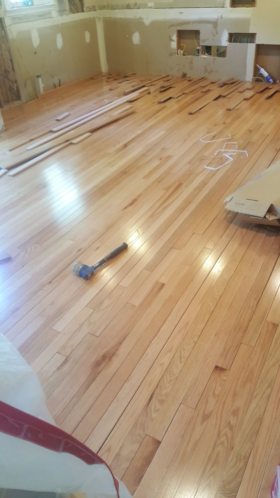
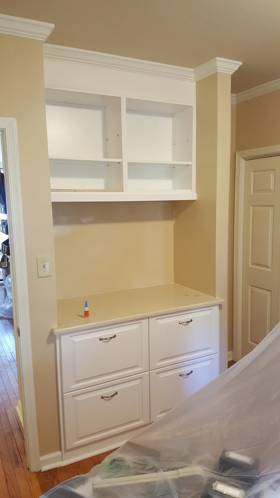
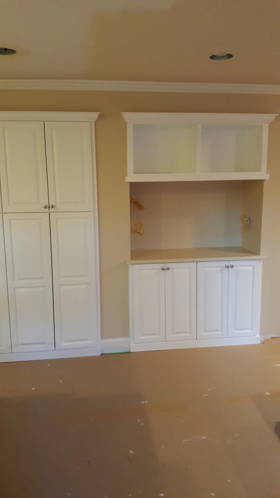
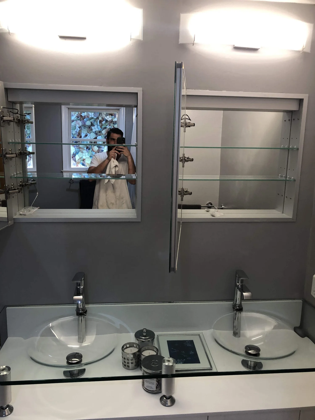
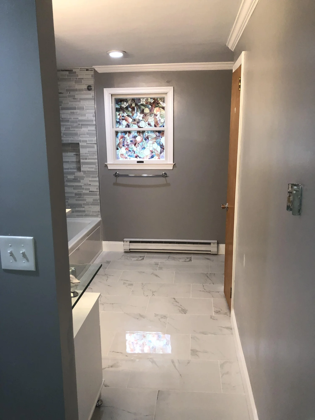
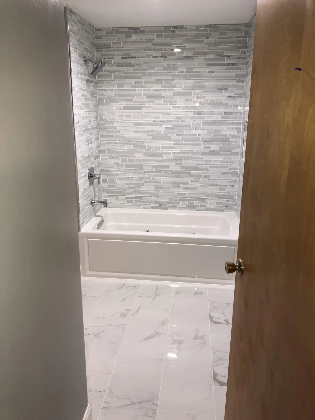
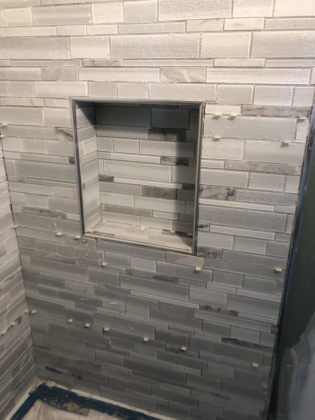
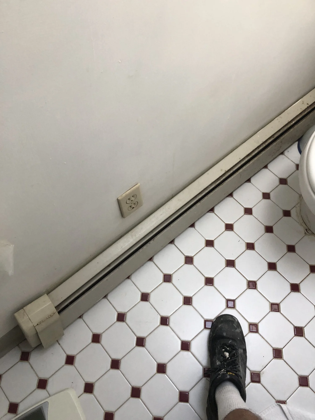
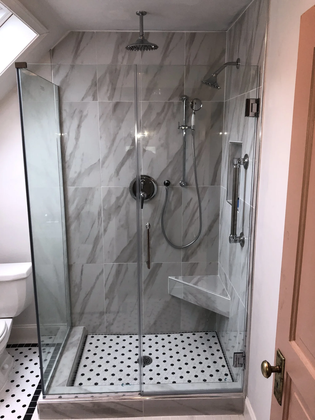
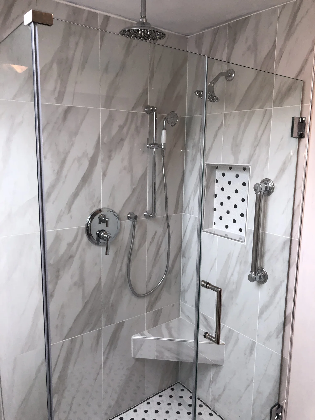
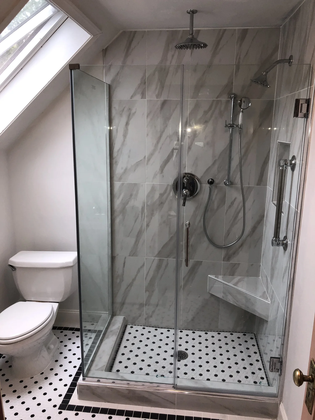
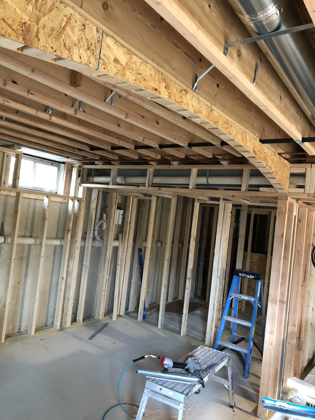
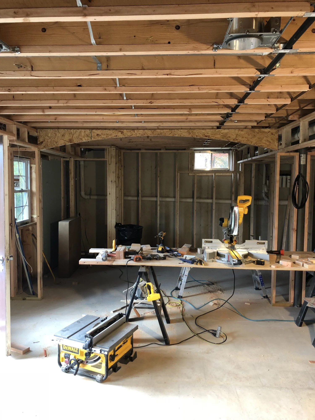
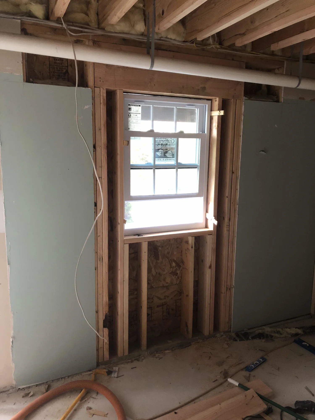
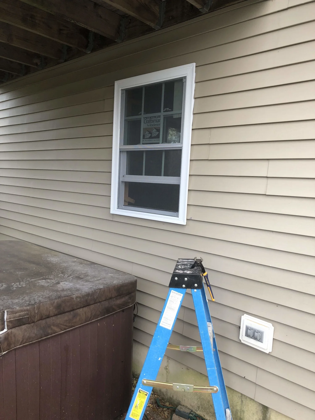
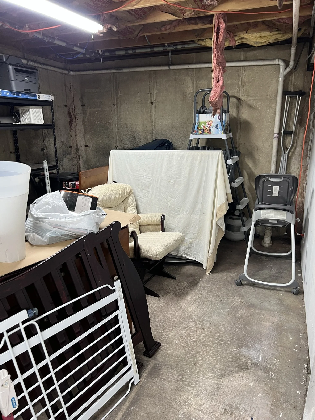
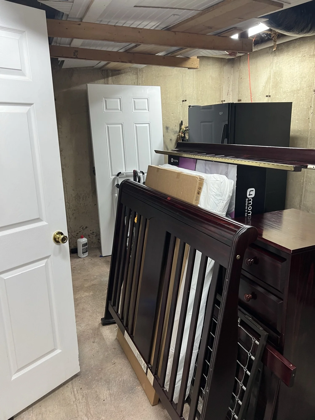
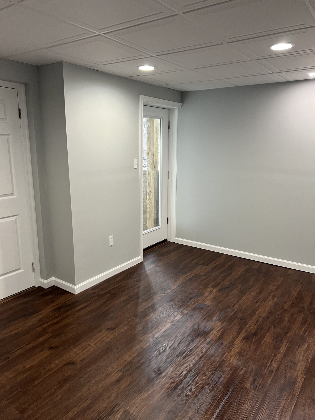
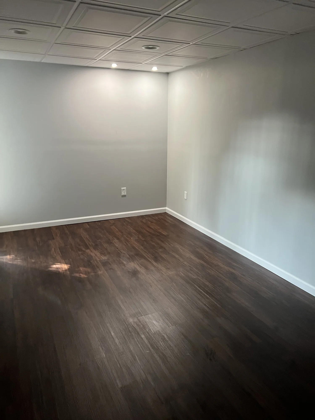
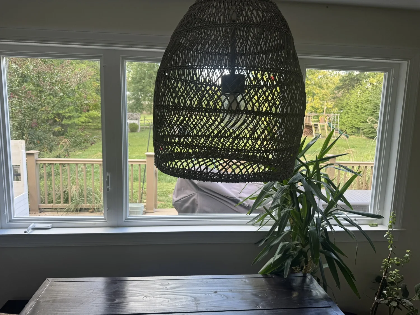
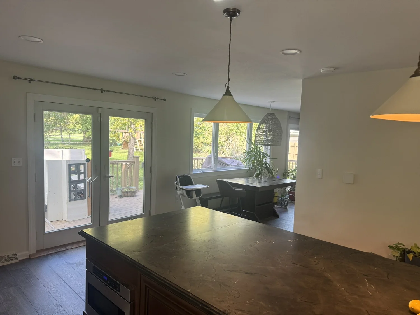
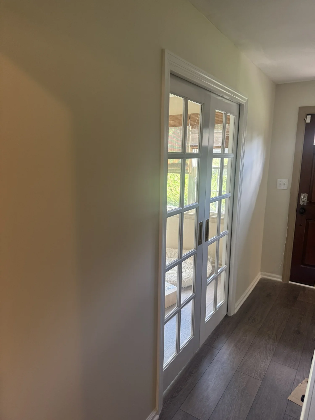
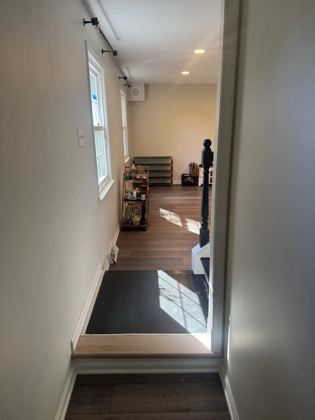
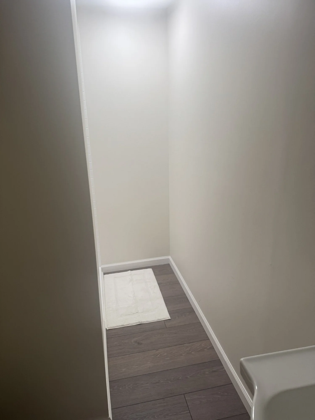
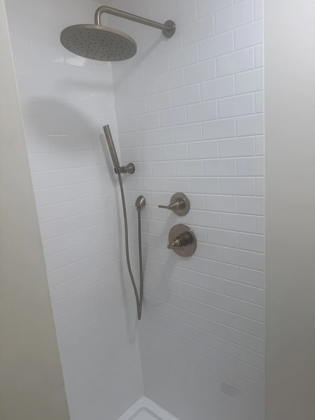
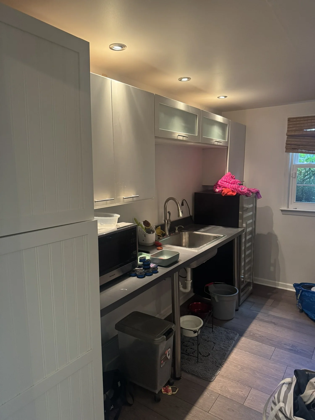
Our work

Before & after remodeling projects

43 kitchens, bathrooms, basements and whole-home remodels we've completed for homeowners in Montgomery County and nearby towns. Tap any photo to see it full size.

Towns in this gallery: Blue Bell, PA · Boyertown, PA · Gilbertsville, PA · Green Lane, PA · Hatfield, PA · Hilltown, PA · Horsham, PA · Lansdale, PA · Limerick, PA · New Hanover, PA · North Coventry, PA · North Wales, PA · Pennsburg, PA · Pottstown, PA · Royersford, PA · Skippack, PA

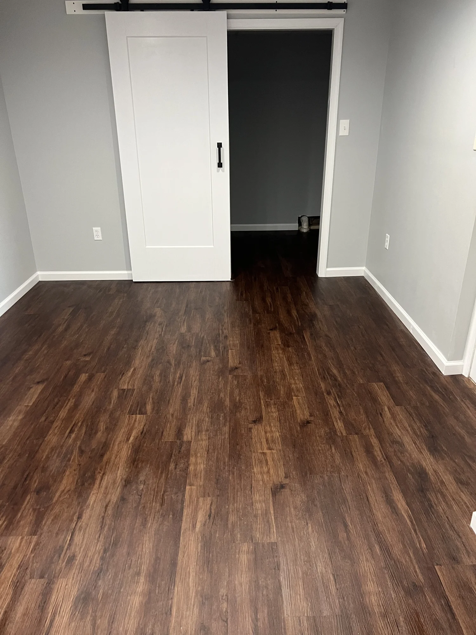
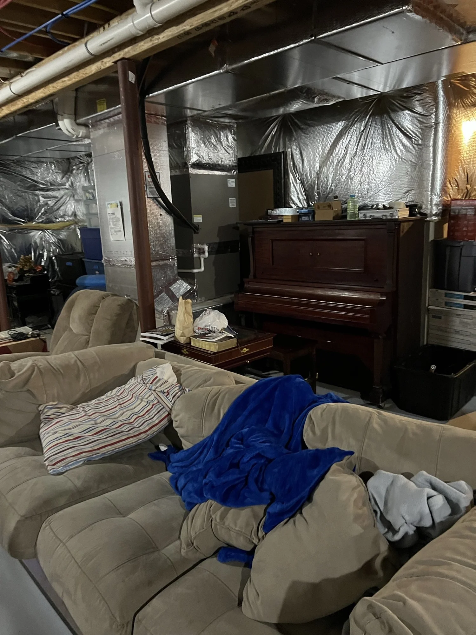
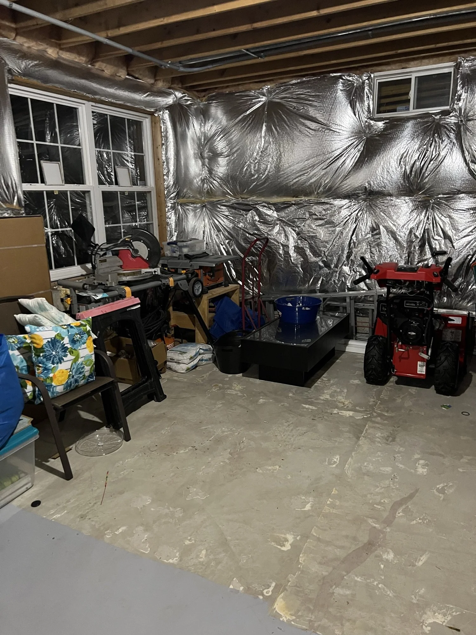
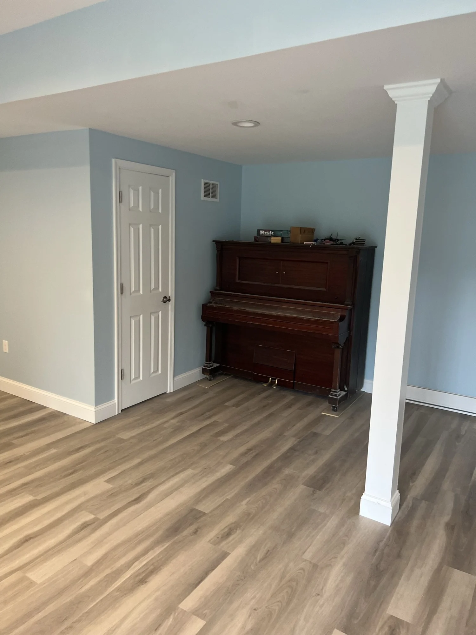
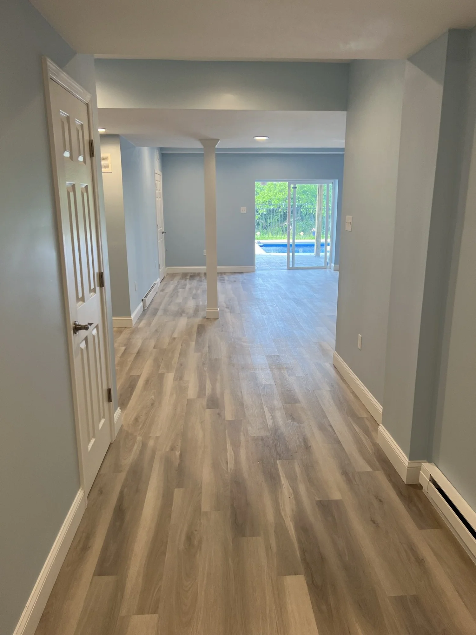
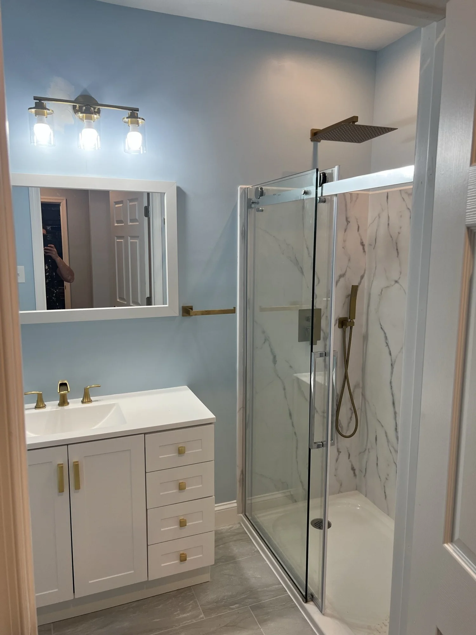
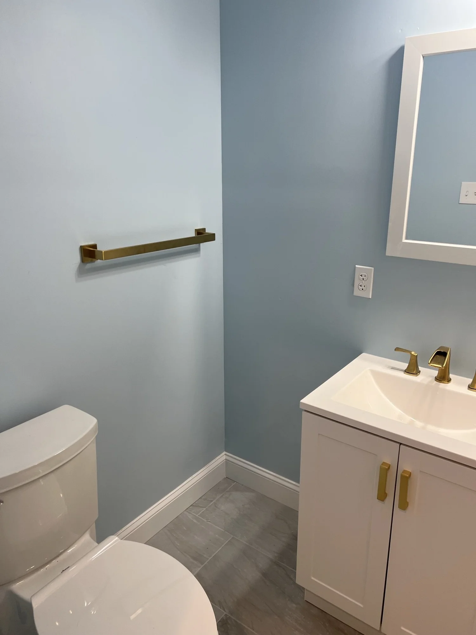
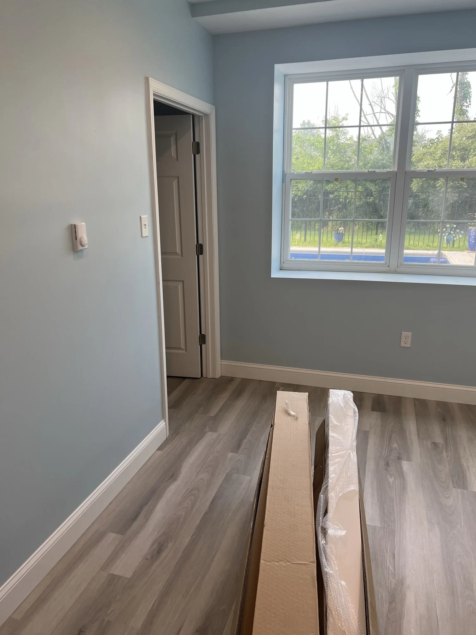
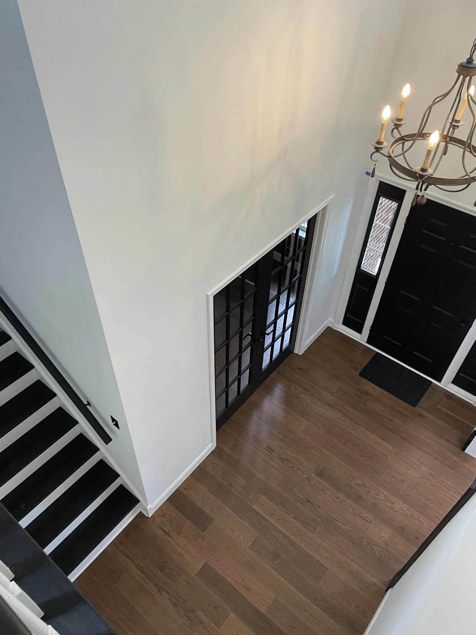
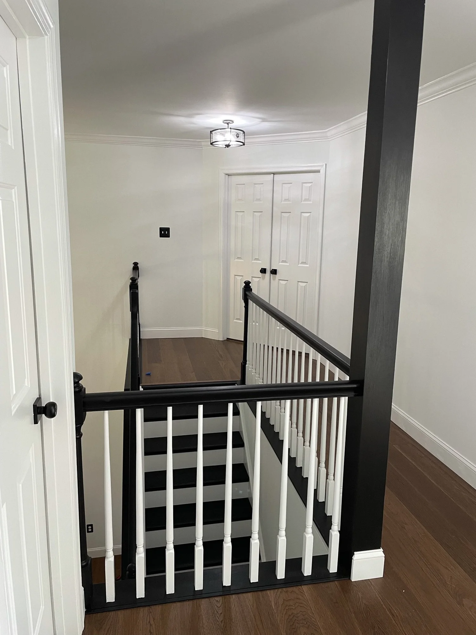
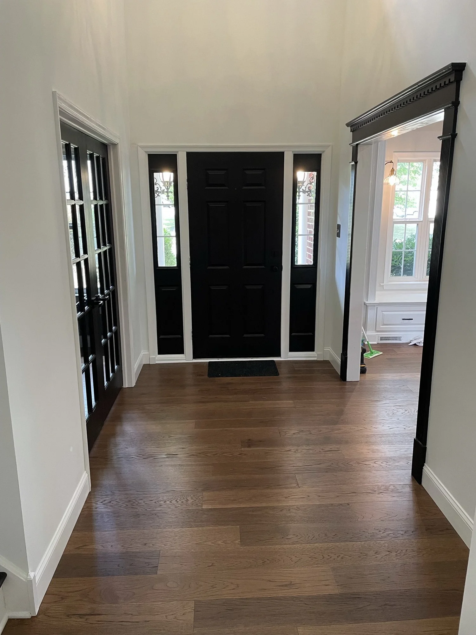
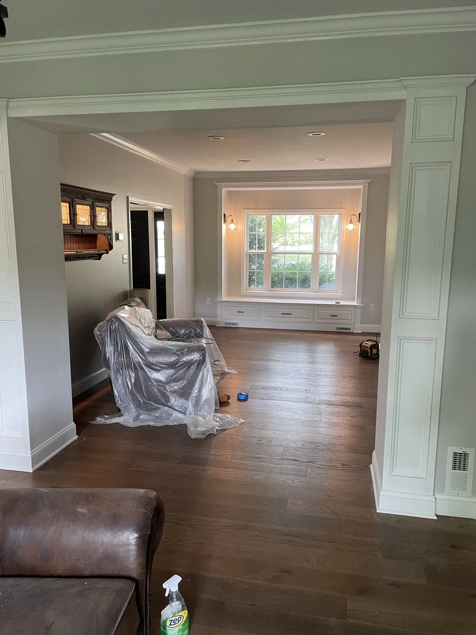
Featured project: Whole first-floor remodel, in-law suite & garage conversion in Gilbertsville, PA
See the project

Kitchens

Blue Bell, PA2026

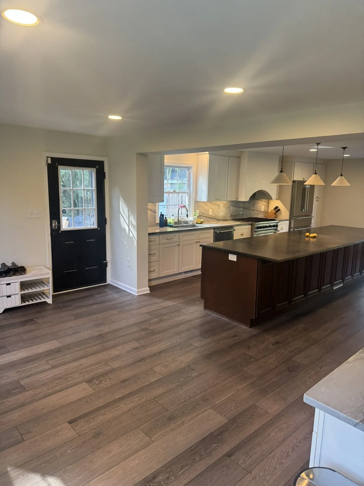
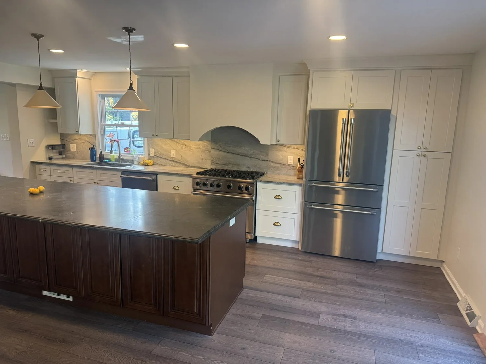
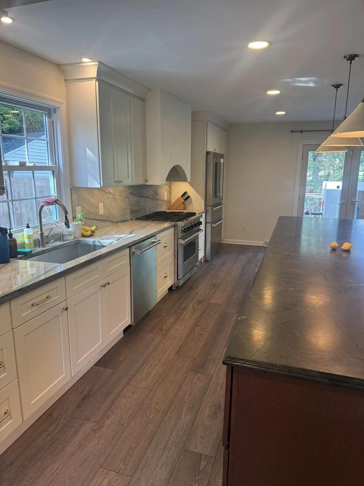
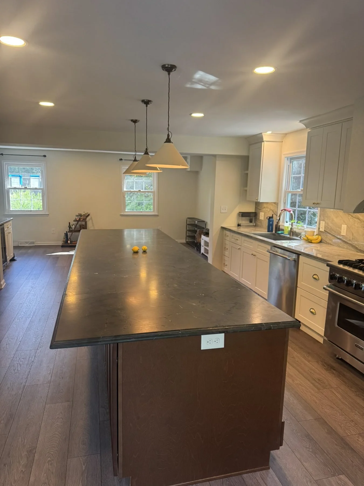
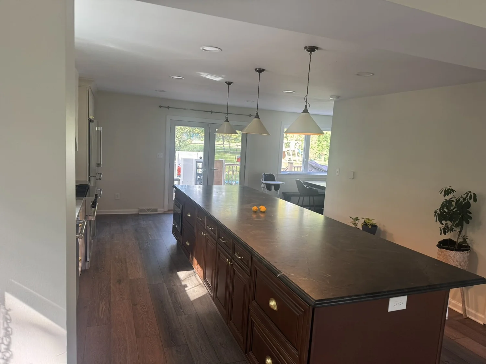
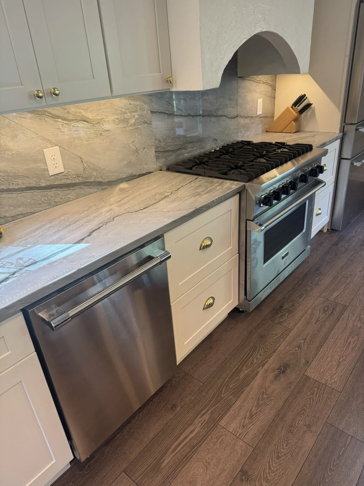
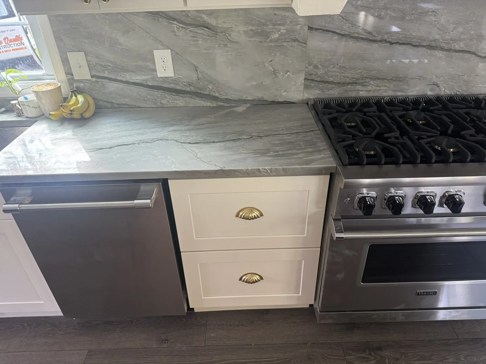
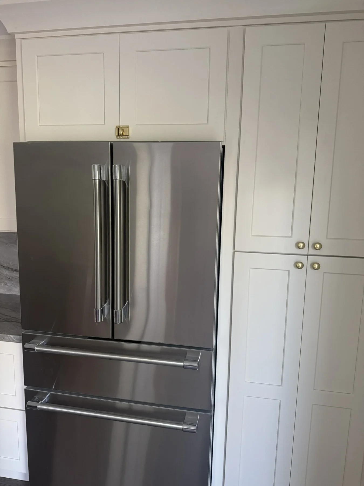
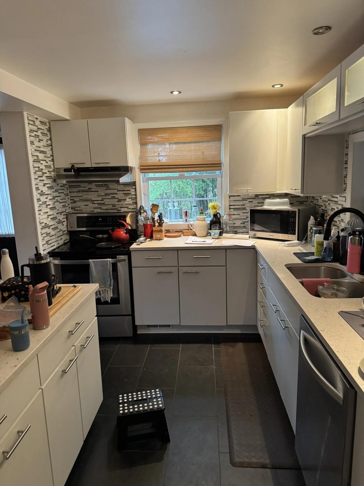
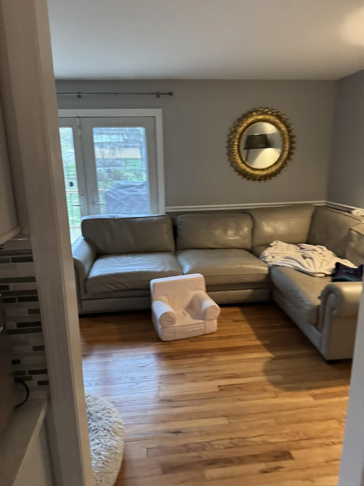
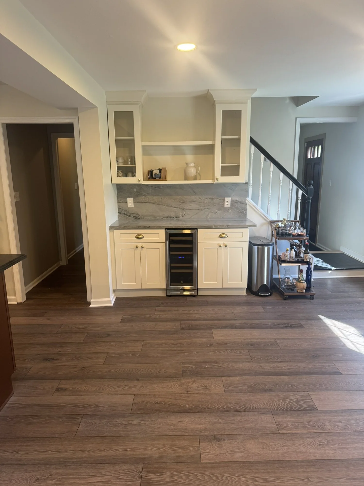
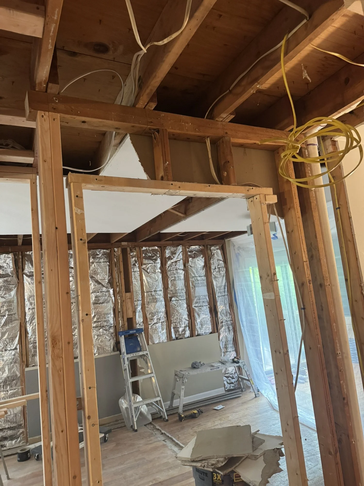
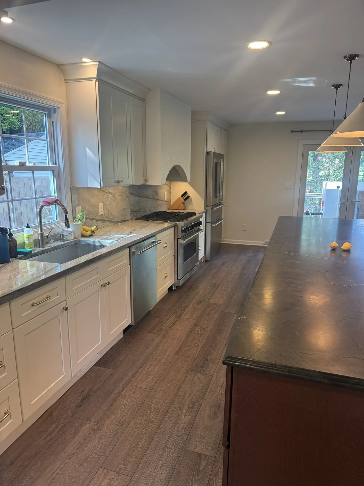
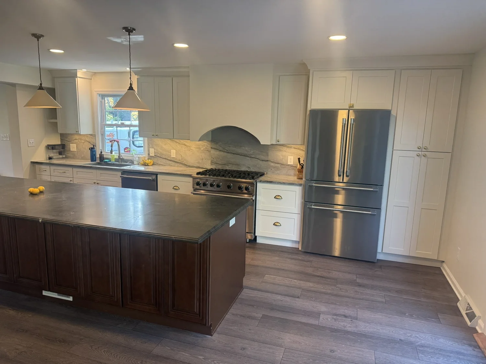
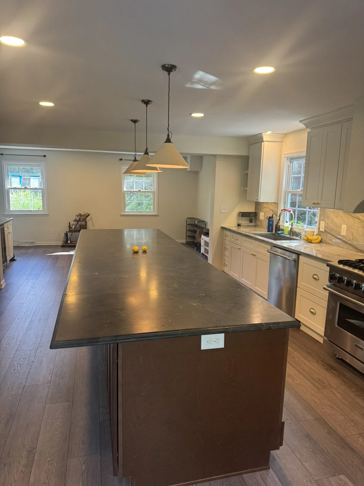
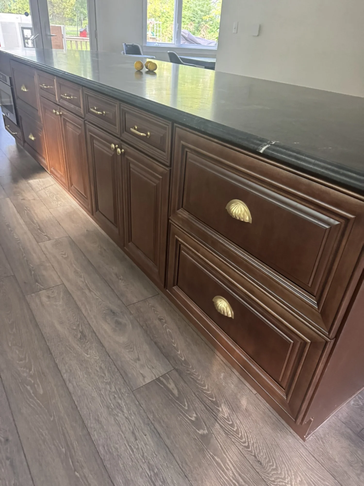
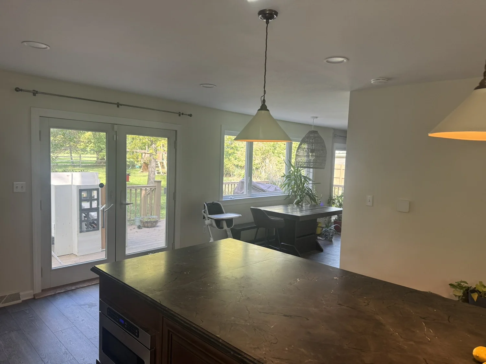
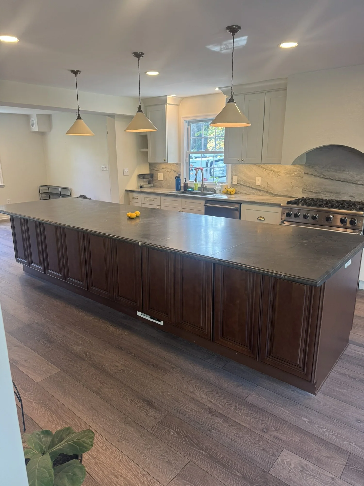
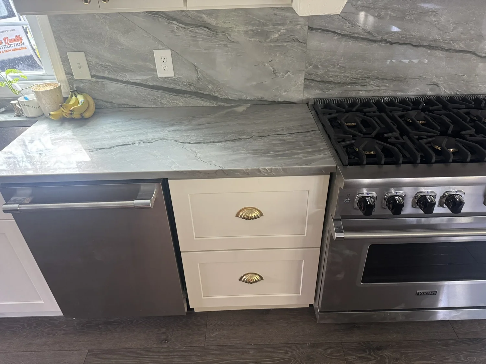
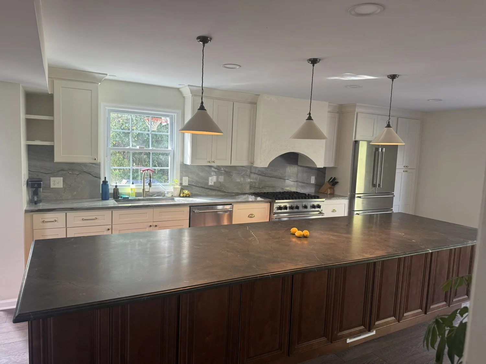
Open-Concept Kitchen with Viking Range in Blue Bell, PA

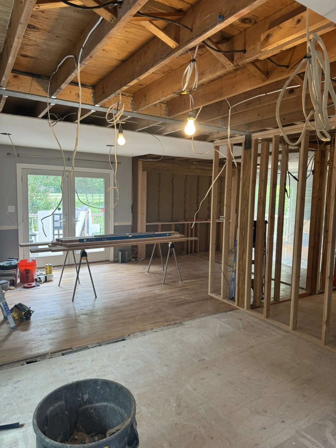
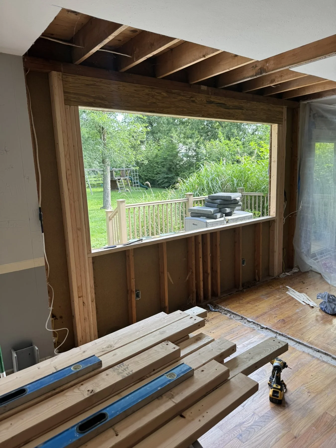
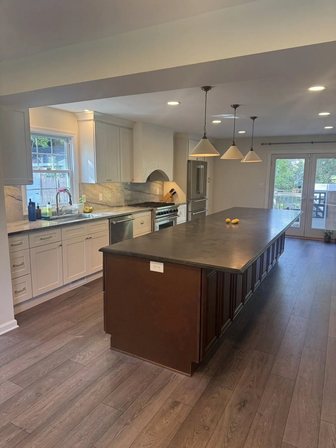
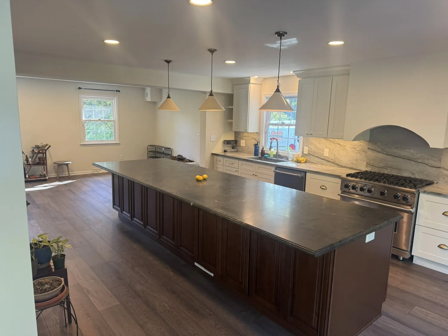
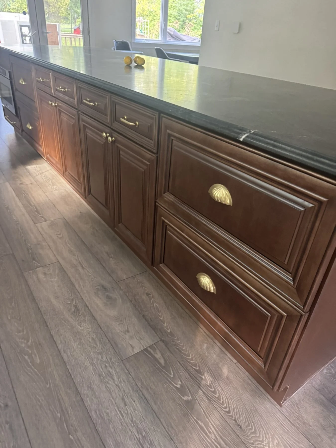
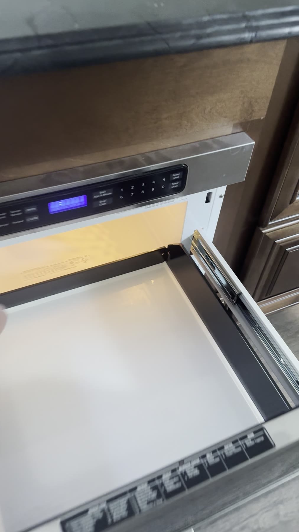
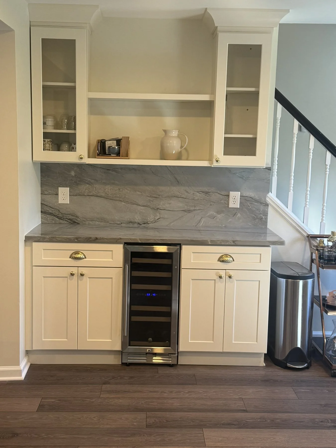
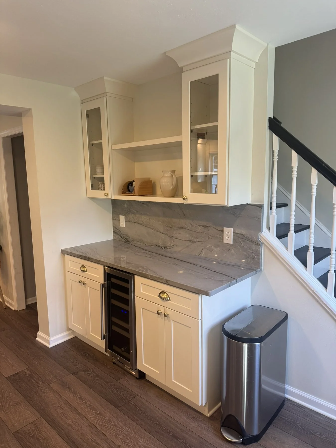
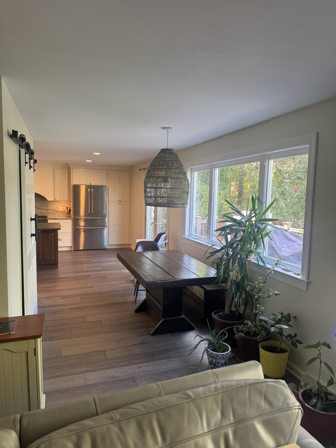
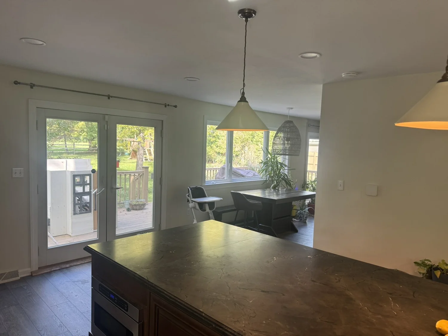
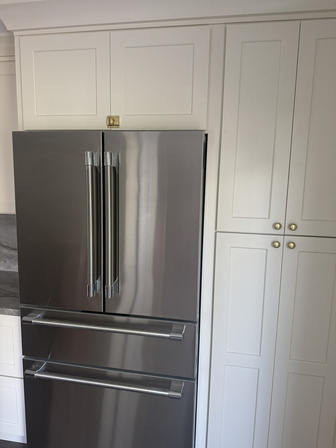
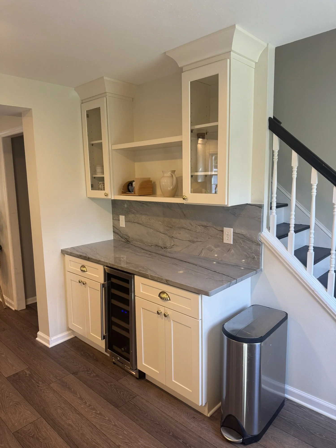
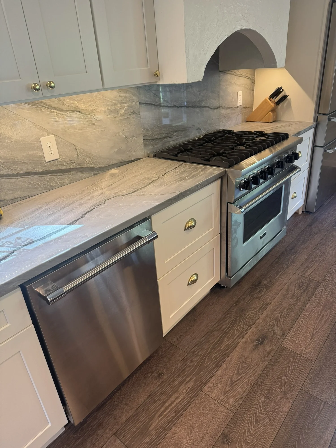
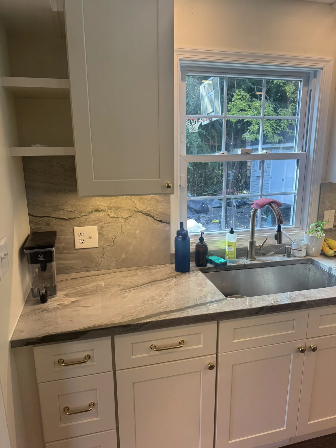
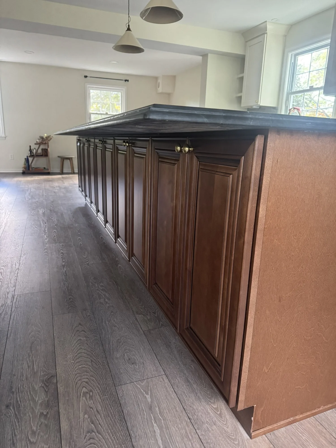
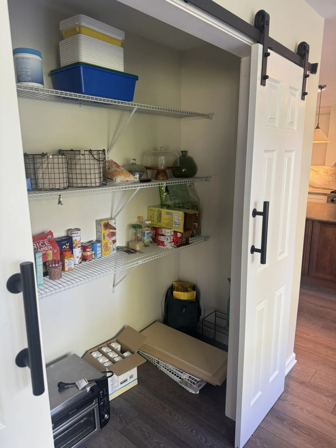
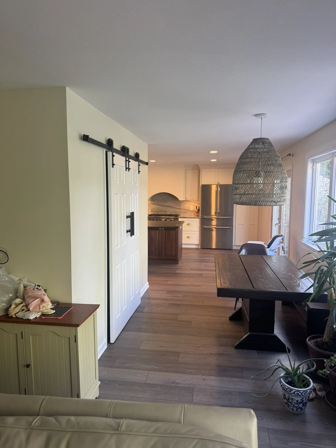
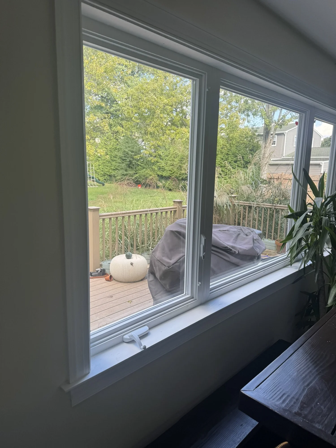
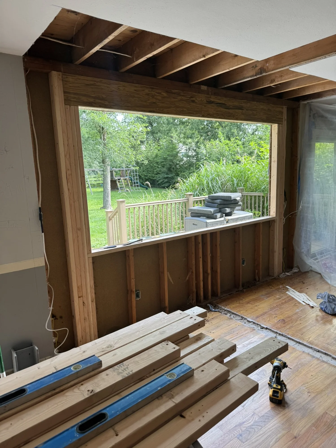
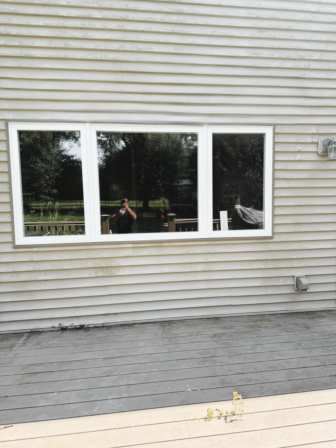
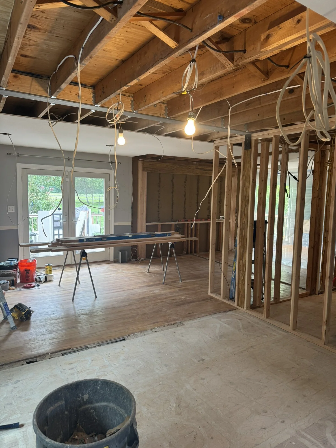
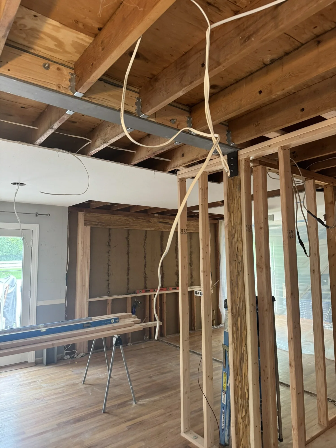
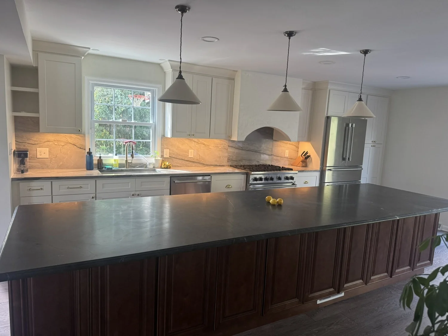
We took out a wall and set a new steel beam to open the kitchen to the family room, then framed a large new window opening. White shaker cabinets with brass hardware go to the ceiling. We swapped the old electric range for a gas Viking range, set under a custom Roman clay arched hood, with quartzite countertops running up the wall as a full-height backsplash. A long cherry island holds a Viking microwave drawer. We also built a coffee and wine bar with glass-front cabinets and a custom pantry with sliding barn doors, and added under-cabinet lighting, pendant lights and new flooring.

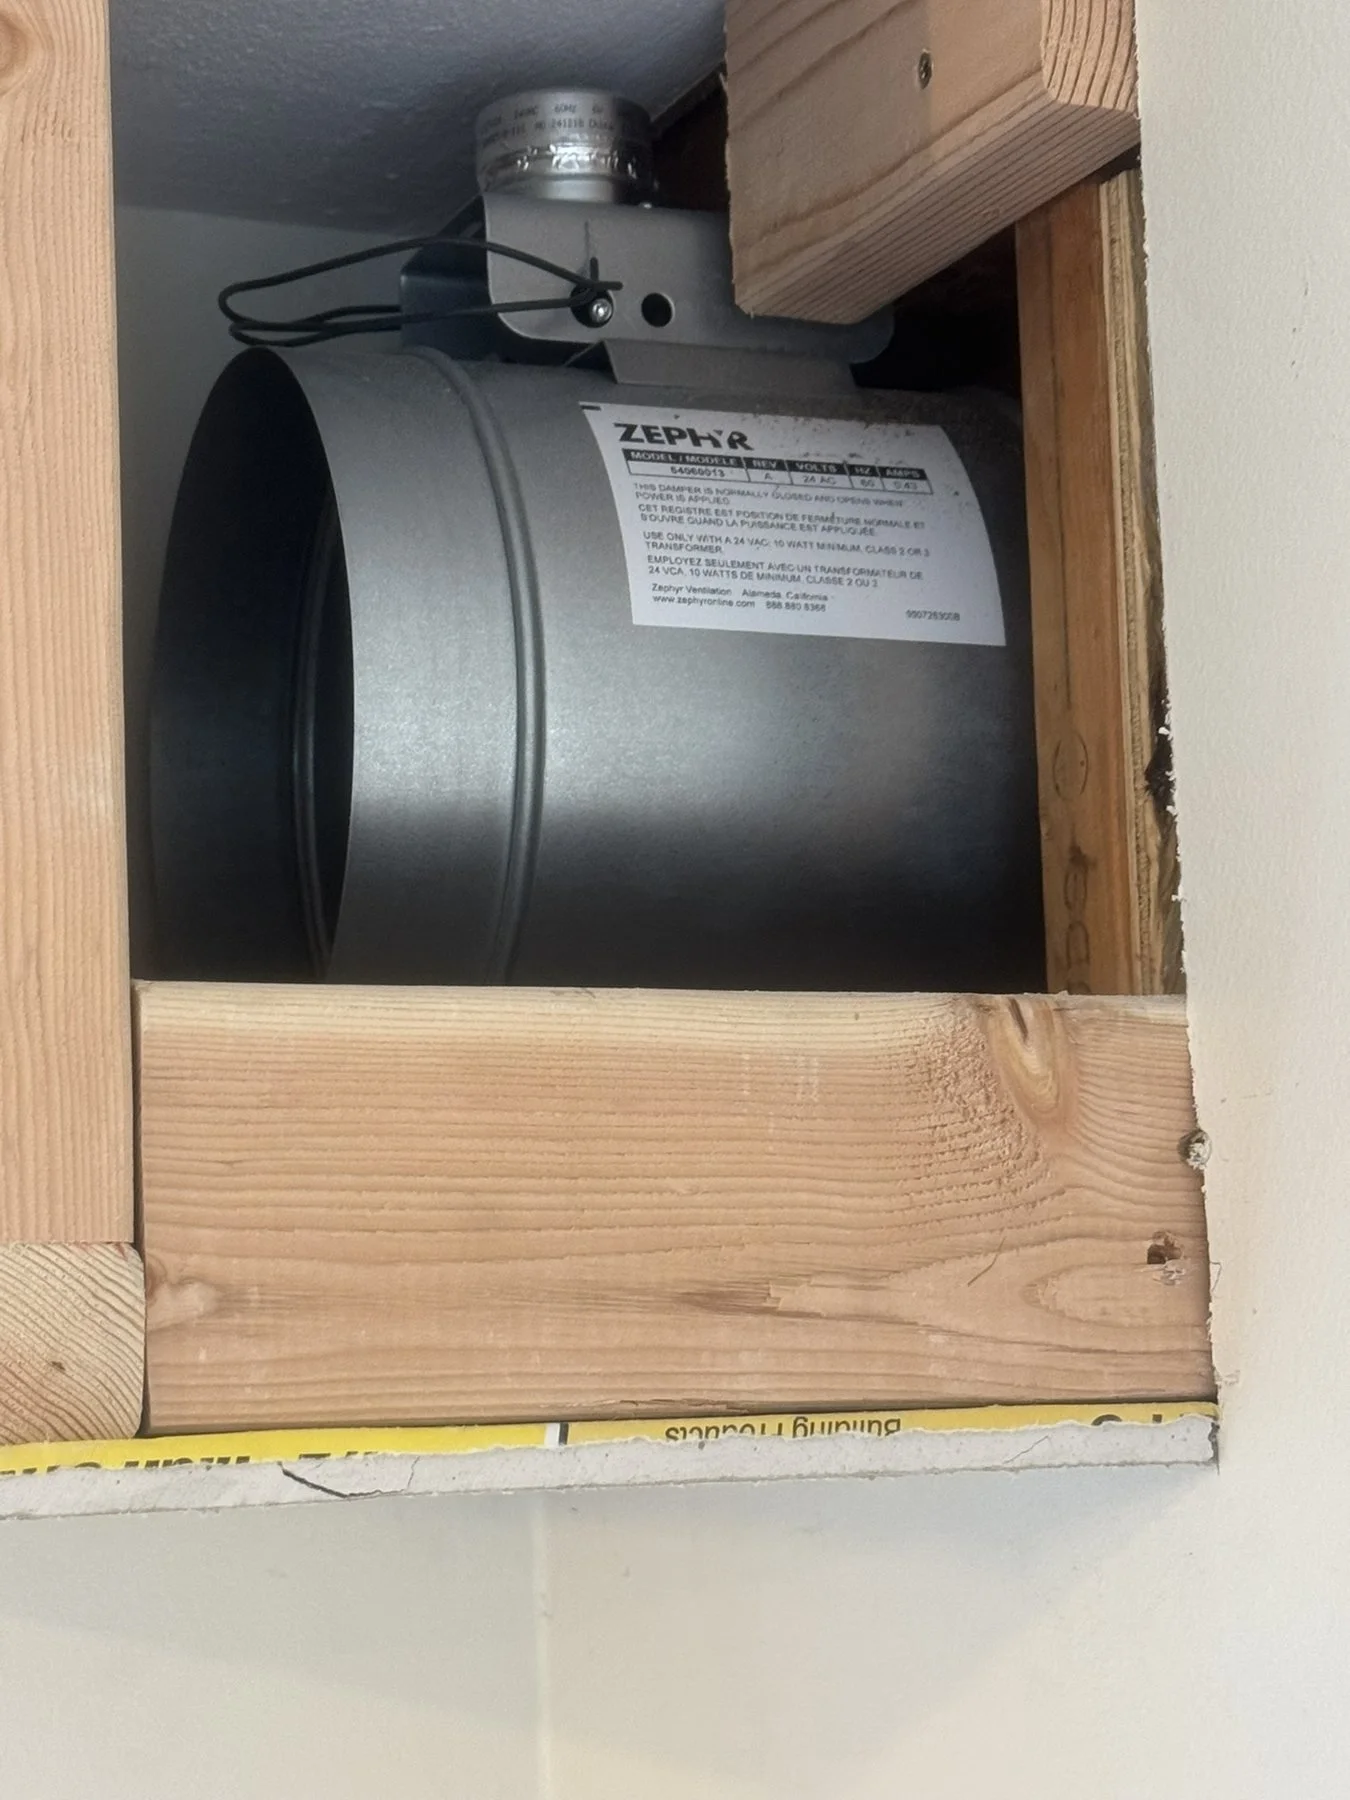
A big hood pulls a lot of air out of a house, so we also installed a make-up air system. Every time the hood turns on, a damper automatically opens to bring fresh air back in.
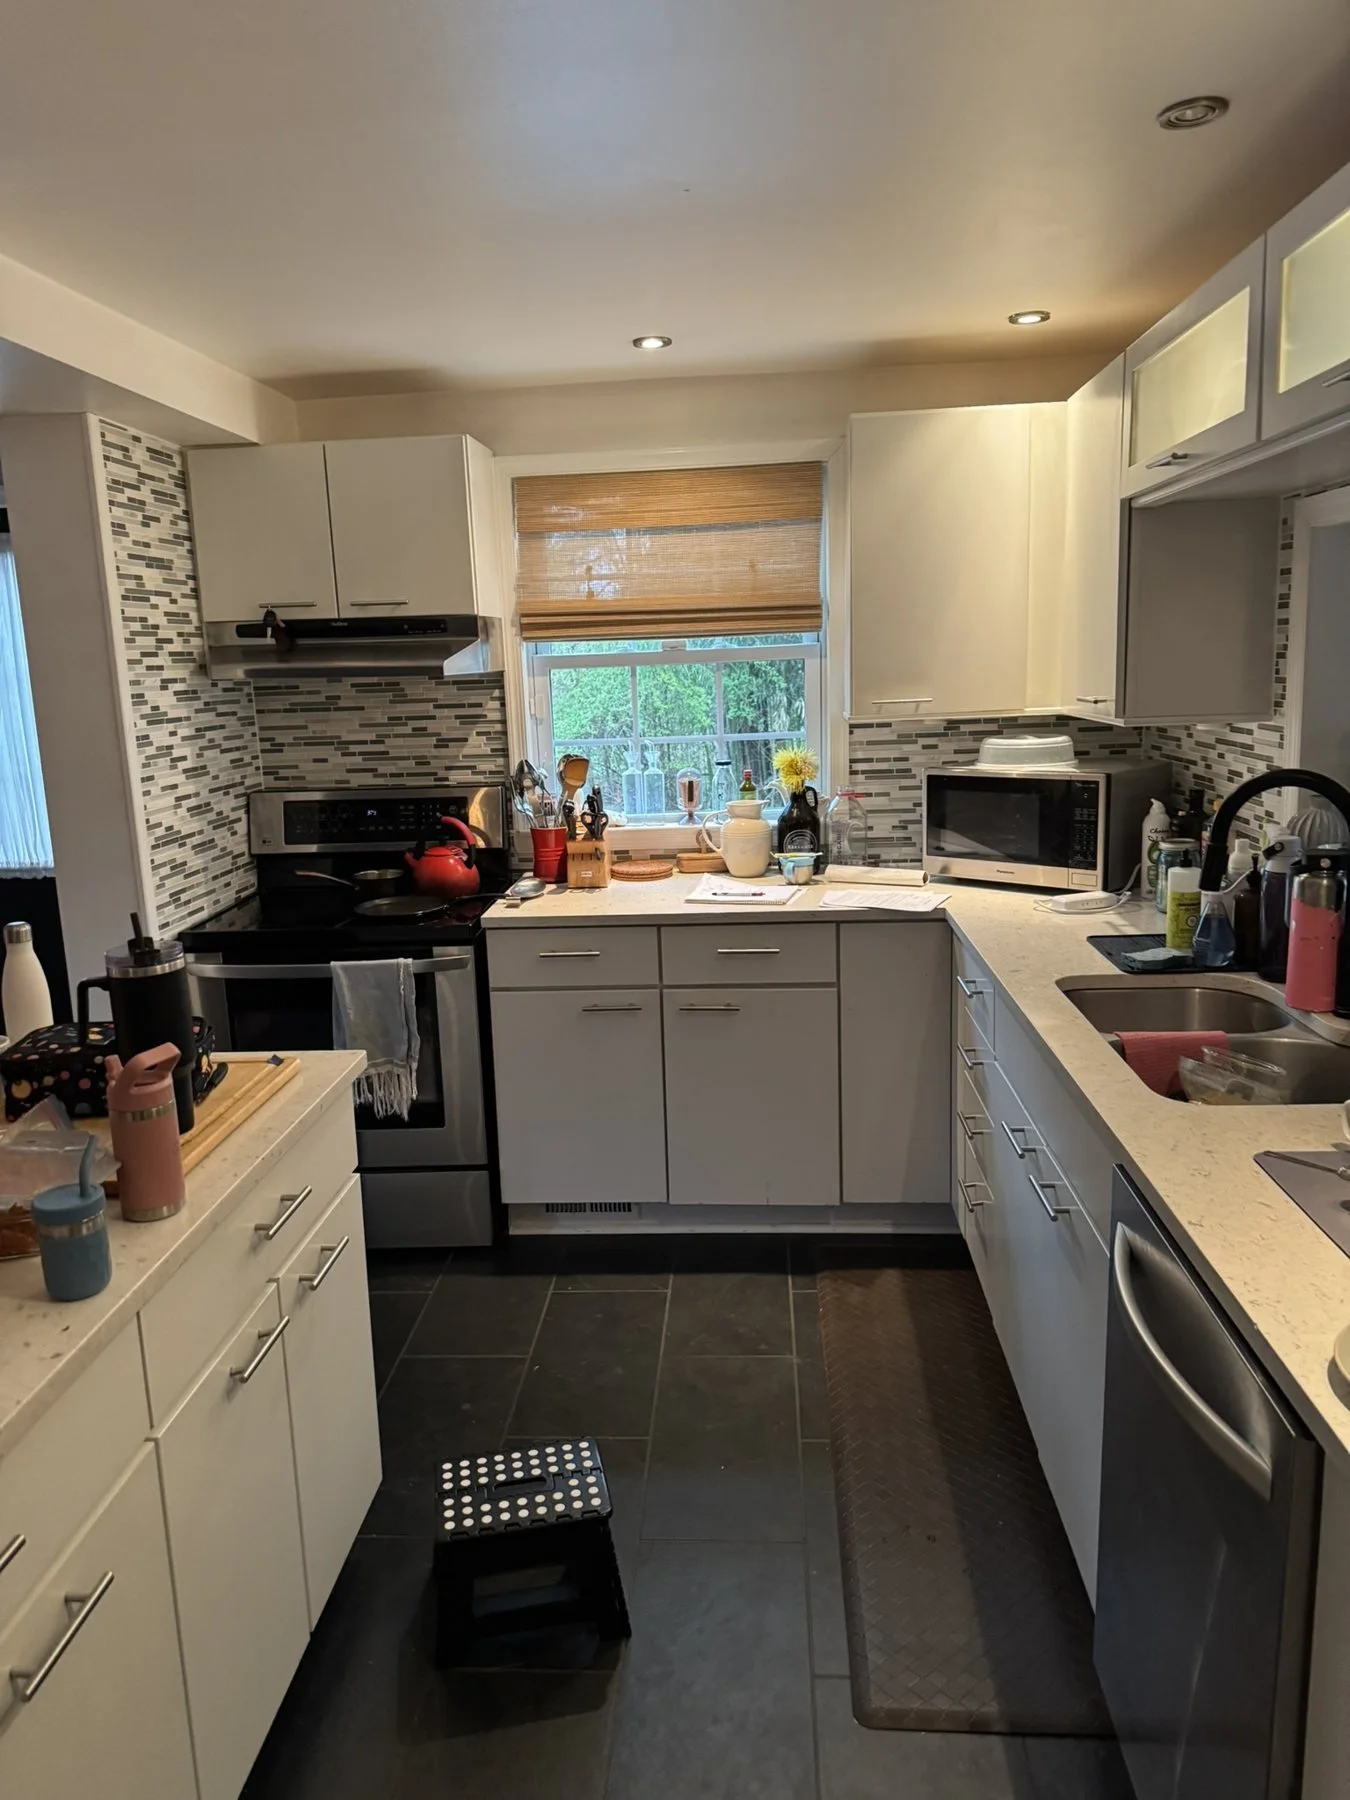
Open-Concept Kitchen with Viking Range in Blue Bell, PA, before
Before
Open-Concept Kitchen with Viking Range in Blue Bell, PA, after
After

Watch: the Viking microwave drawer built into the island
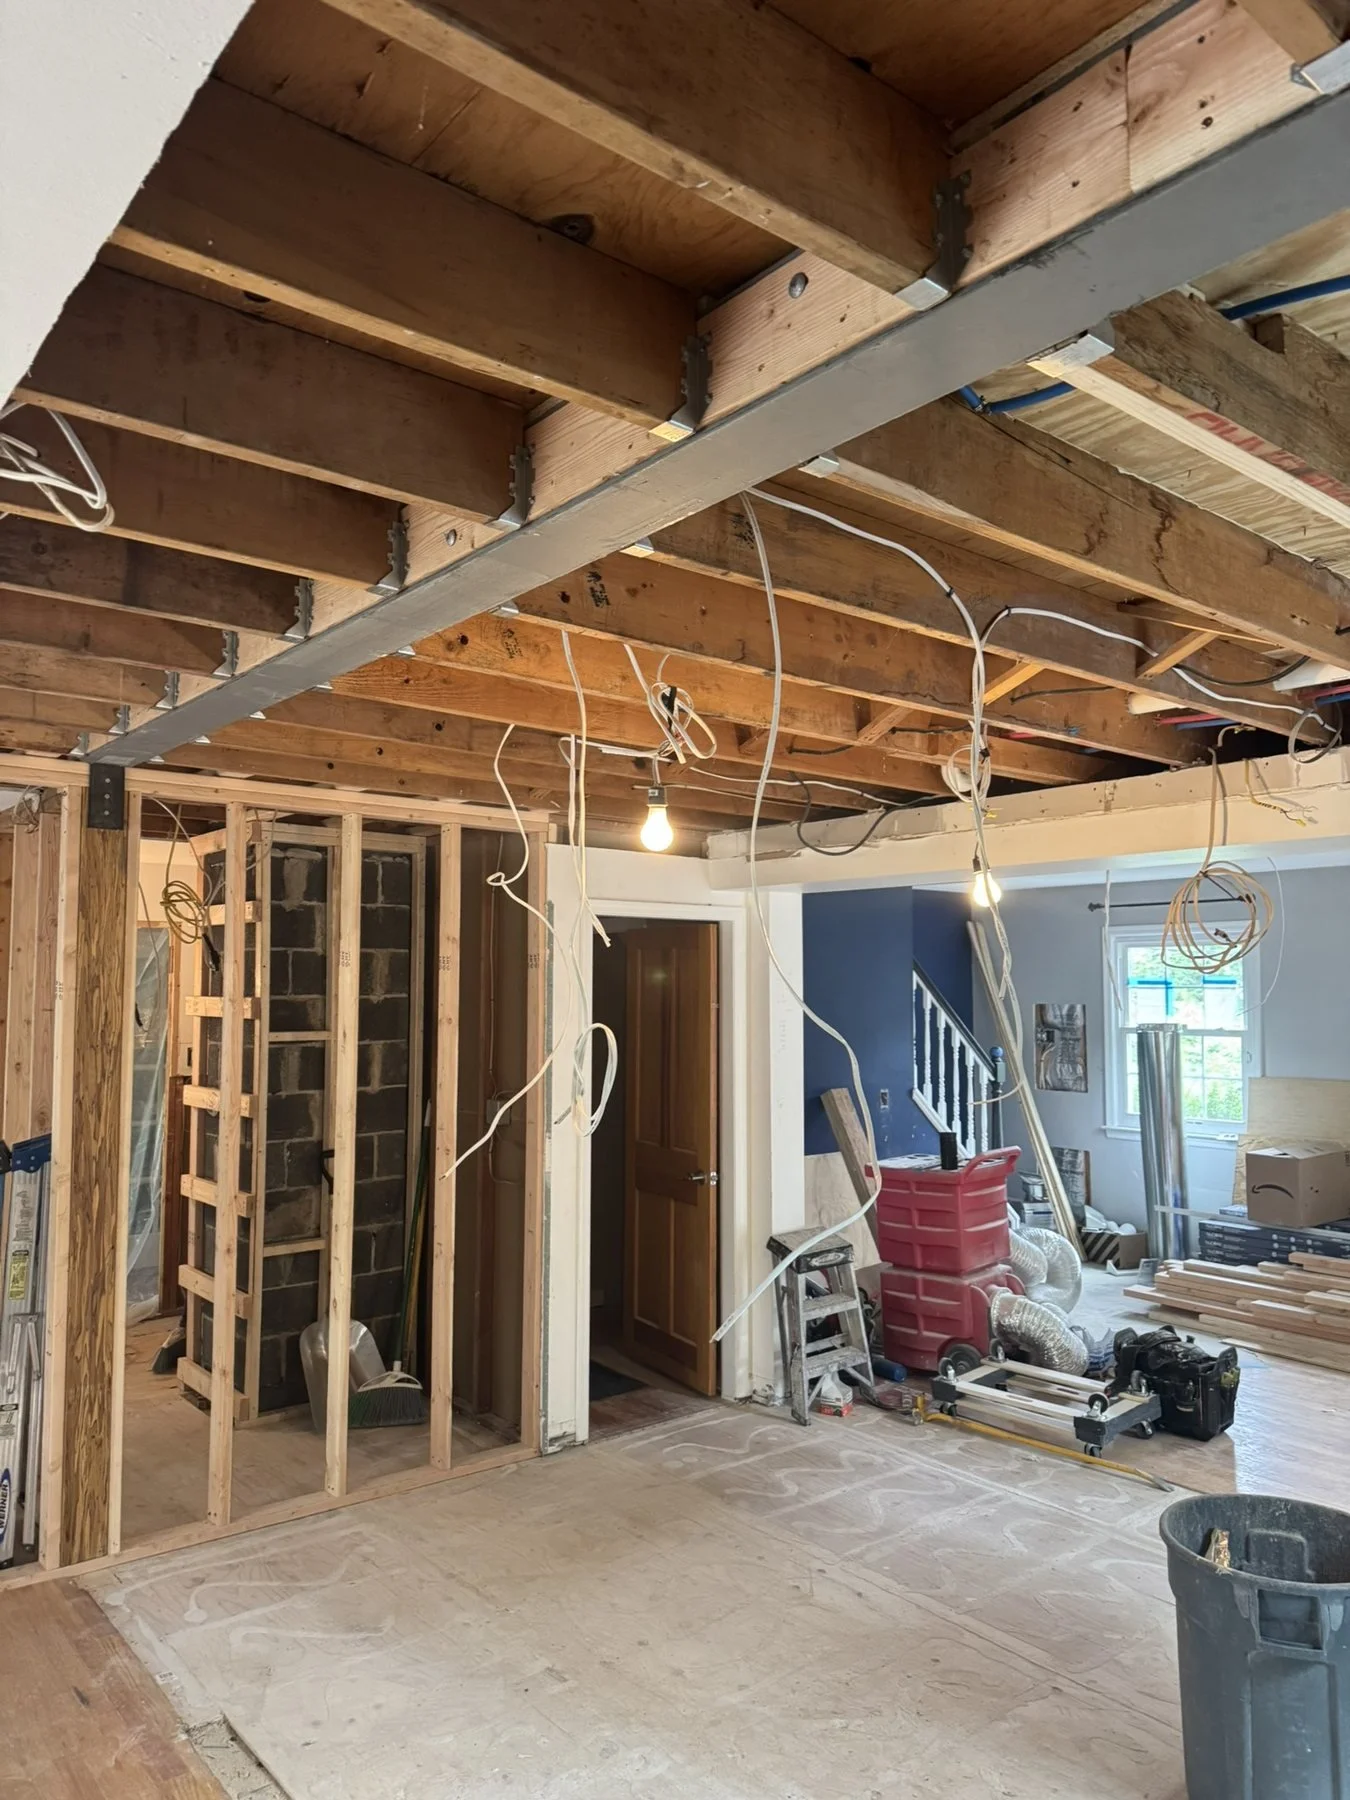
Open-Concept Kitchen with Viking Range in Blue Bell, PA, photo 1Open-Concept Kitchen with Viking Range in Blue Bell, PA, photo 2Open-Concept Kitchen with Viking Range in Blue Bell, PA, photo 3Open-Concept Kitchen with Viking Range in Blue Bell, PA, photo 4Open-Concept Kitchen with Viking Range in Blue Bell, PA, photo 5Open-Concept Kitchen with Viking Range in Blue Bell, PA, photo 6Open-Concept Kitchen with Viking Range in Blue Bell, PA, photo 7Open-Concept Kitchen with Viking Range in Blue Bell, PA, photo 8Open-Concept Kitchen with Viking Range in Blue Bell, PA, photo 9Open-Concept Kitchen with Viking Range in Blue Bell, PA, photo 10Open-Concept Kitchen with Viking Range in Blue Bell, PA, photo 11Open-Concept Kitchen with Viking Range in Blue Bell, PA, photo 12Open-Concept Kitchen with Viking Range in Blue Bell, PA, photo 13Open-Concept Kitchen with Viking Range in Blue Bell, PA, photo 14Open-Concept Kitchen with Viking Range in Blue Bell, PA, photo 15Open-Concept Kitchen with Viking Range in Blue Bell, PA, photo 16Open-Concept Kitchen with Viking Range in Blue Bell, PA, photo 17Open-Concept Kitchen with Viking Range in Blue Bell, PA, photo 18Open-Concept Kitchen with Viking Range in Blue Bell, PA, photo 19Open-Concept Kitchen with Viking Range in Blue Bell, PA, photo 20
Gilbertsville, PA

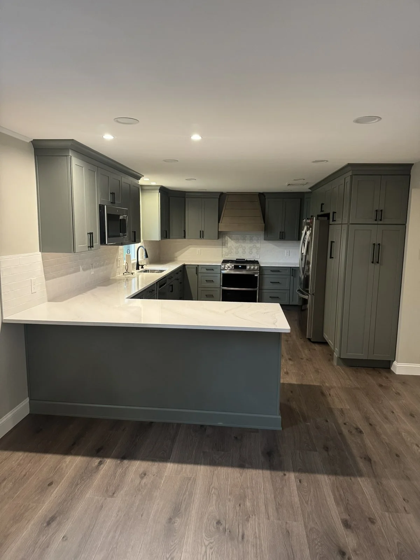
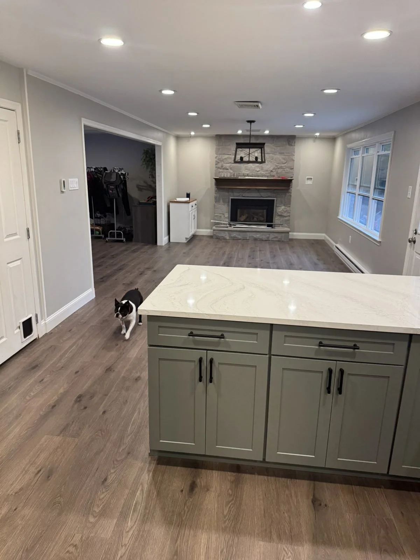
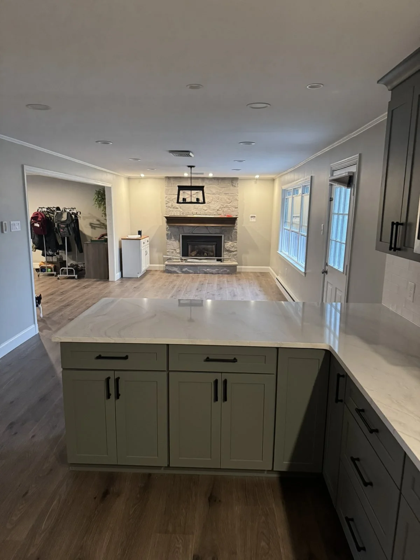
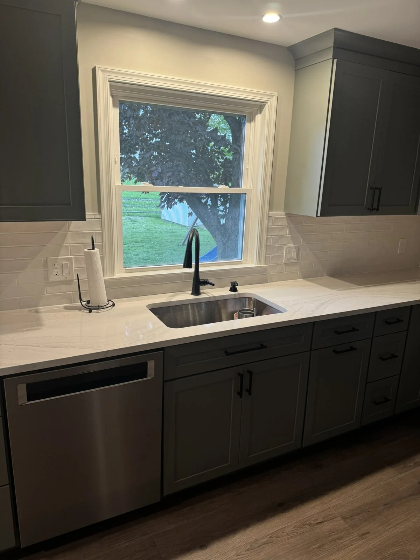
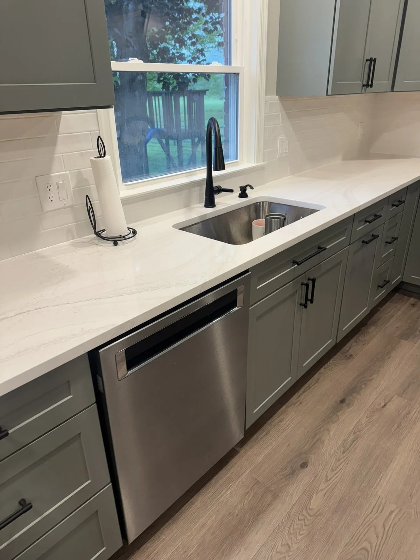
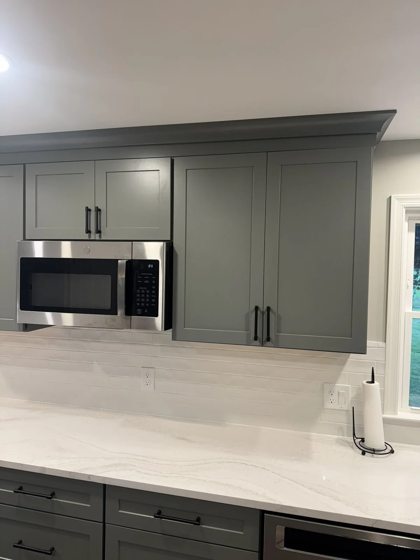
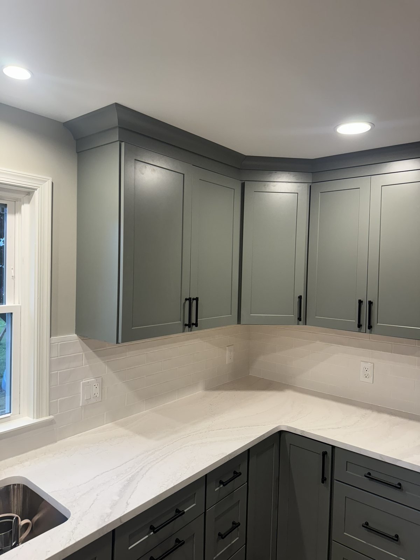
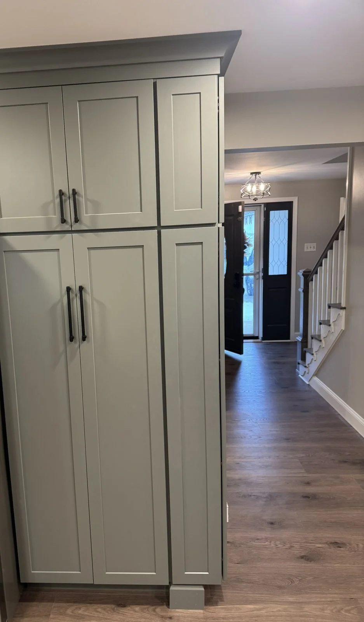
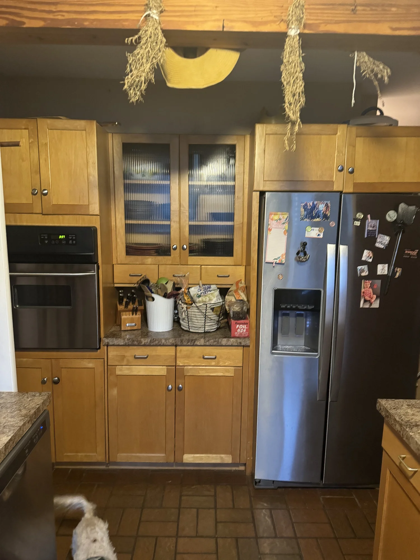
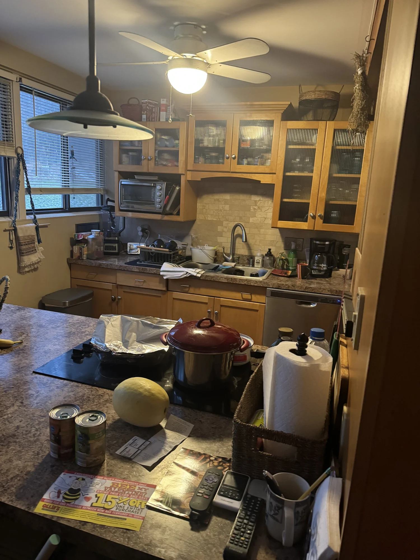
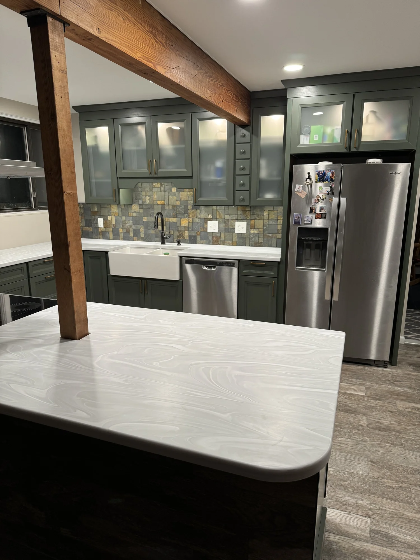
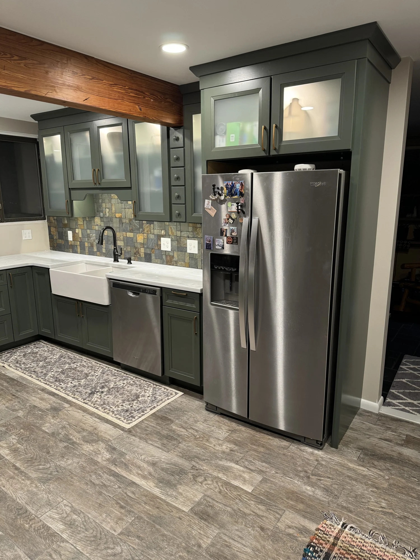
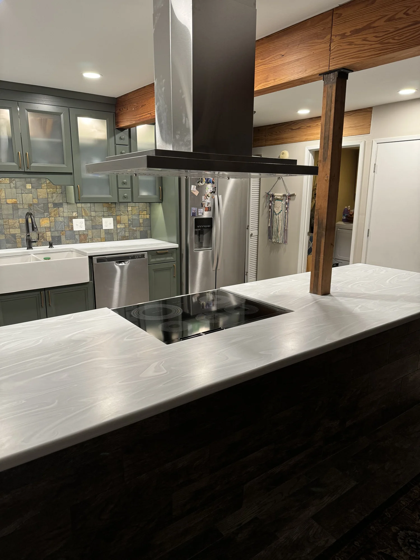
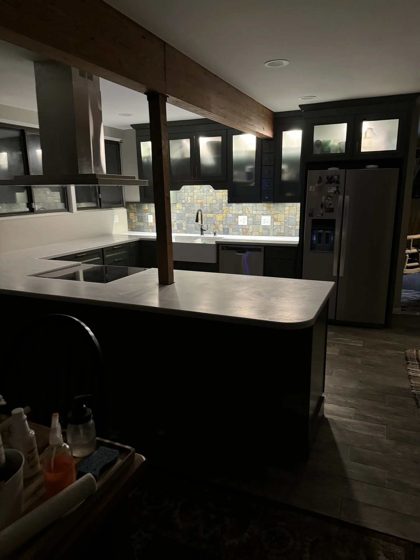
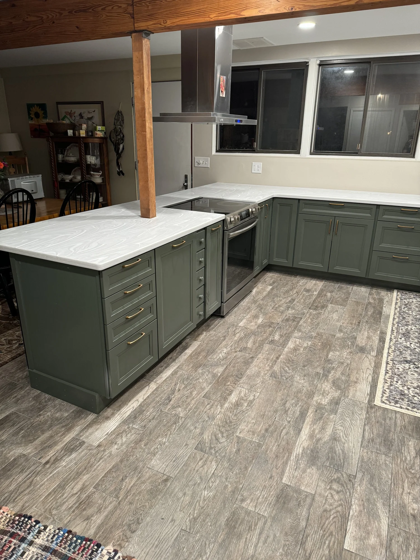
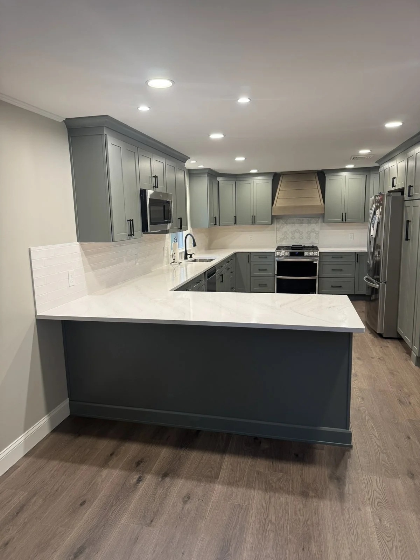
Sage Green Shaker Kitchen in Gilbertsville, PA

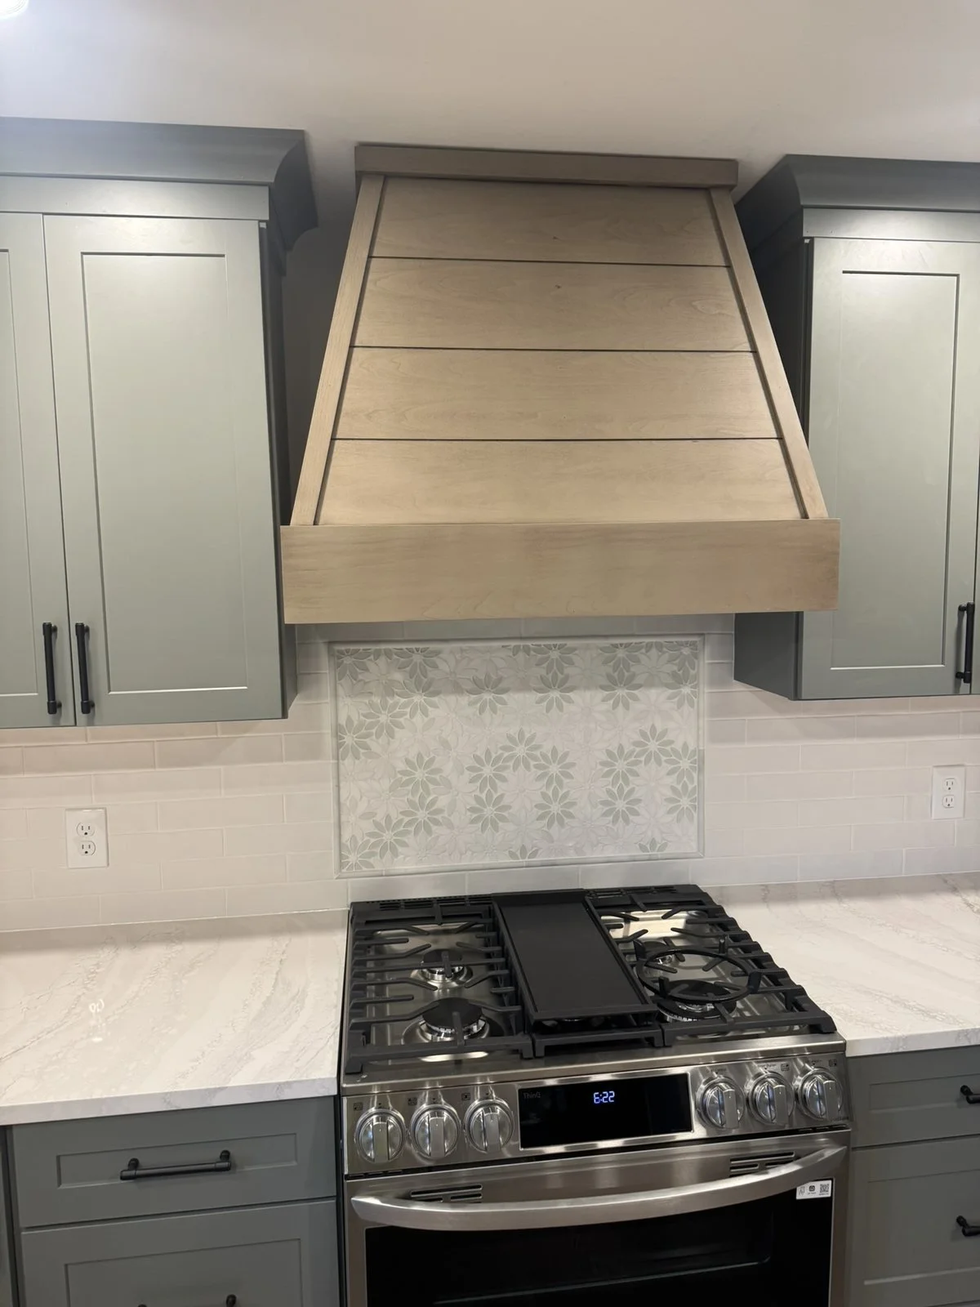
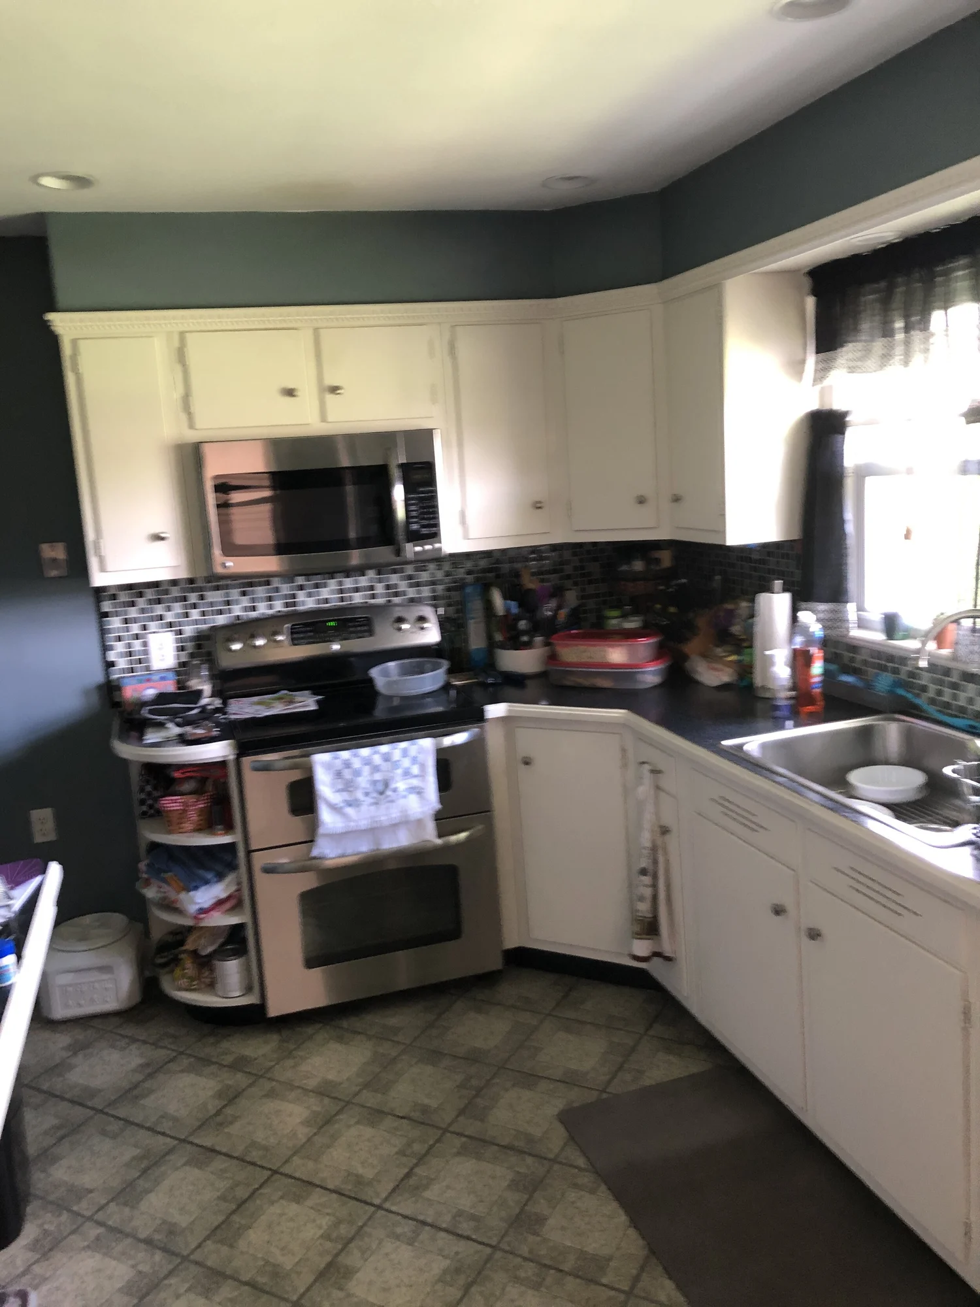
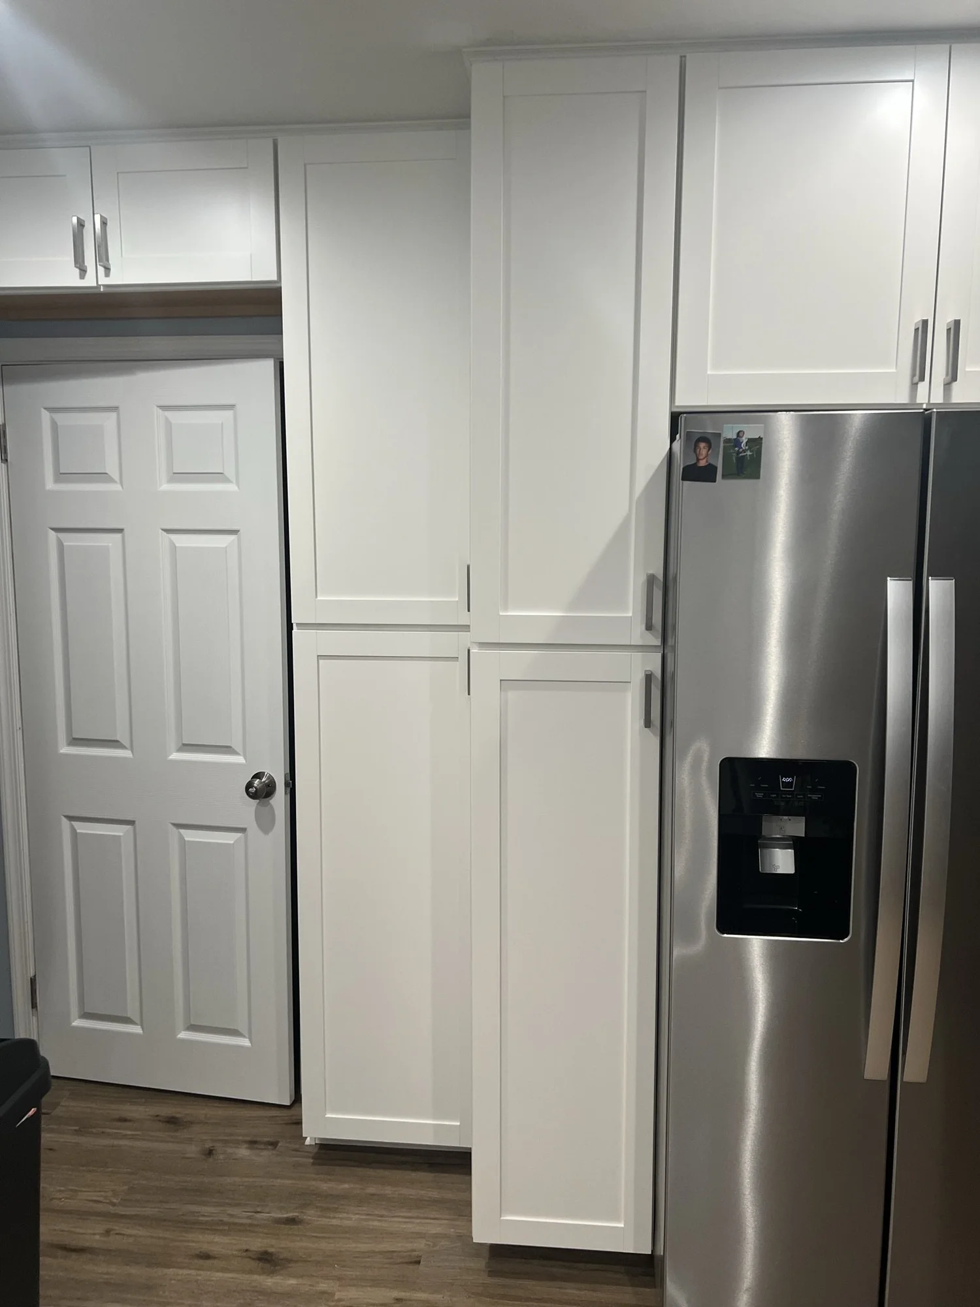
Dated cherry cabinets and a cramped island came out. In went sage-green shaker cabinets to the ceiling with crown molding, white quartz counters wrapping into a seating peninsula, a floor-to-ceiling pantry wall around the refrigerator, and a custom shiplap wood hood over a floral mosaic backsplash.

This kitchen was part of a whole first-floor remodel with an in-law suite and garage conversion. See the full project page →
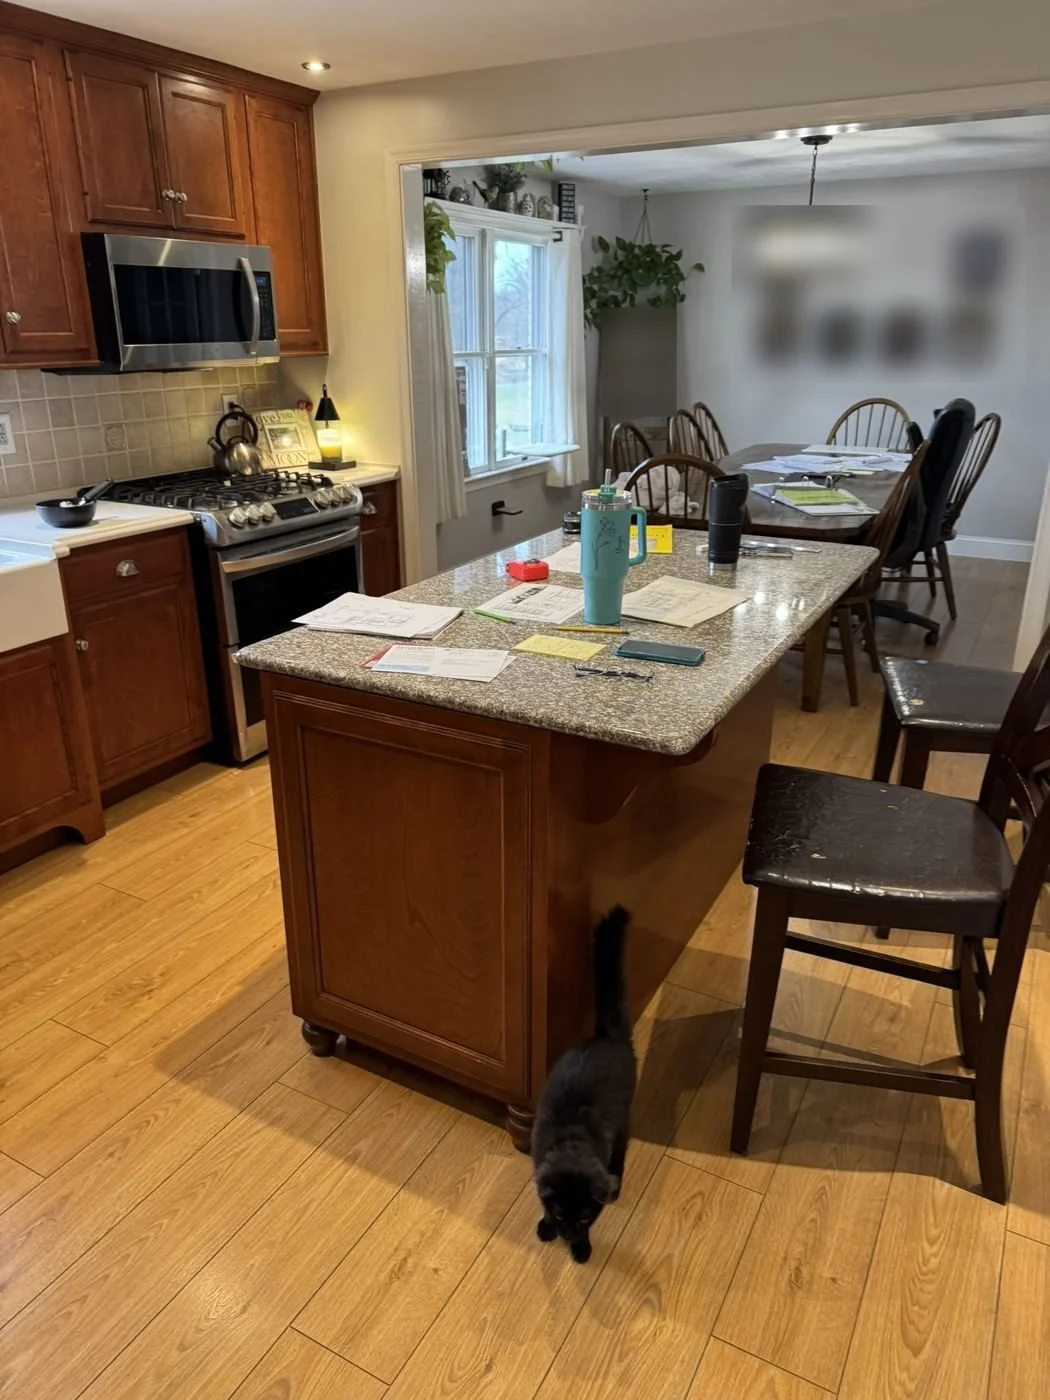
Sage Green Shaker Kitchen in Gilbertsville, PA, before
Before
Sage Green Shaker Kitchen in Gilbertsville, PA, after
After
Sage Green Shaker Kitchen in Gilbertsville, PA, photo 1Sage Green Shaker Kitchen in Gilbertsville, PA, photo 2Sage Green Shaker Kitchen in Gilbertsville, PA, photo 3Sage Green Shaker Kitchen in Gilbertsville, PA, photo 4Sage Green Shaker Kitchen in Gilbertsville, PA, photo 5Sage Green Shaker Kitchen in Gilbertsville, PA, photo 6Sage Green Shaker Kitchen in Gilbertsville, PA, photo 7Sage Green Shaker Kitchen in Gilbertsville, PA, photo 8Sage Green Shaker Kitchen in Gilbertsville, PA, photo 9
Green Lane, PA2024

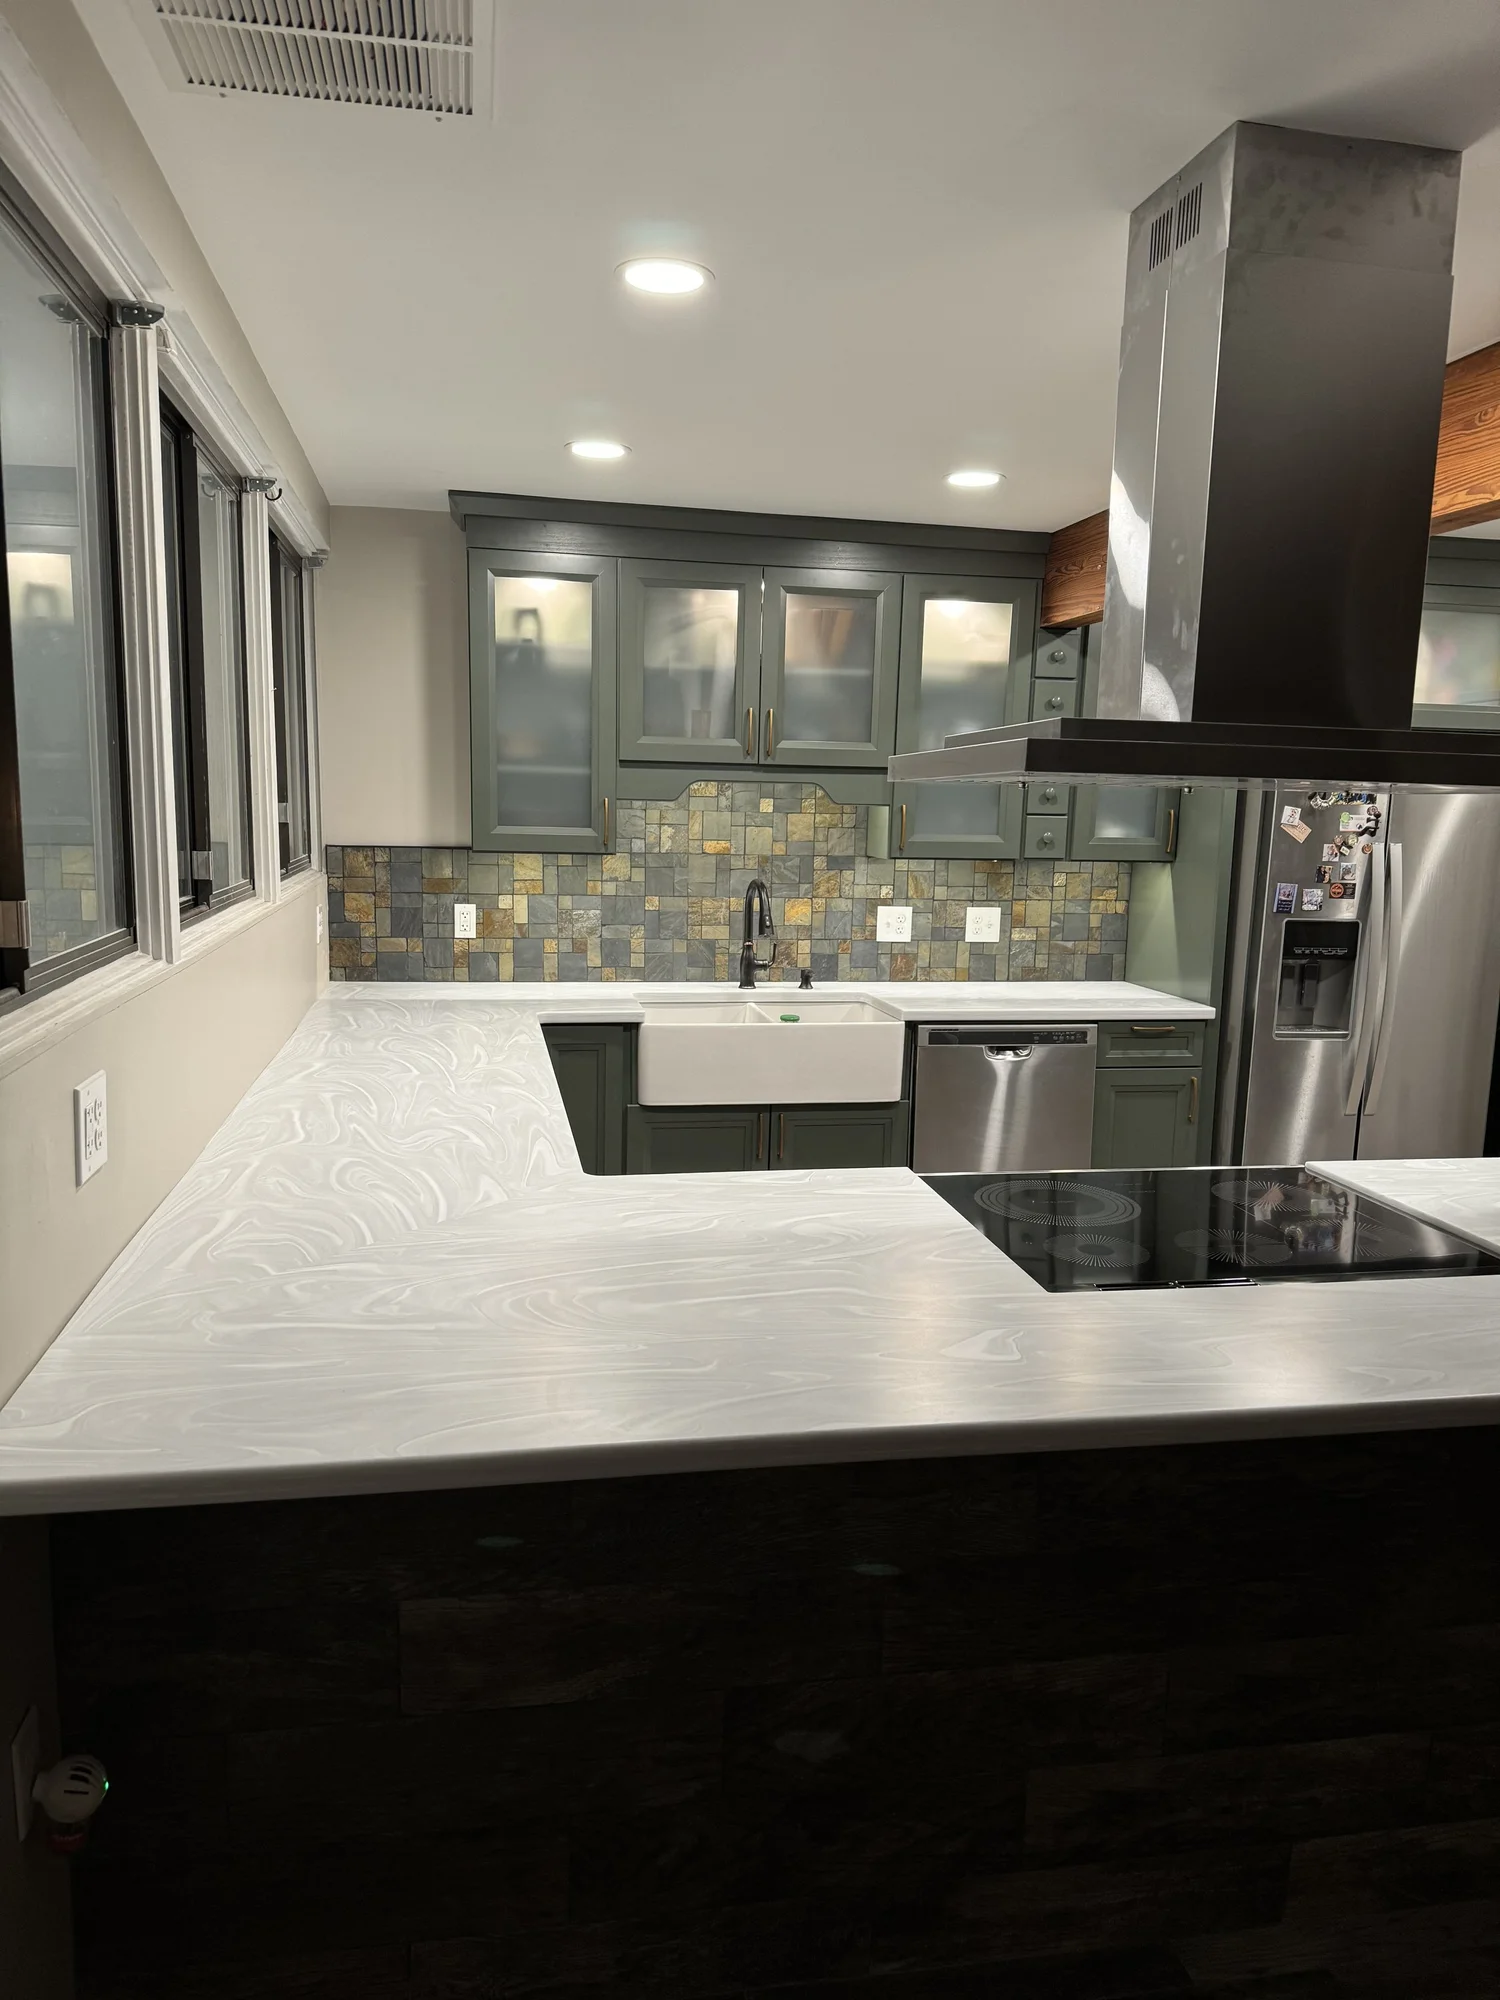
Open Kitchen Remodel in Green Lane, PA

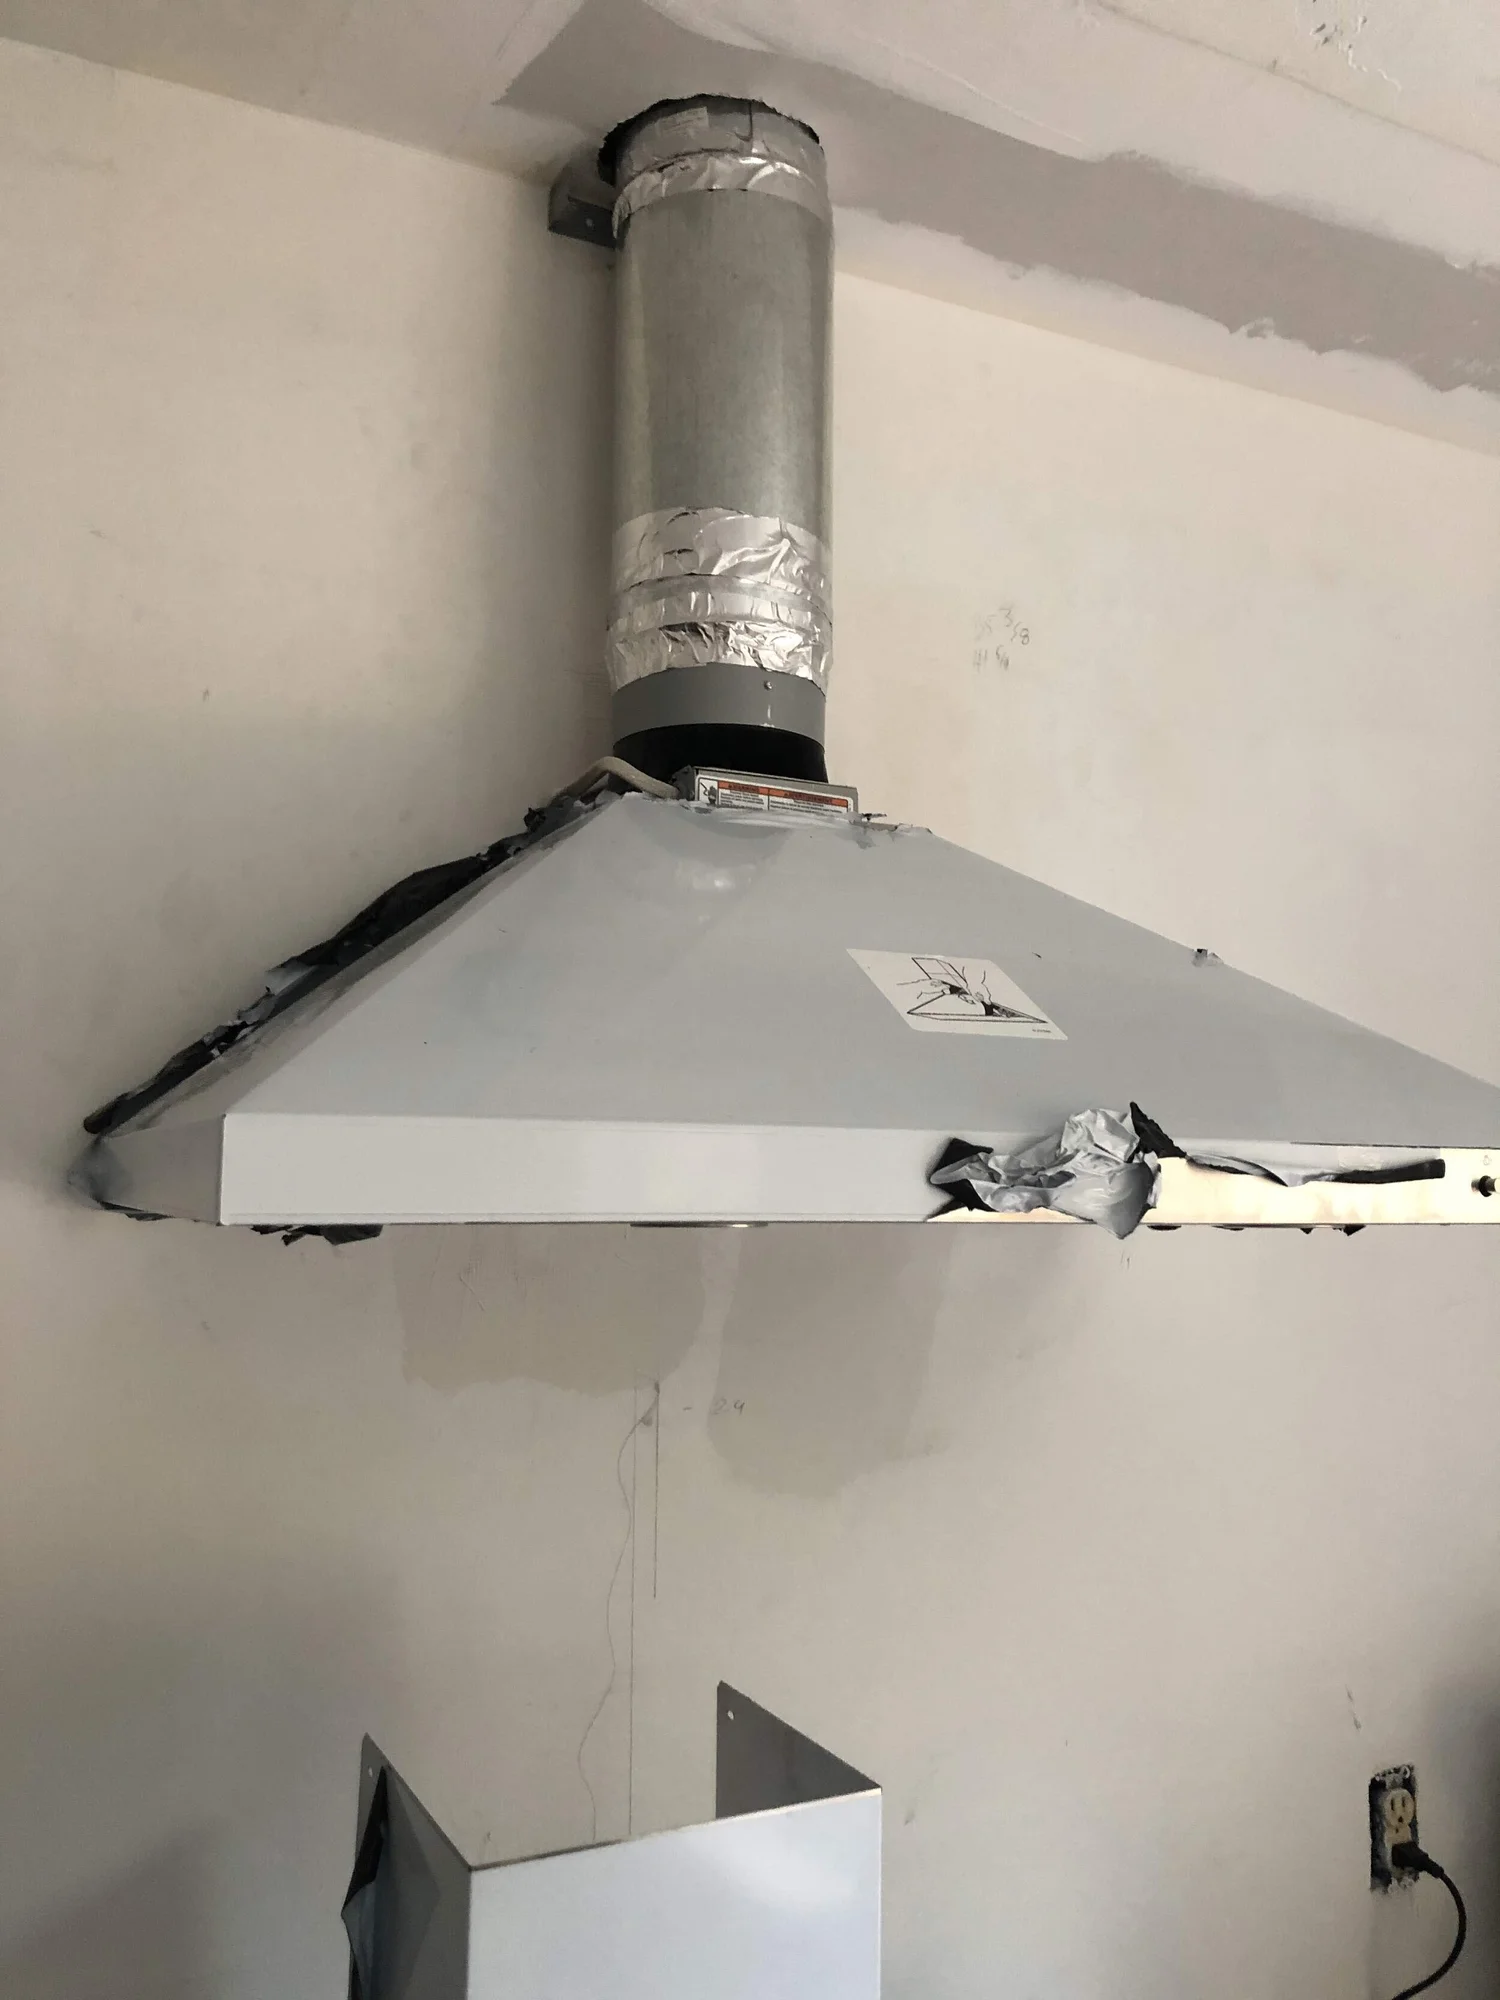
We took out the partition wall beside the old refrigerator spot to open up the kitchen, then added new tile flooring, a stone backsplash, a vented exhaust hood over the cooktop, and all-new lighting and outlets throughout.
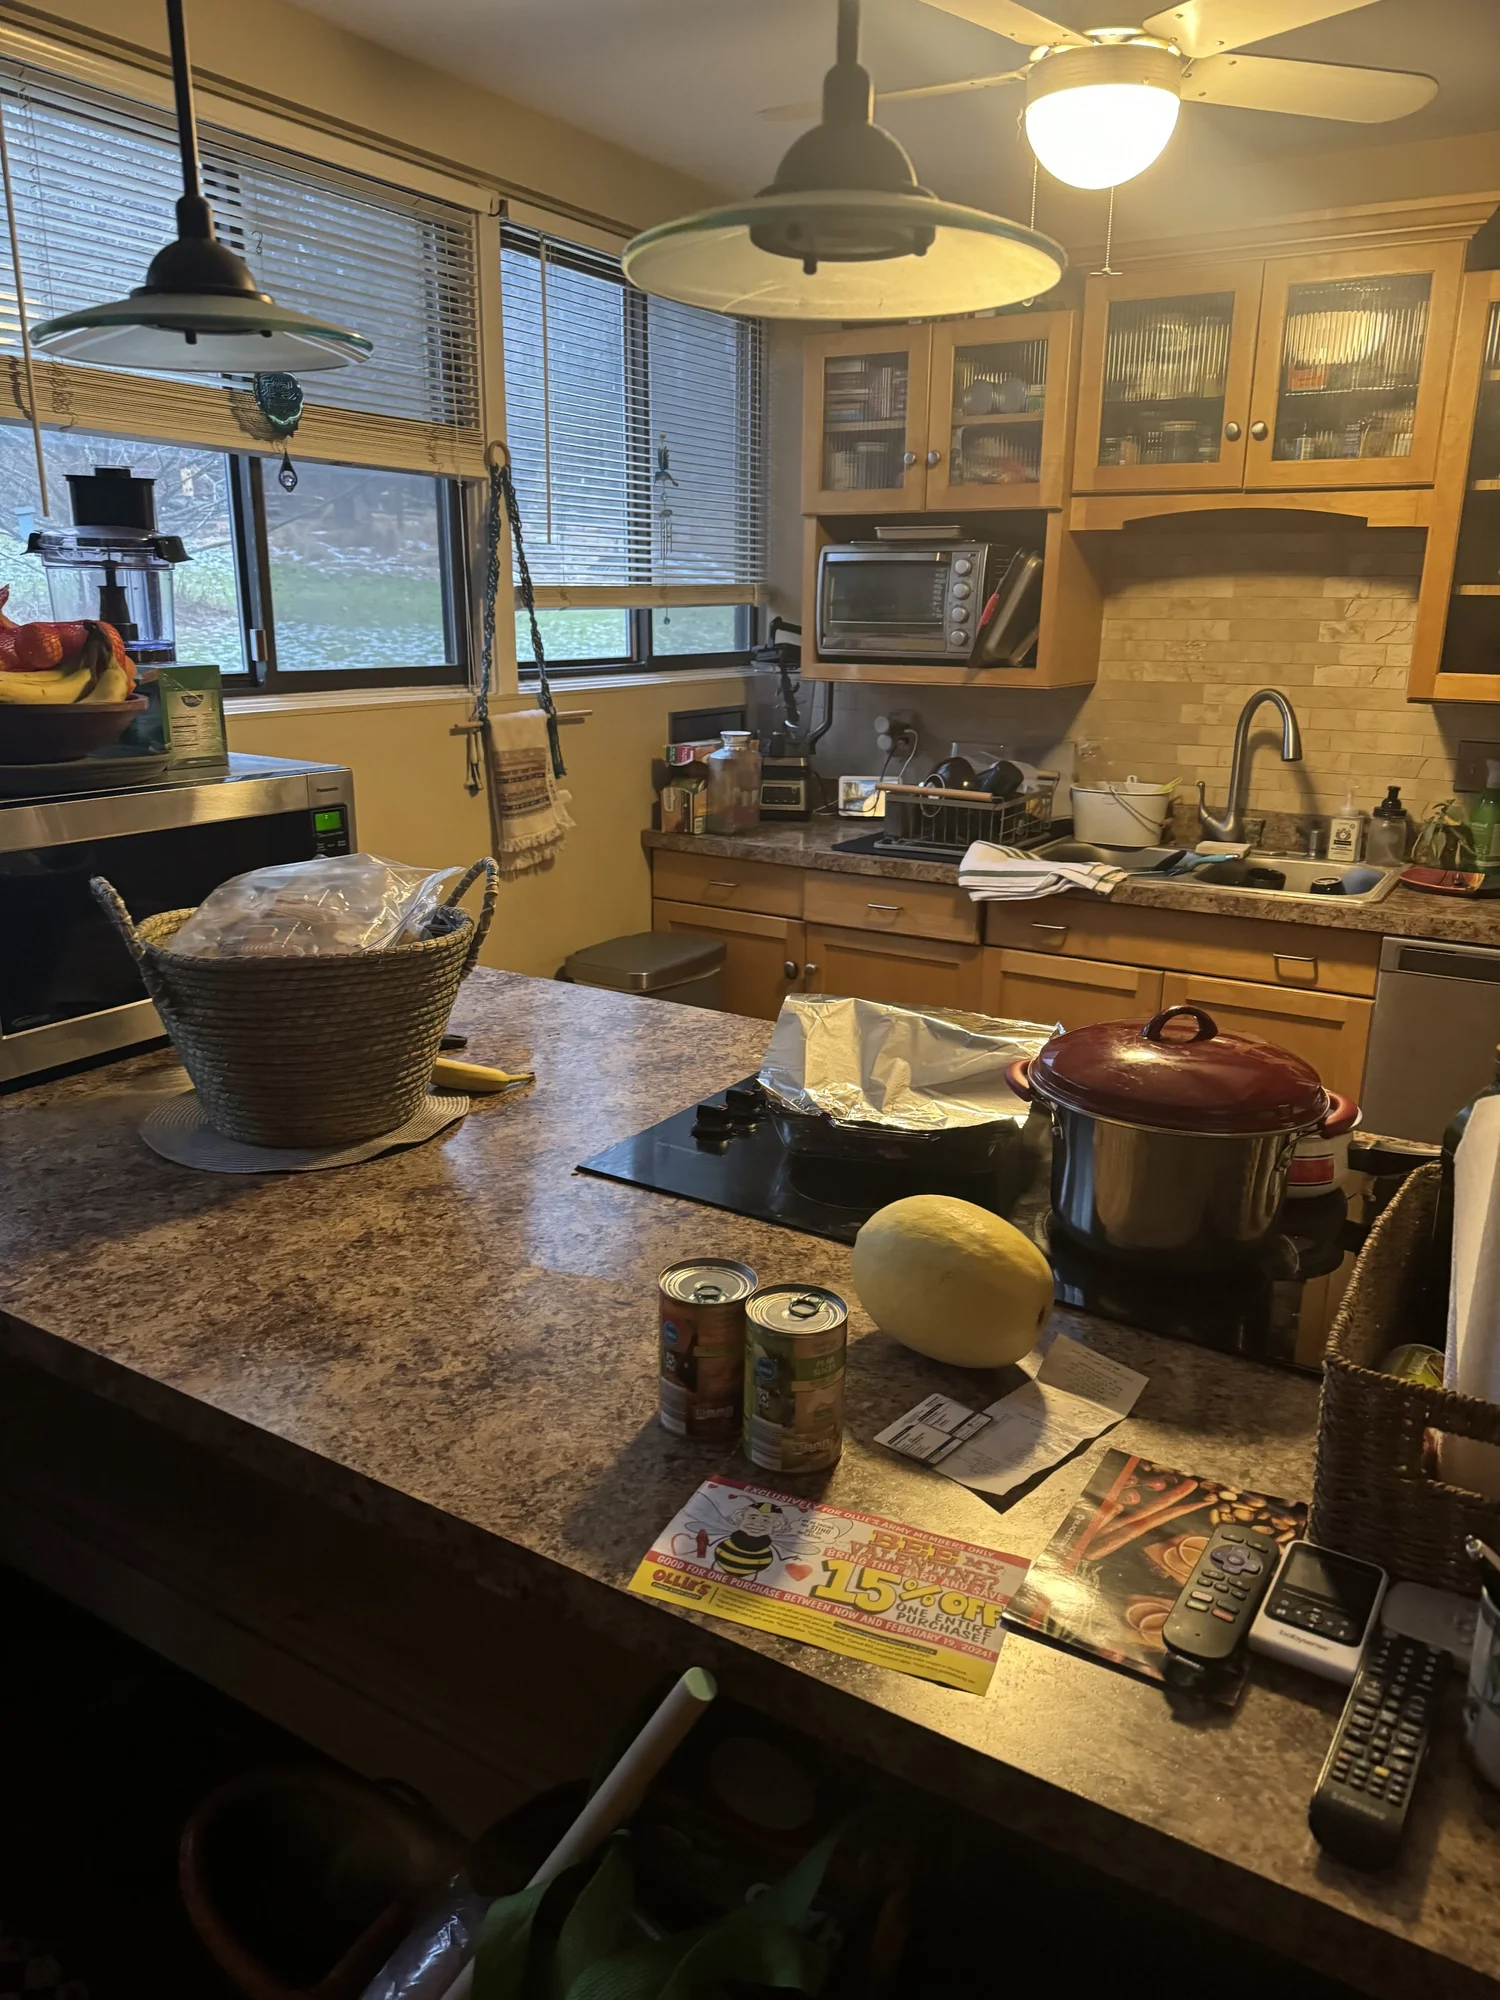
Open Kitchen Remodel in Green Lane, PA, before
Before
Open Kitchen Remodel in Green Lane, PA, after
After
Open Kitchen Remodel in Green Lane, PA, photo 1Open Kitchen Remodel in Green Lane, PA, photo 2Open Kitchen Remodel in Green Lane, PA, photo 3Open Kitchen Remodel in Green Lane, PA, photo 4Open Kitchen Remodel in Green Lane, PA, photo 5Open Kitchen Remodel in Green Lane, PA, photo 6Open Kitchen Remodel in Green Lane, PA, photo 7
North Wales, PA2021

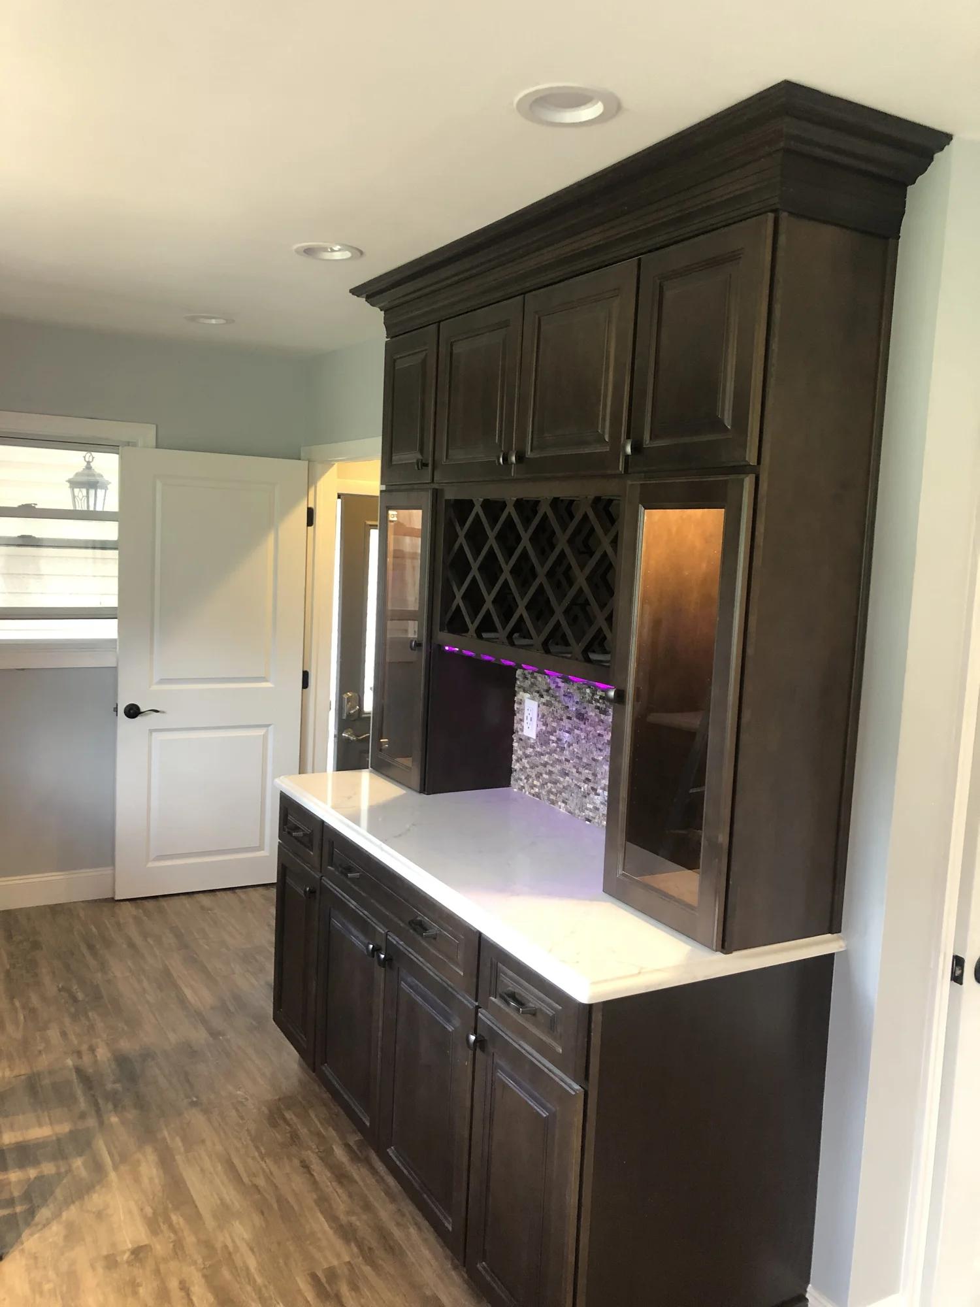
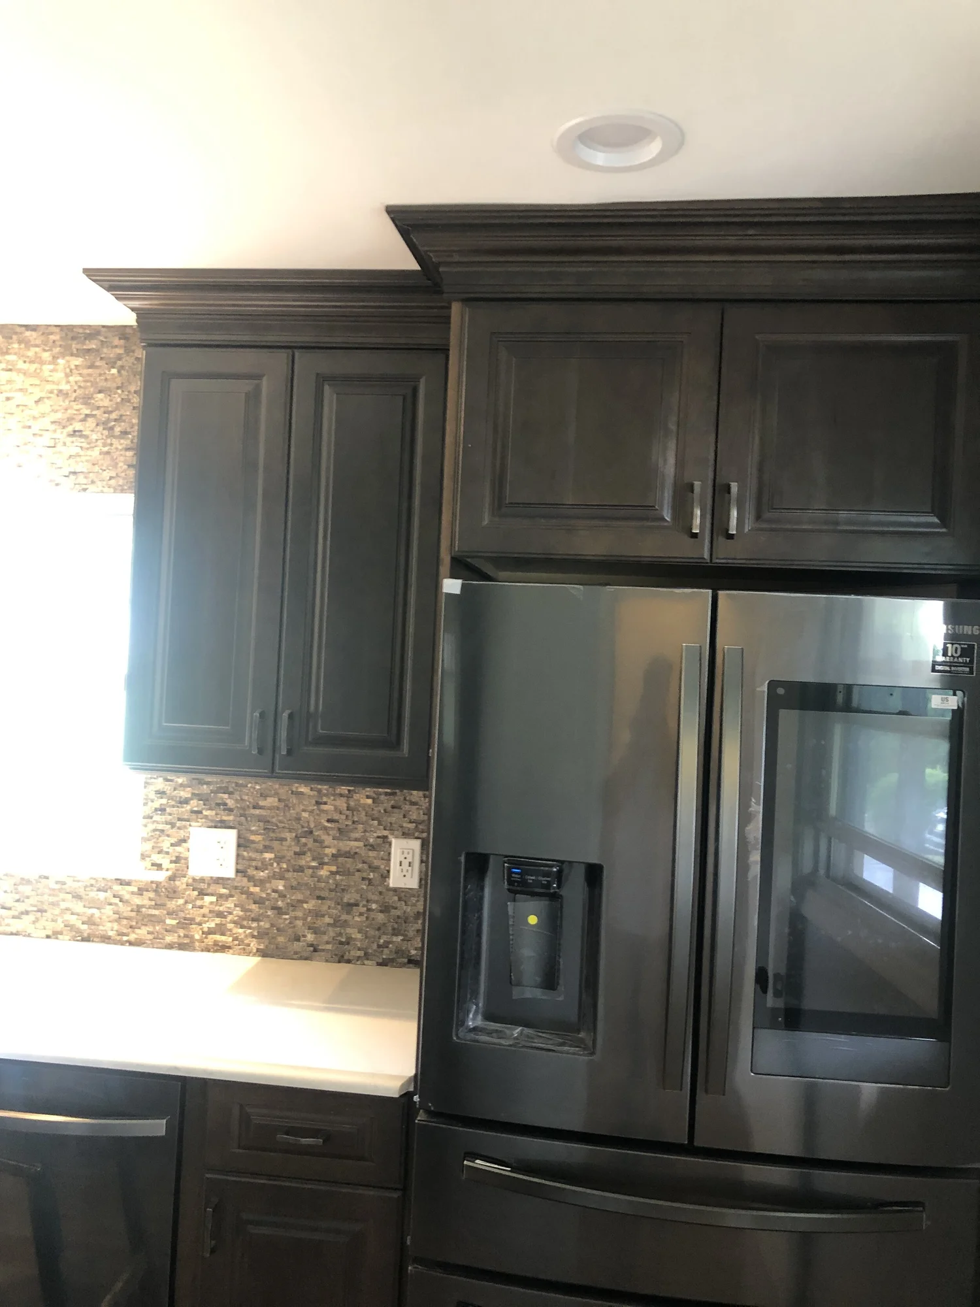
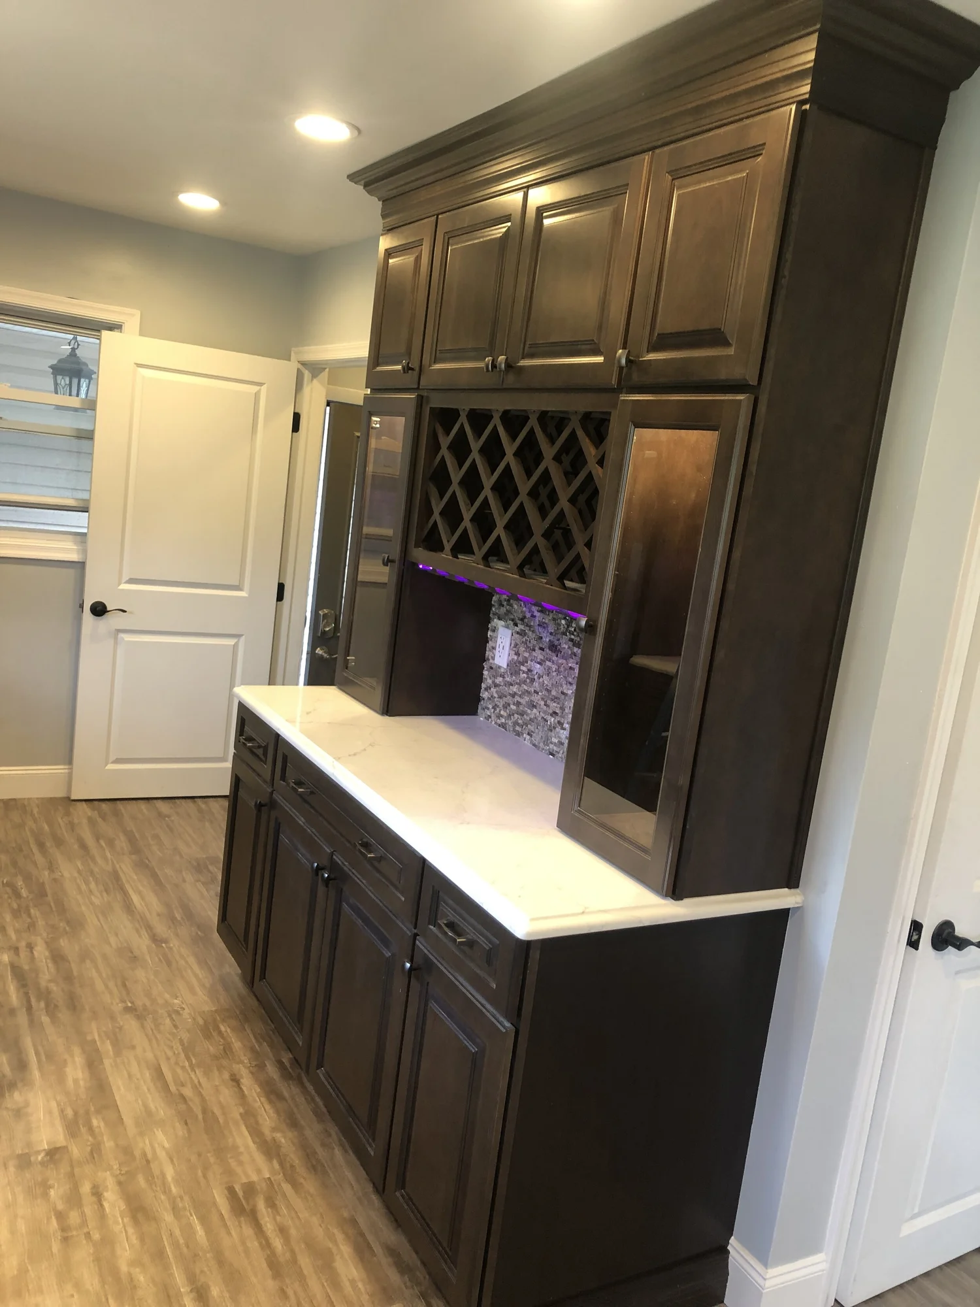
Espresso Cherry Kitchen with Coffee Bar in North Wales, PA

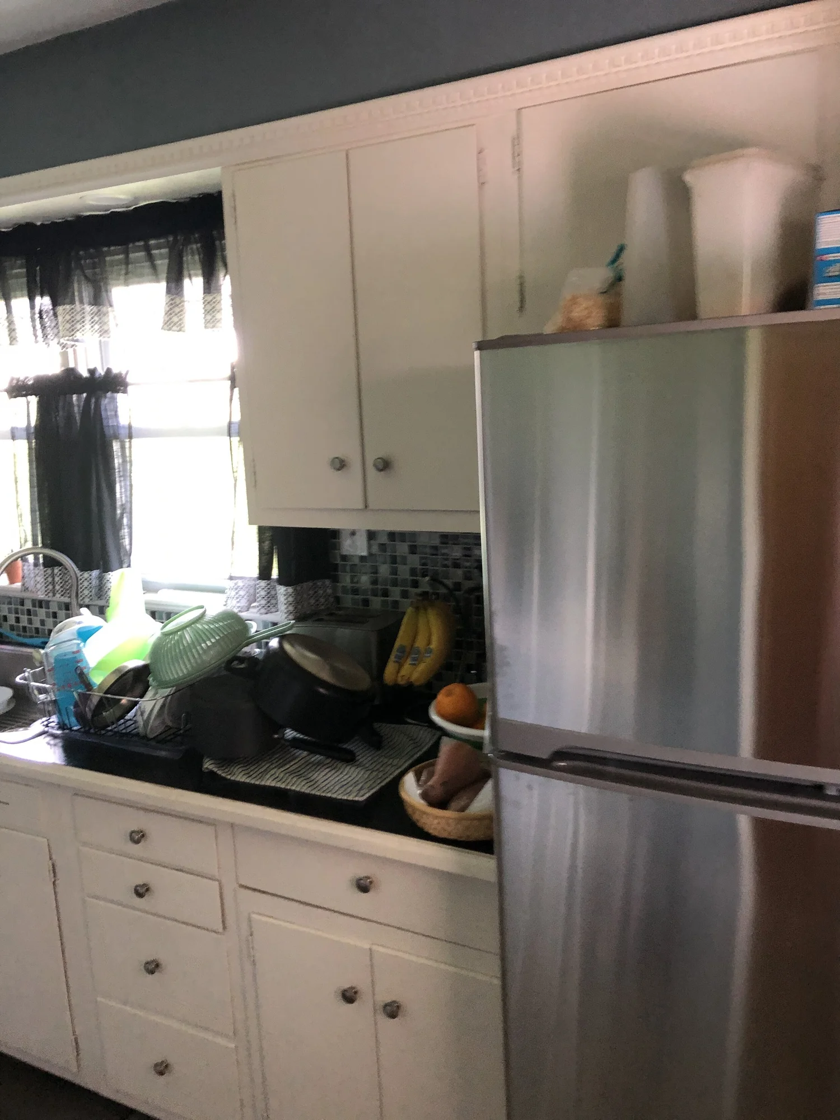
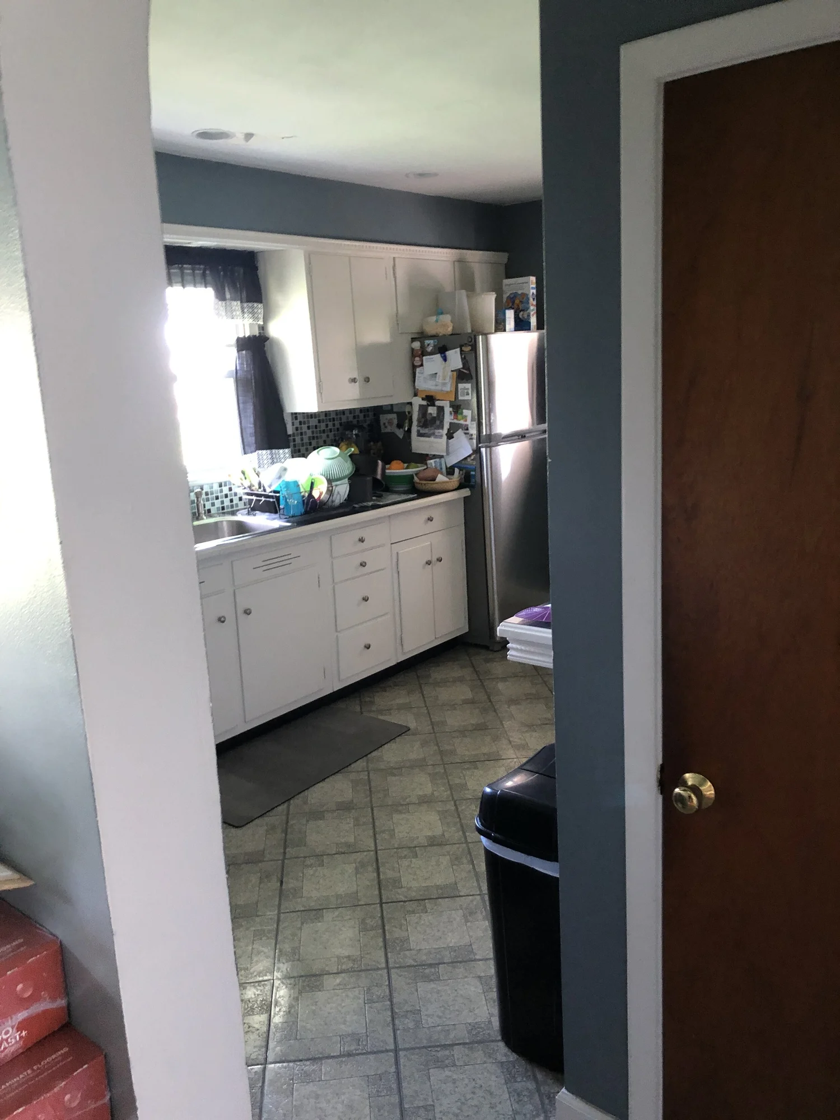
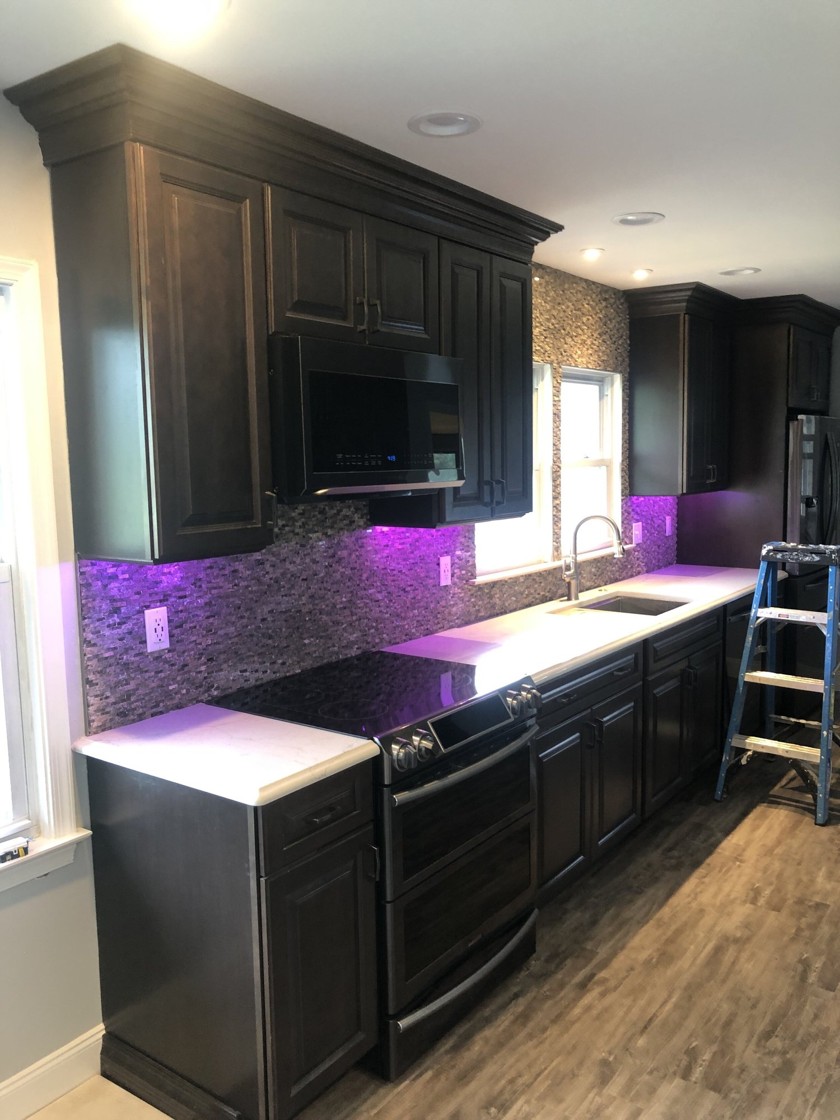
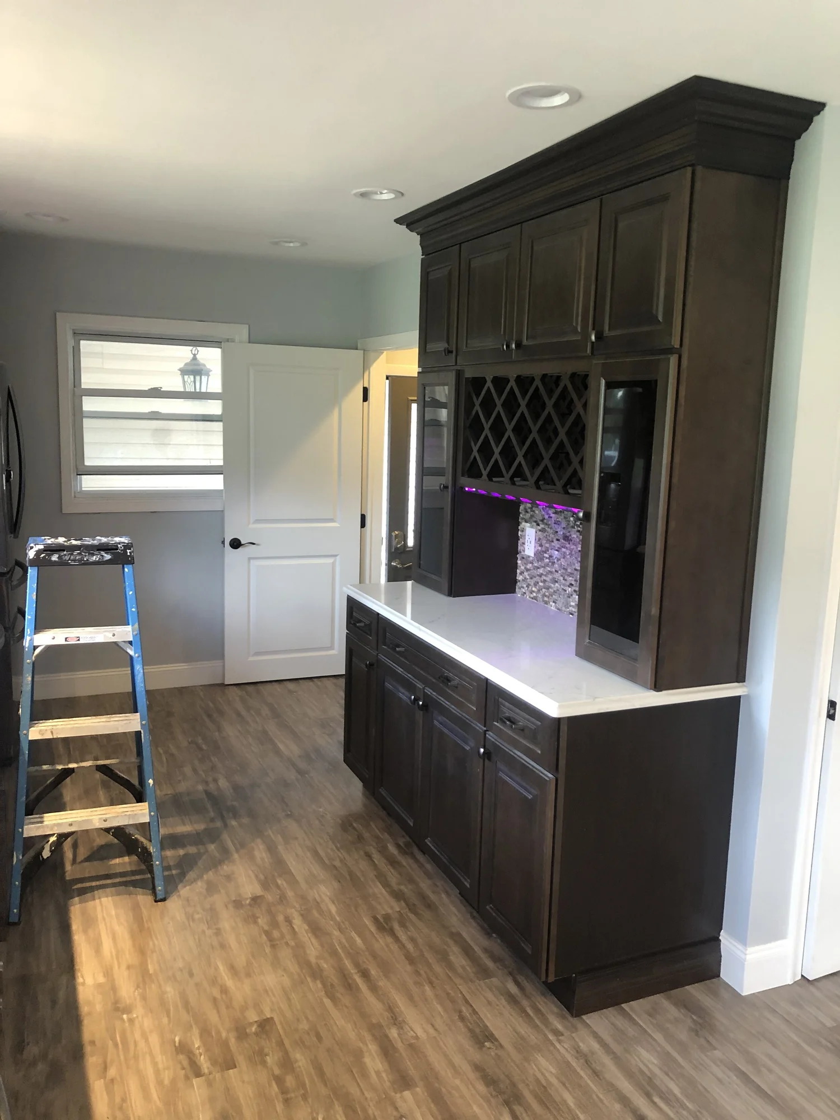
We opened the wall between the dining room and kitchen for more counter space and replaced a wall of shelving with a dry bar and coffee station. Espresso cherry raised-panel cabinets with detailed crown molding, under-cabinet and recessed lighting, laminate plank flooring through the first floor, and new two-panel interior doors and casing.
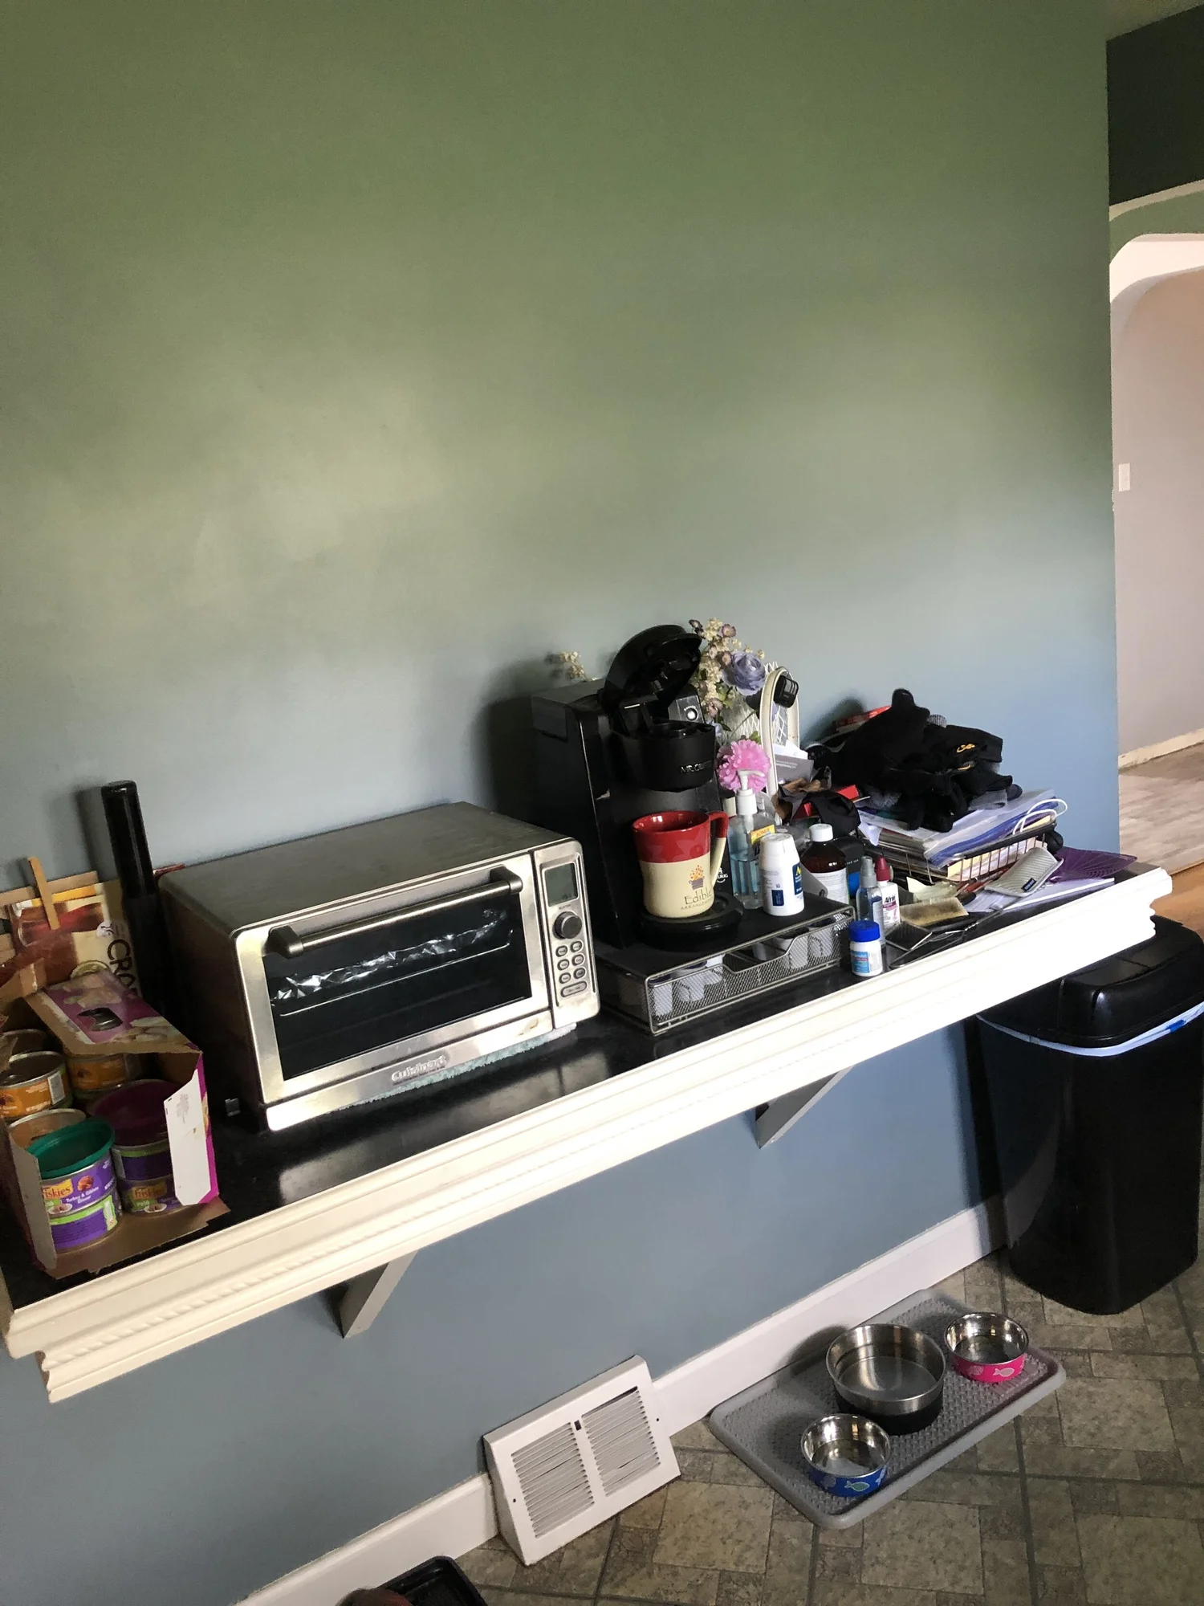
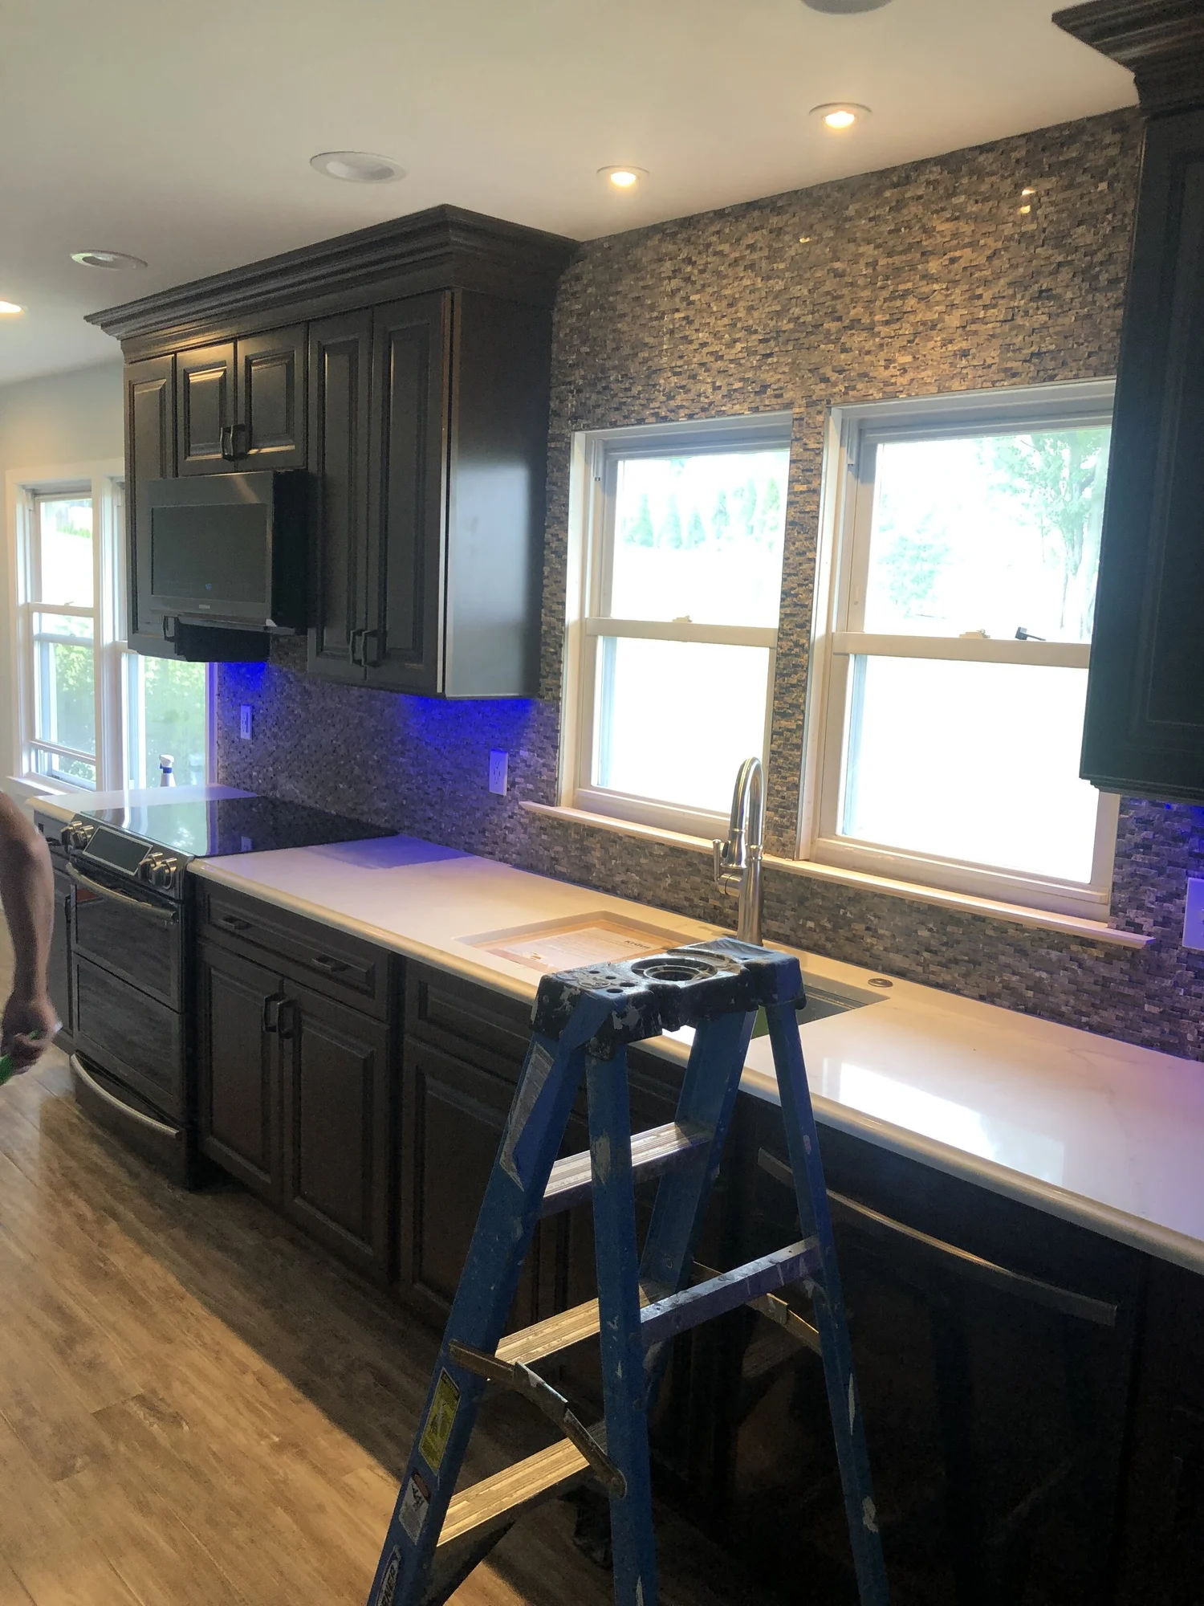
Espresso Cherry Kitchen with Coffee Bar in North Wales, PA, before
Before
Espresso Cherry Kitchen with Coffee Bar in North Wales, PA, after
After
Espresso Cherry Kitchen with Coffee Bar in North Wales, PA, photo 1Espresso Cherry Kitchen with Coffee Bar in North Wales, PA, photo 2Espresso Cherry Kitchen with Coffee Bar in North Wales, PA, photo 3Espresso Cherry Kitchen with Coffee Bar in North Wales, PA, photo 4Espresso Cherry Kitchen with Coffee Bar in North Wales, PA, photo 5Espresso Cherry Kitchen with Coffee Bar in North Wales, PA, photo 6Espresso Cherry Kitchen with Coffee Bar in North Wales, PA, photo 7Espresso Cherry Kitchen with Coffee Bar in North Wales, PA, photo 8
Blue Bell, PA2019

Kitchen, Laundry Room & Half Bath in Blue Bell, PA

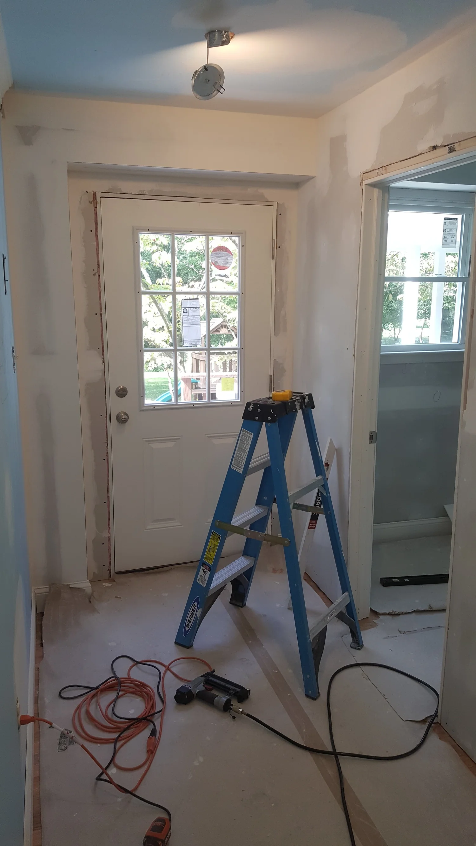
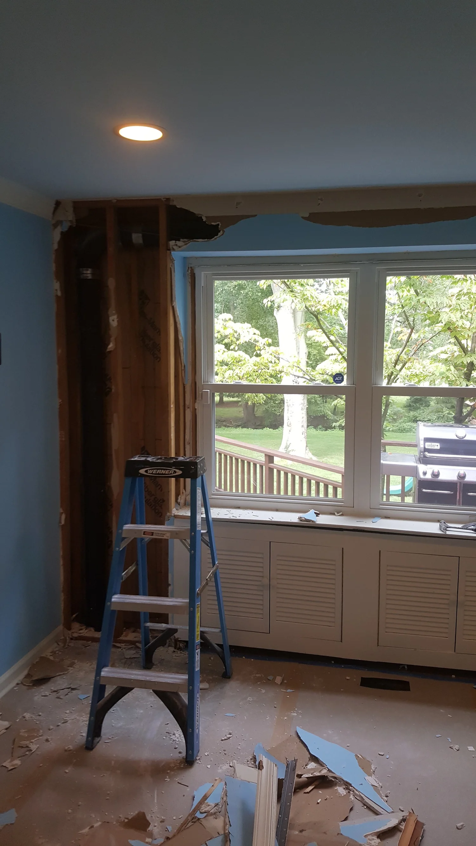
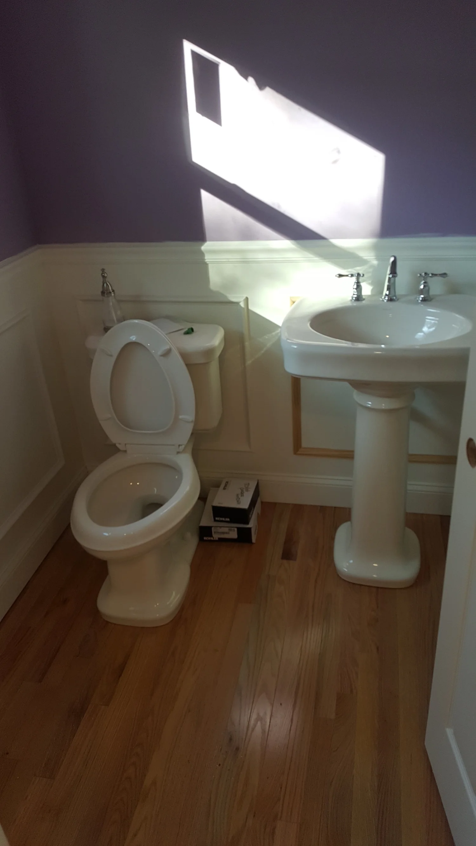
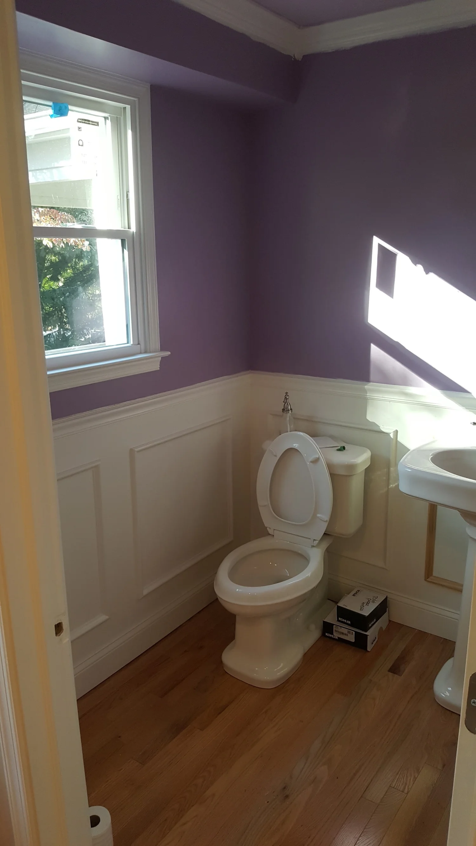
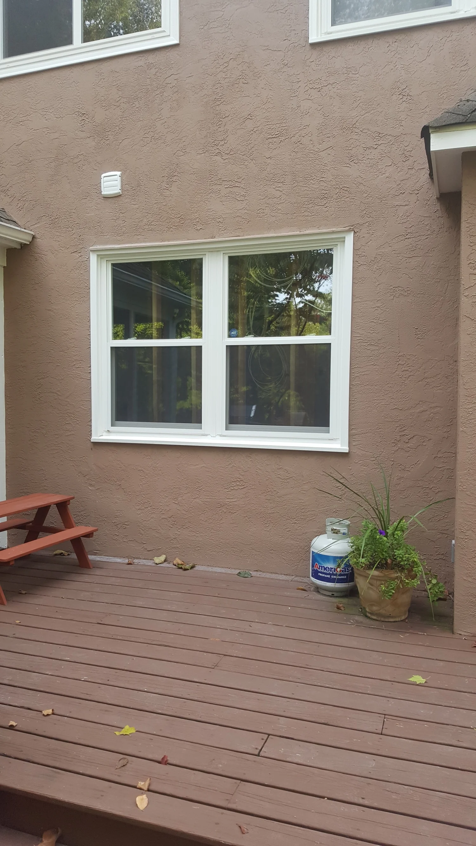
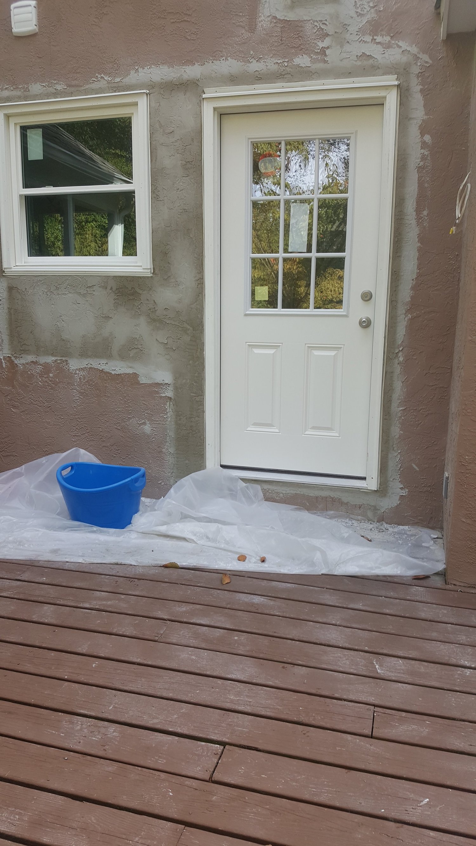
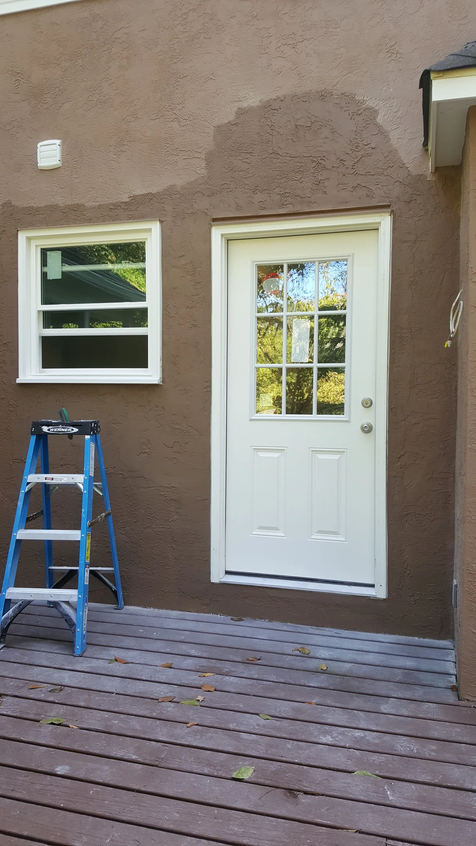
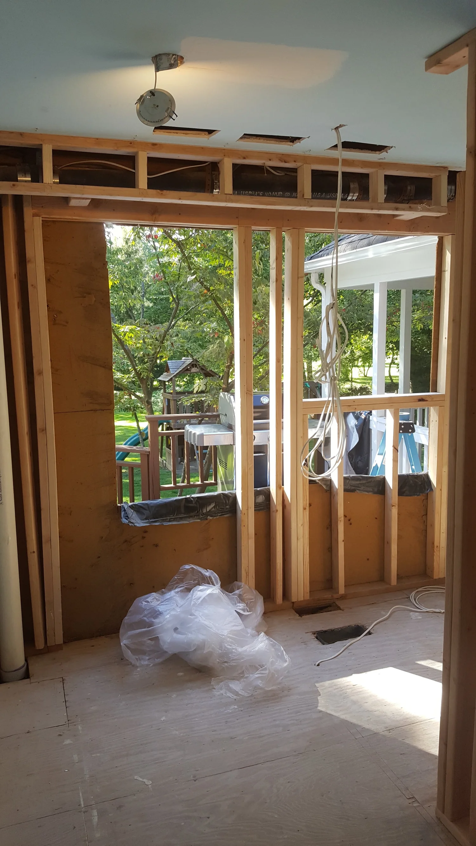
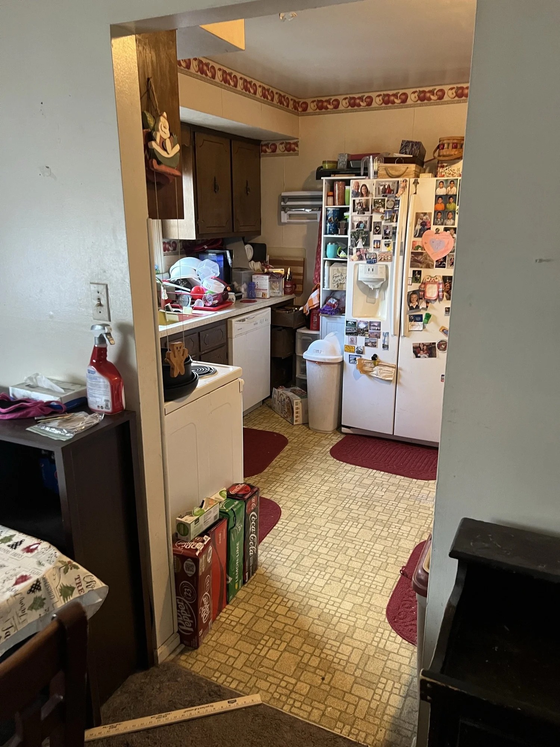
We gutted the kitchen and installed maple shaker perimeter cabinets, a built-in coffee station and a cherry island under two pendant lights, plus a chandelier over the table area, 6-inch recessed lighting and new hardwood floors. The back room became a laundry room and a new half bath, and we added a second entrance to the back deck and a new window.
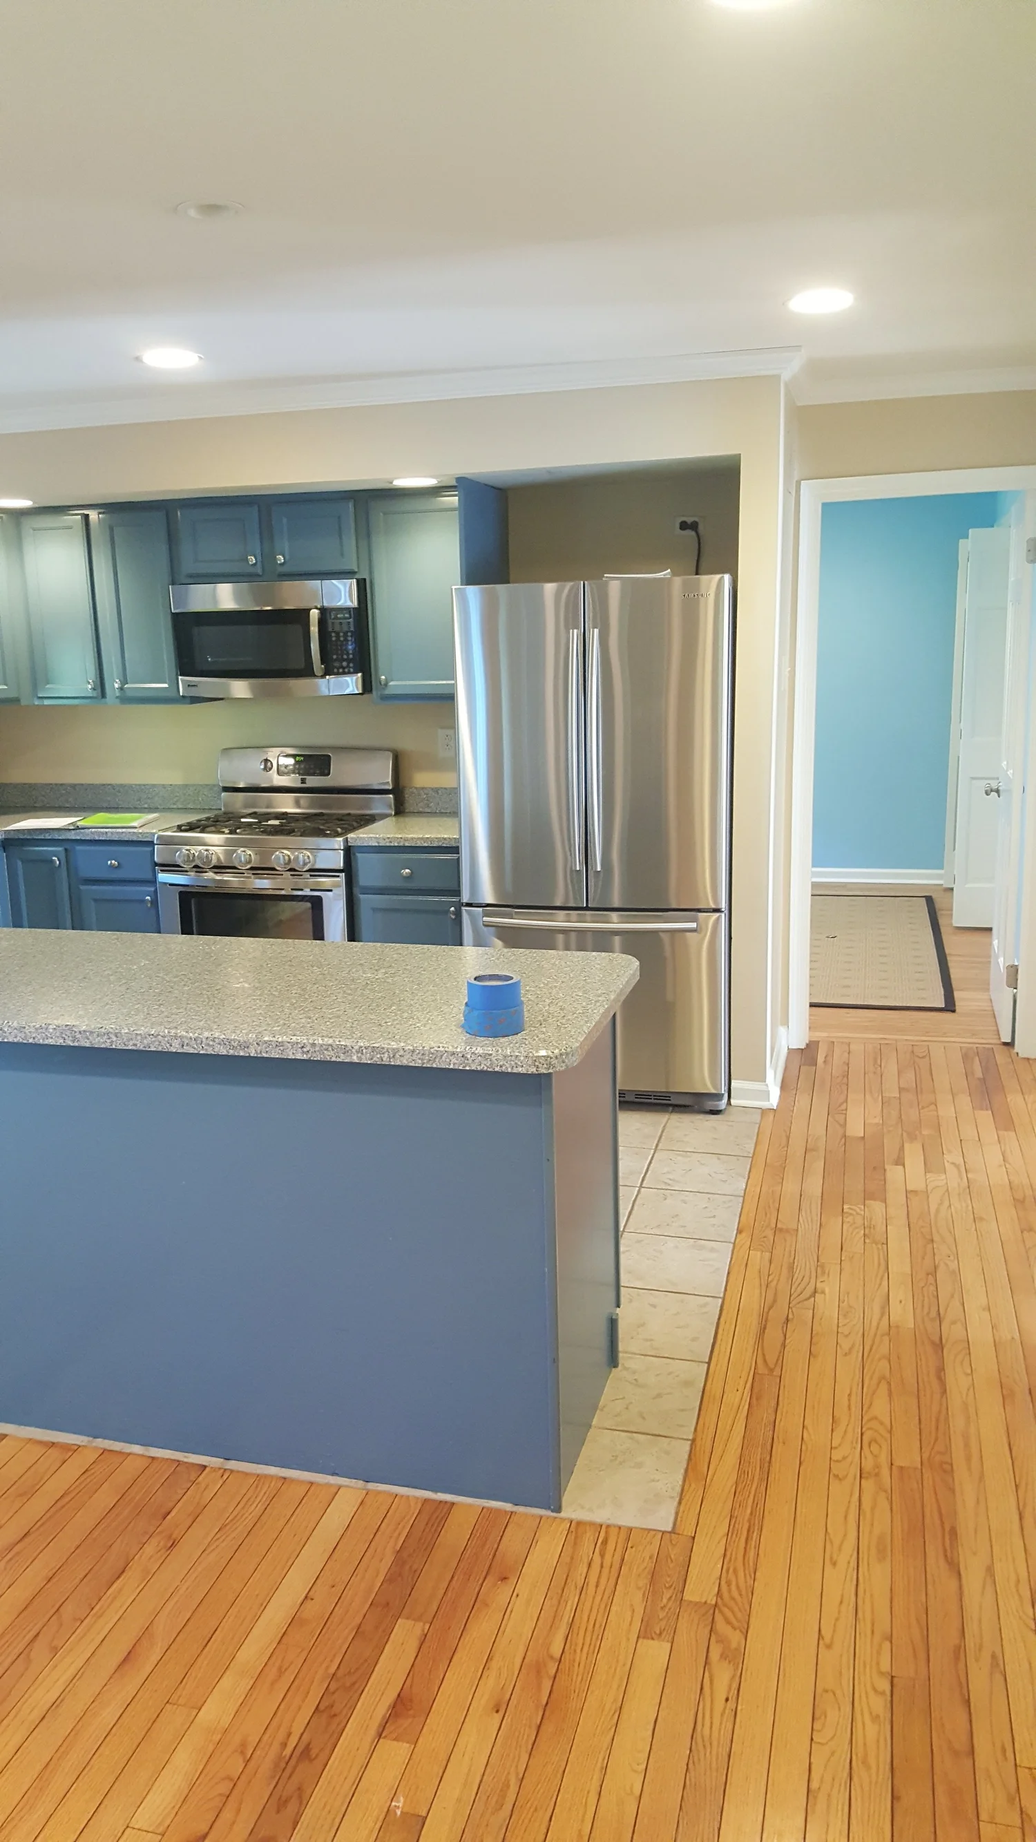
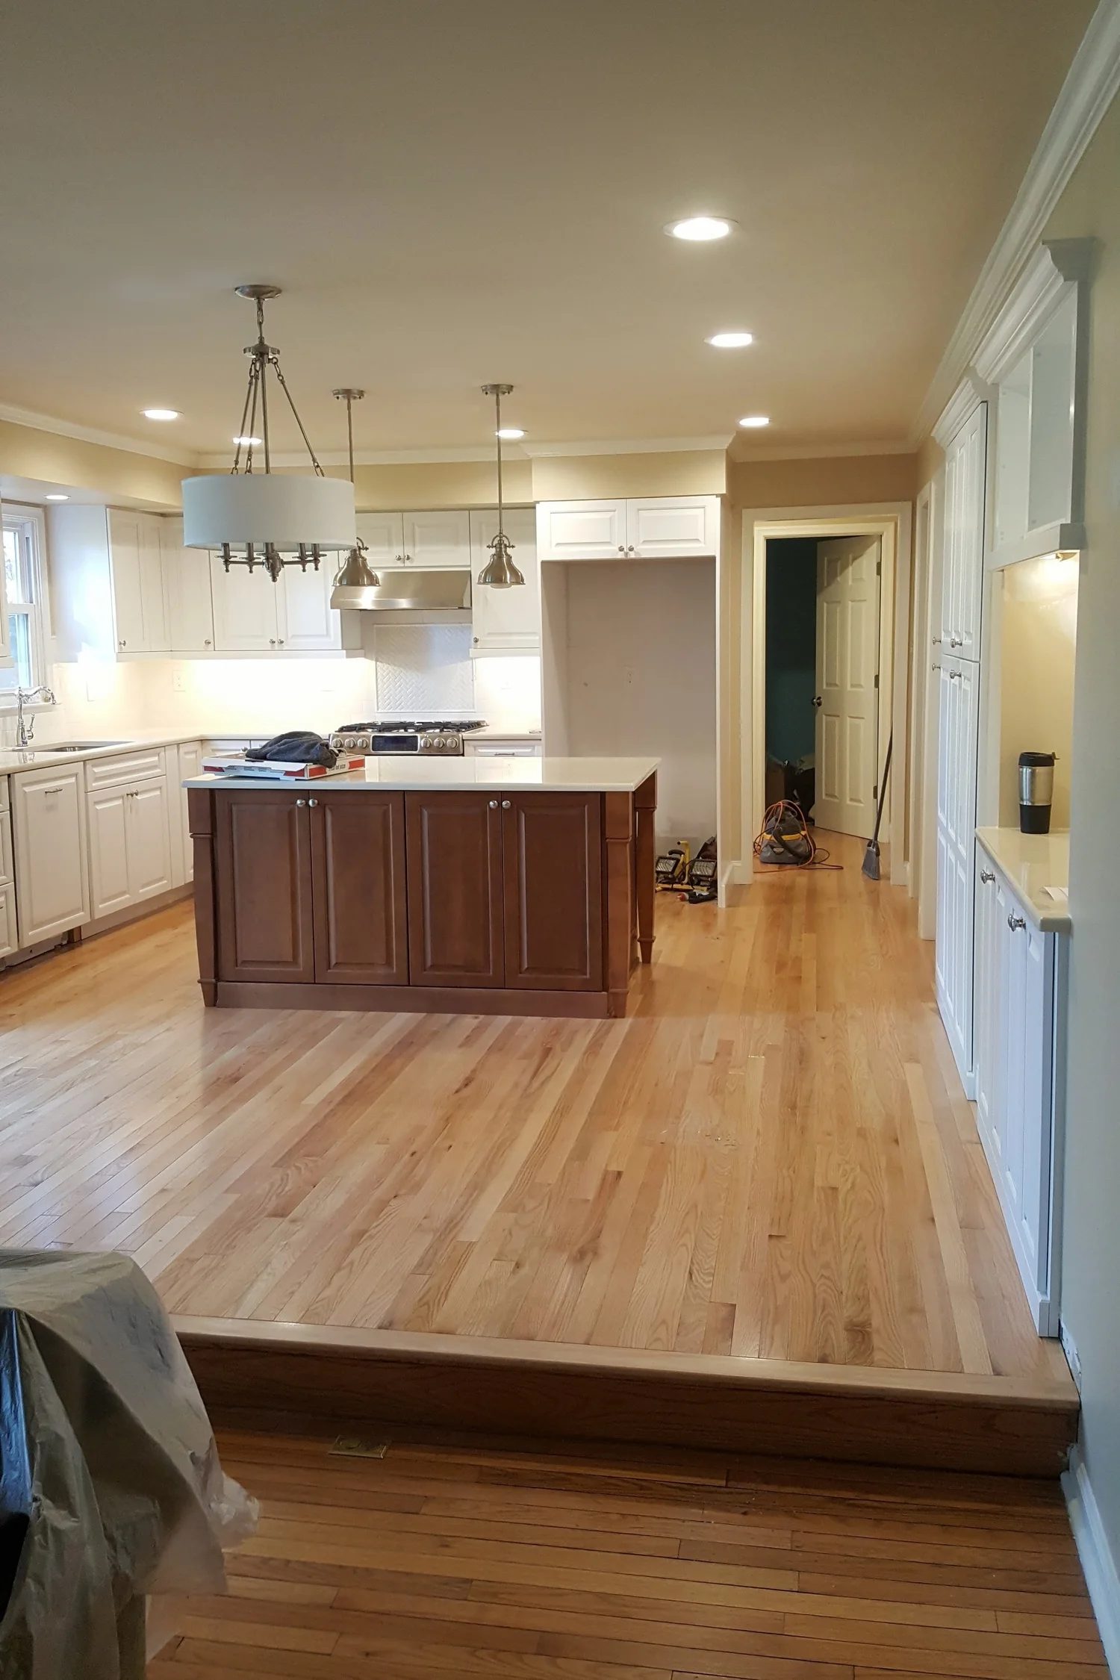
Kitchen, Laundry Room & Half Bath in Blue Bell, PA, before
Before
Kitchen, Laundry Room & Half Bath in Blue Bell, PA, after
After
Kitchen, Laundry Room & Half Bath in Blue Bell, PA, photo 1Kitchen, Laundry Room & Half Bath in Blue Bell, PA, photo 2Kitchen, Laundry Room & Half Bath in Blue Bell, PA, photo 3Kitchen, Laundry Room & Half Bath in Blue Bell, PA, photo 4Kitchen, Laundry Room & Half Bath in Blue Bell, PA, photo 5Kitchen, Laundry Room & Half Bath in Blue Bell, PA, photo 6Kitchen, Laundry Room & Half Bath in Blue Bell, PA, photo 7Kitchen, Laundry Room & Half Bath in Blue Bell, PA, photo 8Kitchen, Laundry Room & Half Bath in Blue Bell, PA, photo 9Kitchen, Laundry Room & Half Bath in Blue Bell, PA, photo 10Kitchen, Laundry Room & Half Bath in Blue Bell, PA, photo 11Kitchen, Laundry Room & Half Bath in Blue Bell, PA, photo 12
Pennsburg, PA

Open-Concept Shaker Kitchen in Pennsburg, PA

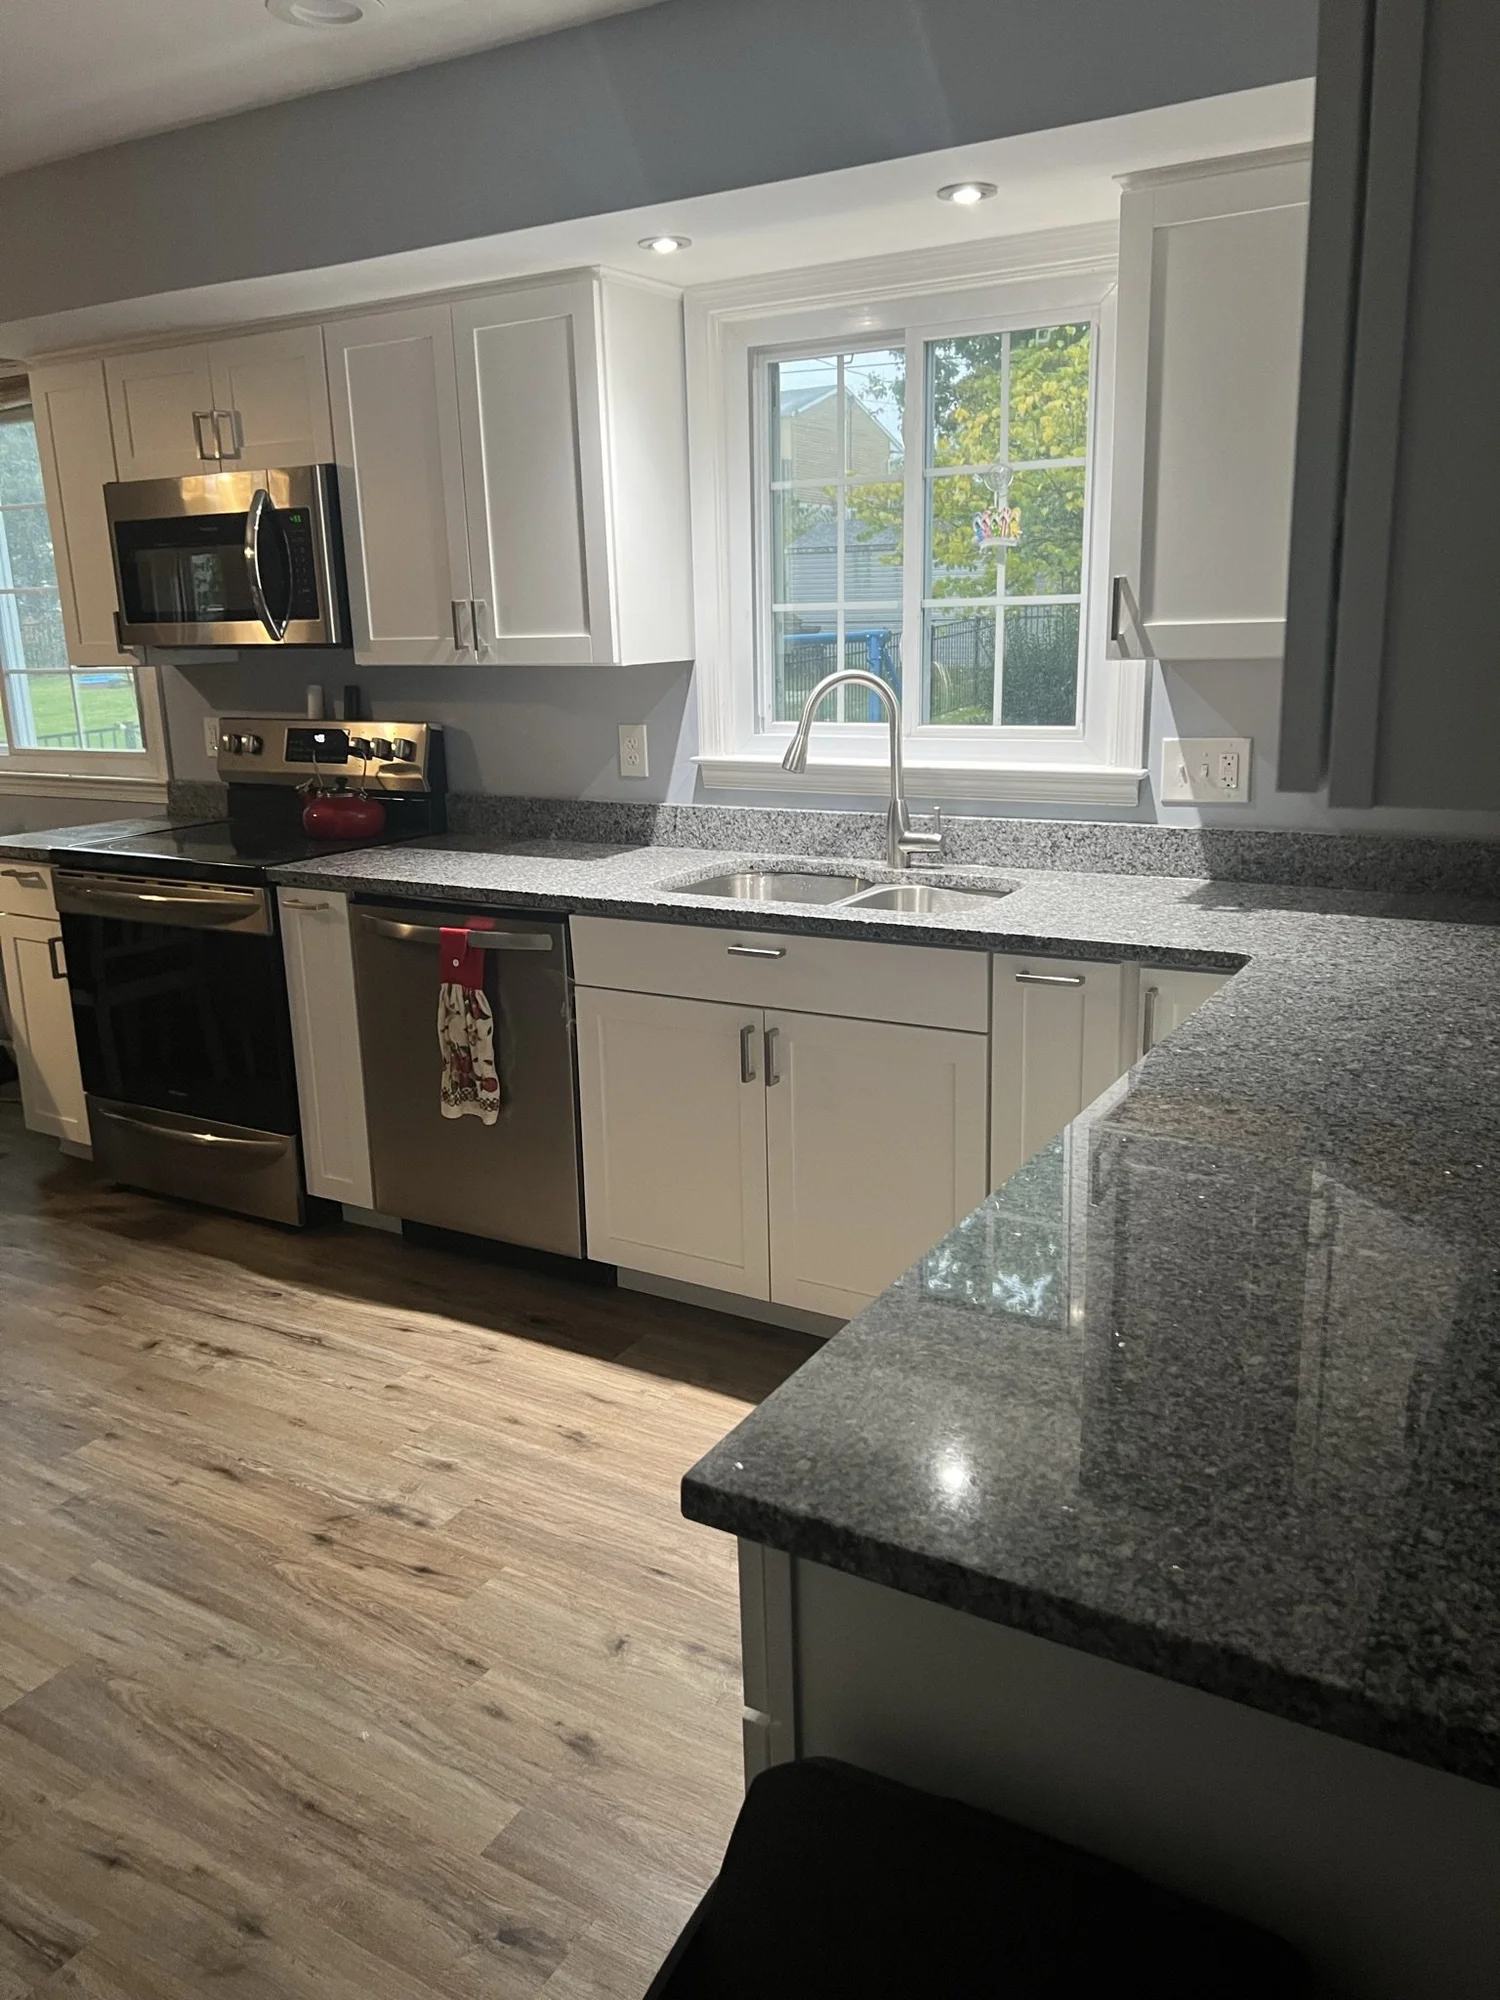
We removed the wall between the dining room and kitchen to gain counter space and more cabinet storage. New shaker cabinets and appliances, 6-inch recessed lights plus two 3-inch lights over the sink, six new countertop outlets, and new LVP flooring across the entire first floor.
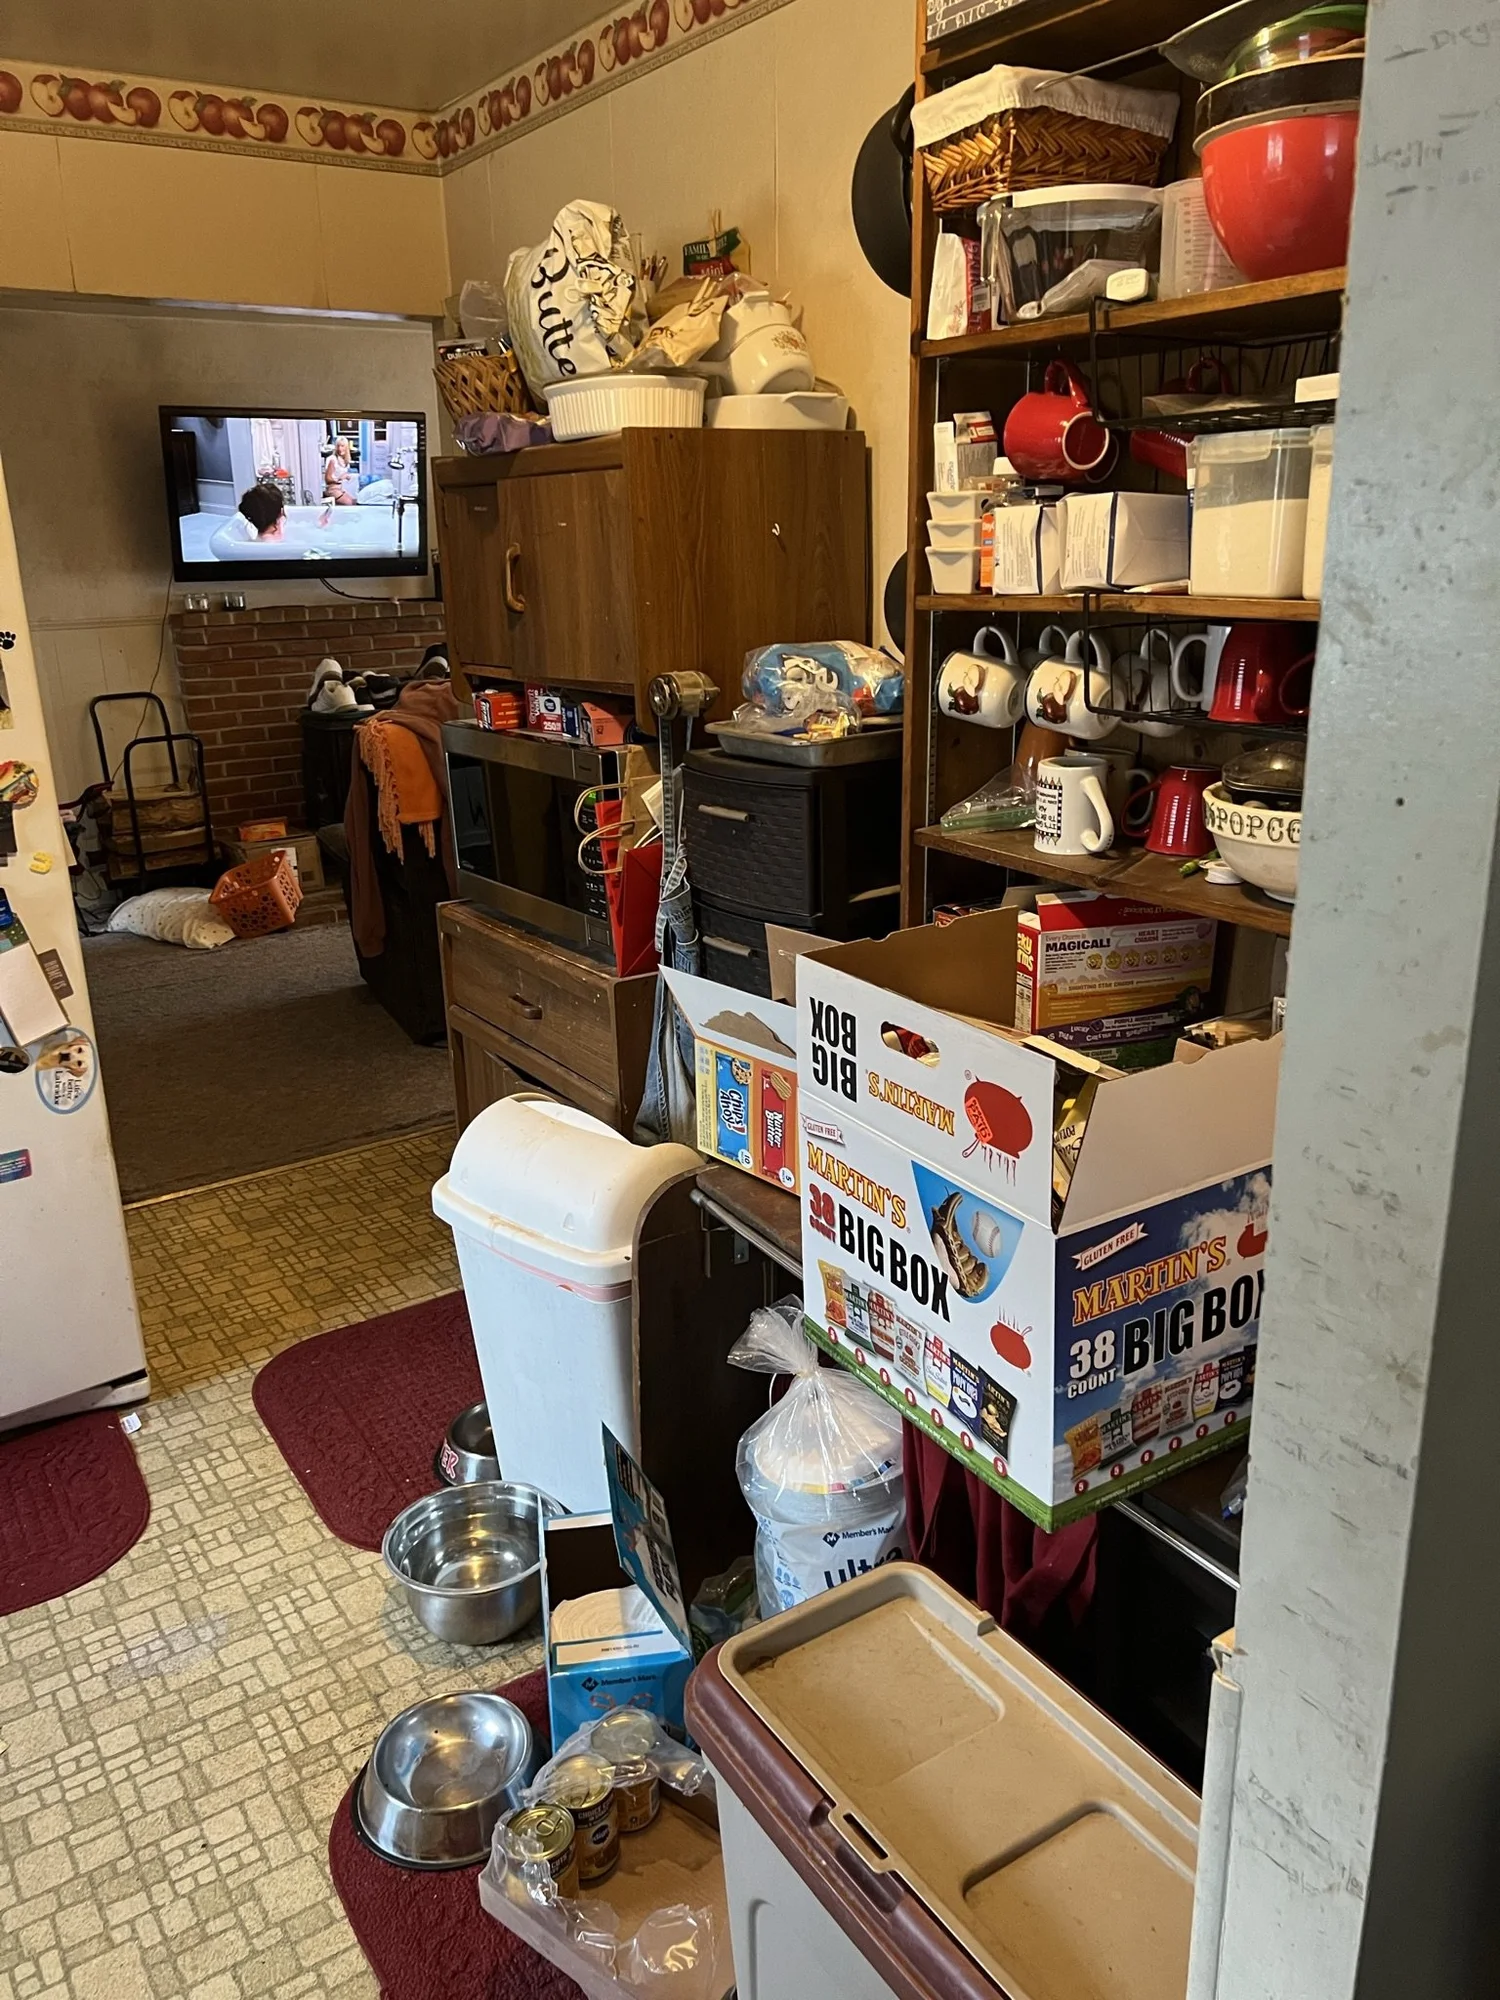
Open-Concept Shaker Kitchen in Pennsburg, PA, before
Before
Open-Concept Shaker Kitchen in Pennsburg, PA, after
After
Open-Concept Shaker Kitchen in Pennsburg, PA, photo 1Open-Concept Shaker Kitchen in Pennsburg, PA, photo 2Open-Concept Shaker Kitchen in Pennsburg, PA, photo 3Open-Concept Shaker Kitchen in Pennsburg, PA, photo 4Open-Concept Shaker Kitchen in Pennsburg, PA, photo 5Open-Concept Shaker Kitchen in Pennsburg, PA, photo 6
Skippack, PA2020

Kitchen with Butcher Block Counters in Skippack, PA

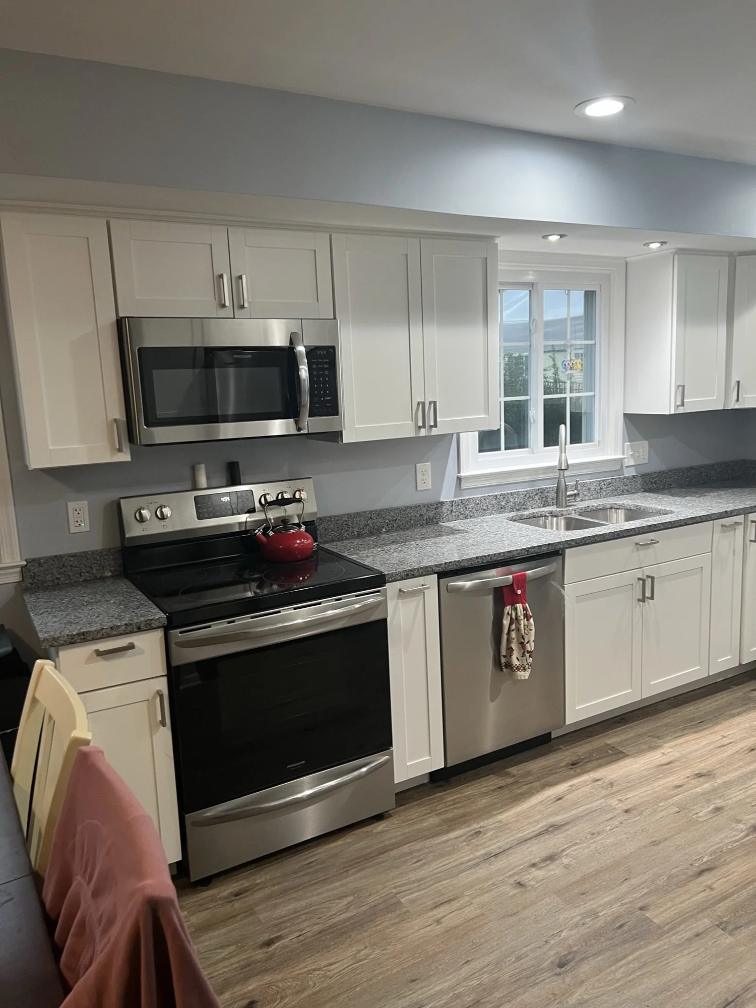
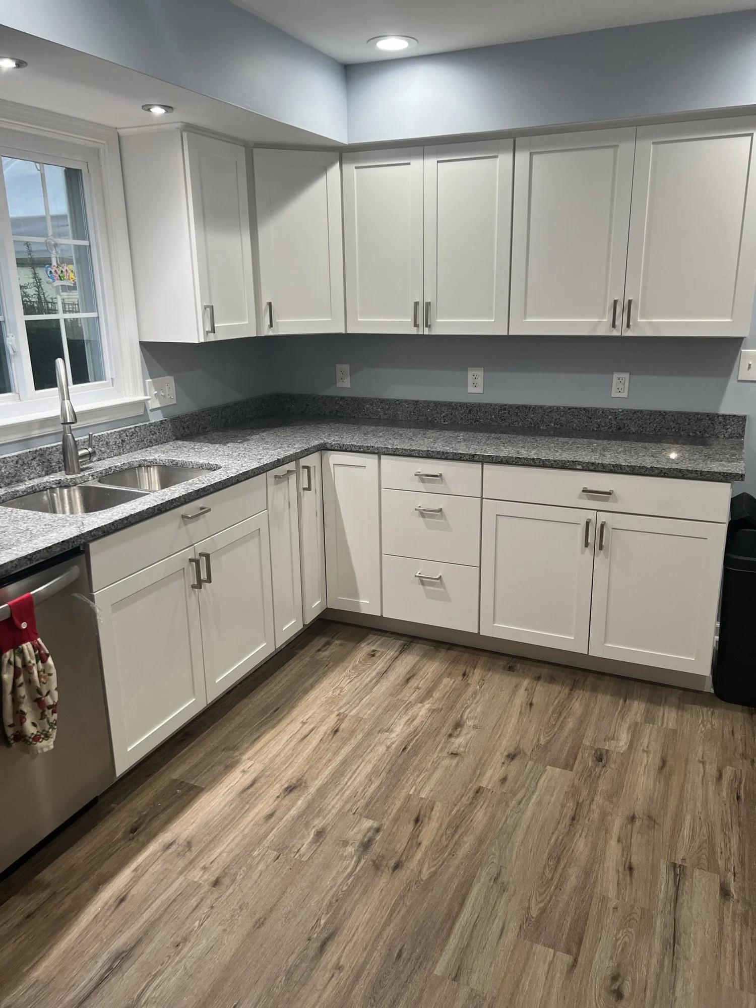
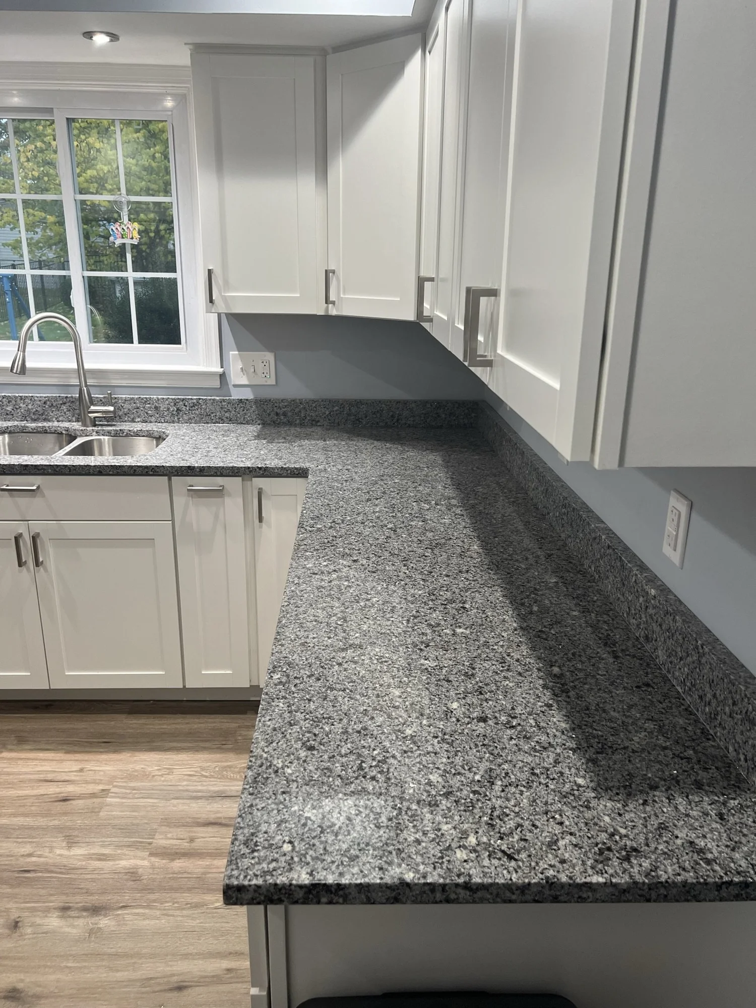
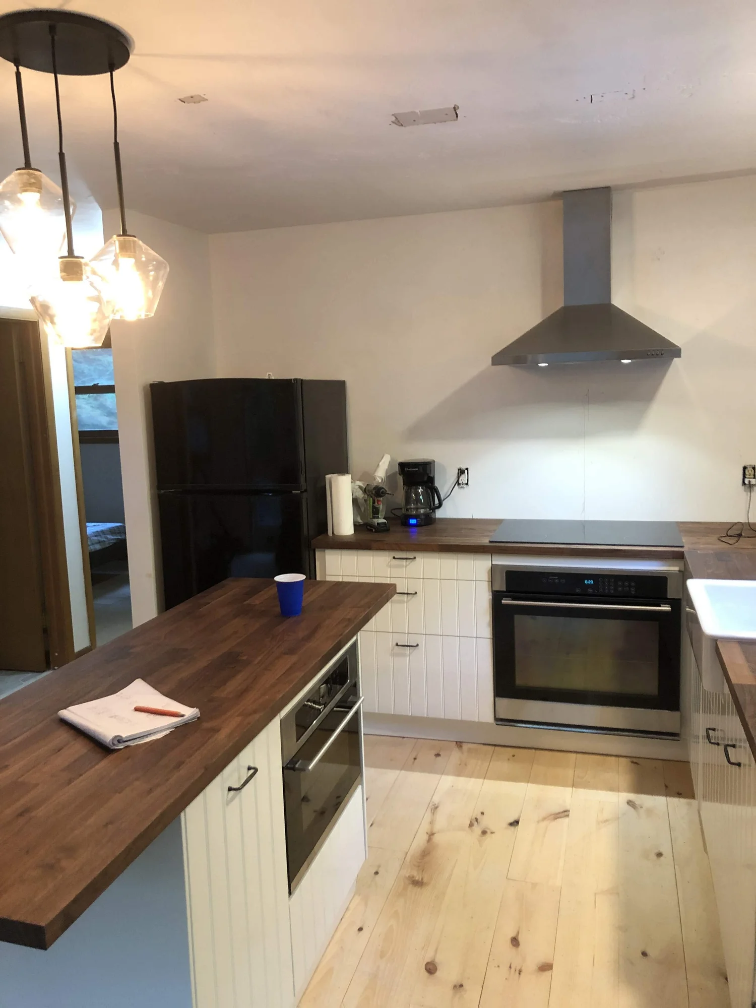
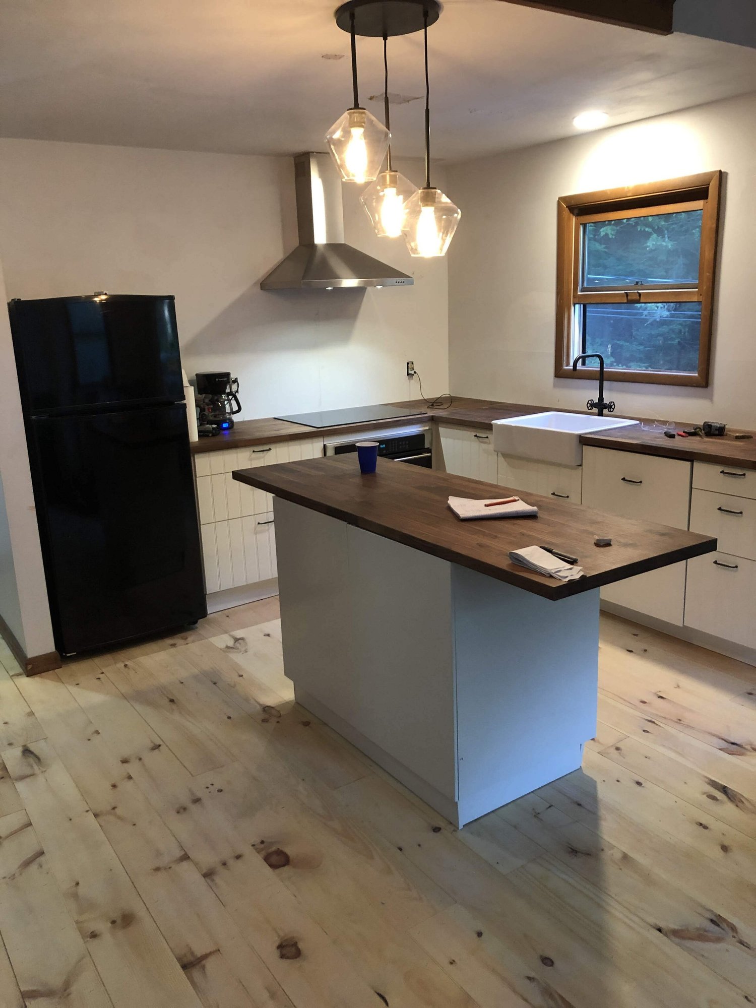
A ready-to-assemble cabinet kitchen with a vented exhaust for the cooktop, a built-in microwave, butcher block countertops and new flooring throughout.
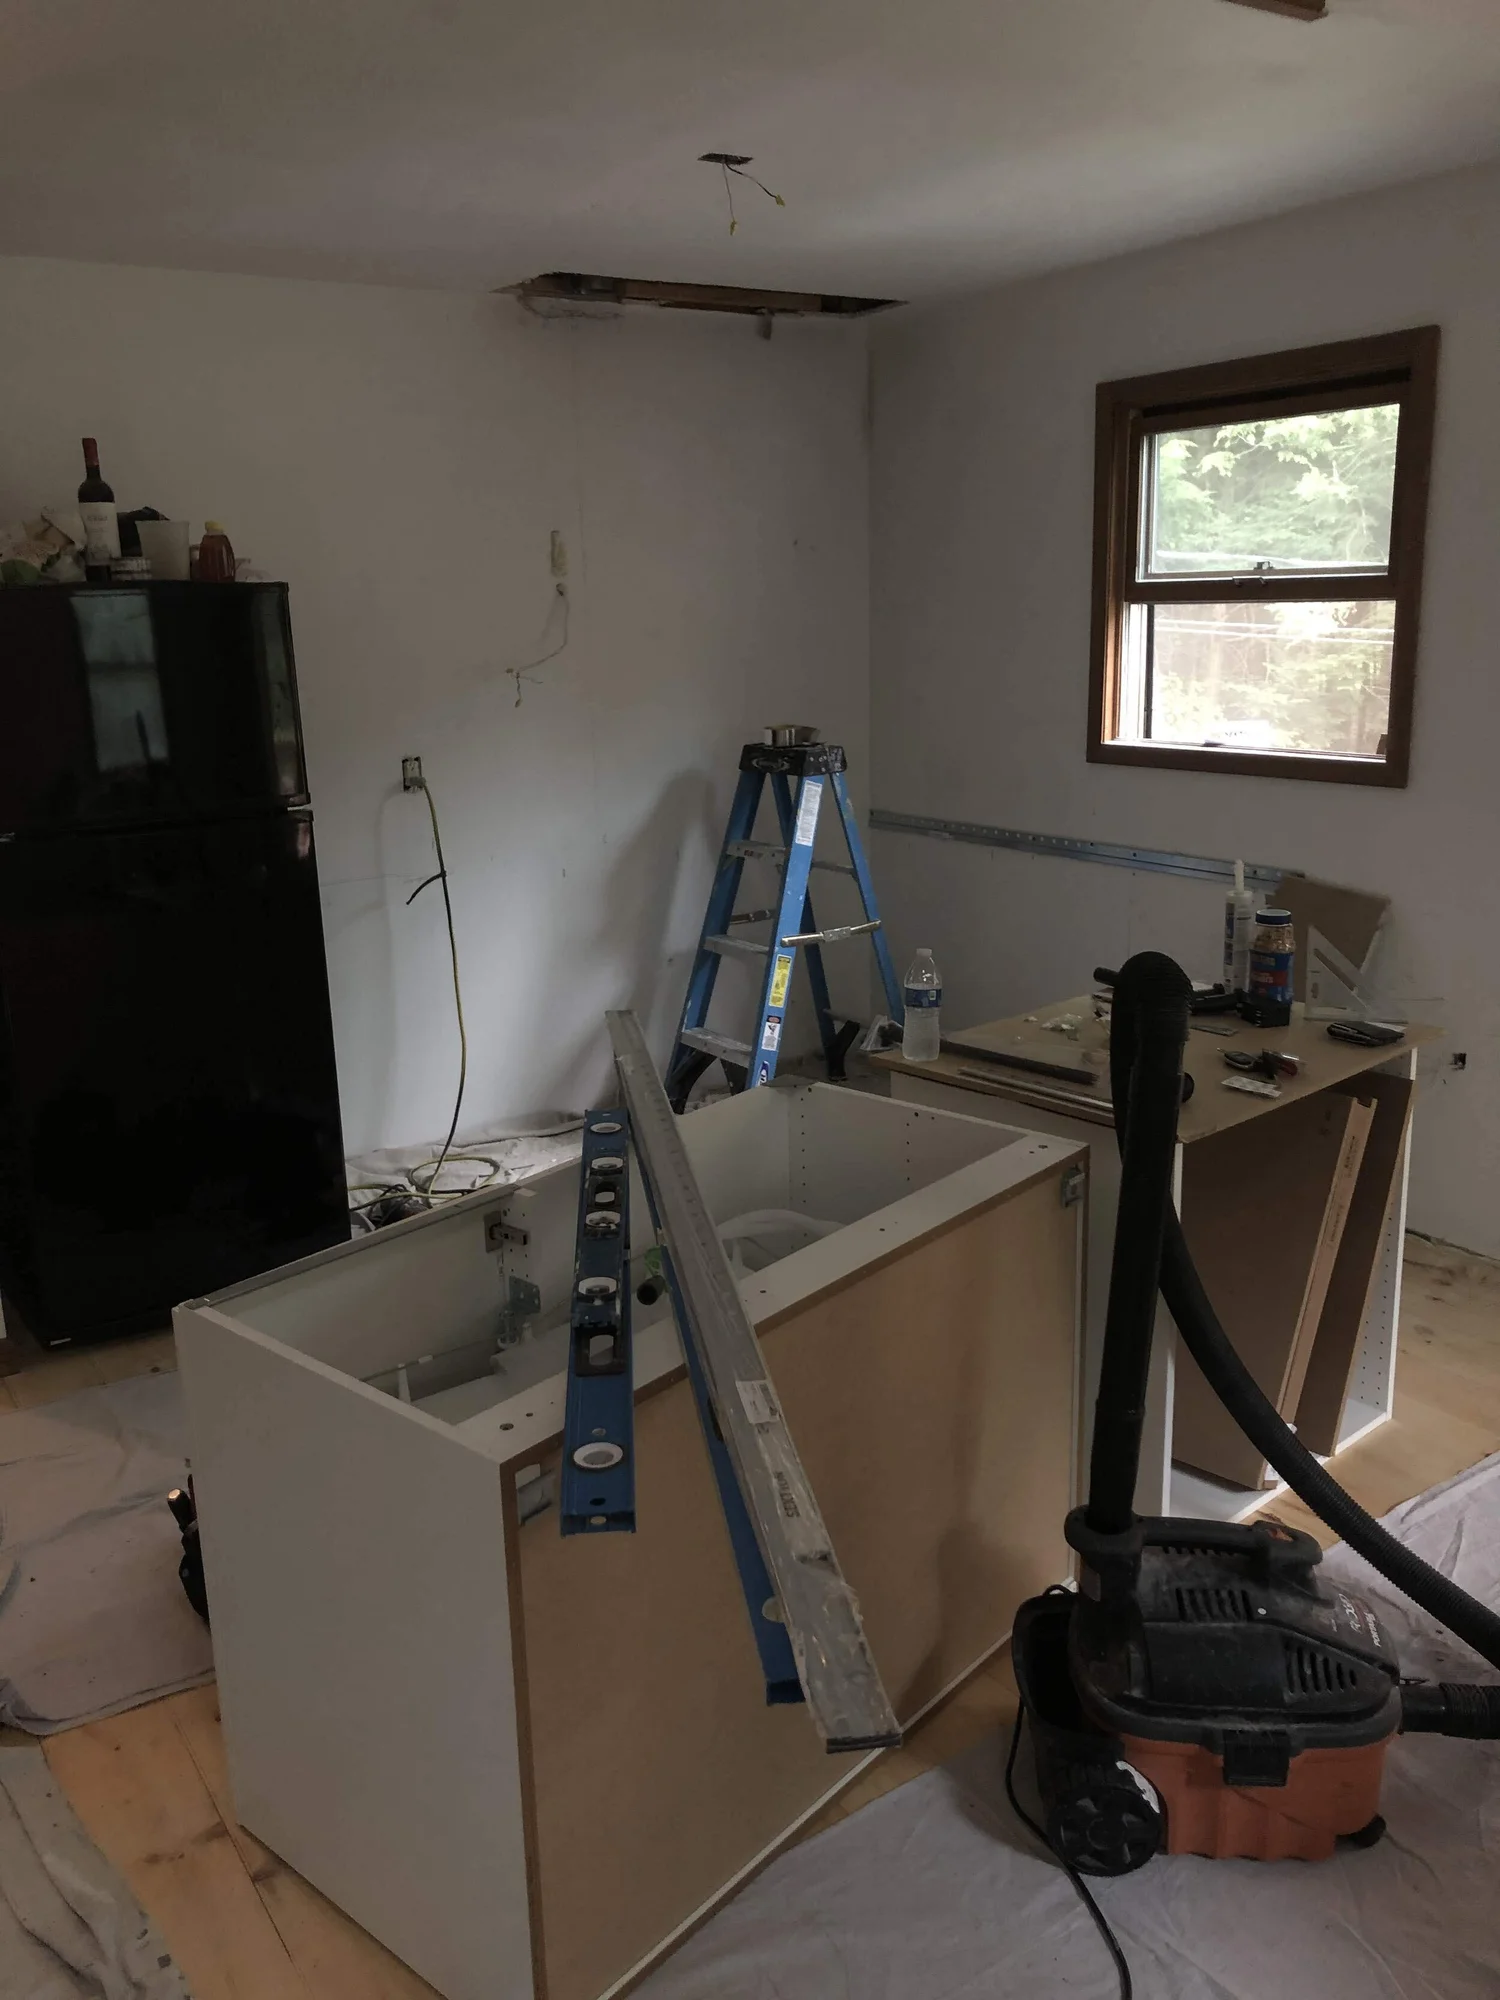
Kitchen with Butcher Block Counters in Skippack, PA, before
Before
Kitchen with Butcher Block Counters in Skippack, PA, after
After
Kitchen with Butcher Block Counters in Skippack, PA, photo 1Kitchen with Butcher Block Counters in Skippack, PA, photo 2

Bathrooms

FeaturedHatfield, PA2026

Primary Bathroom Remodel in Hatfield, PA

See the full project page →

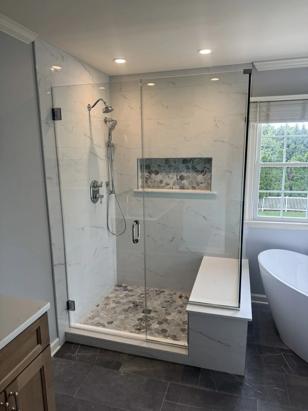
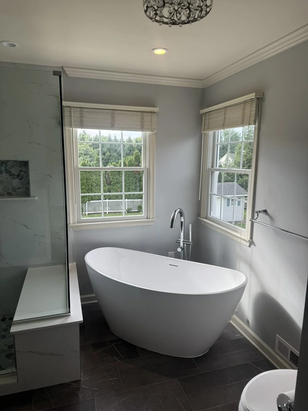
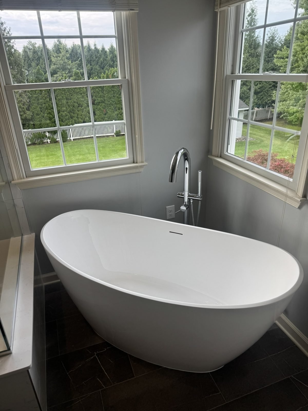
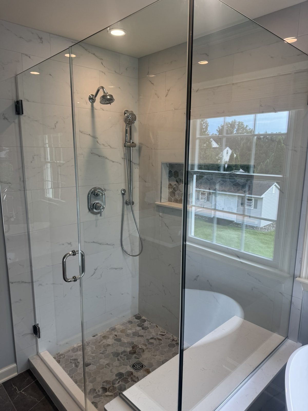
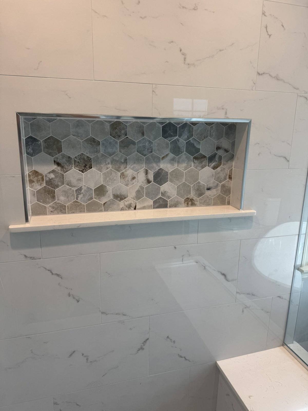
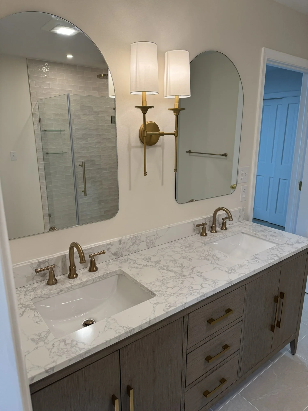
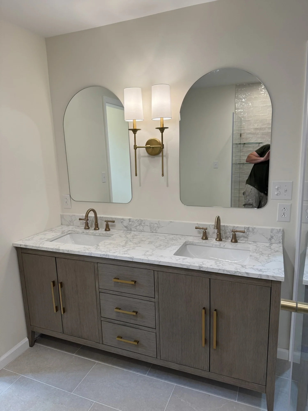
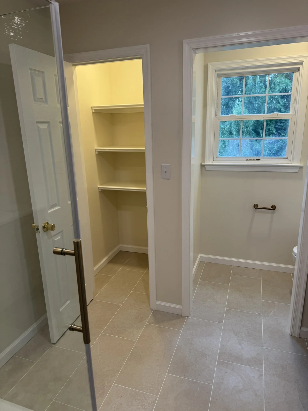
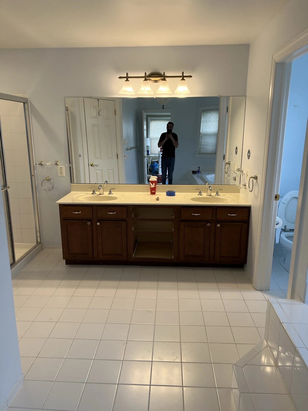
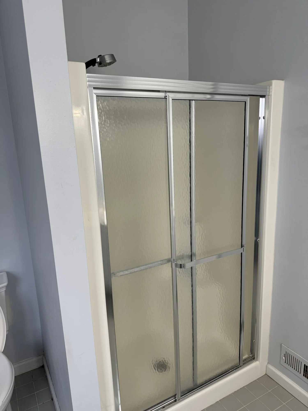
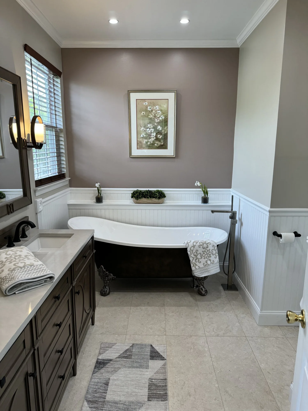
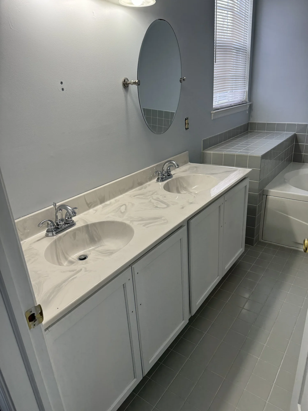
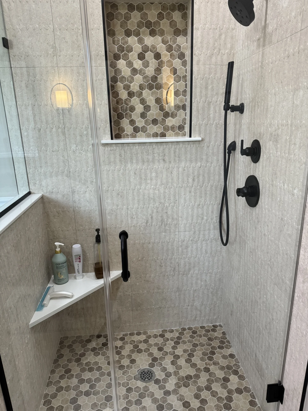
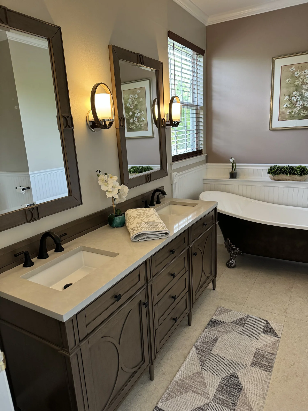
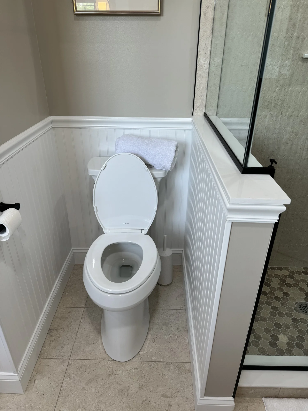
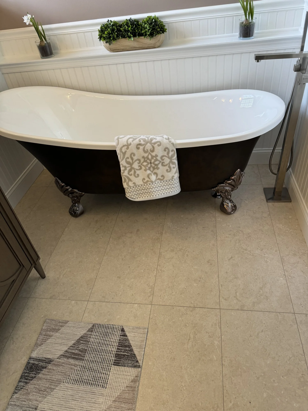
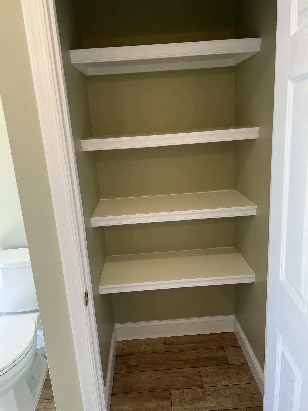
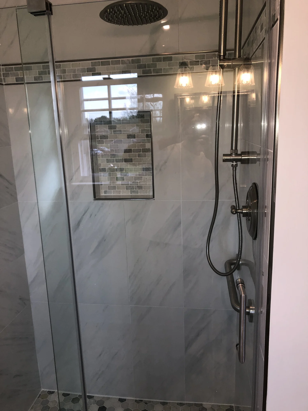
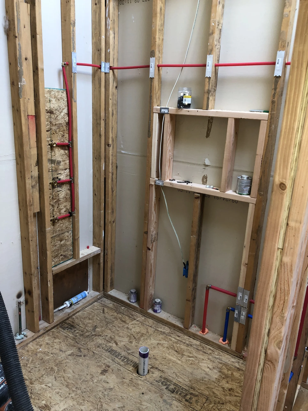
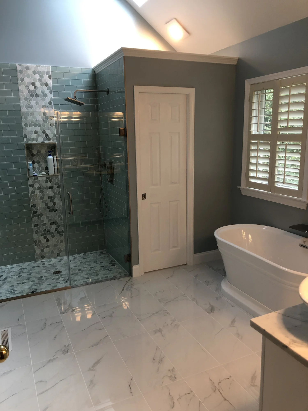
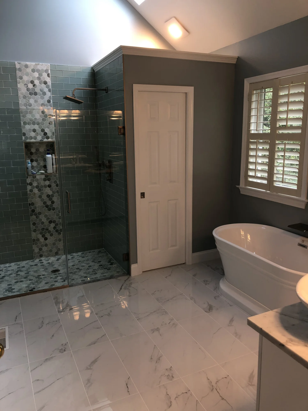
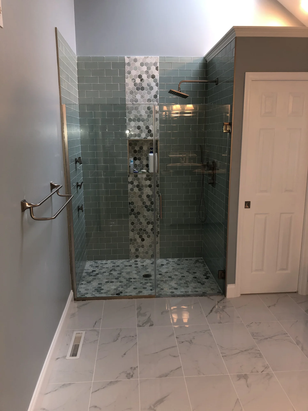
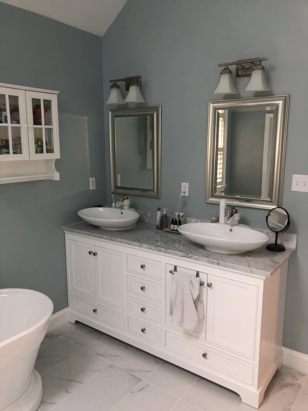
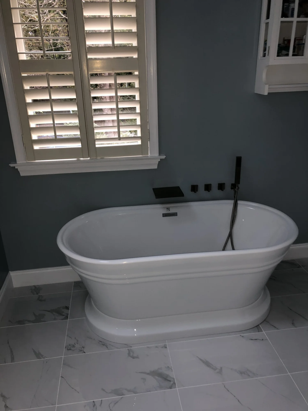
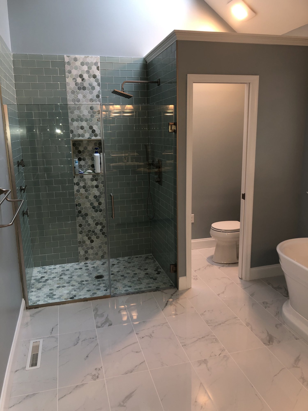
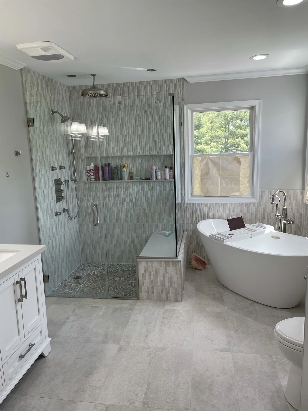
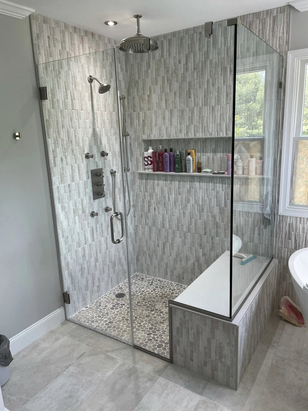
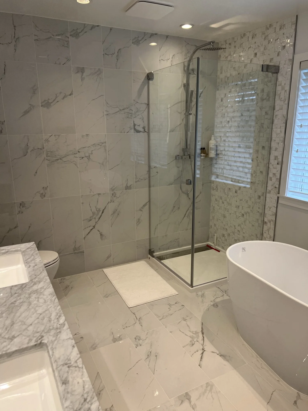
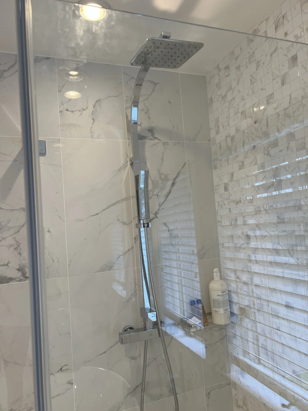
We replaced a sunken tub with an American Standard freestanding tub and faucet, and turned the old closet into a large walk-in shower with a custom frameless glass enclosure, a Signature Hardware shower system, bench, niche, pebble tile floor and 12x24 Carrara marble walls. A custom double vanity with Signature Hardware faucets has a top that matches the bench, curb and niche sill. We also added a charcoal matte tile floor, a new closet with built-in shelves where the old shower was, recessed lights, two 3-light vanity fixtures and an exhaust fan.
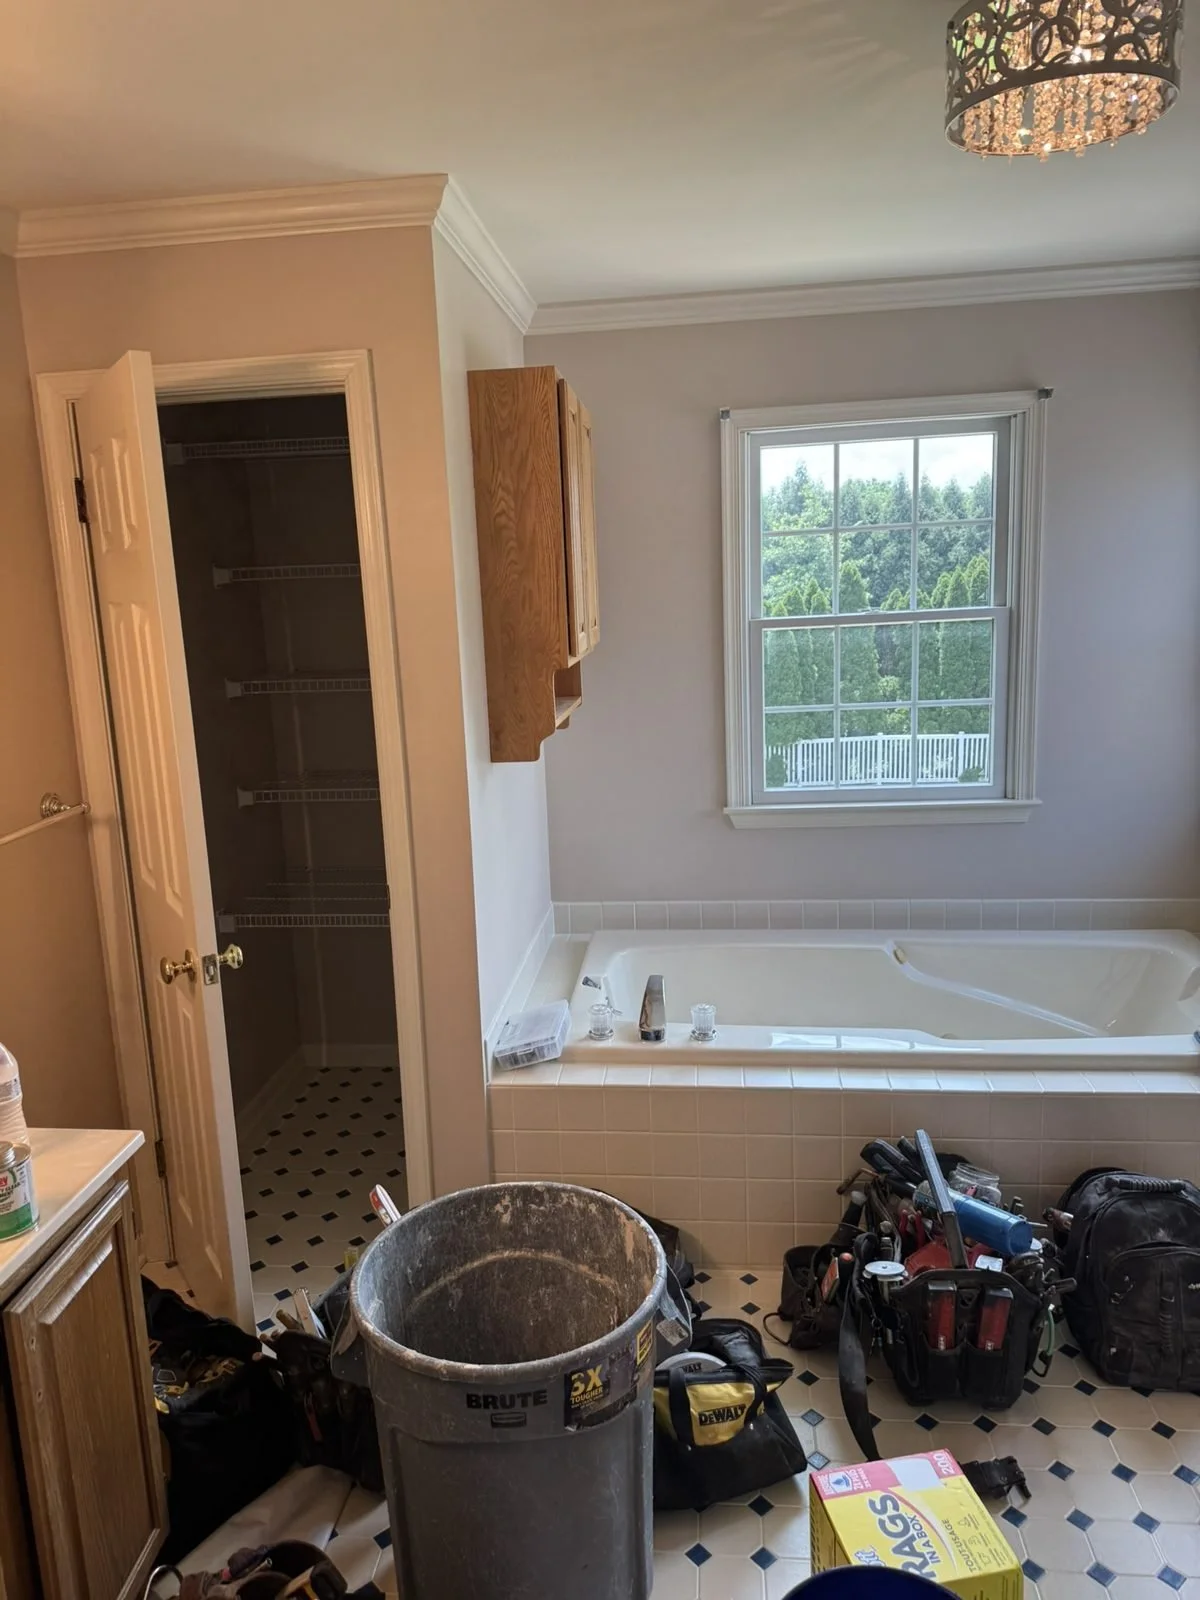
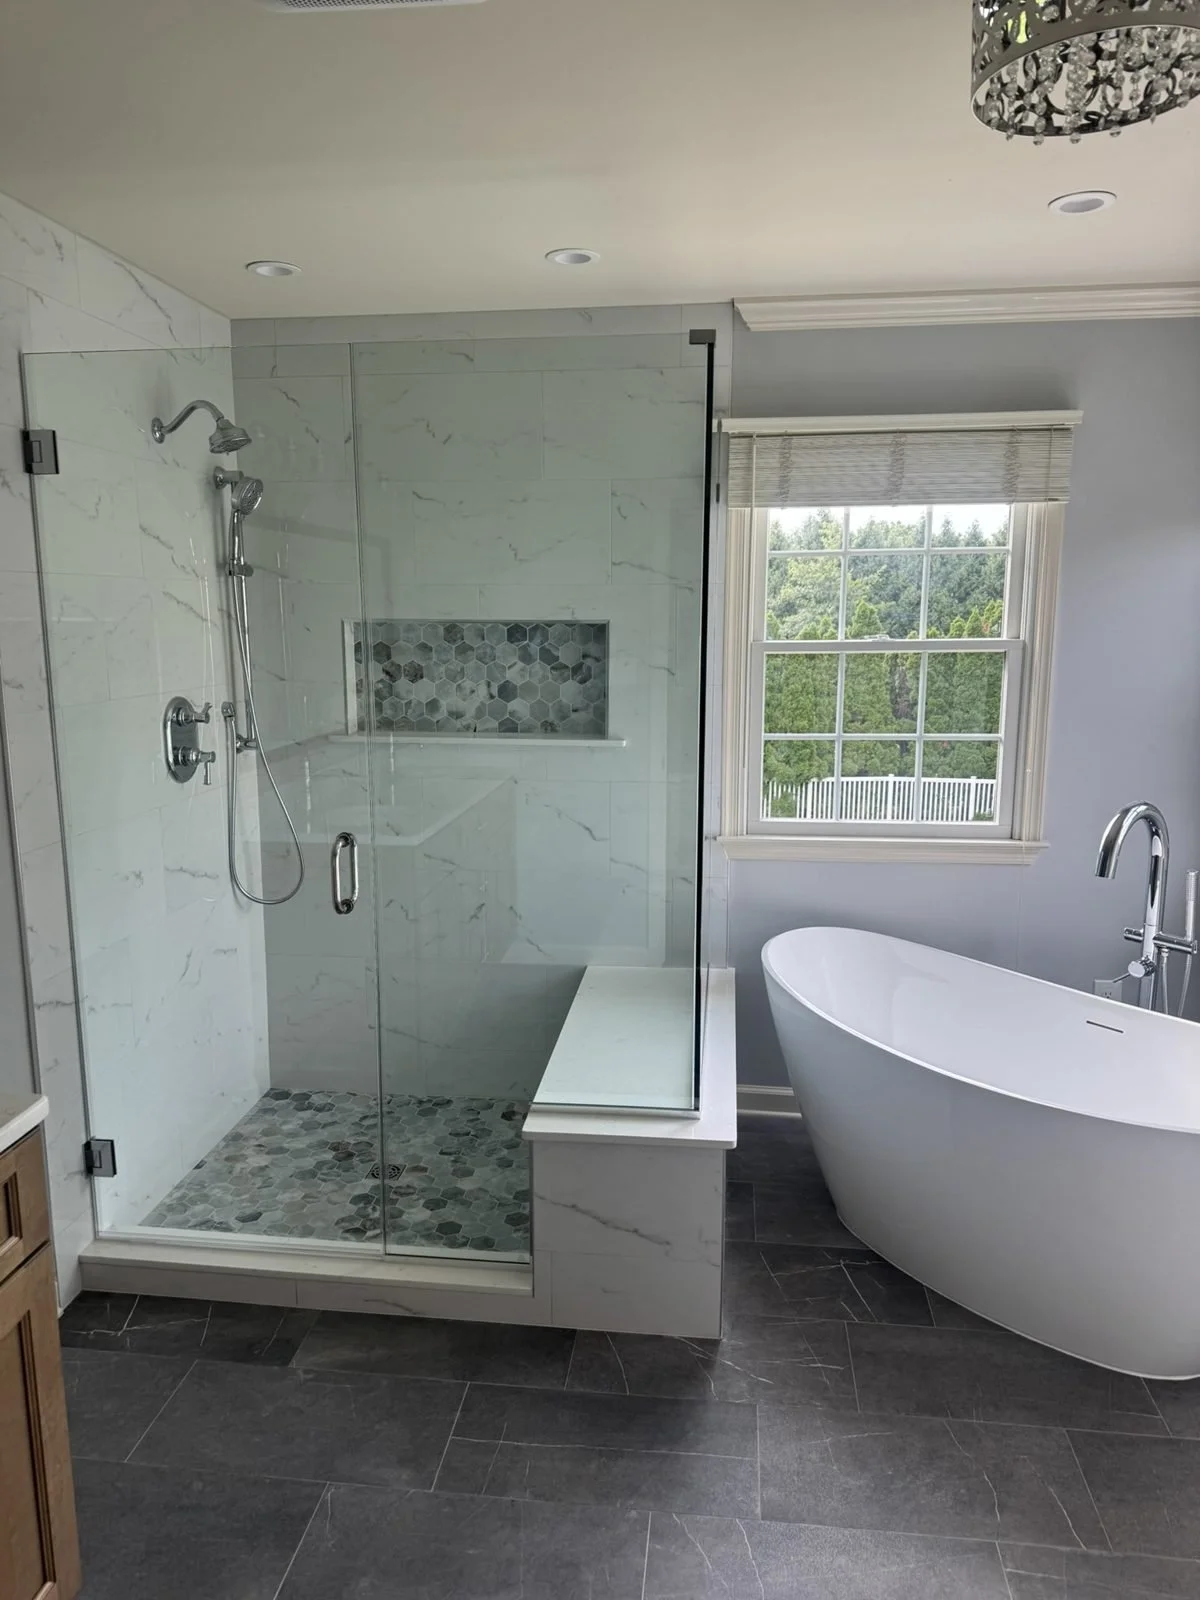
Primary Bathroom Remodel in Hatfield, PA, before
Before
Primary Bathroom Remodel in Hatfield, PA, after
After
Primary Bathroom Remodel in Hatfield, PA, photo 1Primary Bathroom Remodel in Hatfield, PA, photo 2Primary Bathroom Remodel in Hatfield, PA, photo 3Primary Bathroom Remodel in Hatfield, PA, photo 4Primary Bathroom Remodel in Hatfield, PA, photo 5Primary Bathroom Remodel in Hatfield, PA, photo 6Primary Bathroom Remodel in Hatfield, PA, photo 7Primary Bathroom Remodel in Hatfield, PA, photo 8Primary Bathroom Remodel in Hatfield, PA, photo 9Primary Bathroom Remodel in Hatfield, PA, photo 10Primary Bathroom Remodel in Hatfield, PA, photo 11
FeaturedBlue Bell, PA2025

Hallway Bath Turned Primary Bathroom in Blue Bell, PA

See the full project page →

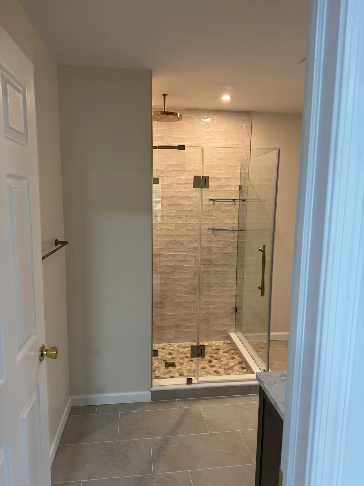
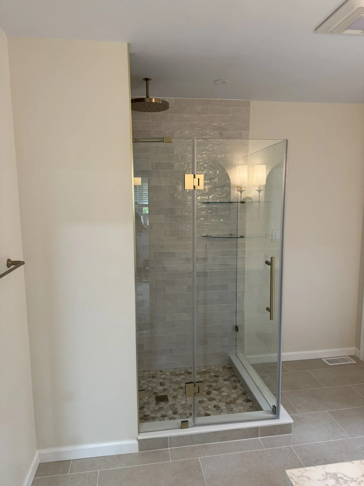
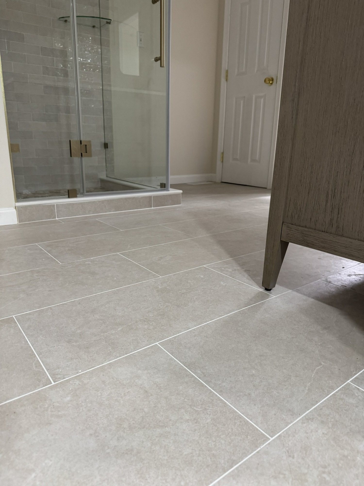
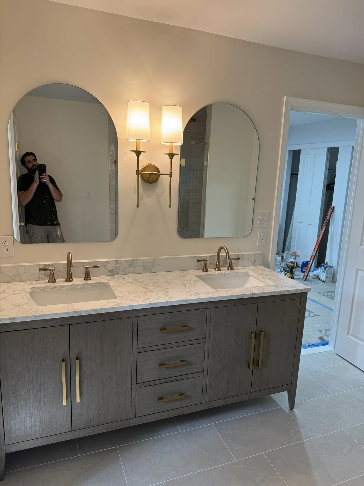
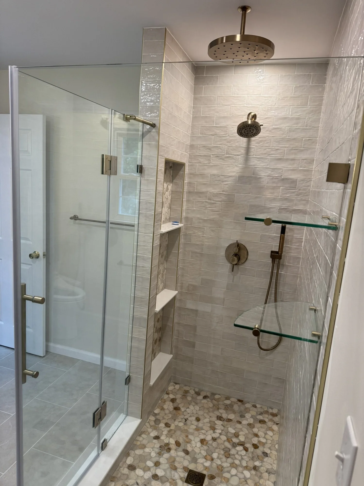
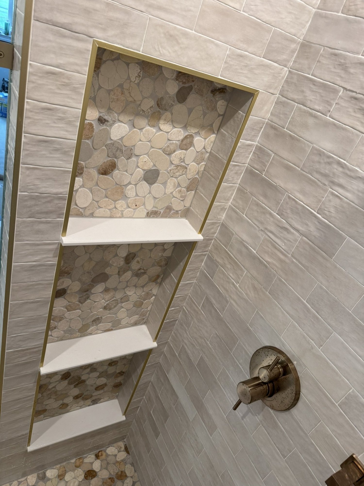
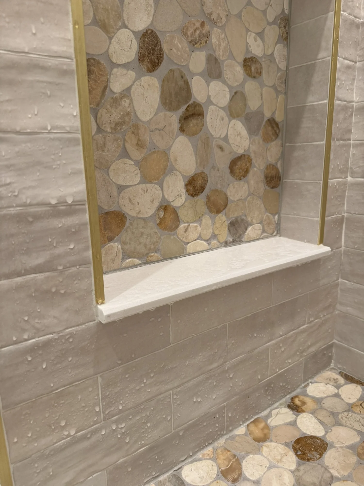
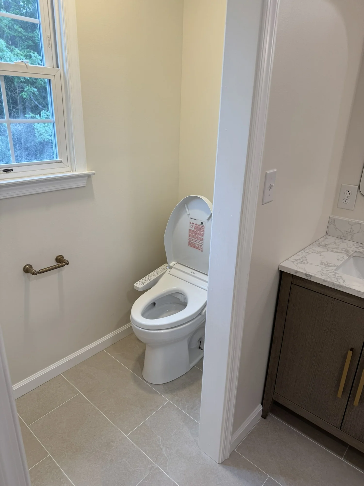
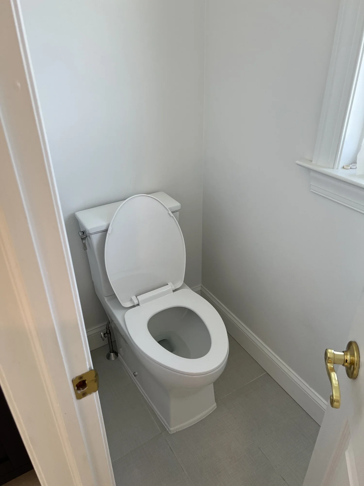
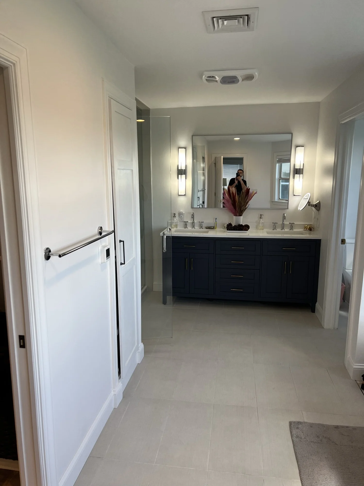
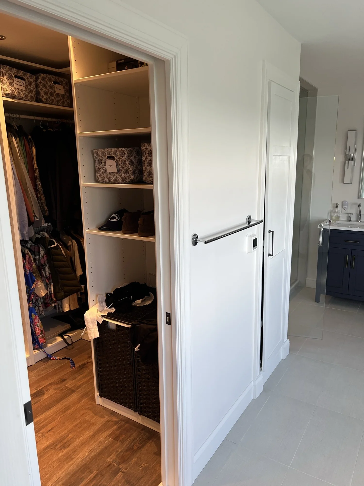
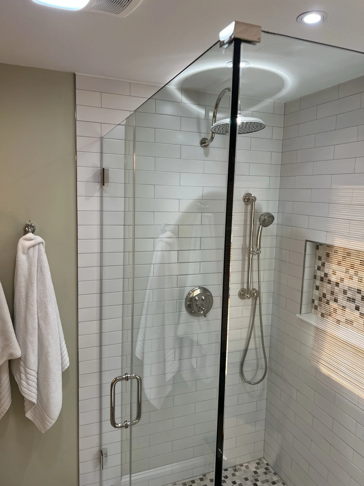
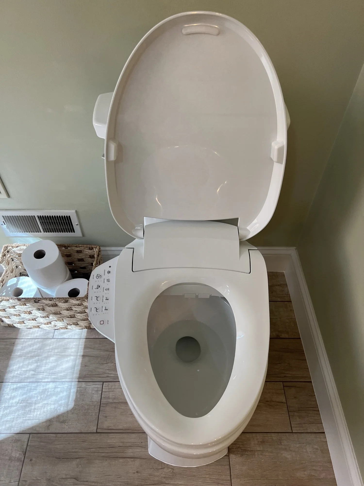
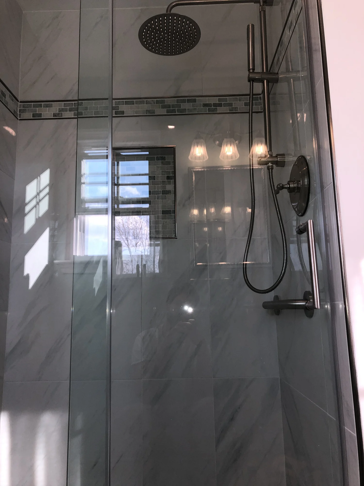
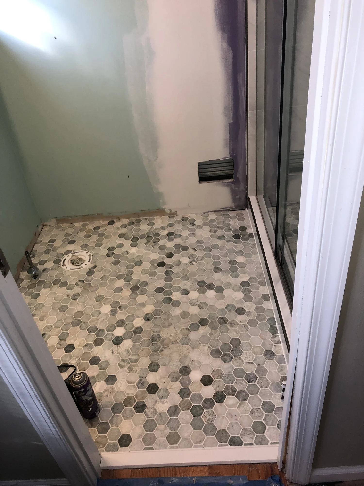
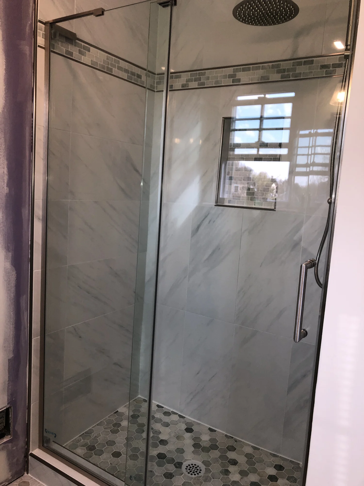
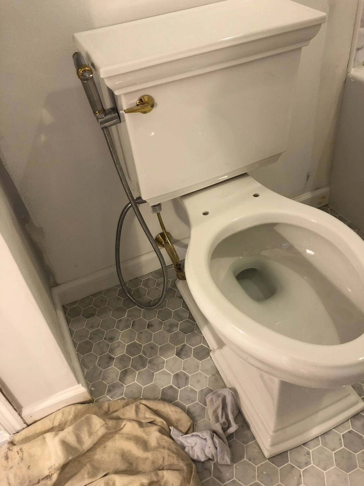
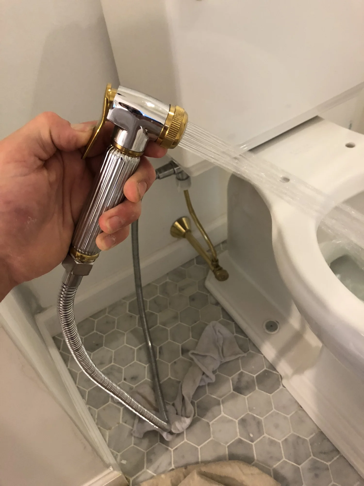
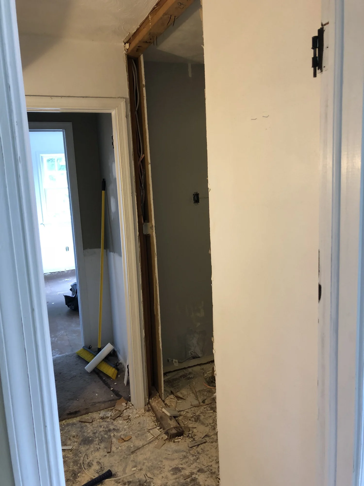
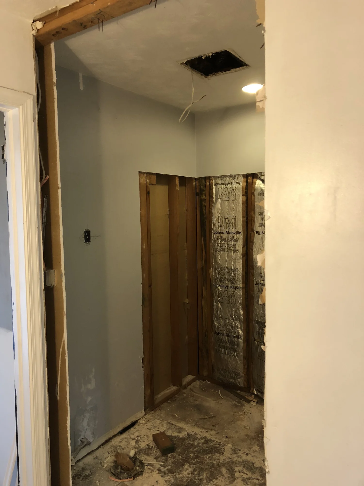
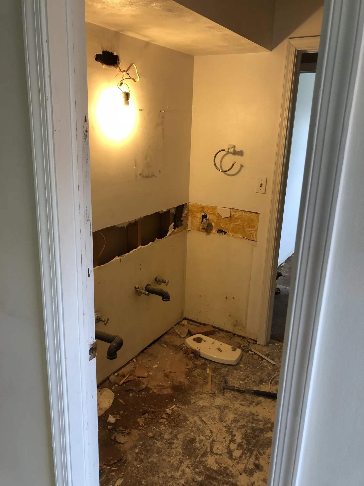
We turned a small hallway bathroom into a roughly 13' x 10' primary bath by taking space from a hallway closet and the neighboring bedroom, and added a door straight into the primary bedroom. It has a private water closet with a bidet, a 72-inch double vanity, a ceiling rain head with a handheld shower, a three-tier niche and a glass shower enclosure with glass shelving.
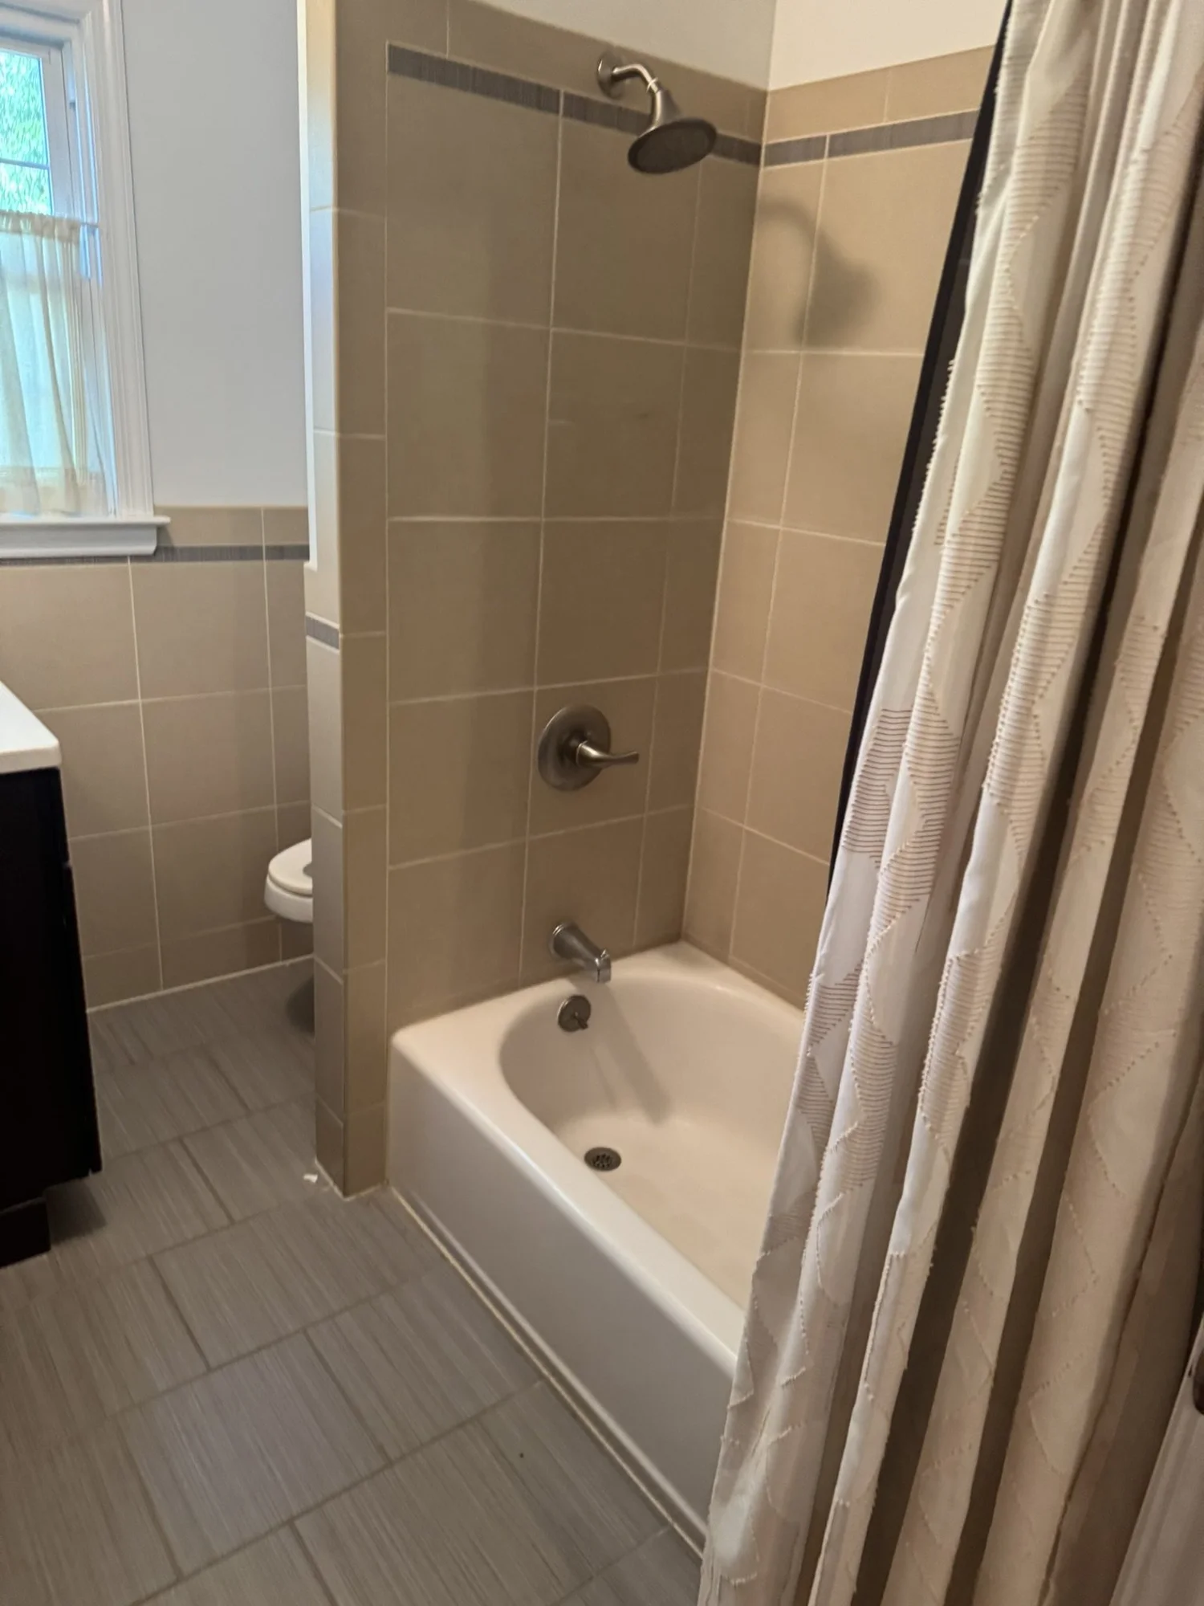
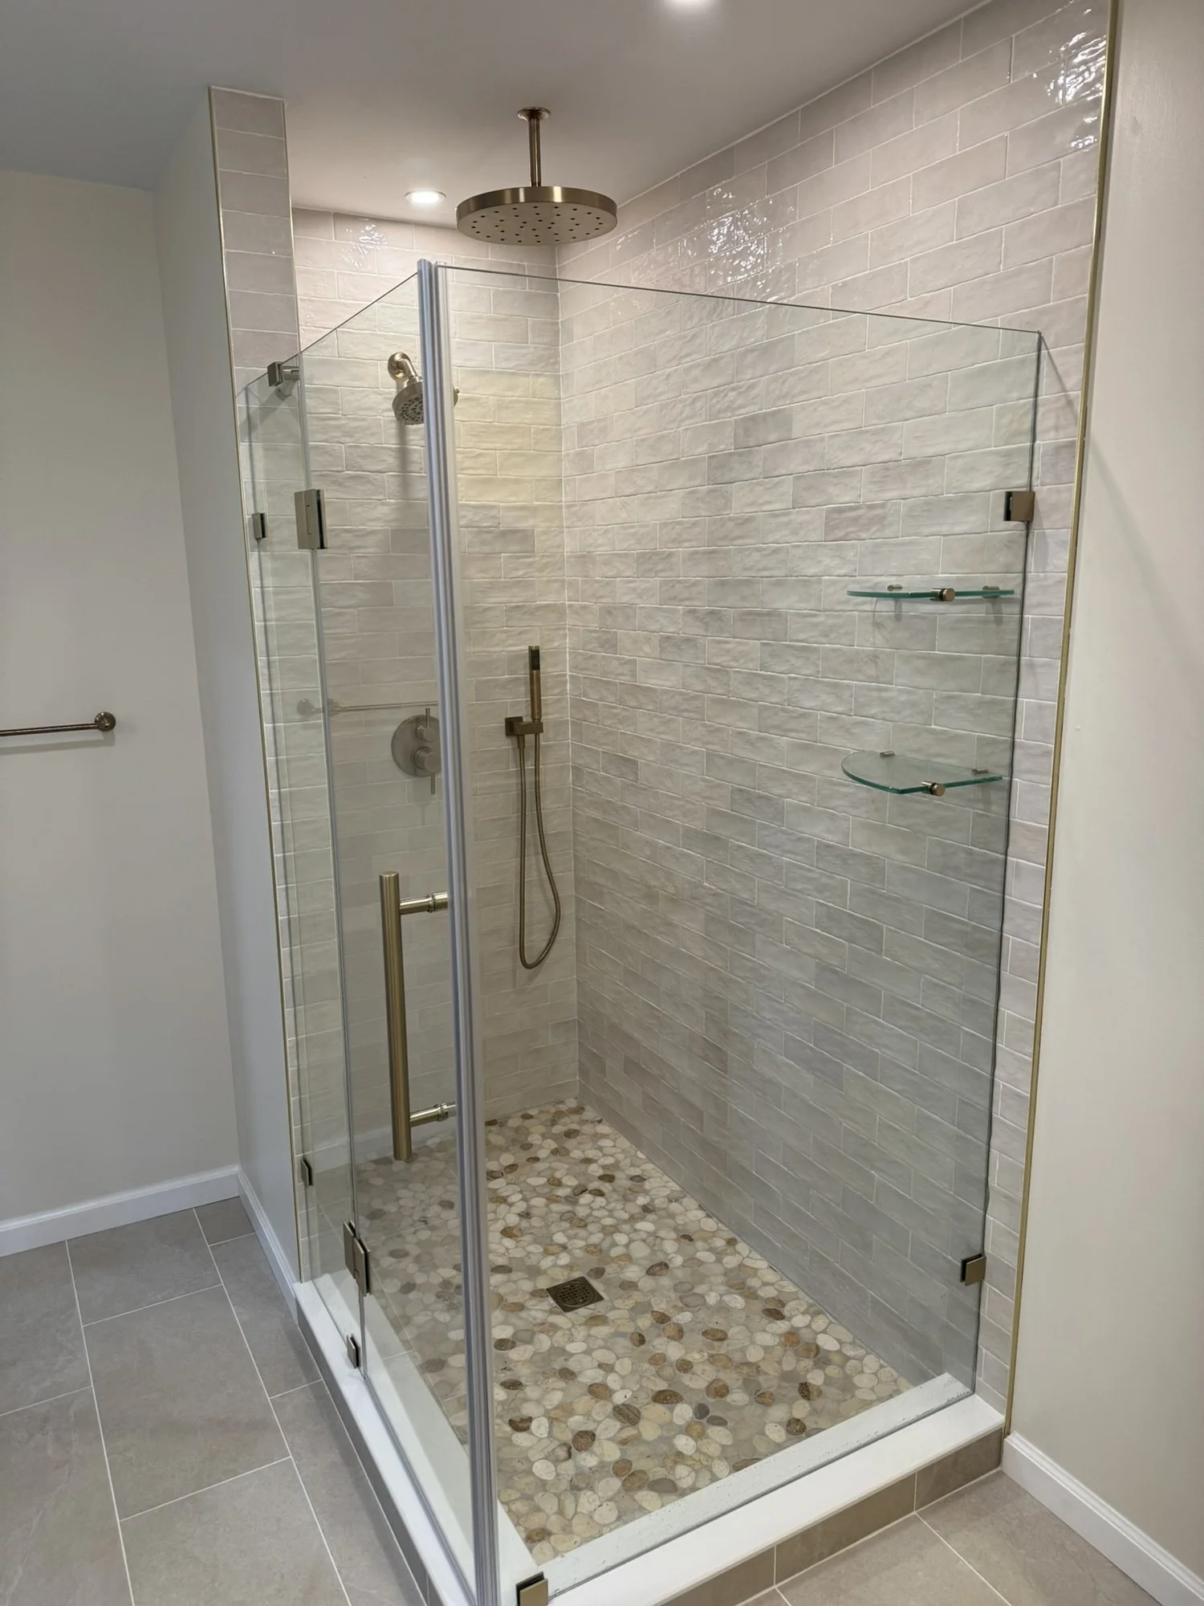
Hallway Bath Turned Primary Bathroom in Blue Bell, PA, before
Before
Hallway Bath Turned Primary Bathroom in Blue Bell, PA, after
After
Hallway Bath Turned Primary Bathroom in Blue Bell, PA, photo 1Hallway Bath Turned Primary Bathroom in Blue Bell, PA, photo 2Hallway Bath Turned Primary Bathroom in Blue Bell, PA, photo 3Hallway Bath Turned Primary Bathroom in Blue Bell, PA, photo 4Hallway Bath Turned Primary Bathroom in Blue Bell, PA, photo 5Hallway Bath Turned Primary Bathroom in Blue Bell, PA, photo 6Hallway Bath Turned Primary Bathroom in Blue Bell, PA, photo 7Hallway Bath Turned Primary Bathroom in Blue Bell, PA, photo 8Hallway Bath Turned Primary Bathroom in Blue Bell, PA, photo 9Hallway Bath Turned Primary Bathroom in Blue Bell, PA, photo 10Hallway Bath Turned Primary Bathroom in Blue Bell, PA, photo 11Hallway Bath Turned Primary Bathroom in Blue Bell, PA, photo 12Hallway Bath Turned Primary Bathroom in Blue Bell, PA, photo 13
FeaturedHilltown, PA2024

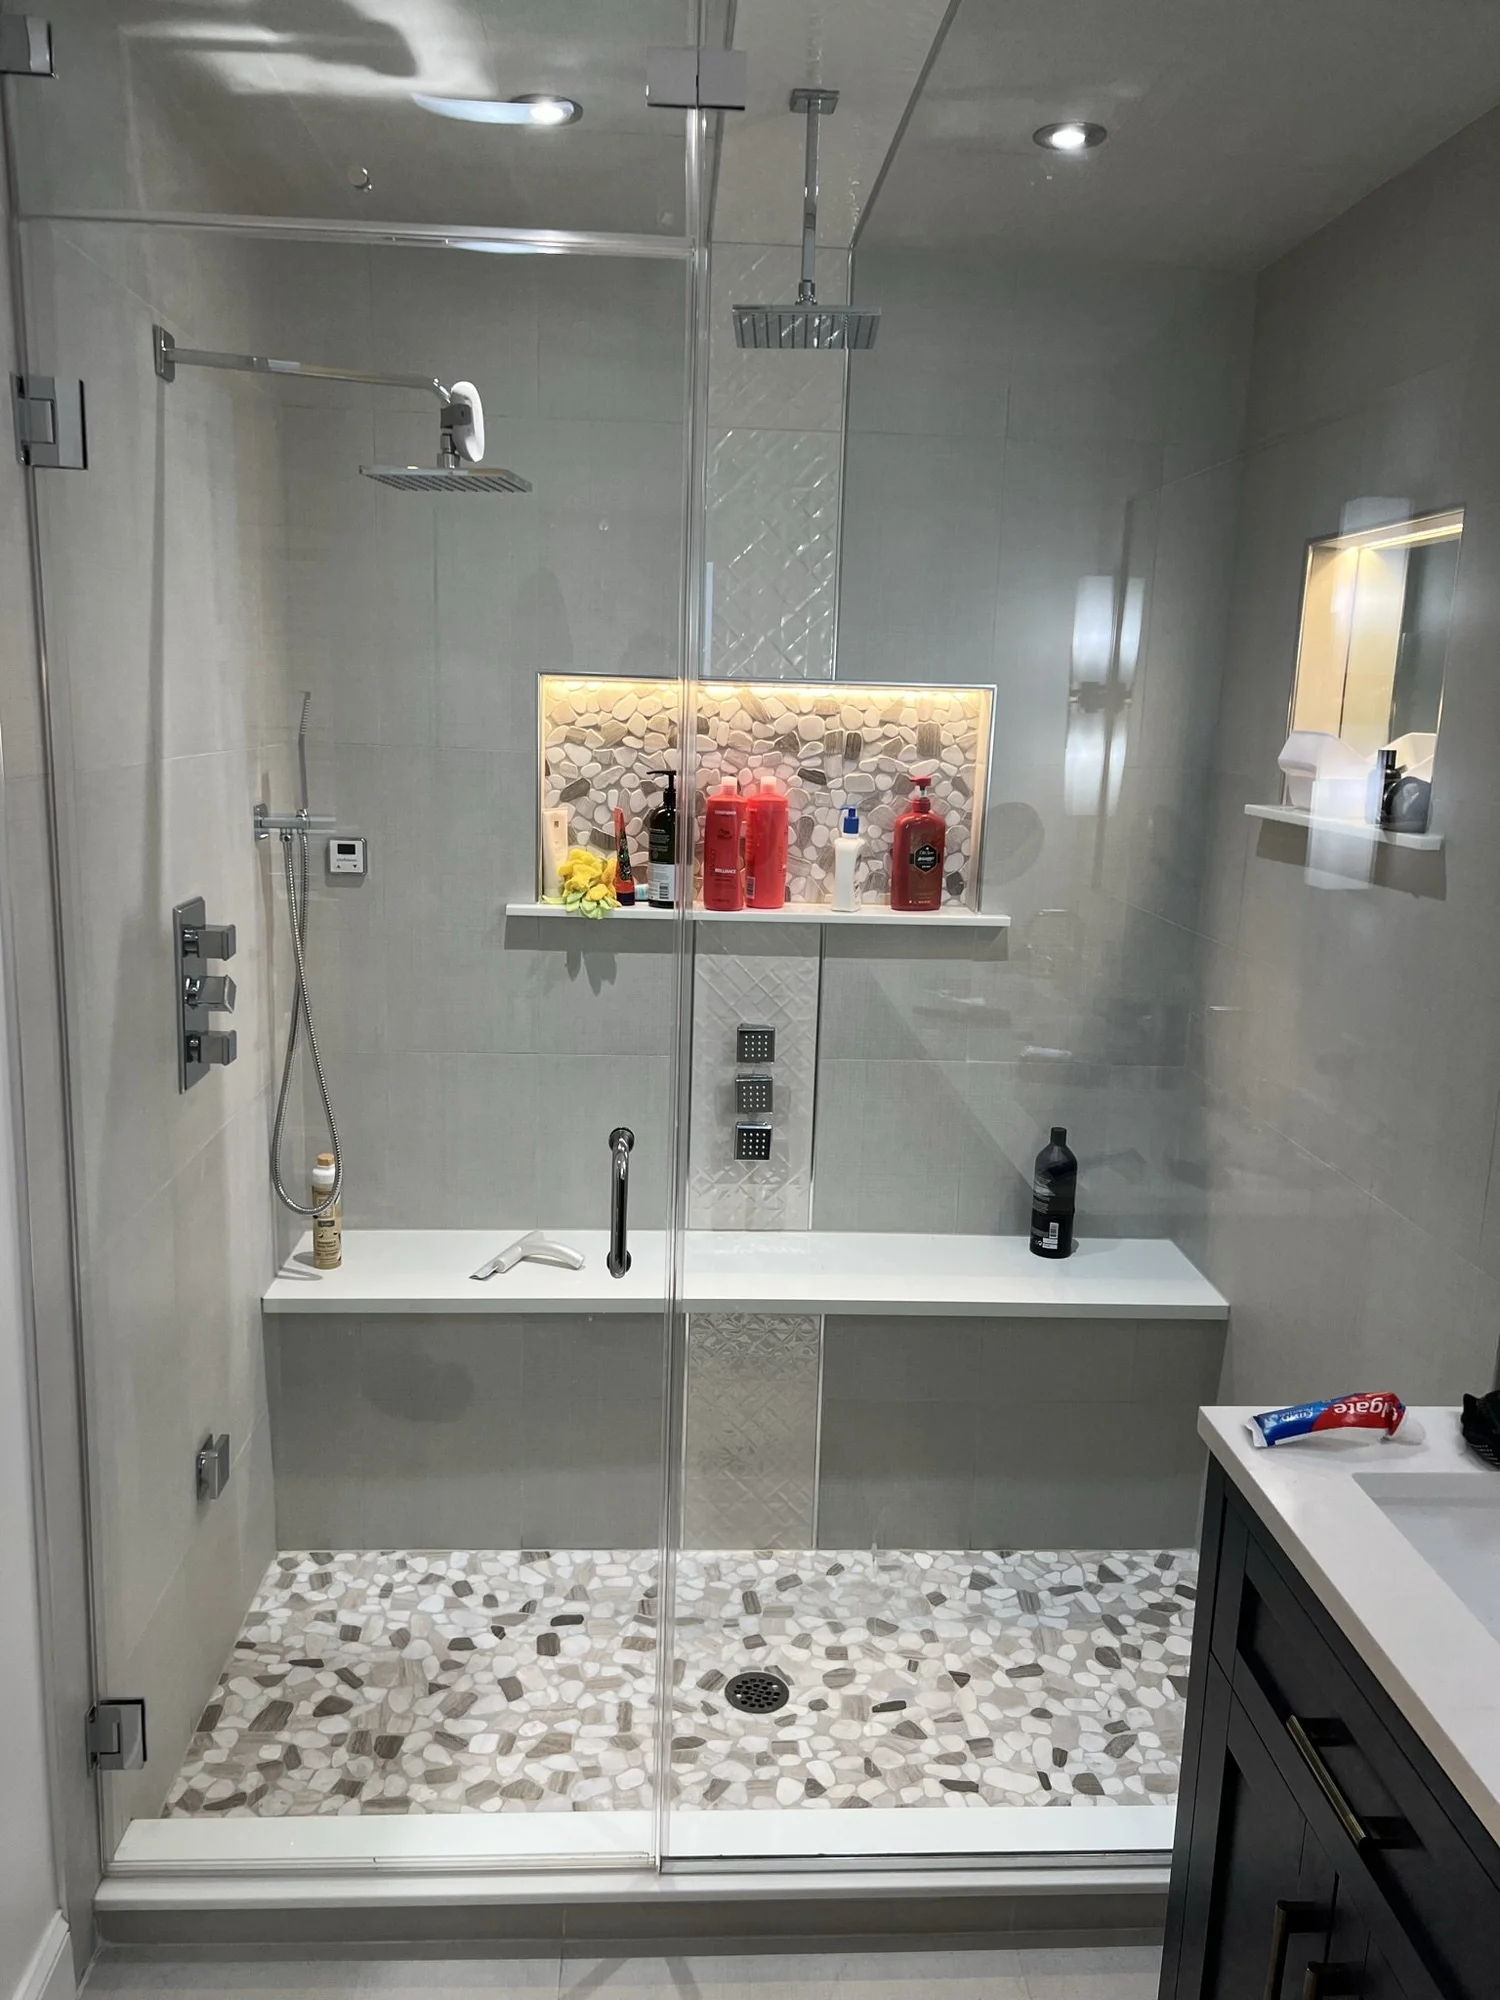
Steam Shower Primary Bath & Walk-In Closet in Hilltown, PA

See the full project page →

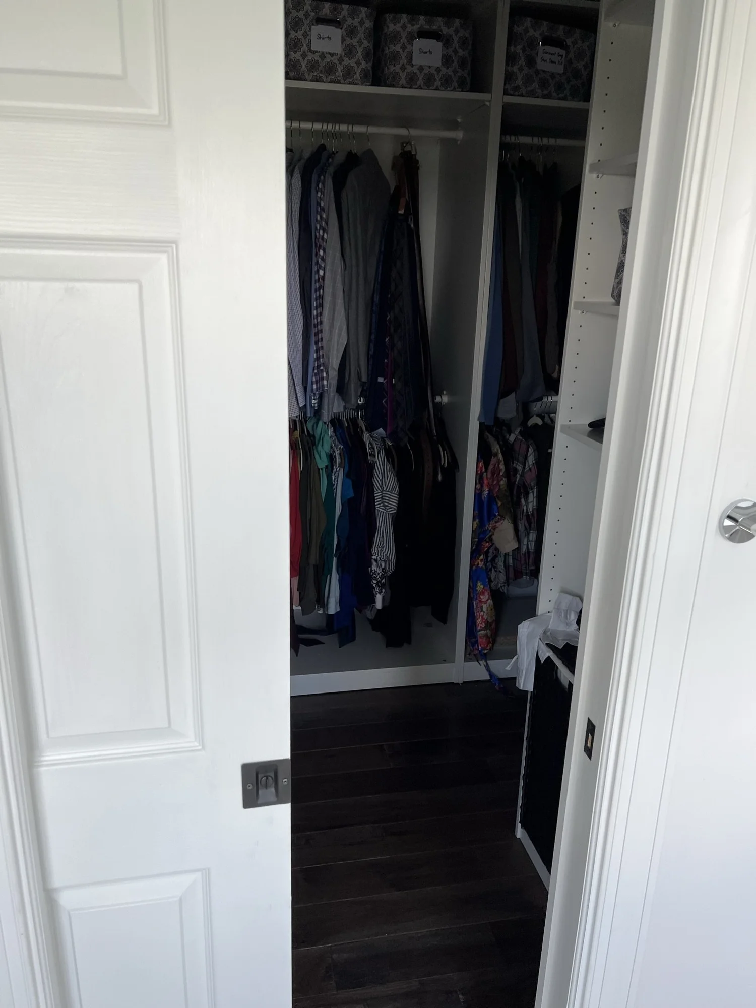
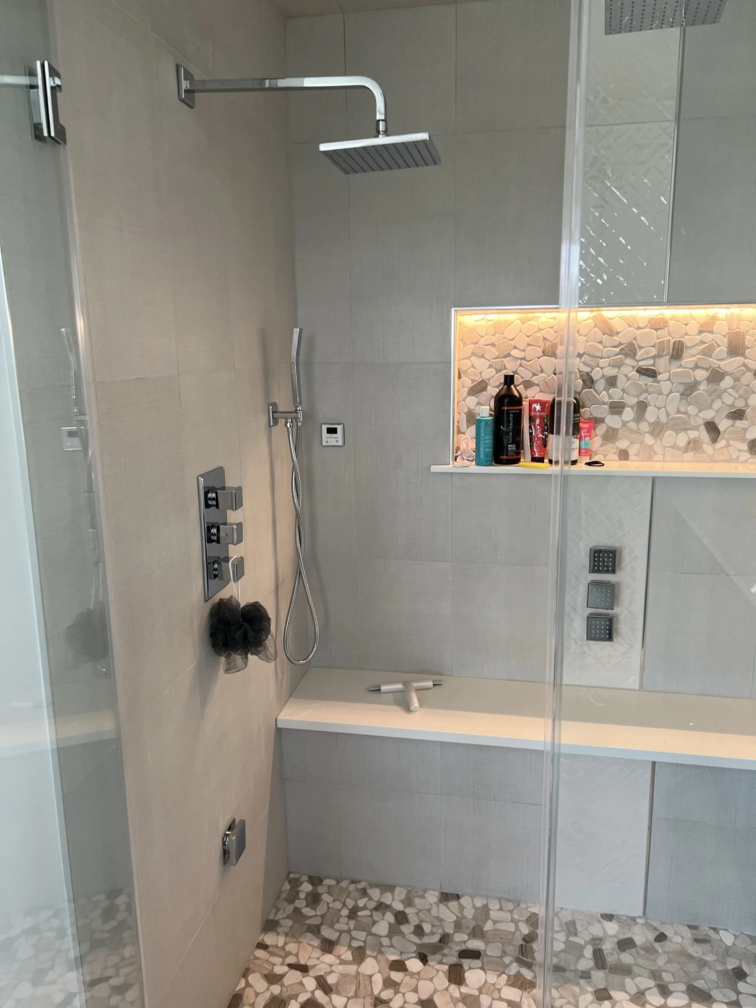
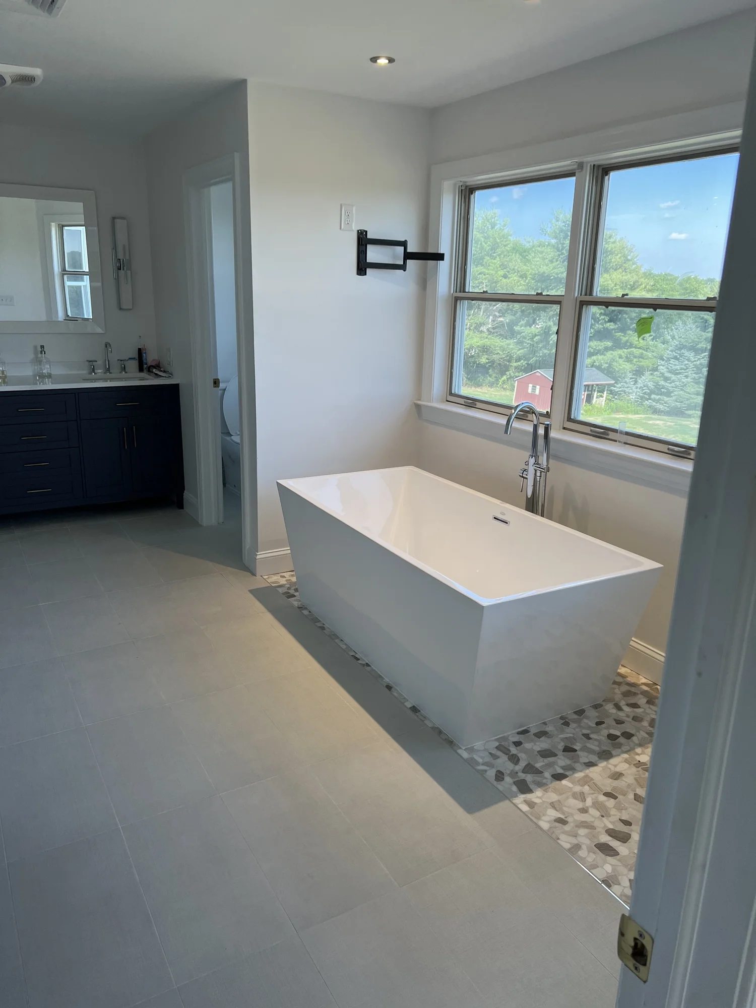
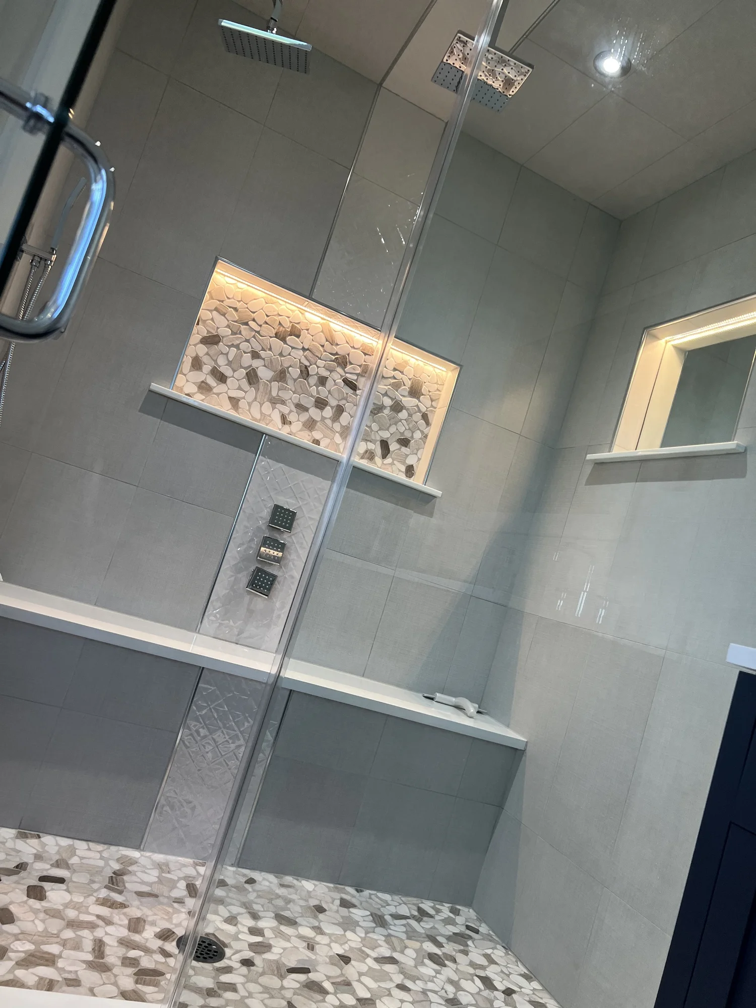
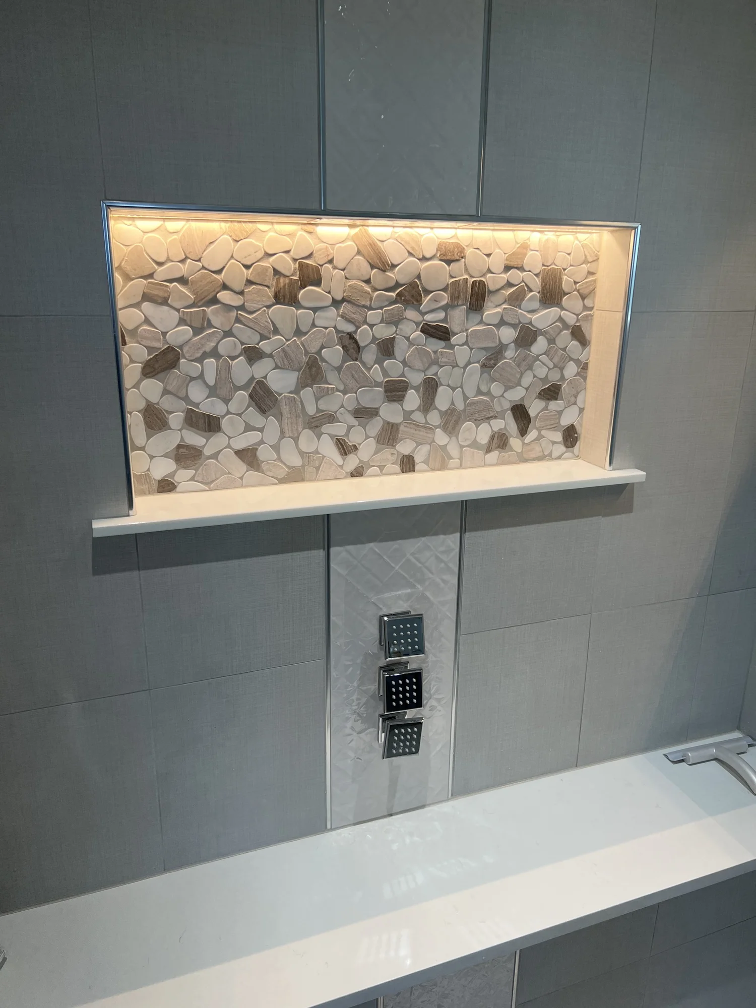
A temperature-controlled radiant heated tile floor, and a shower enlarged from 48" x 36" to 72" x 48" with a steam unit and a Signature Hardware system: three body sprayers, a handheld wand, a shower head and a ceiling rain head. We added a bench and two LED-lit niches (one with a mirror for shaving), swapped the sunken tub for a freestanding tub, and built a new door into a custom walk-in closet.
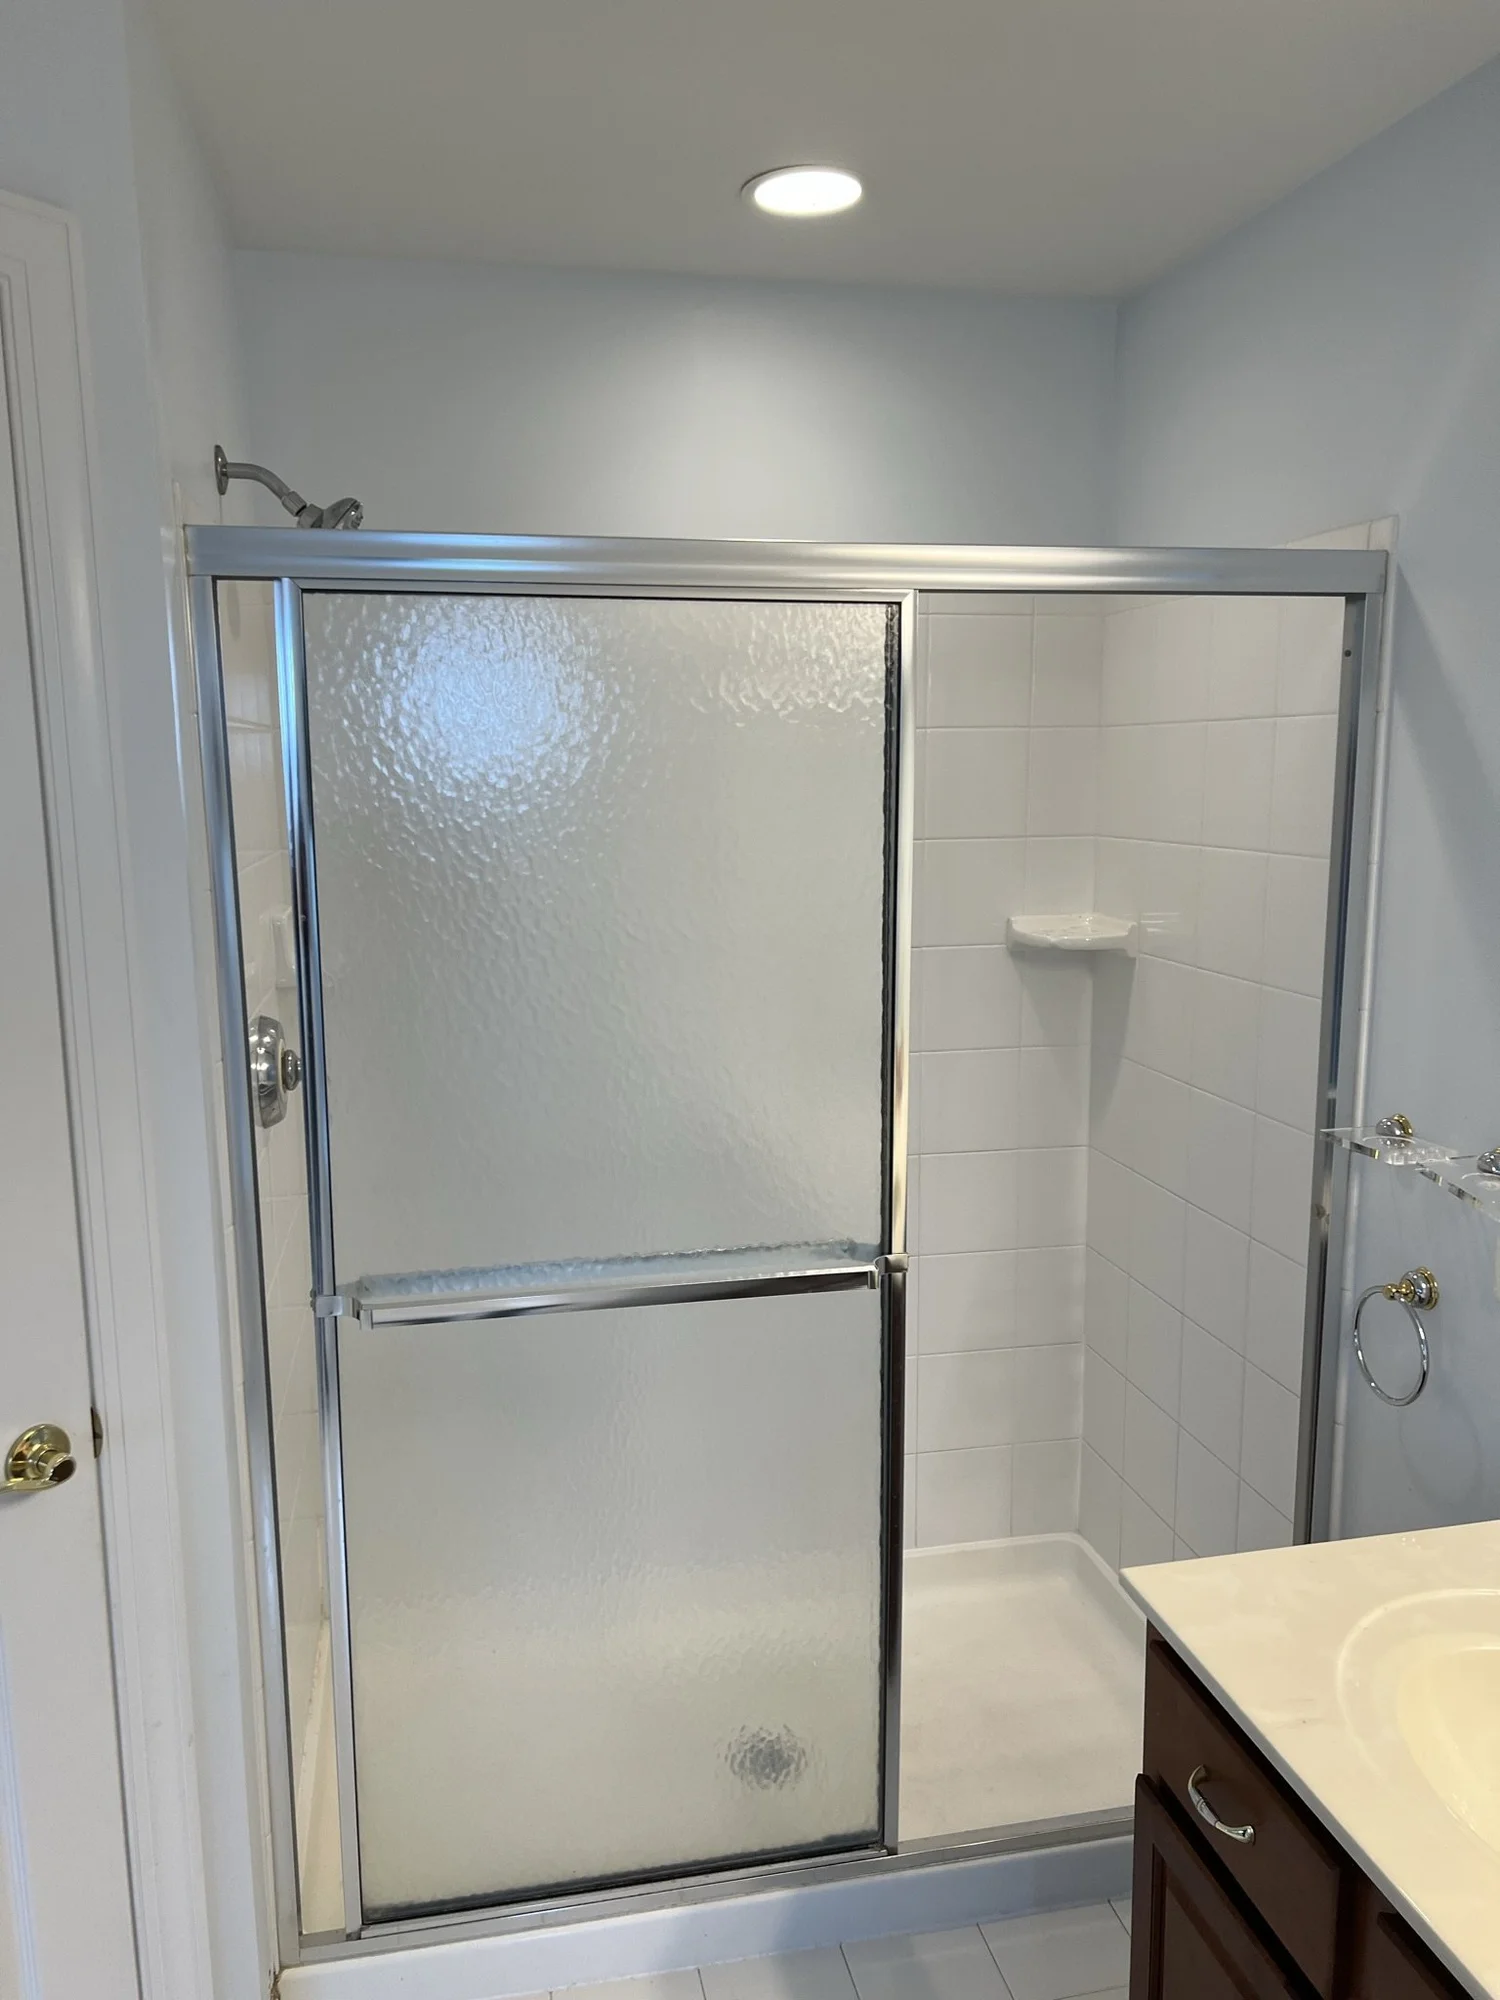
Steam Shower Primary Bath & Walk-In Closet in Hilltown, PA, before
Before
Steam Shower Primary Bath & Walk-In Closet in Hilltown, PA, after
After
Steam Shower Primary Bath & Walk-In Closet in Hilltown, PA, photo 1Steam Shower Primary Bath & Walk-In Closet in Hilltown, PA, photo 2Steam Shower Primary Bath & Walk-In Closet in Hilltown, PA, photo 3Steam Shower Primary Bath & Walk-In Closet in Hilltown, PA, photo 4Steam Shower Primary Bath & Walk-In Closet in Hilltown, PA, photo 5Steam Shower Primary Bath & Walk-In Closet in Hilltown, PA, photo 6Steam Shower Primary Bath & Walk-In Closet in Hilltown, PA, photo 7Steam Shower Primary Bath & Walk-In Closet in Hilltown, PA, photo 8Steam Shower Primary Bath & Walk-In Closet in Hilltown, PA, photo 9Steam Shower Primary Bath & Walk-In Closet in Hilltown, PA, photo 10
Horsham, PA2024

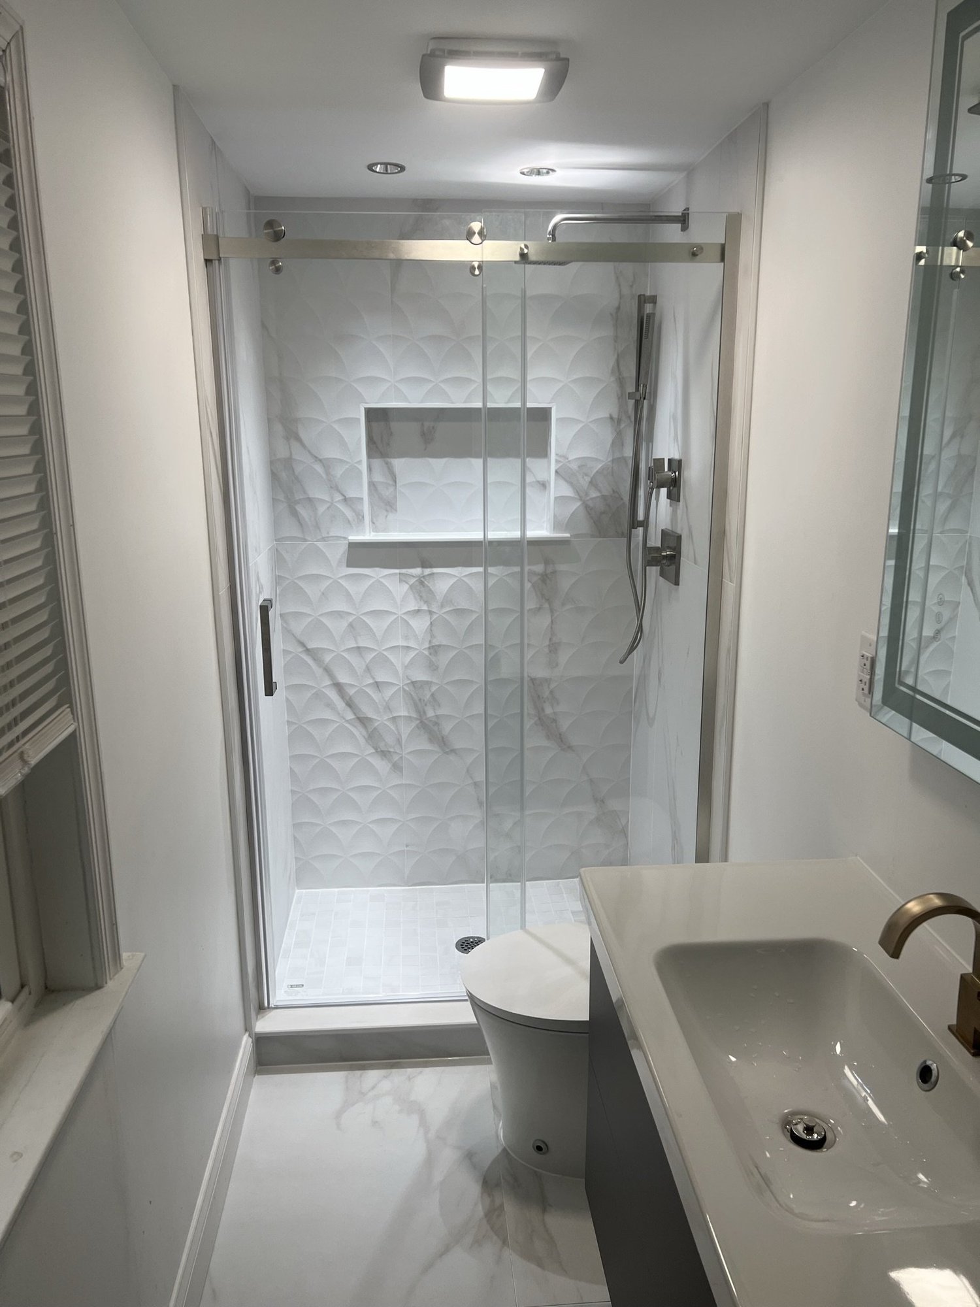
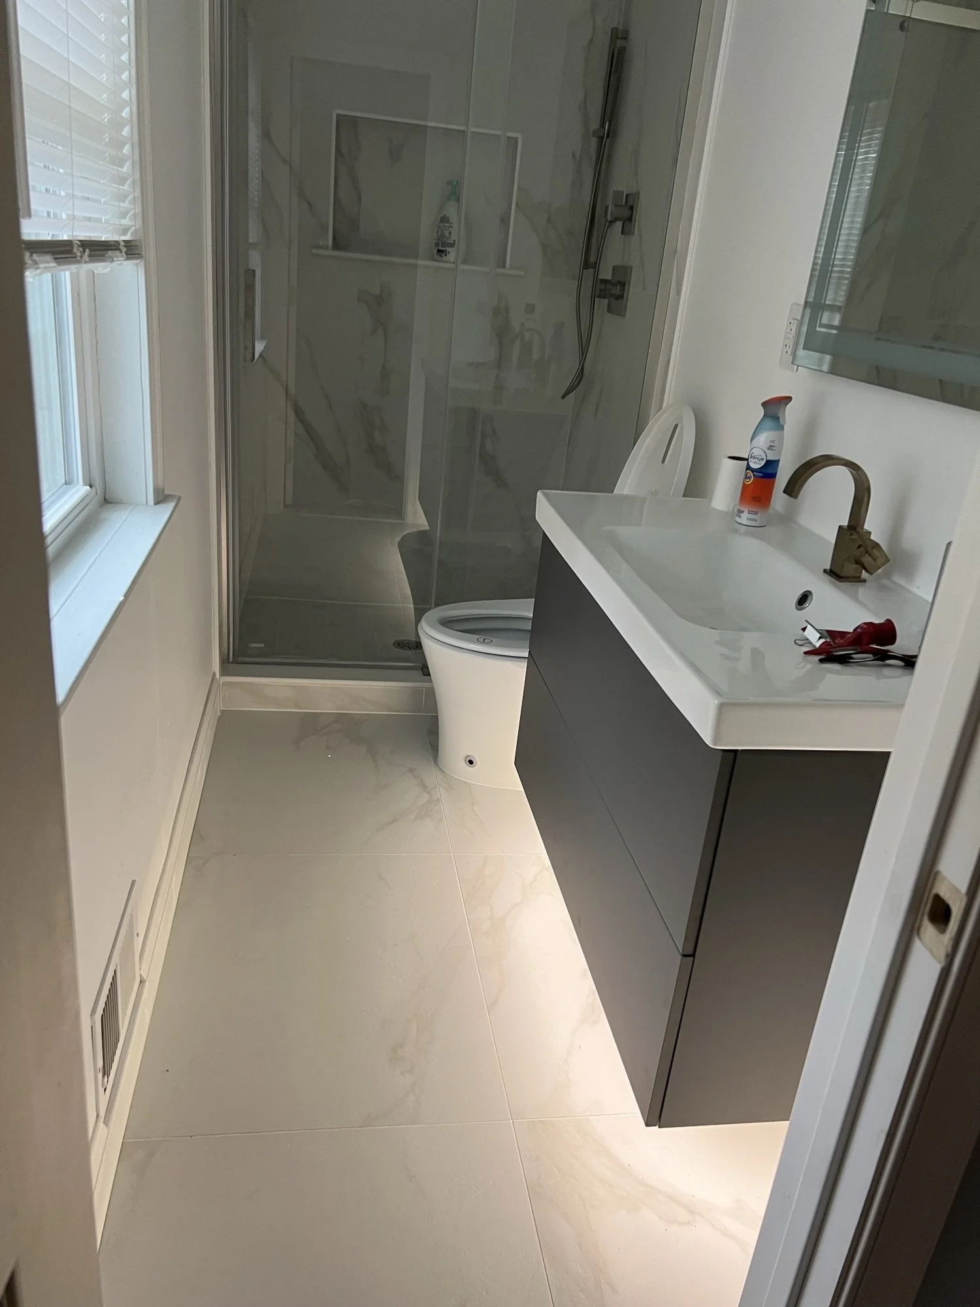
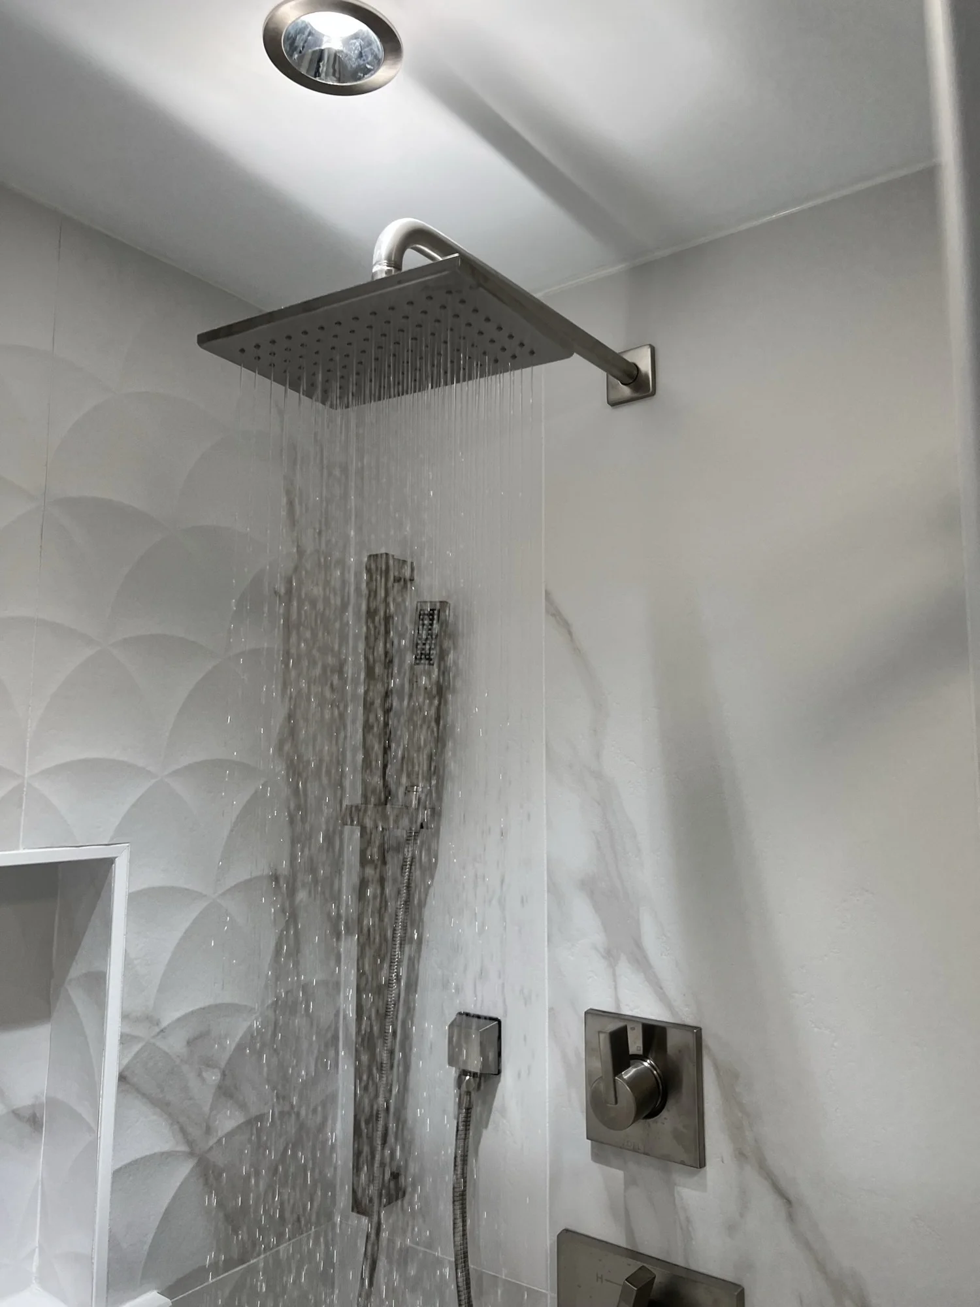
Modern Bath with Touchless Toilet in Horsham, PA

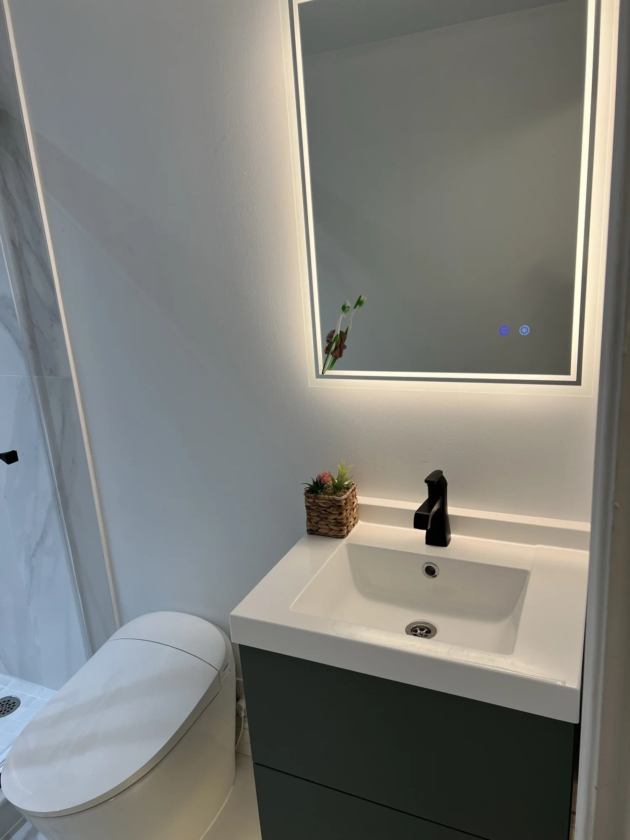
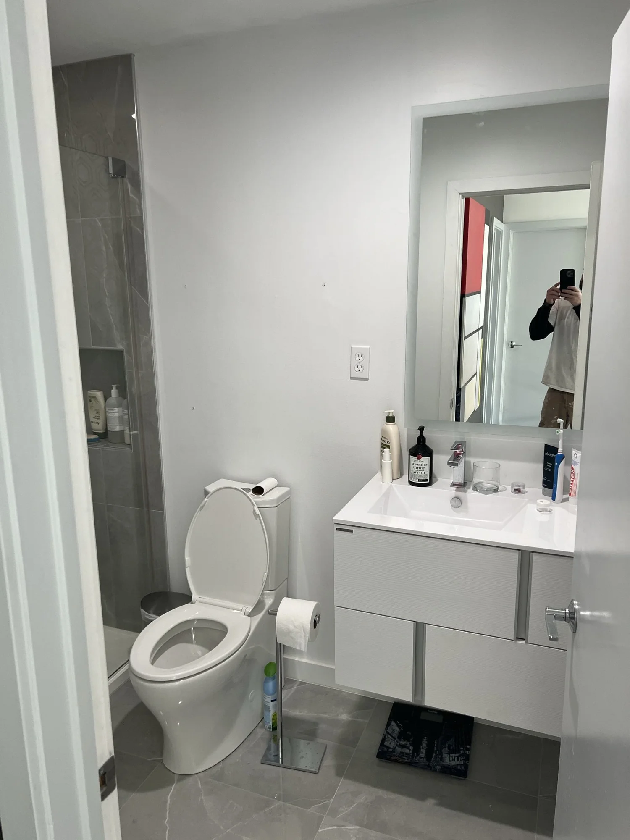
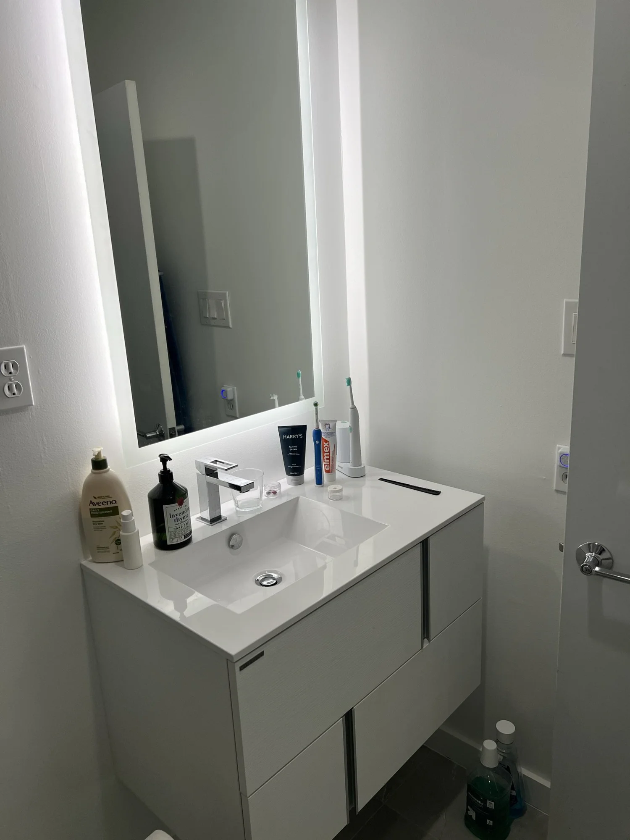
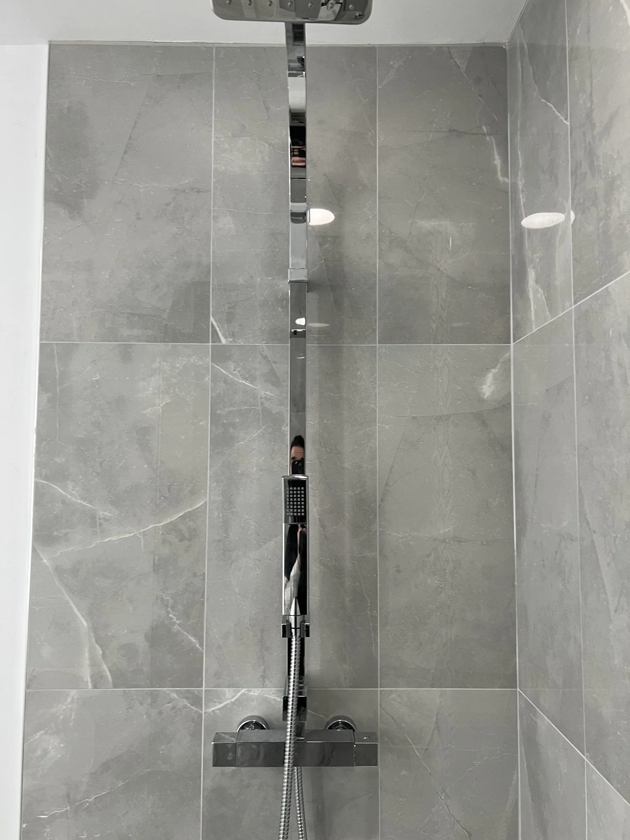
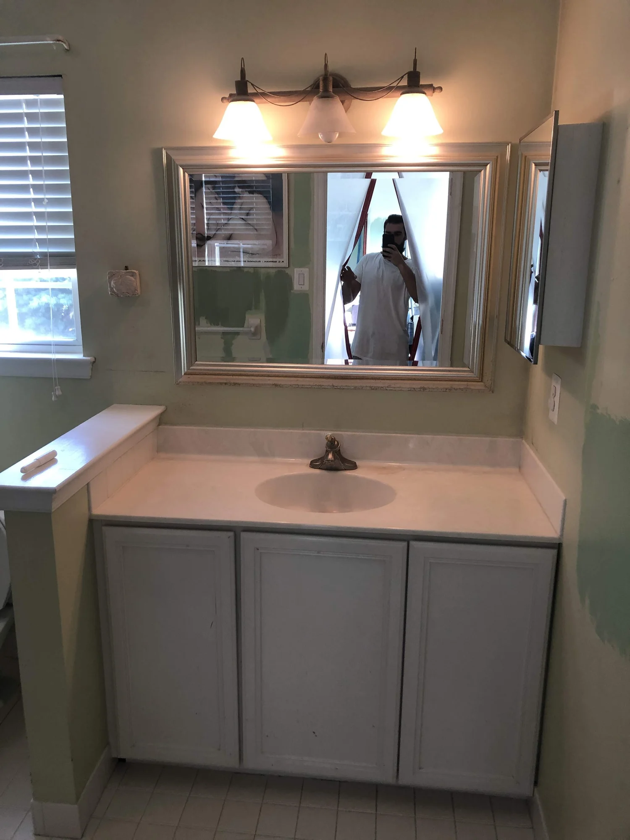
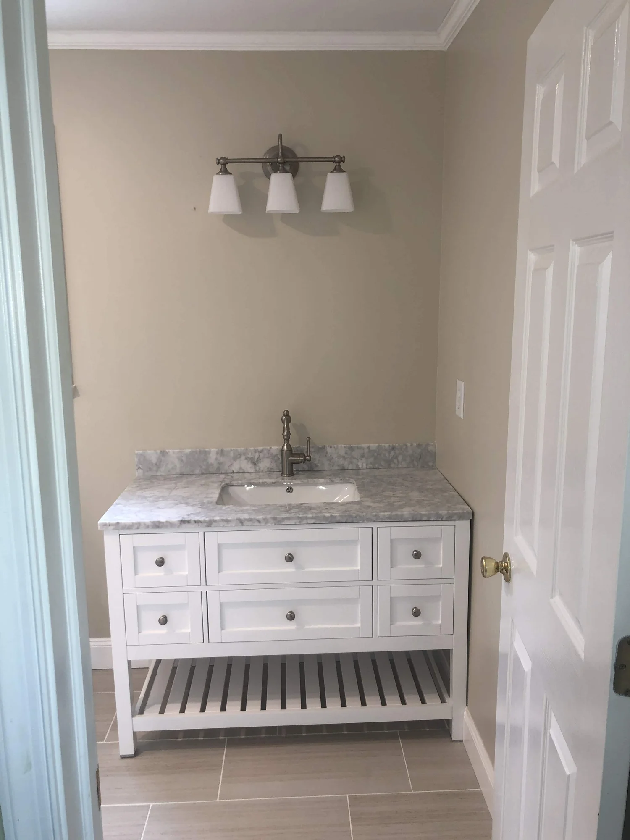
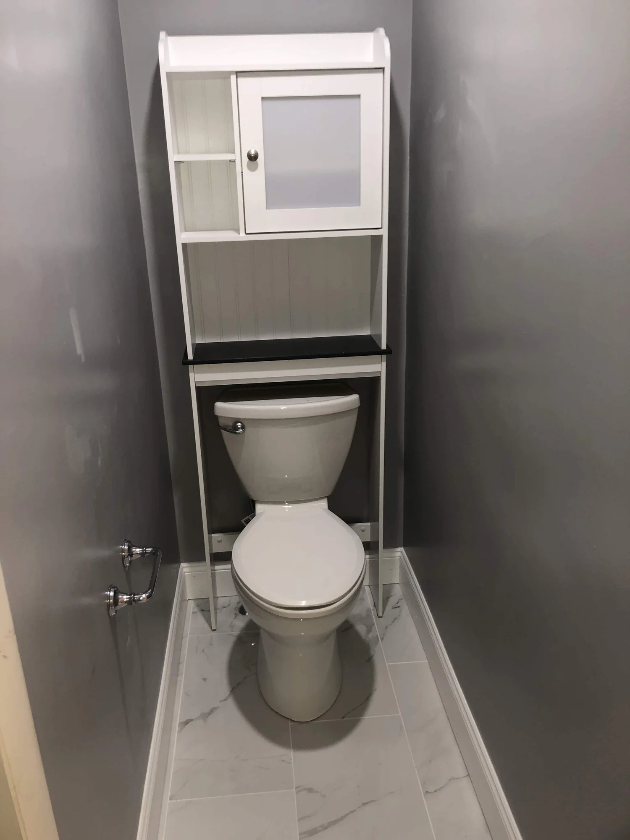
We borrowed part of the bedroom closet to make room for a larger vanity, then installed large-format 24x48 textured wall tile, under-cabinet lighting and a touchless tankless toilet.
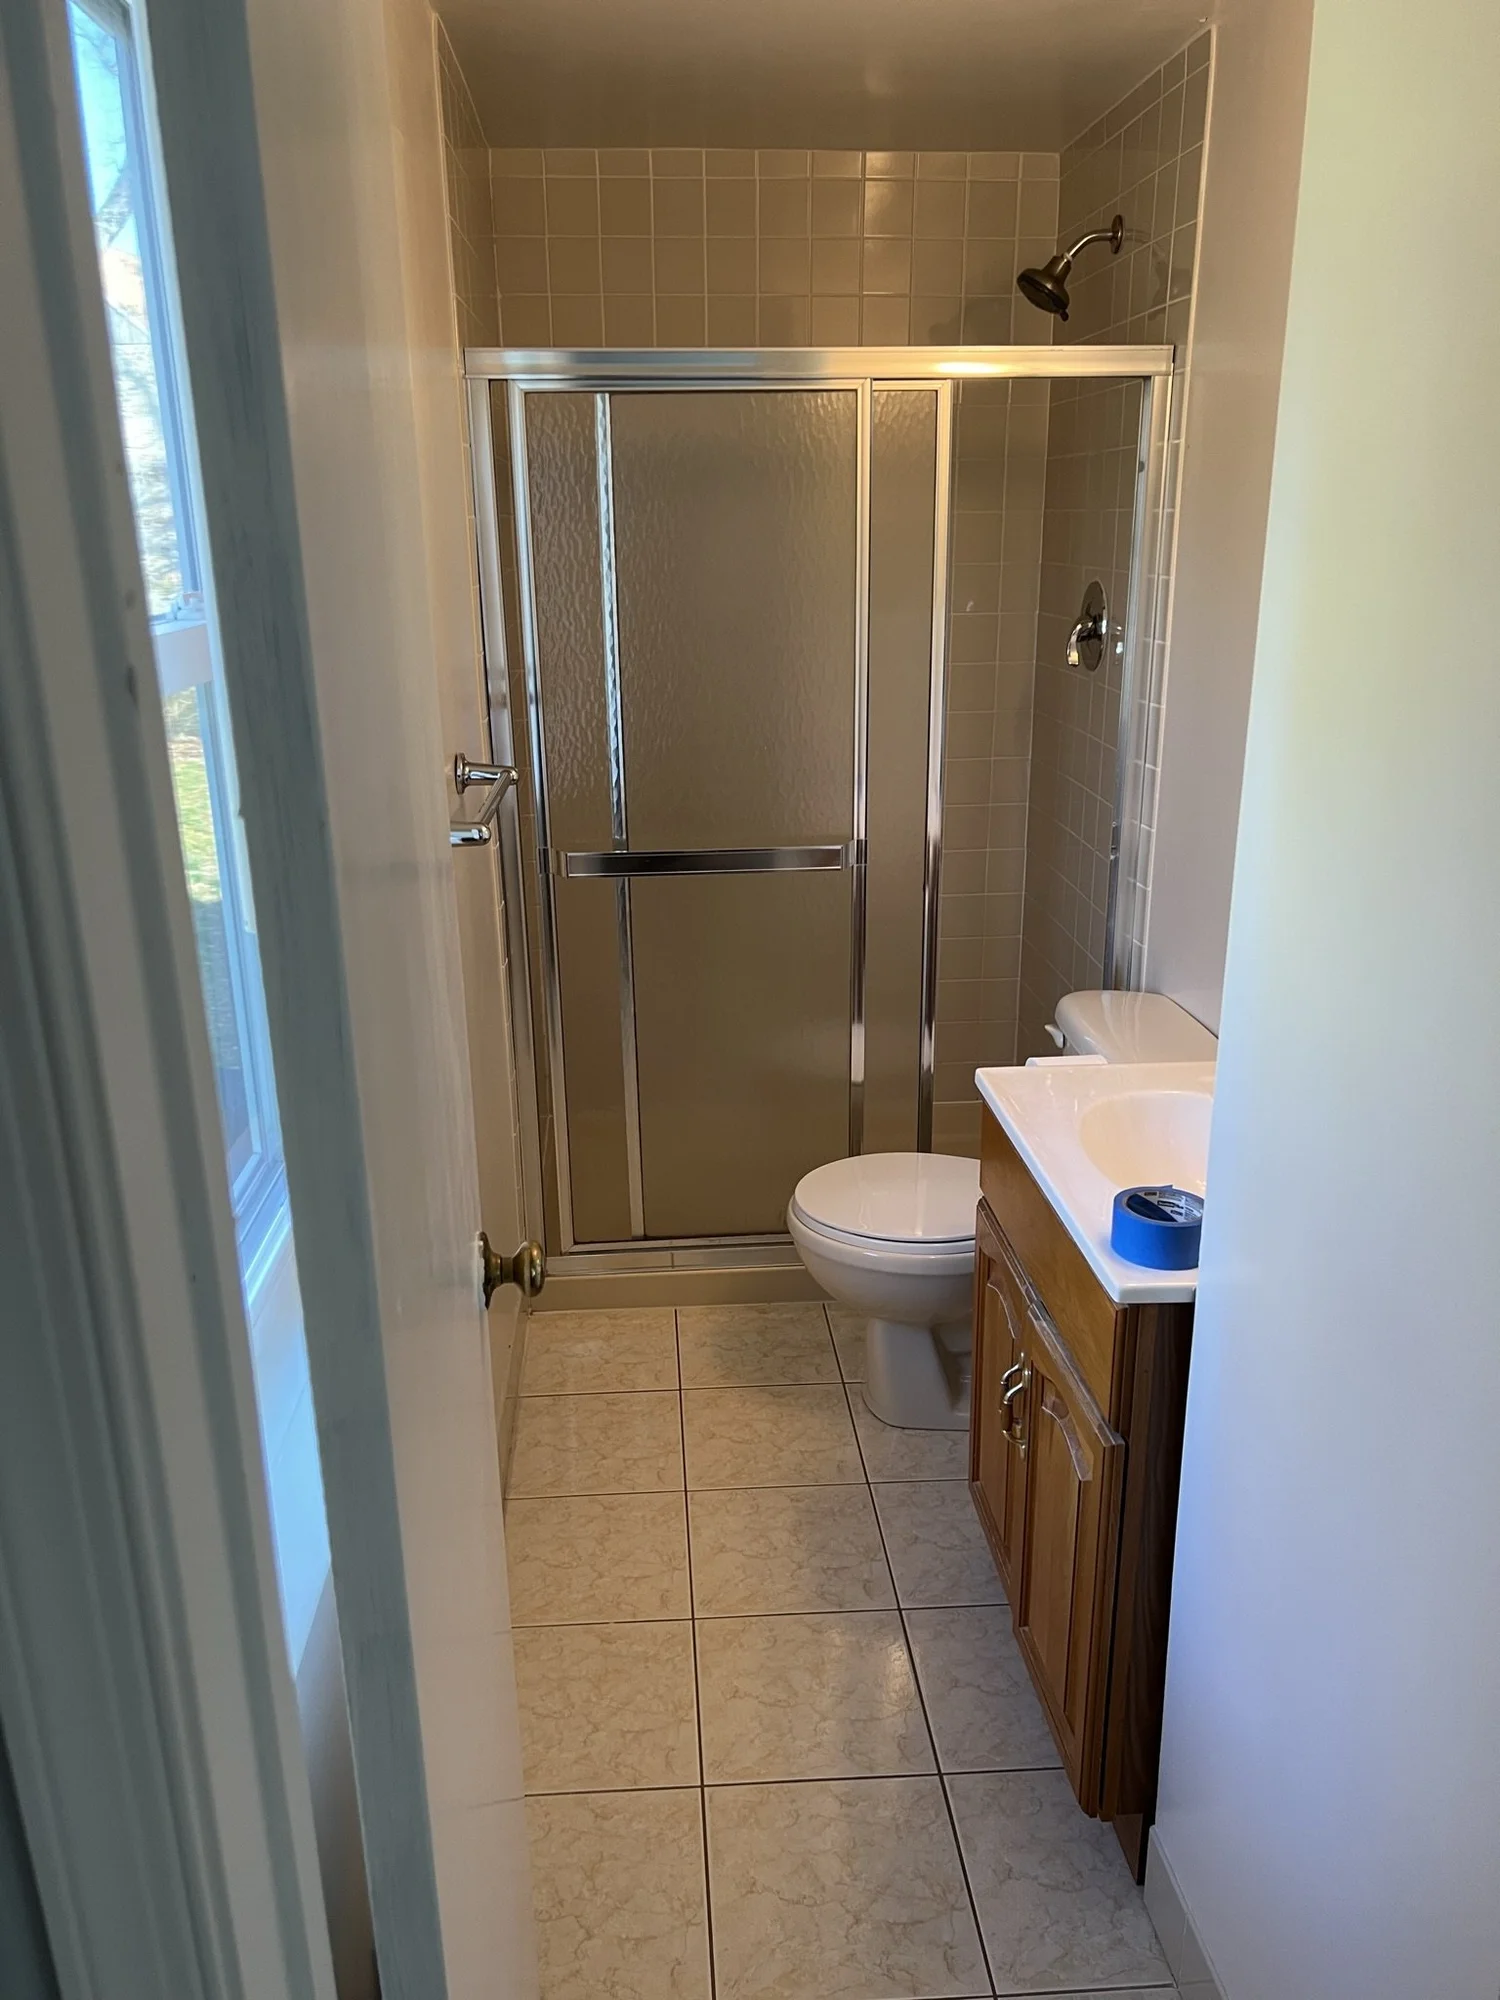
Modern Bath with Touchless Toilet in Horsham, PA, before
Before
Modern Bath with Touchless Toilet in Horsham, PA, after
After
Modern Bath with Touchless Toilet in Horsham, PA, photo 1Modern Bath with Touchless Toilet in Horsham, PA, photo 2
Horsham, PA2024

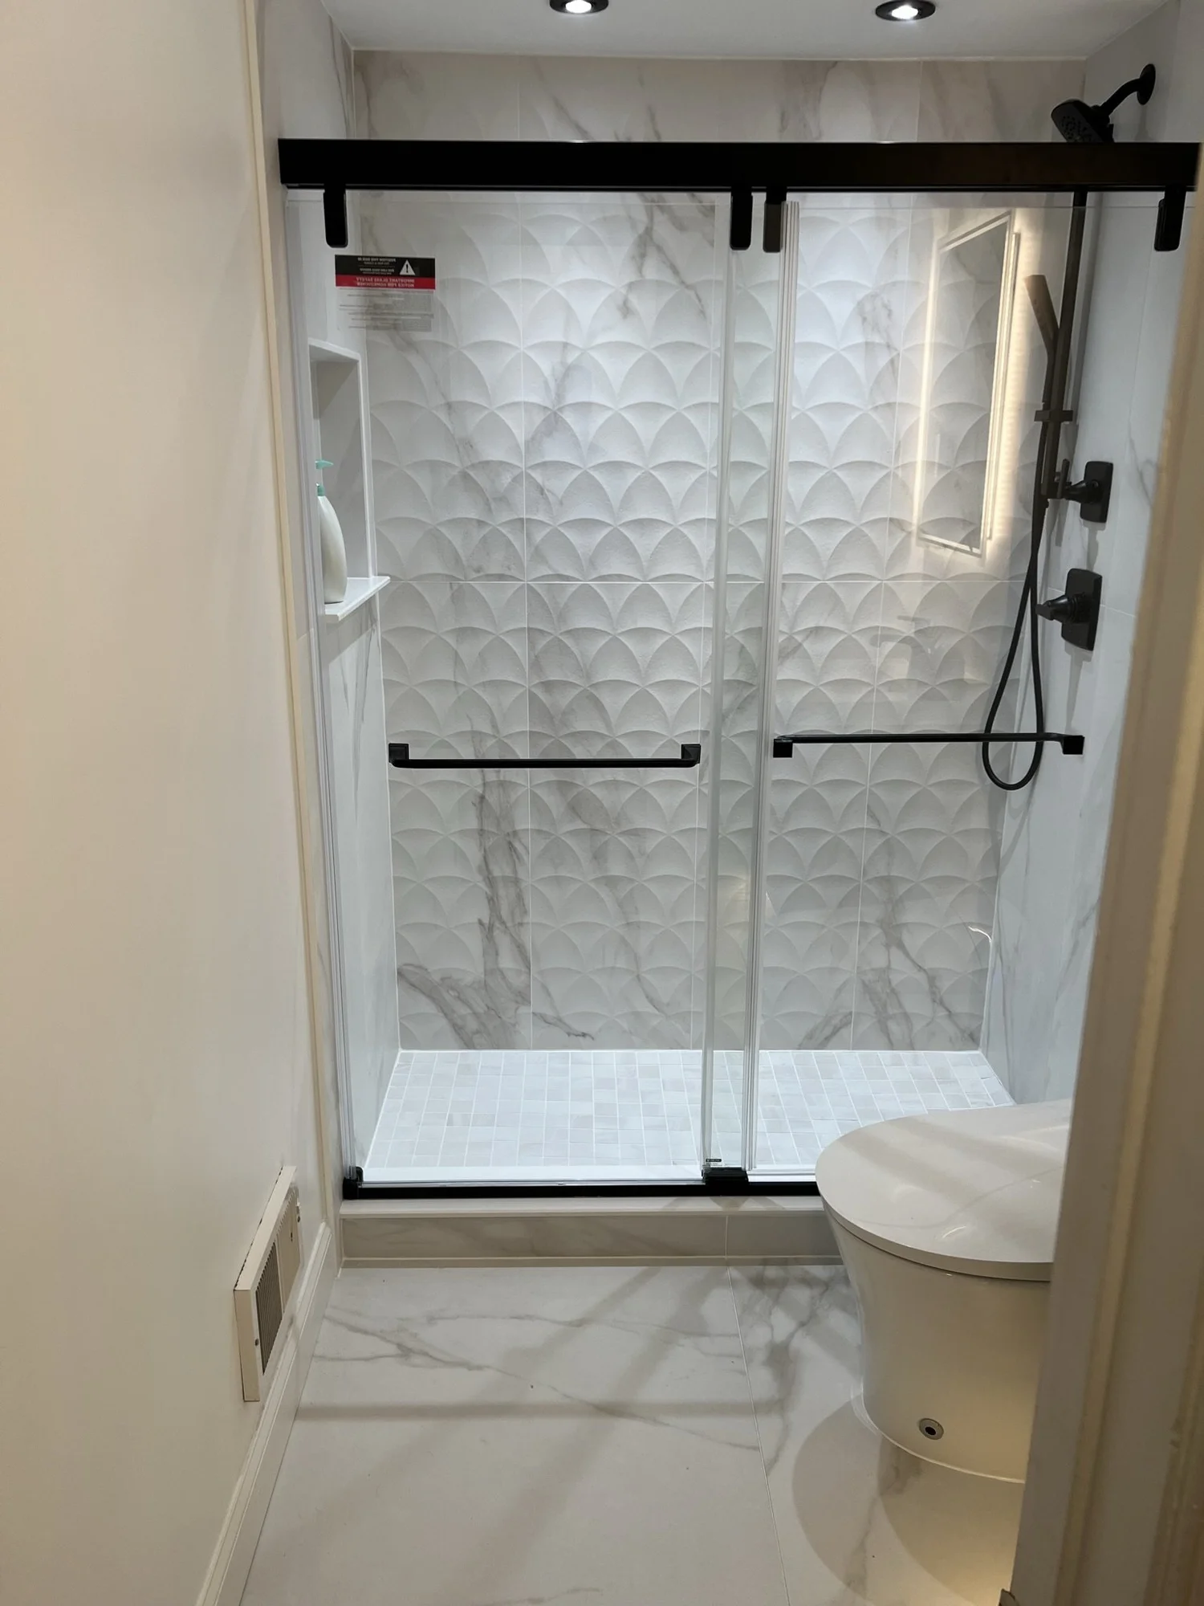
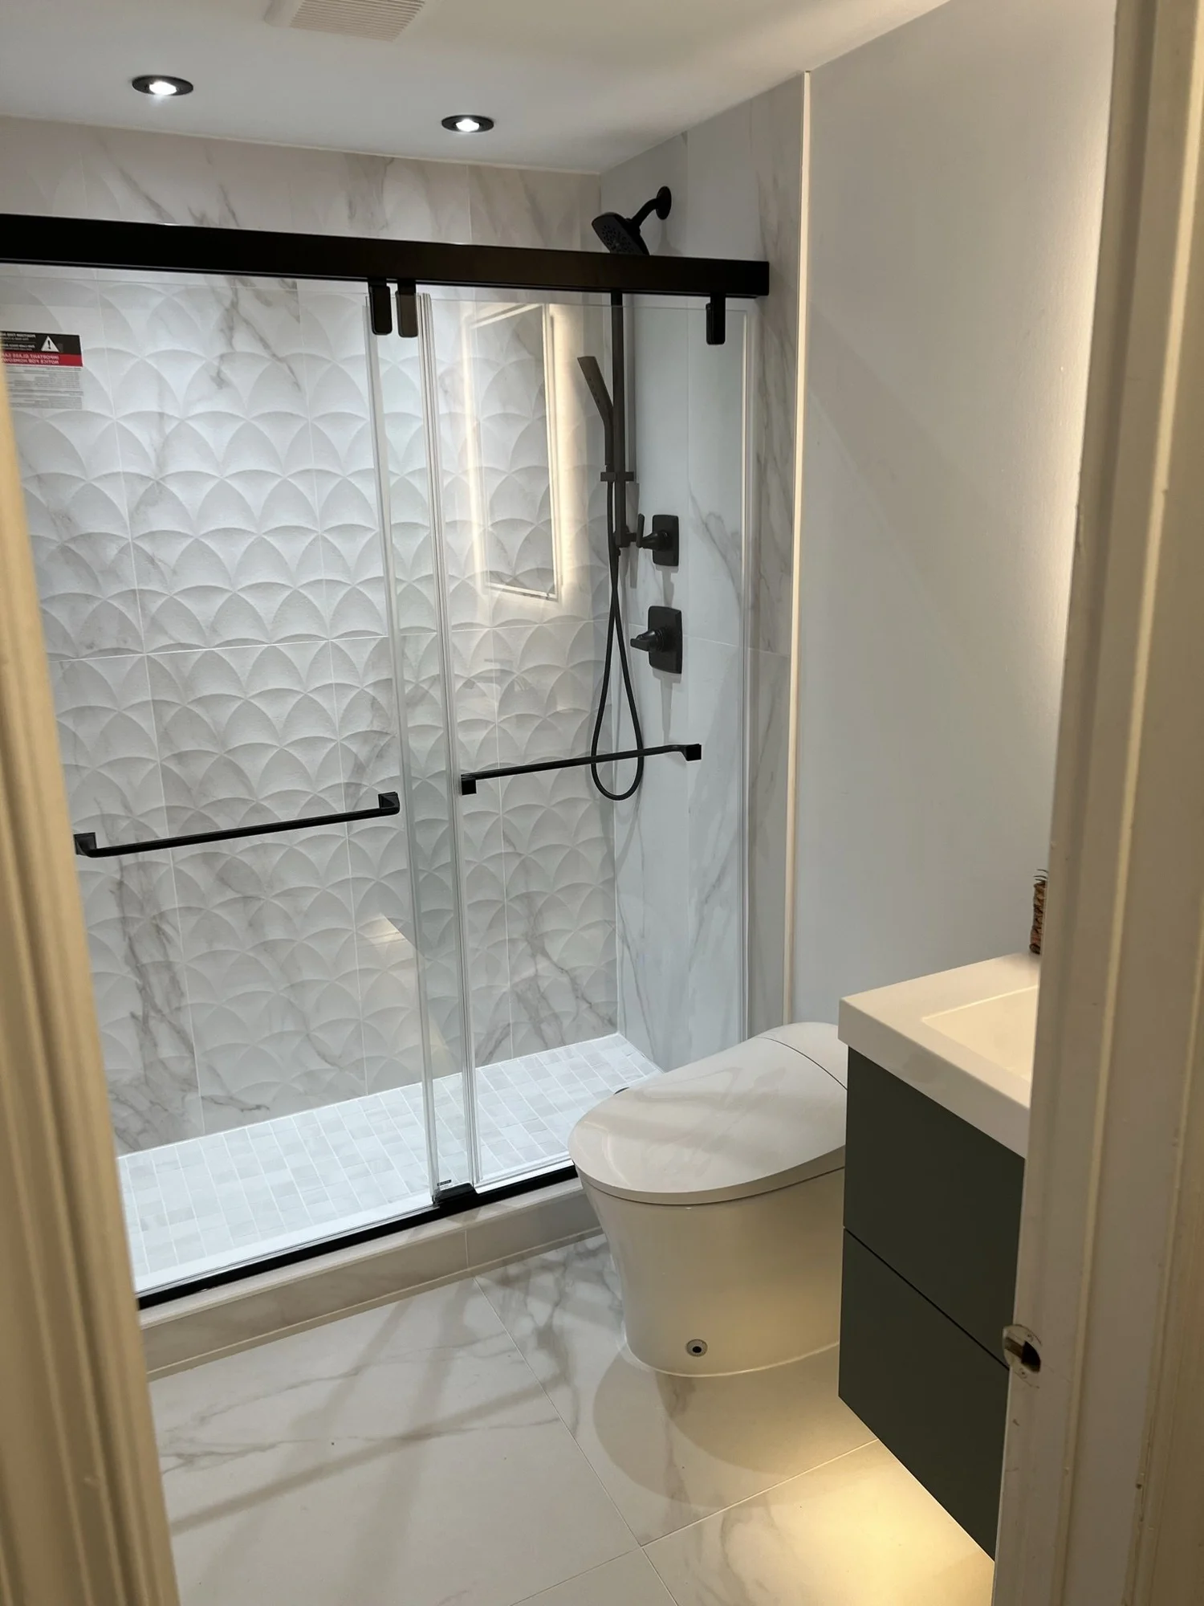
Hallway Bathroom Remodel in Horsham, PA

Under-cabinet lighting and a touchless toilet.
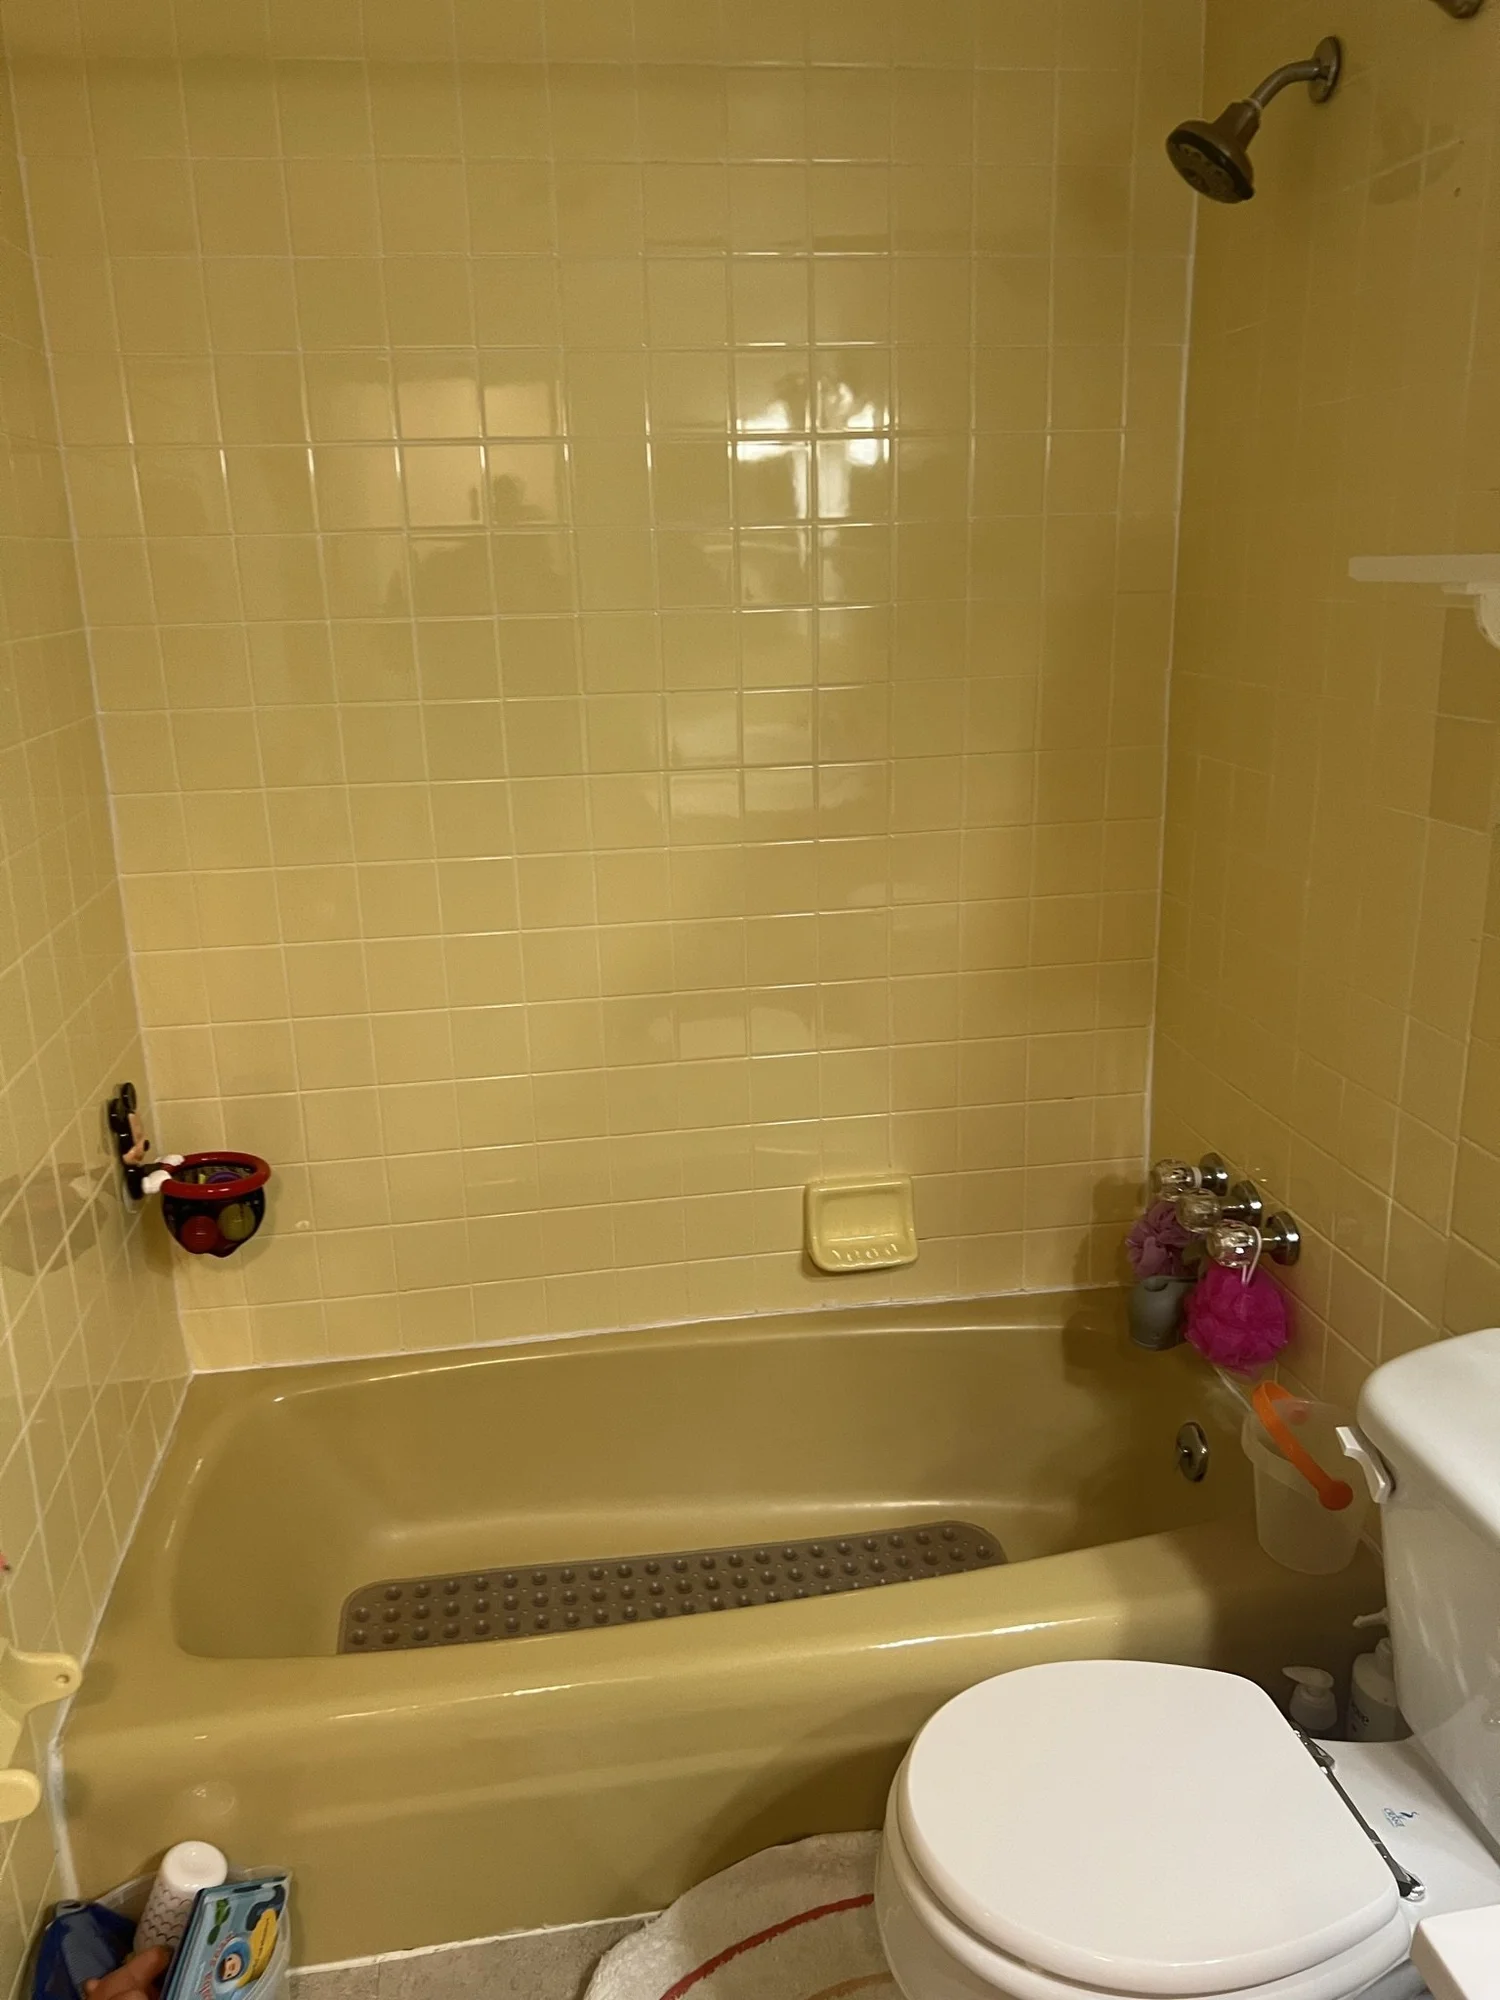
Hallway Bathroom Remodel in Horsham, PA, photo 1Hallway Bathroom Remodel in Horsham, PA, photo 2Hallway Bathroom Remodel in Horsham, PA, photo 3Hallway Bathroom Remodel in Horsham, PA, photo 4
Lansdale, PA2023

Hall Bath with Waterfall Hexagon Tile in Lansdale, PA

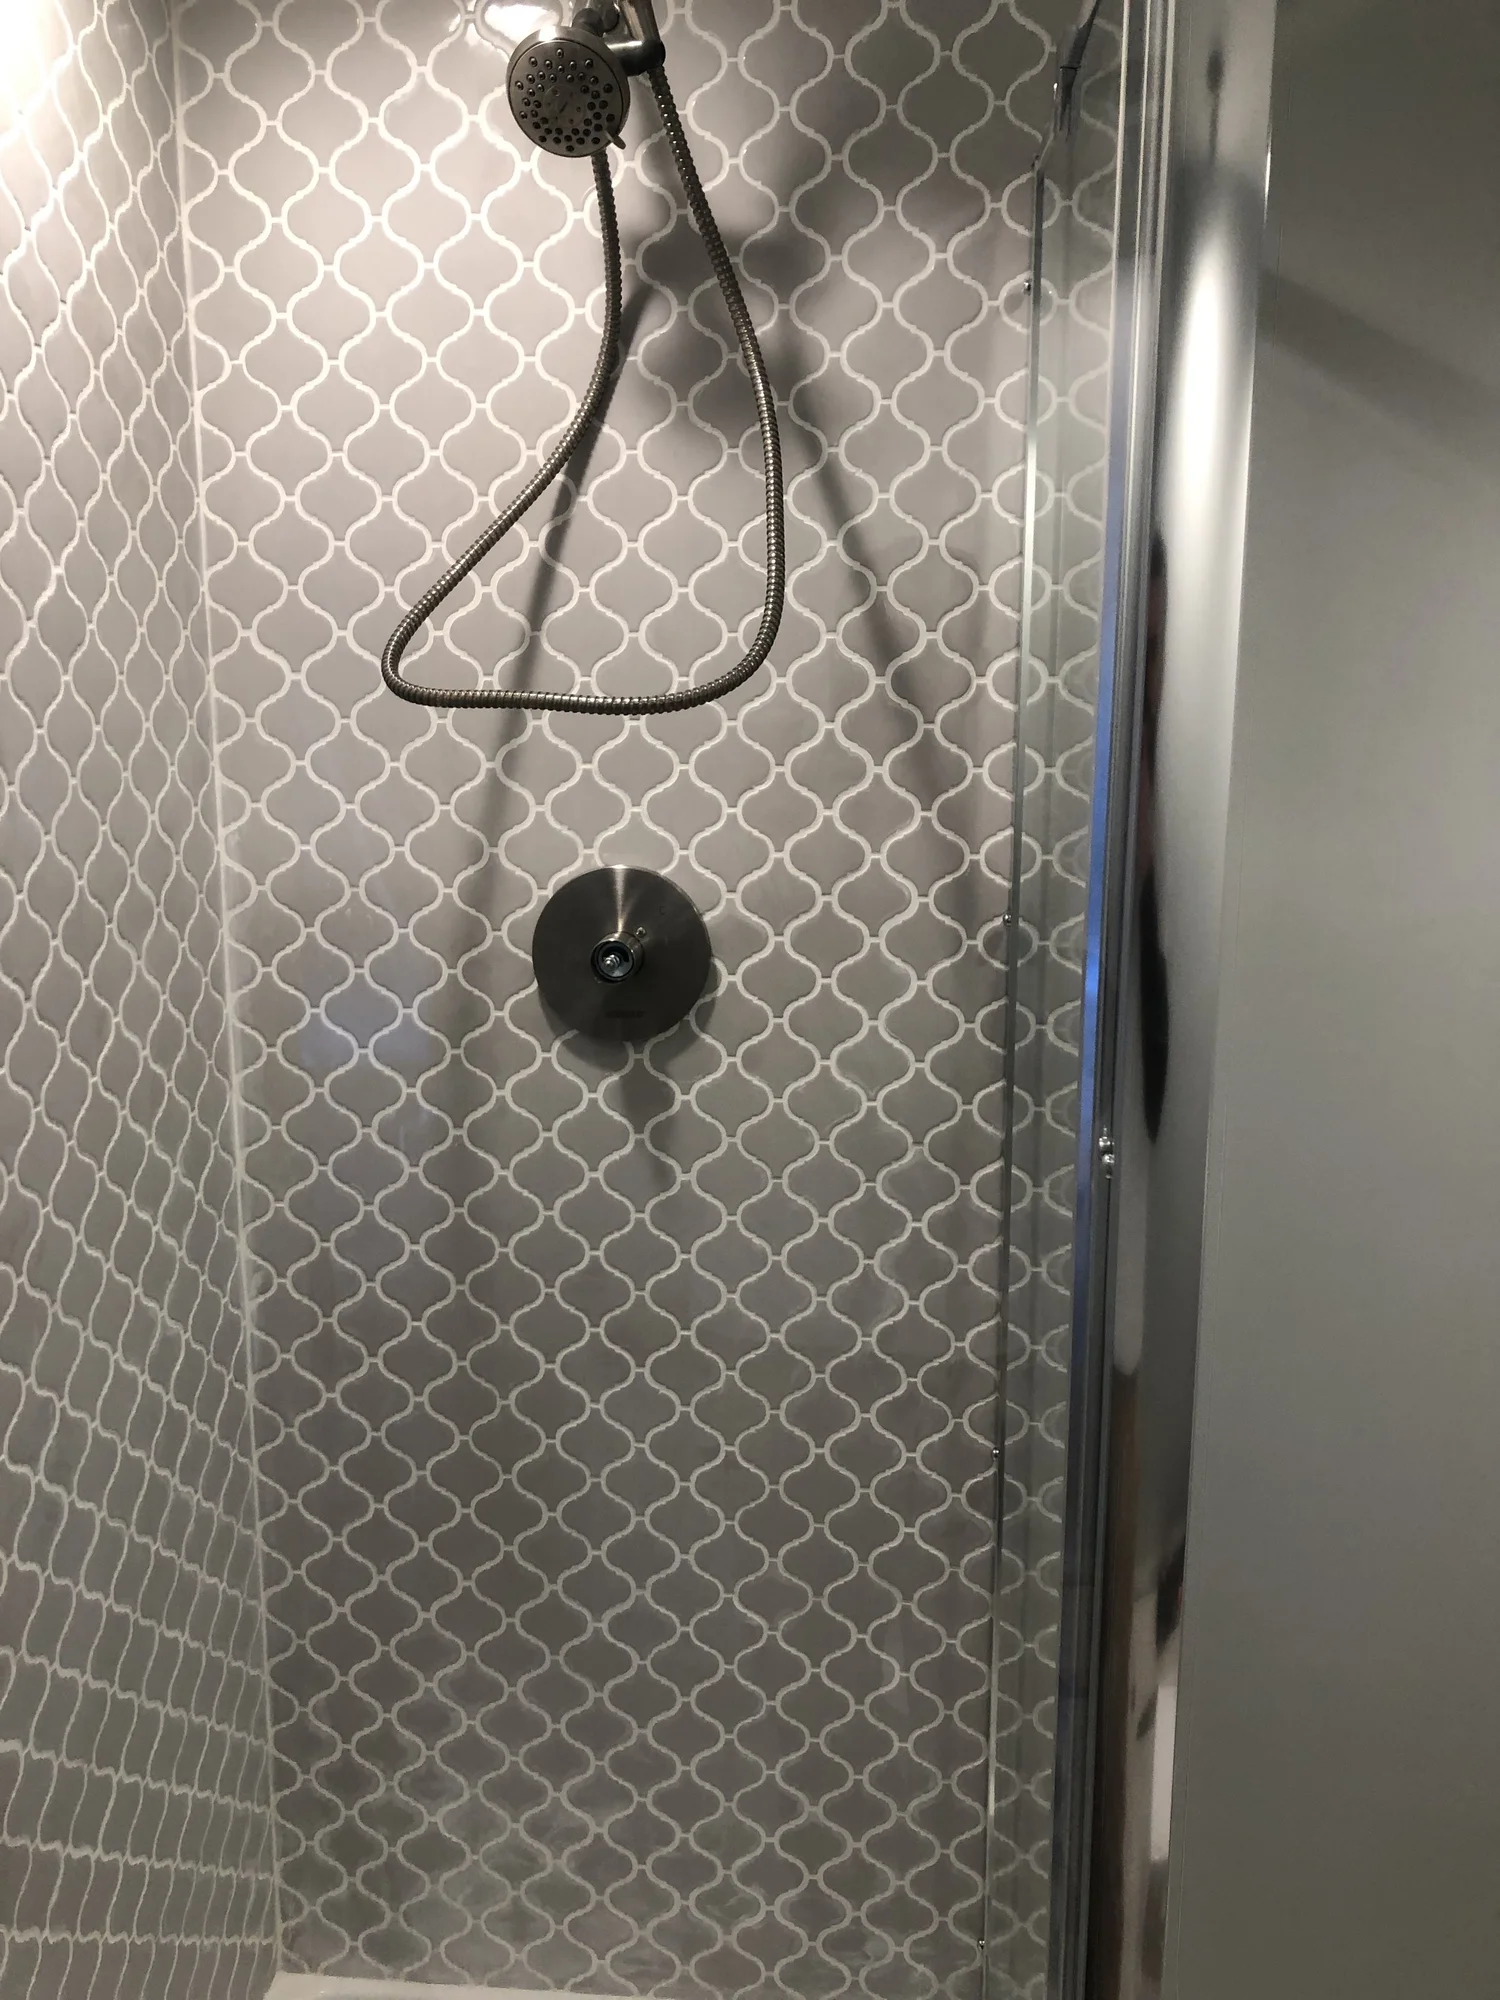
A new tub, 12x24 shower wall tile with a waterfall hexagon accent and matching floor, a 36-inch floating vanity with an LED mirror, a new toilet, and Grohe shower and faucet fixtures.
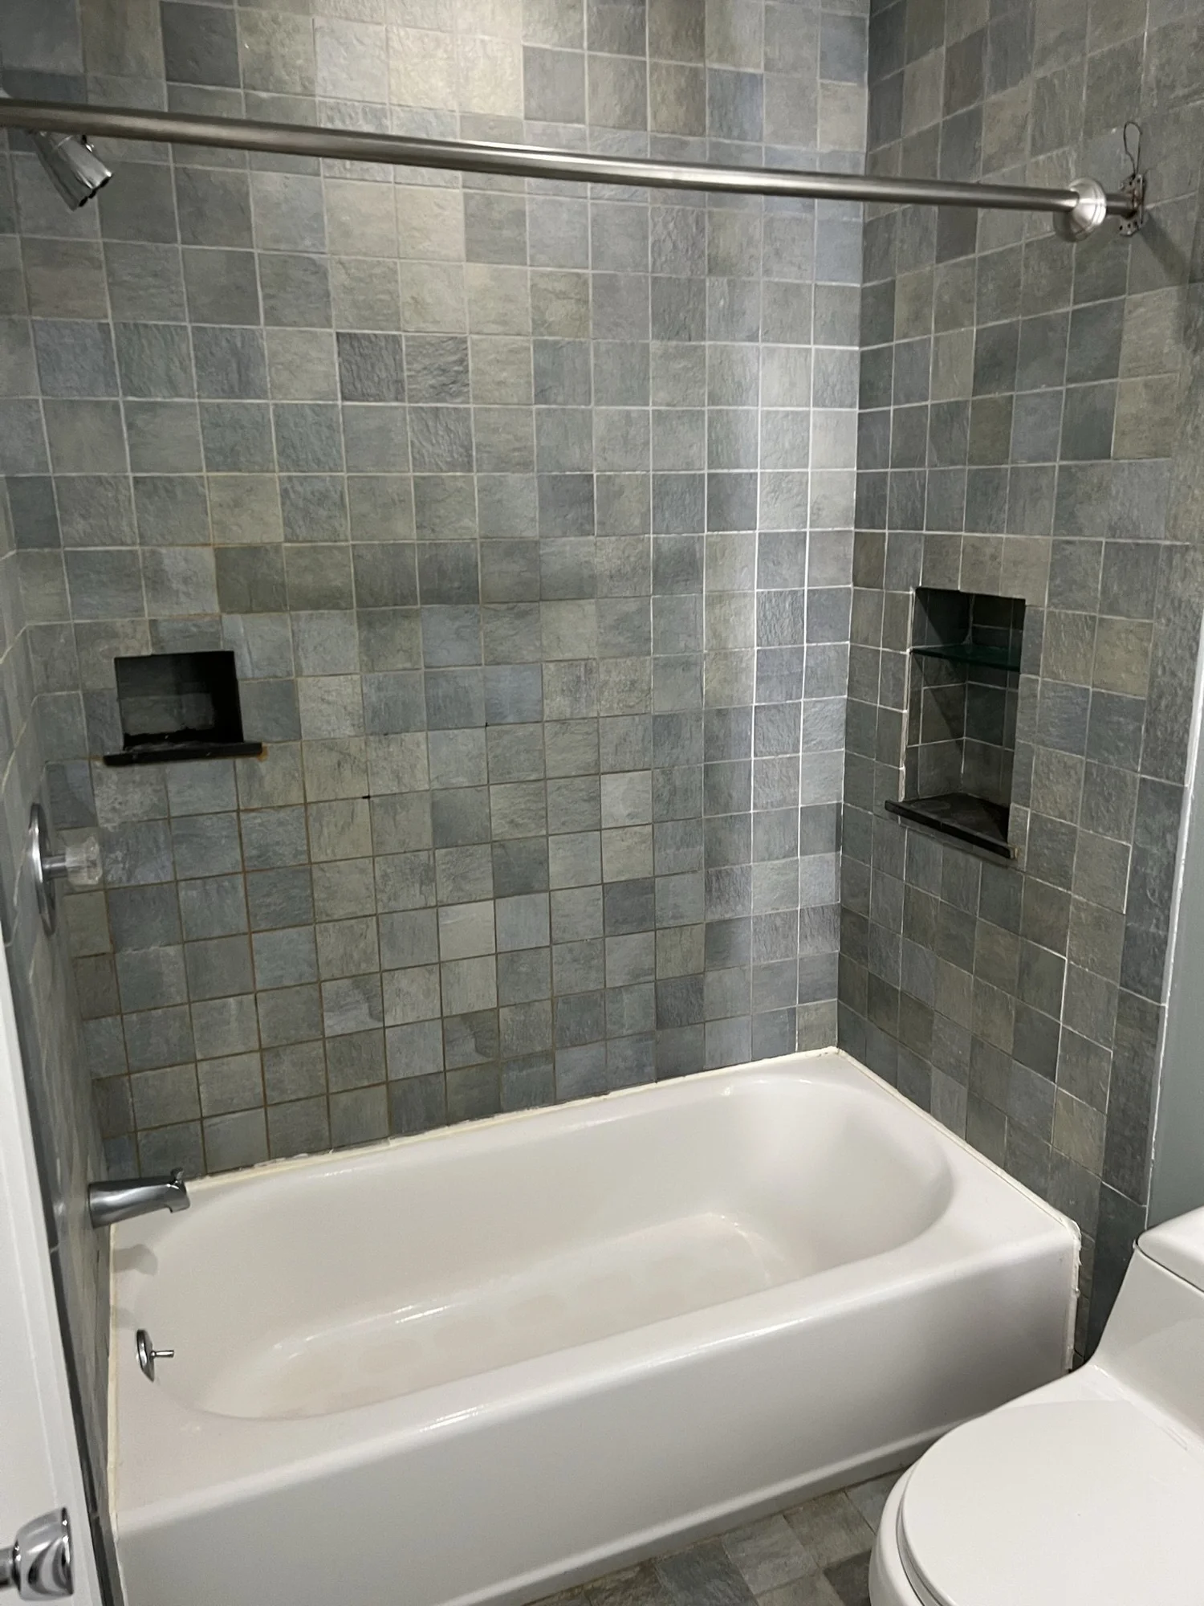
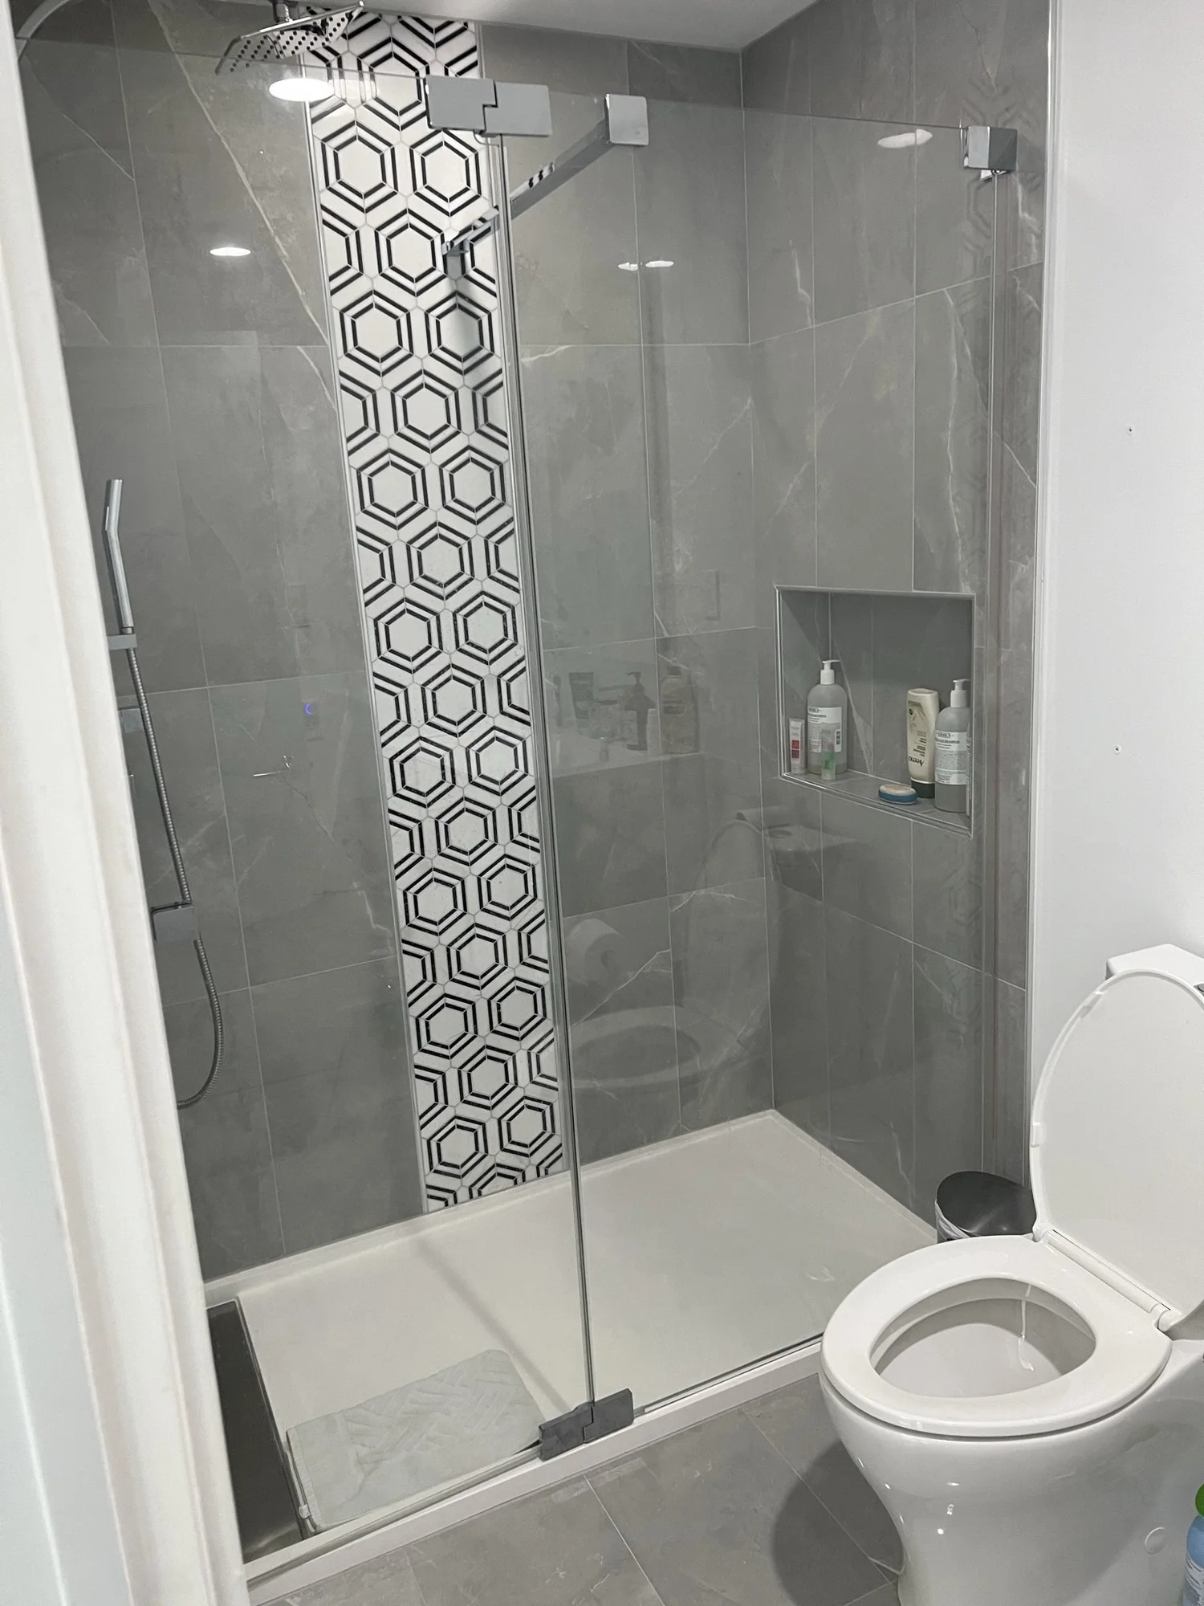
Hall Bath with Waterfall Hexagon Tile in Lansdale, PA, photo 1Hall Bath with Waterfall Hexagon Tile in Lansdale, PA, photo 2Hall Bath with Waterfall Hexagon Tile in Lansdale, PA, photo 3Hall Bath with Waterfall Hexagon Tile in Lansdale, PA, photo 4Hall Bath with Waterfall Hexagon Tile in Lansdale, PA, photo 5Hall Bath with Waterfall Hexagon Tile in Lansdale, PA, photo 6
North Wales, PA2022

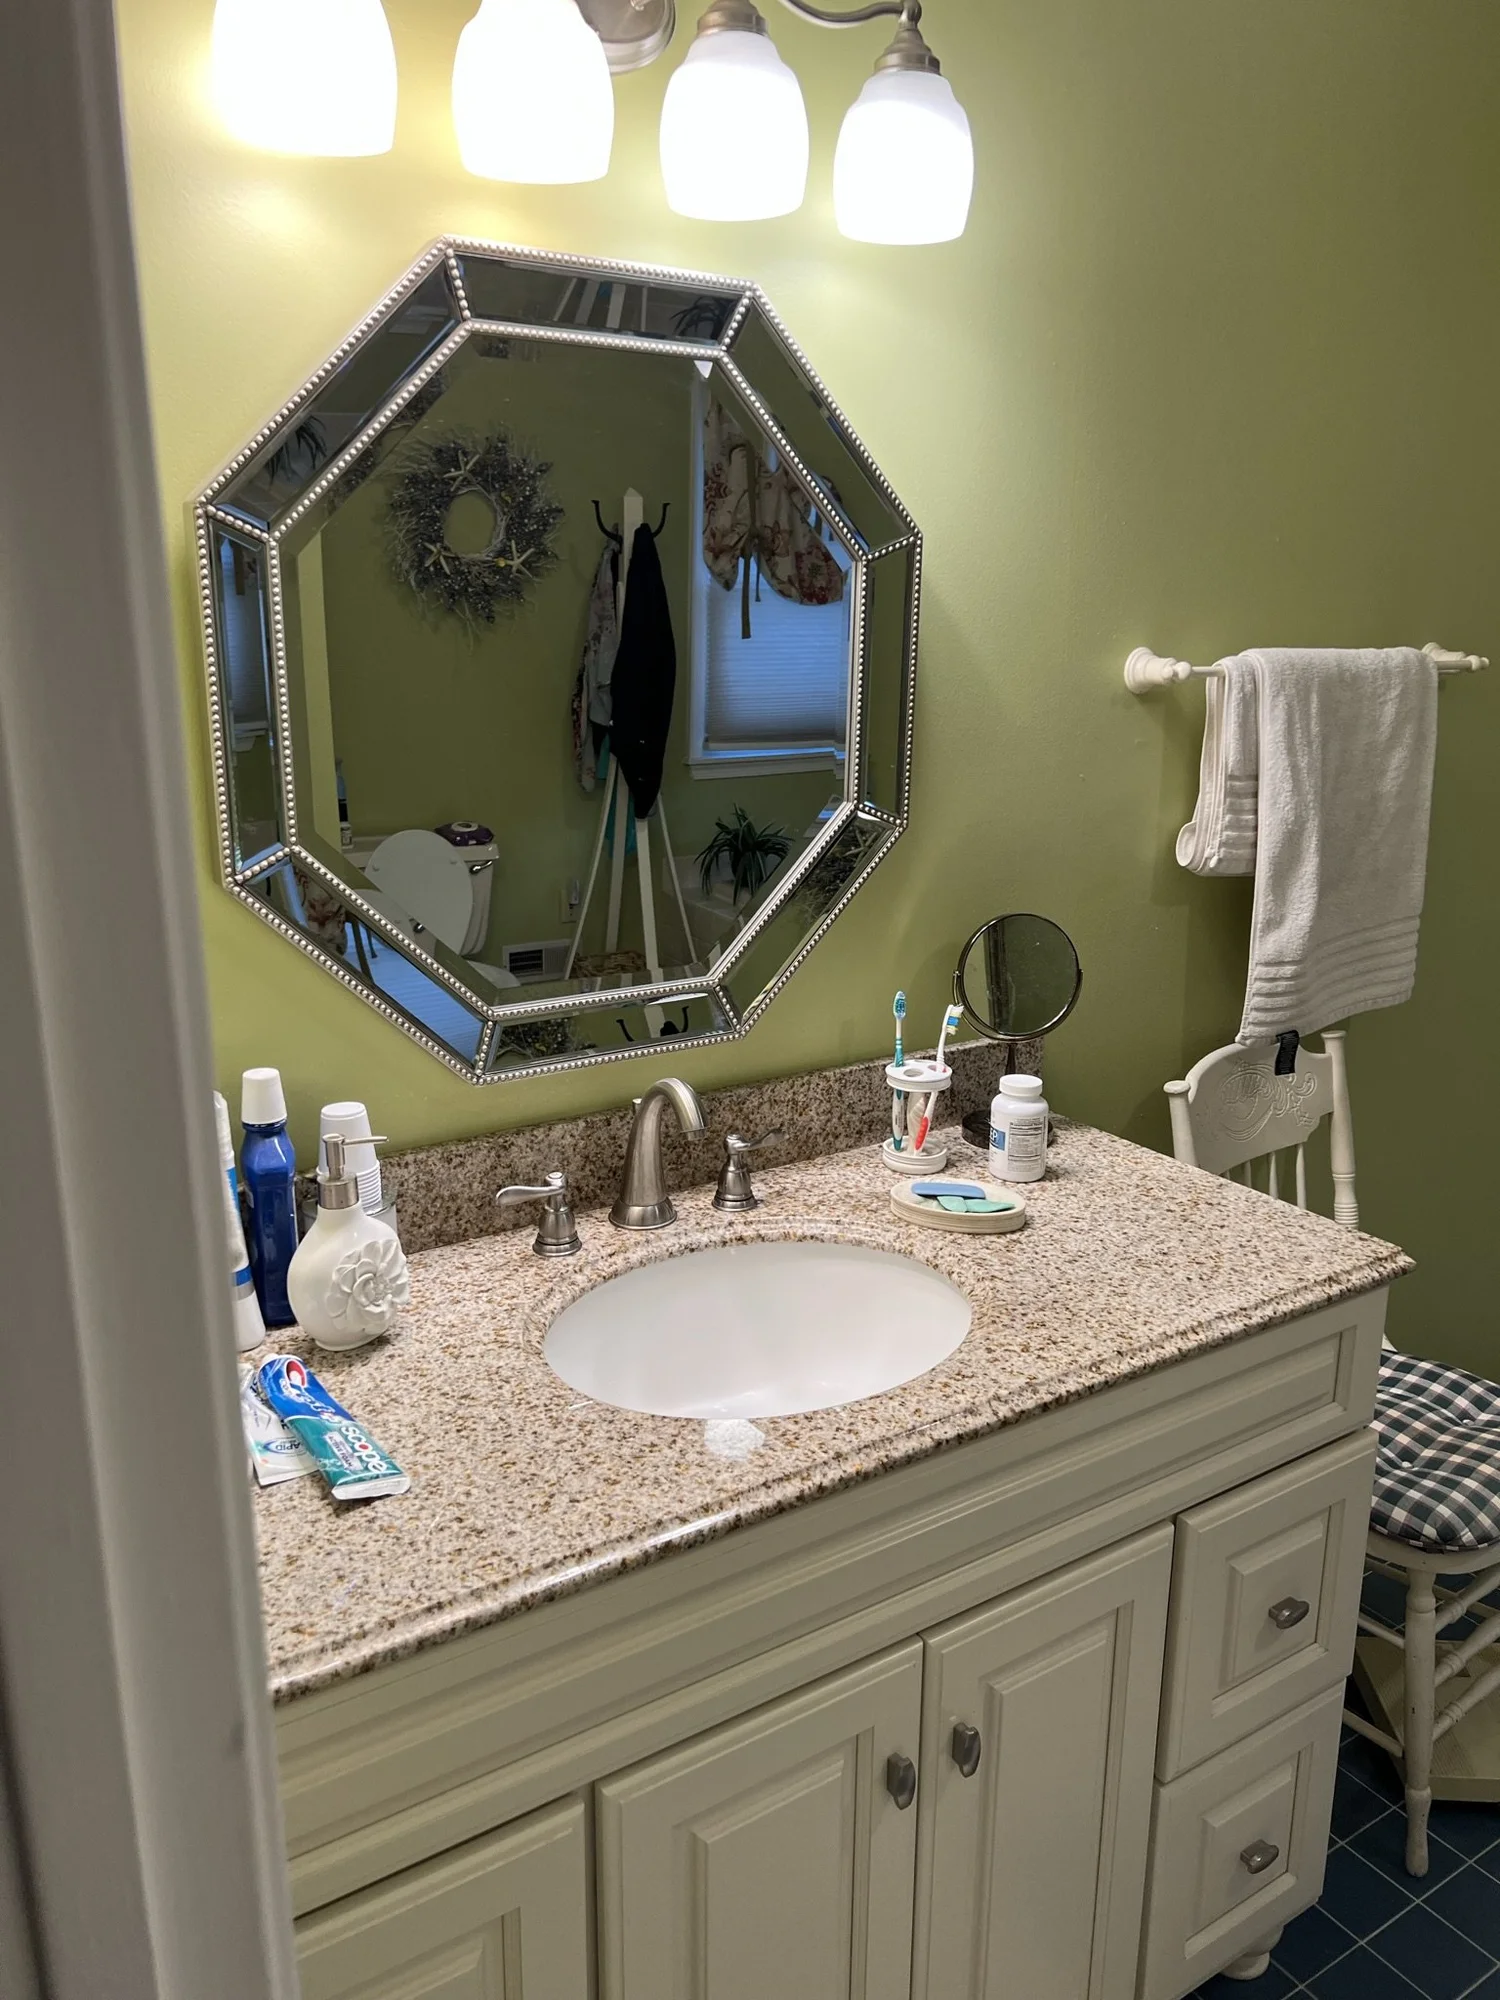
Walk-In Shower & Double Vanity Bath in North Wales, PA

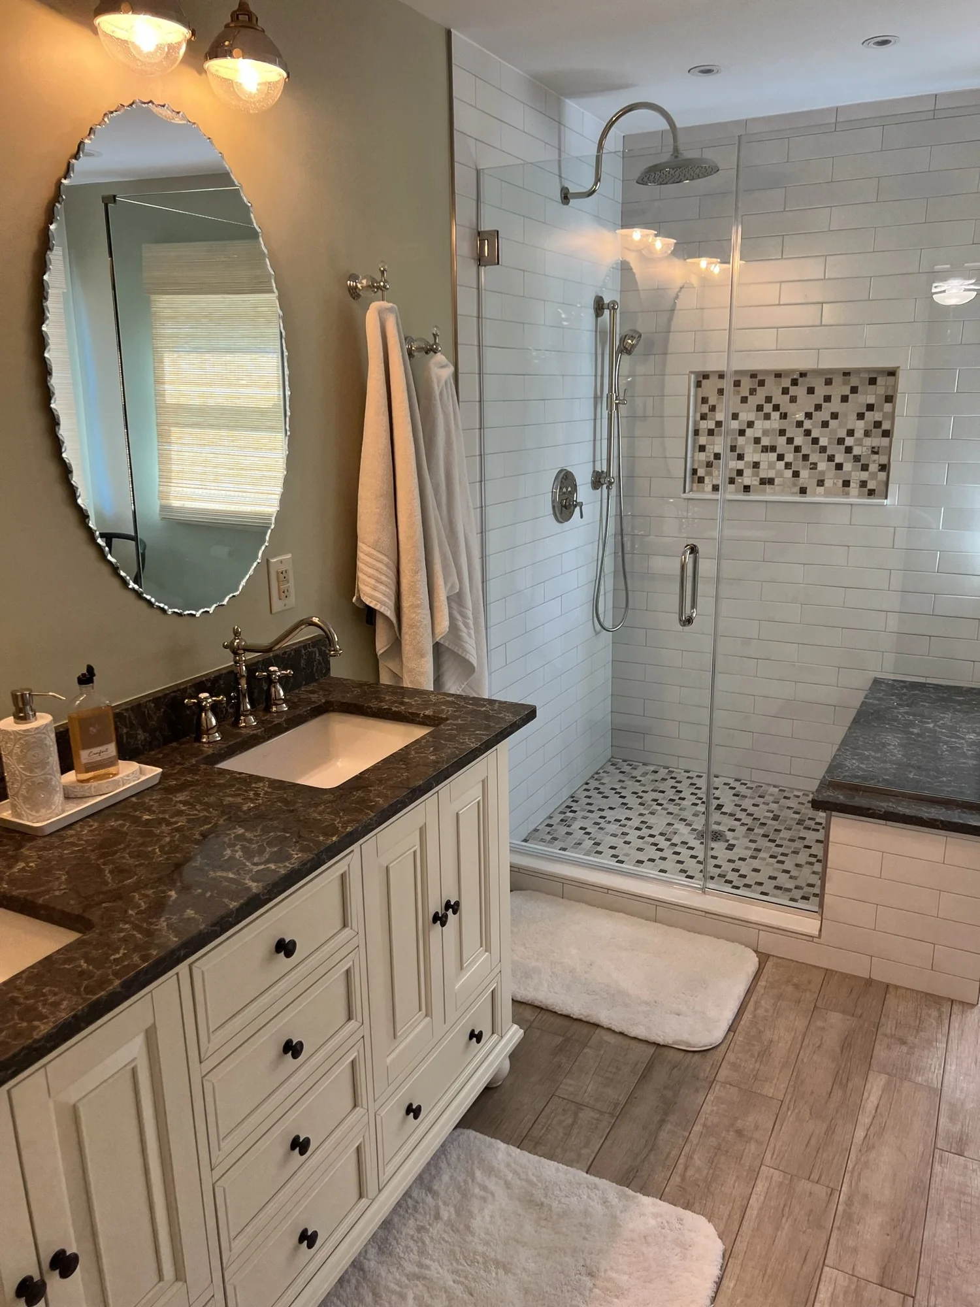
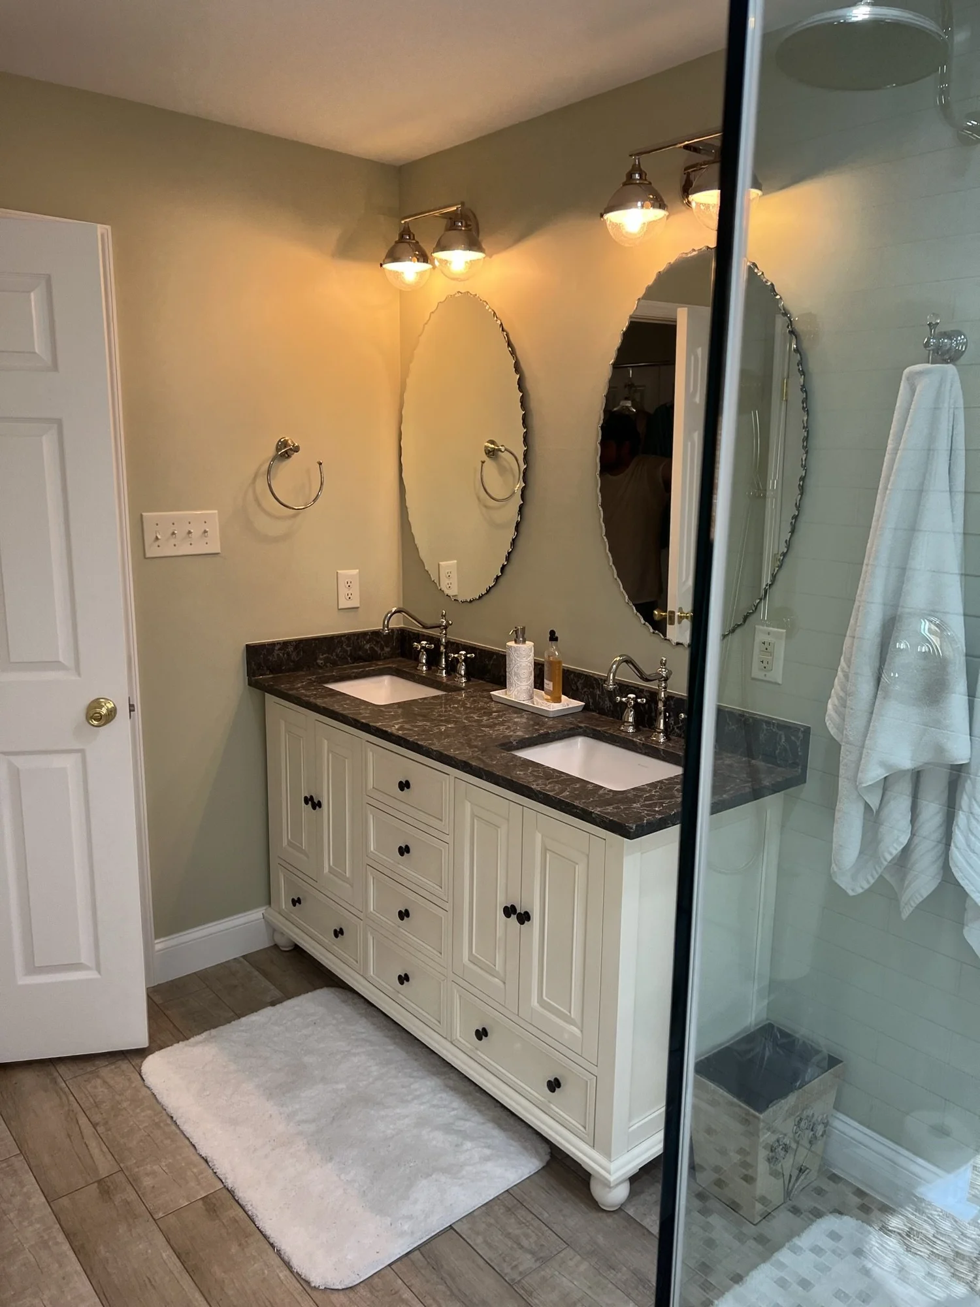
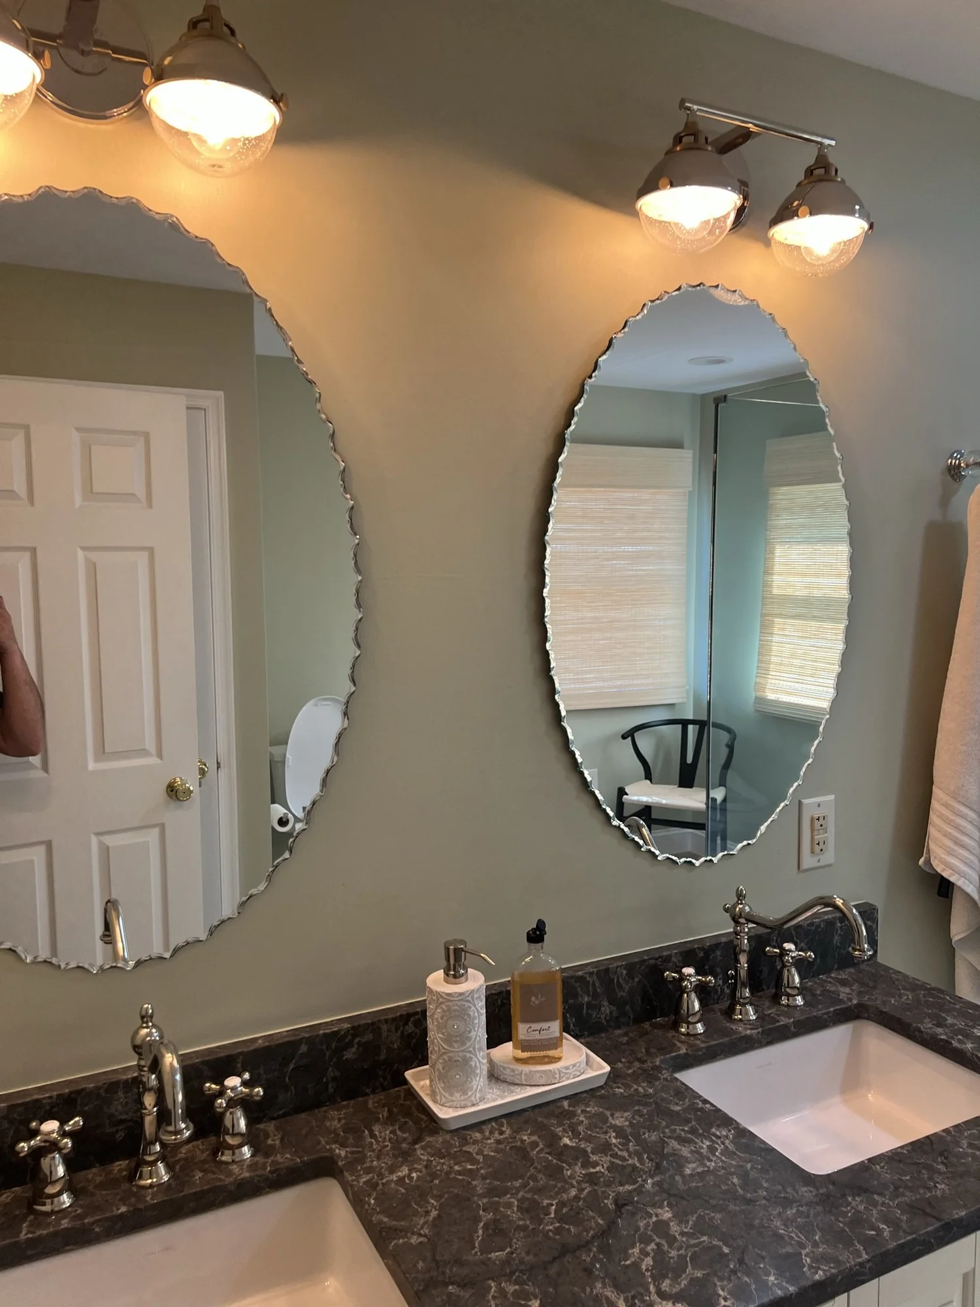
We replaced the tub with a walk-in shower and bench, and the 48-inch single vanity with a 60-inch double vanity whose custom top matches the shower bench. Live-edge mirrors, Signature Hardware faucets and rain head system, 3x12 subway tile on the shower walls, 6x24 plank tile floors, new vanity lights, exhaust fan and outlets, and a bidet toilet.
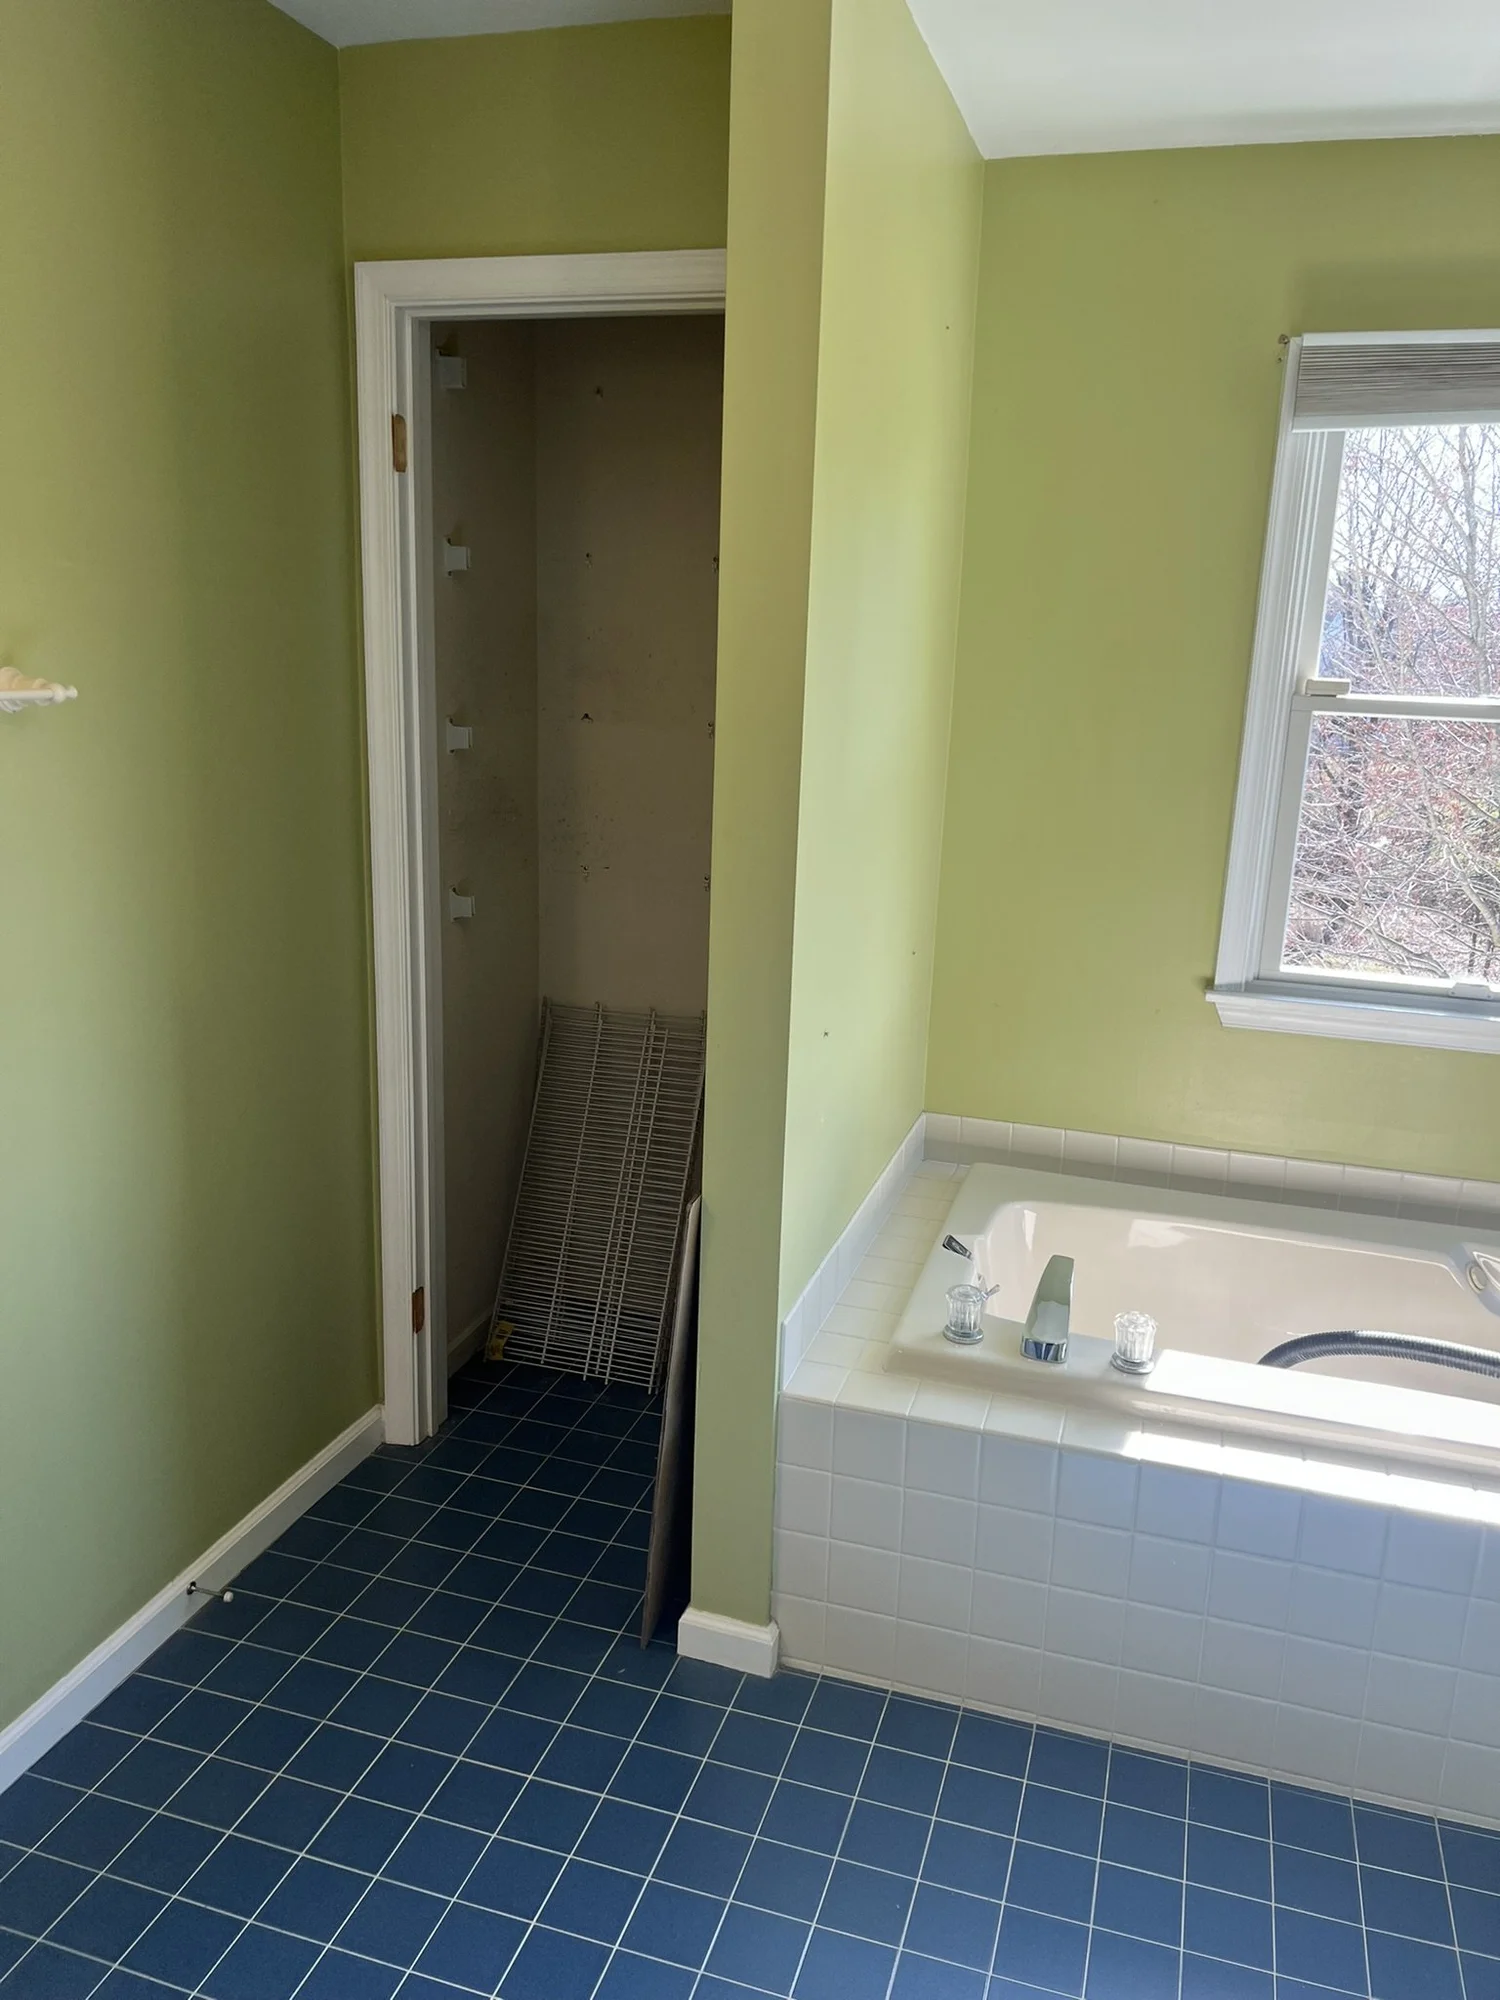
Walk-In Shower & Double Vanity Bath in North Wales, PA, photo 1Walk-In Shower & Double Vanity Bath in North Wales, PA, photo 2Walk-In Shower & Double Vanity Bath in North Wales, PA, photo 3Walk-In Shower & Double Vanity Bath in North Wales, PA, photo 4Walk-In Shower & Double Vanity Bath in North Wales, PA, photo 5Walk-In Shower & Double Vanity Bath in North Wales, PA, photo 6Walk-In Shower & Double Vanity Bath in North Wales, PA, photo 7Walk-In Shower & Double Vanity Bath in North Wales, PA, photo 8
Hatfield, PA2021

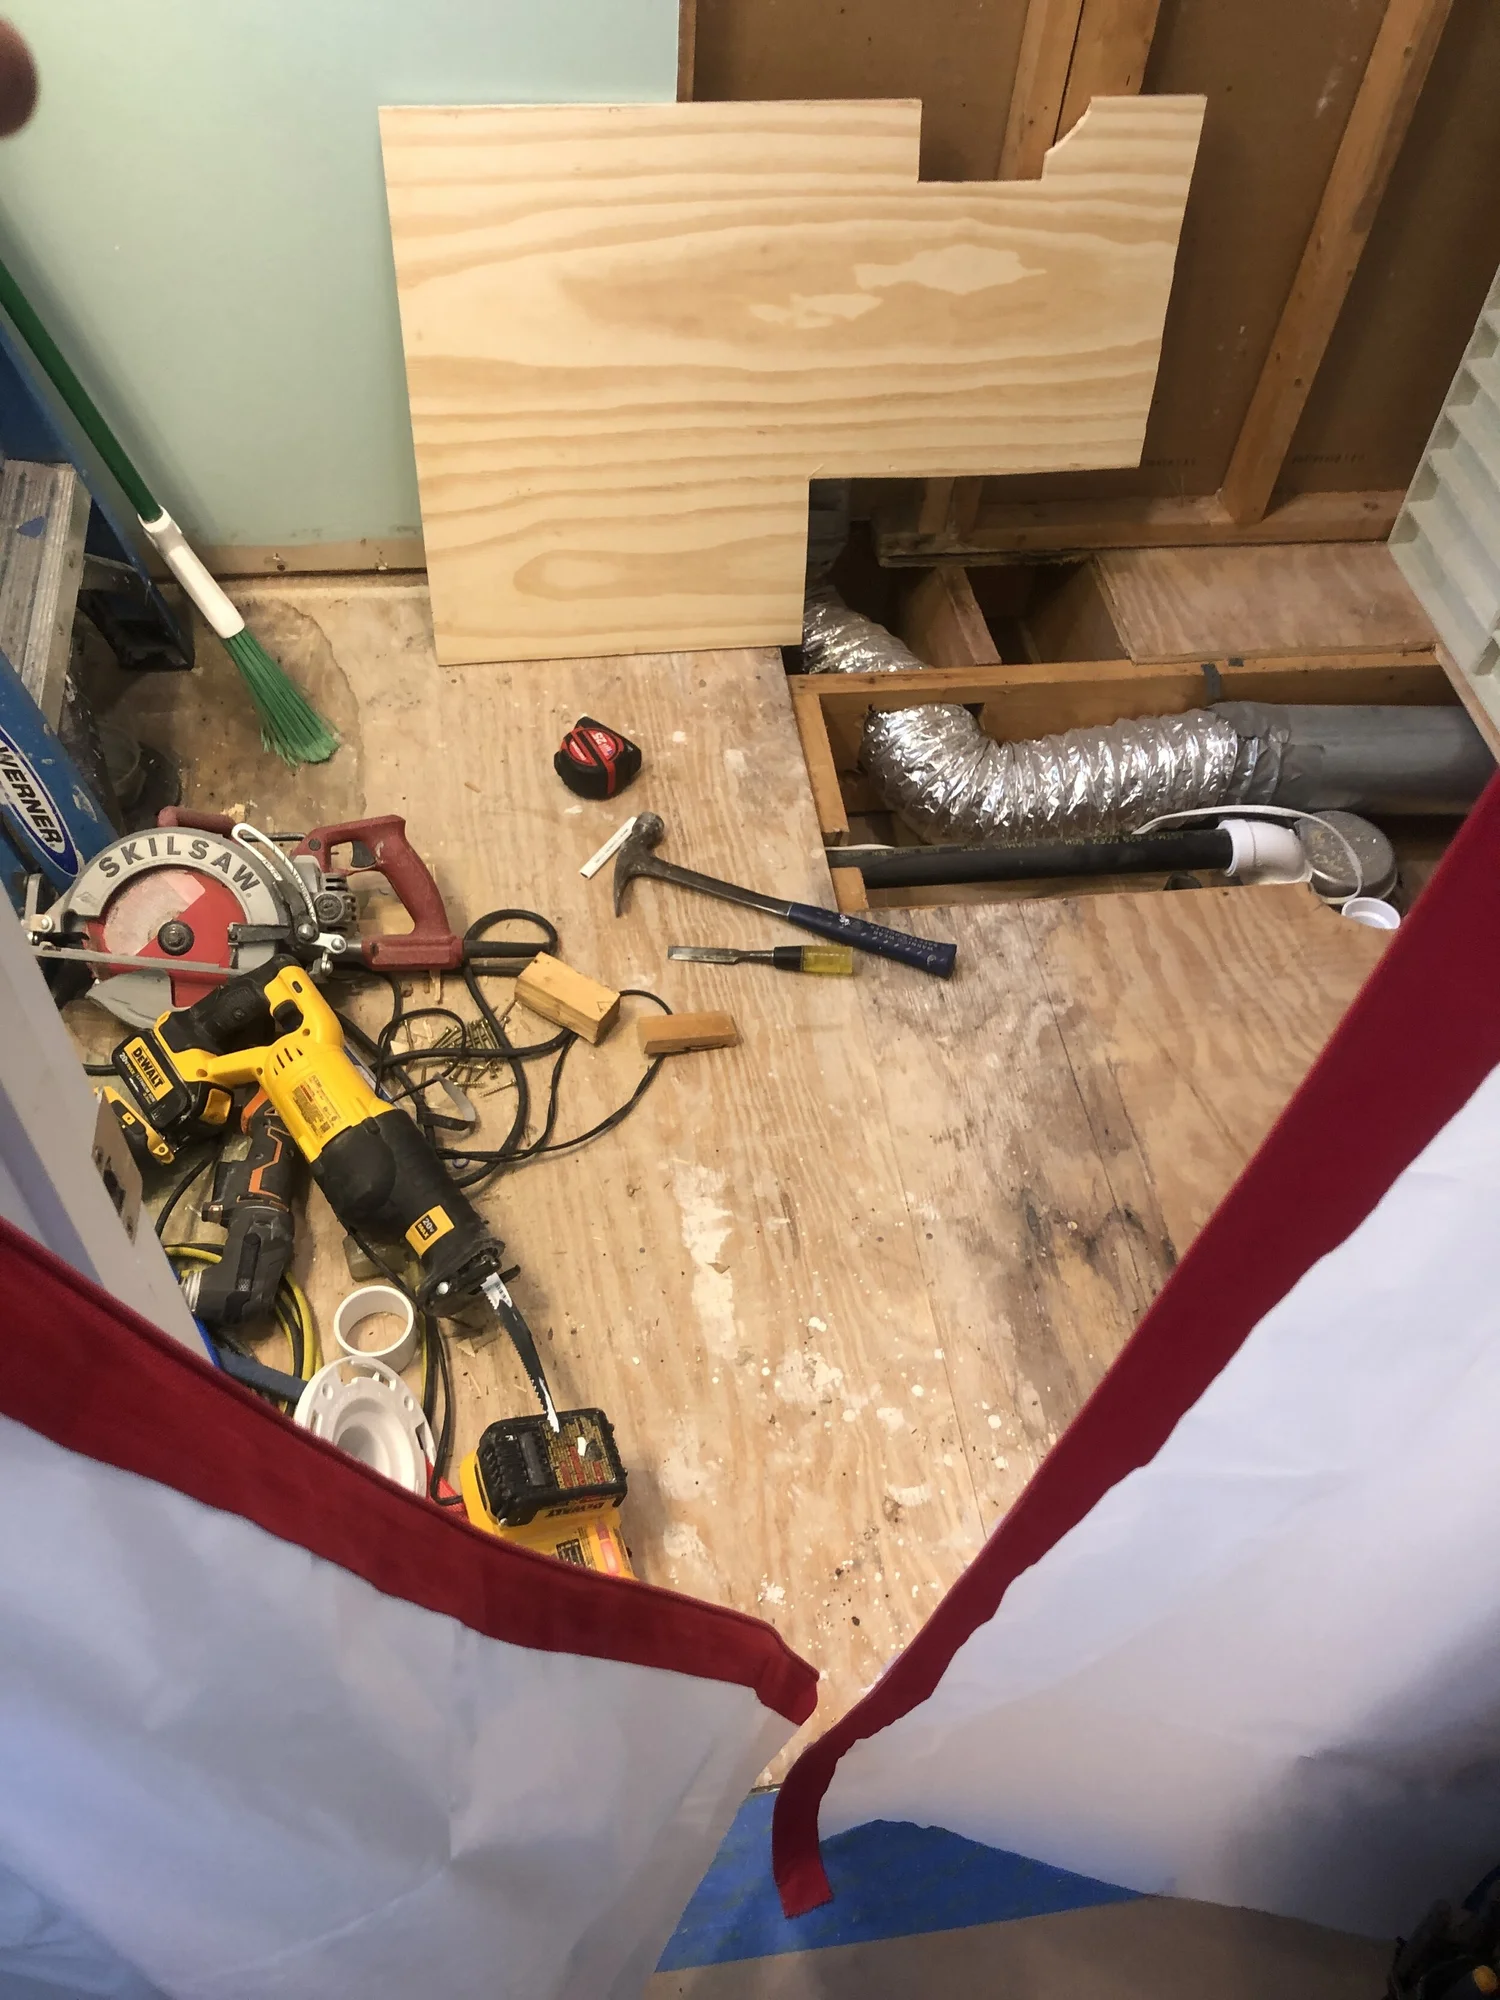
Primary Bathroom Remodel in Hatfield, PA
Primary Bathroom Remodel in Hatfield, PA, photo 1Primary Bathroom Remodel in Hatfield, PA, photo 2Primary Bathroom Remodel in Hatfield, PA, photo 3Primary Bathroom Remodel in Hatfield, PA, photo 4Primary Bathroom Remodel in Hatfield, PA, photo 5
Royersford, PA2021

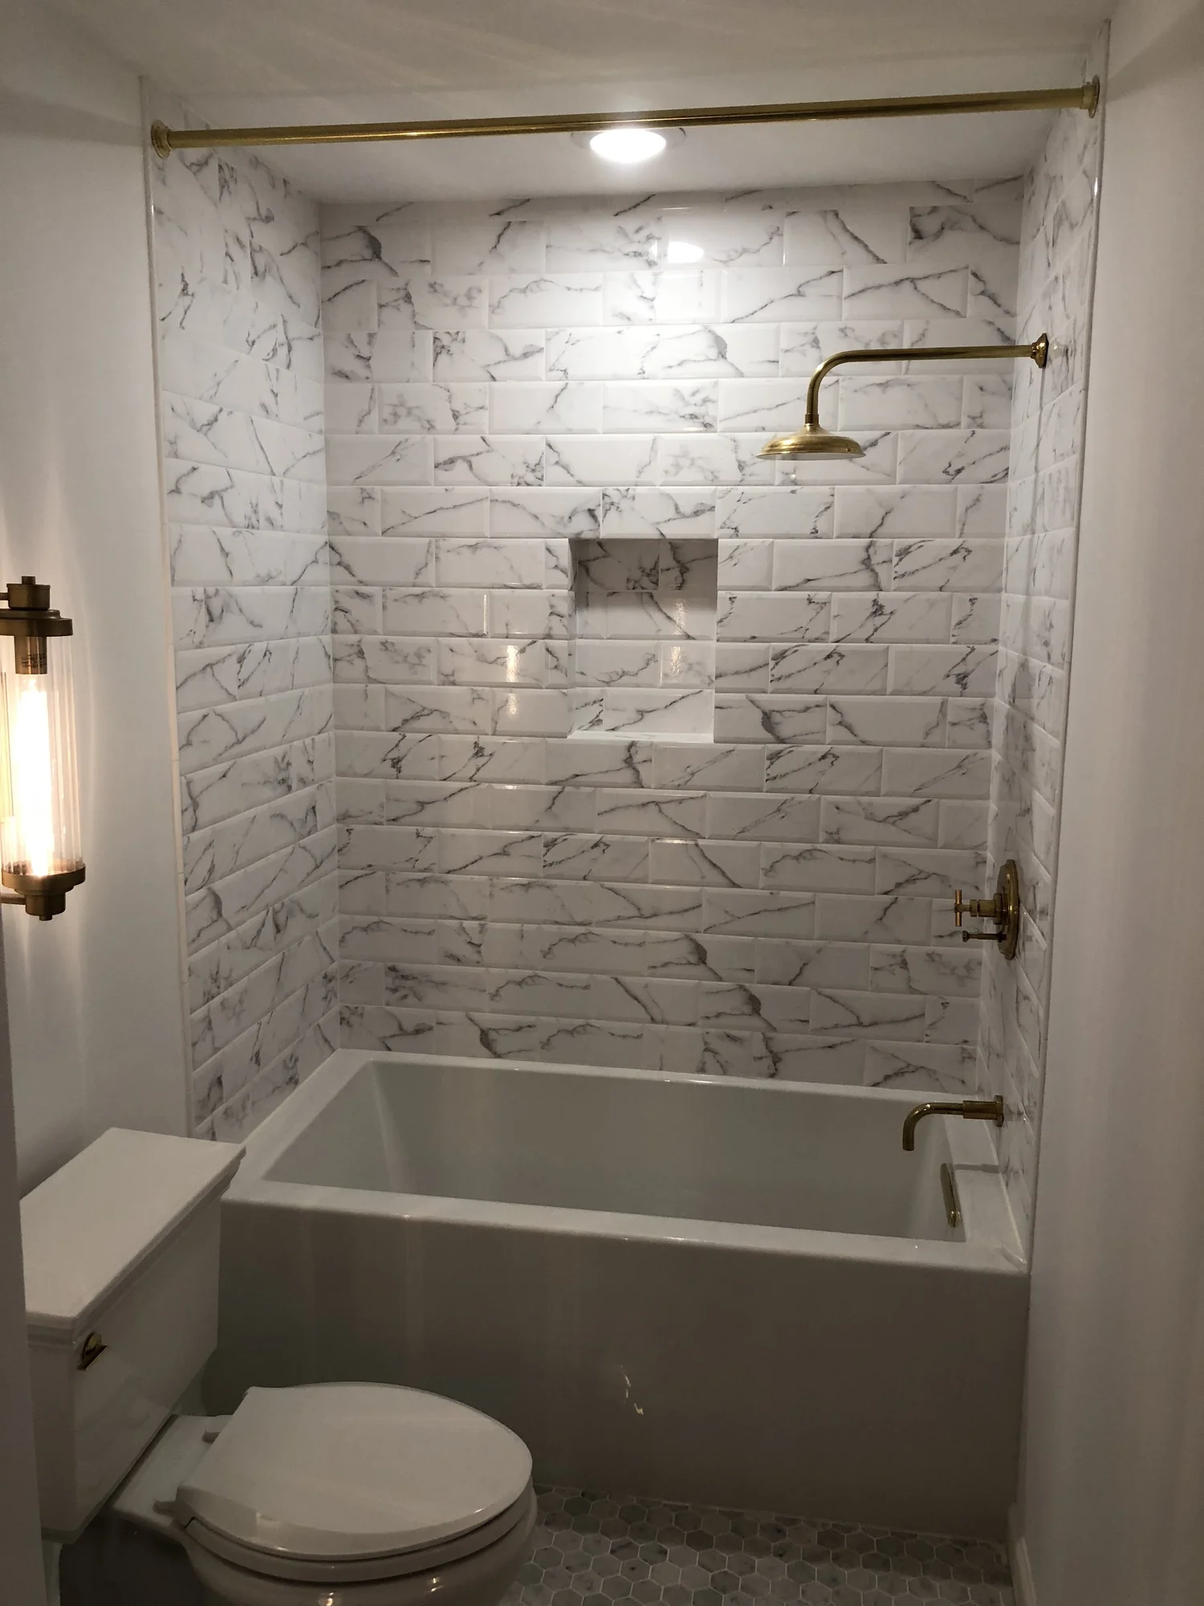
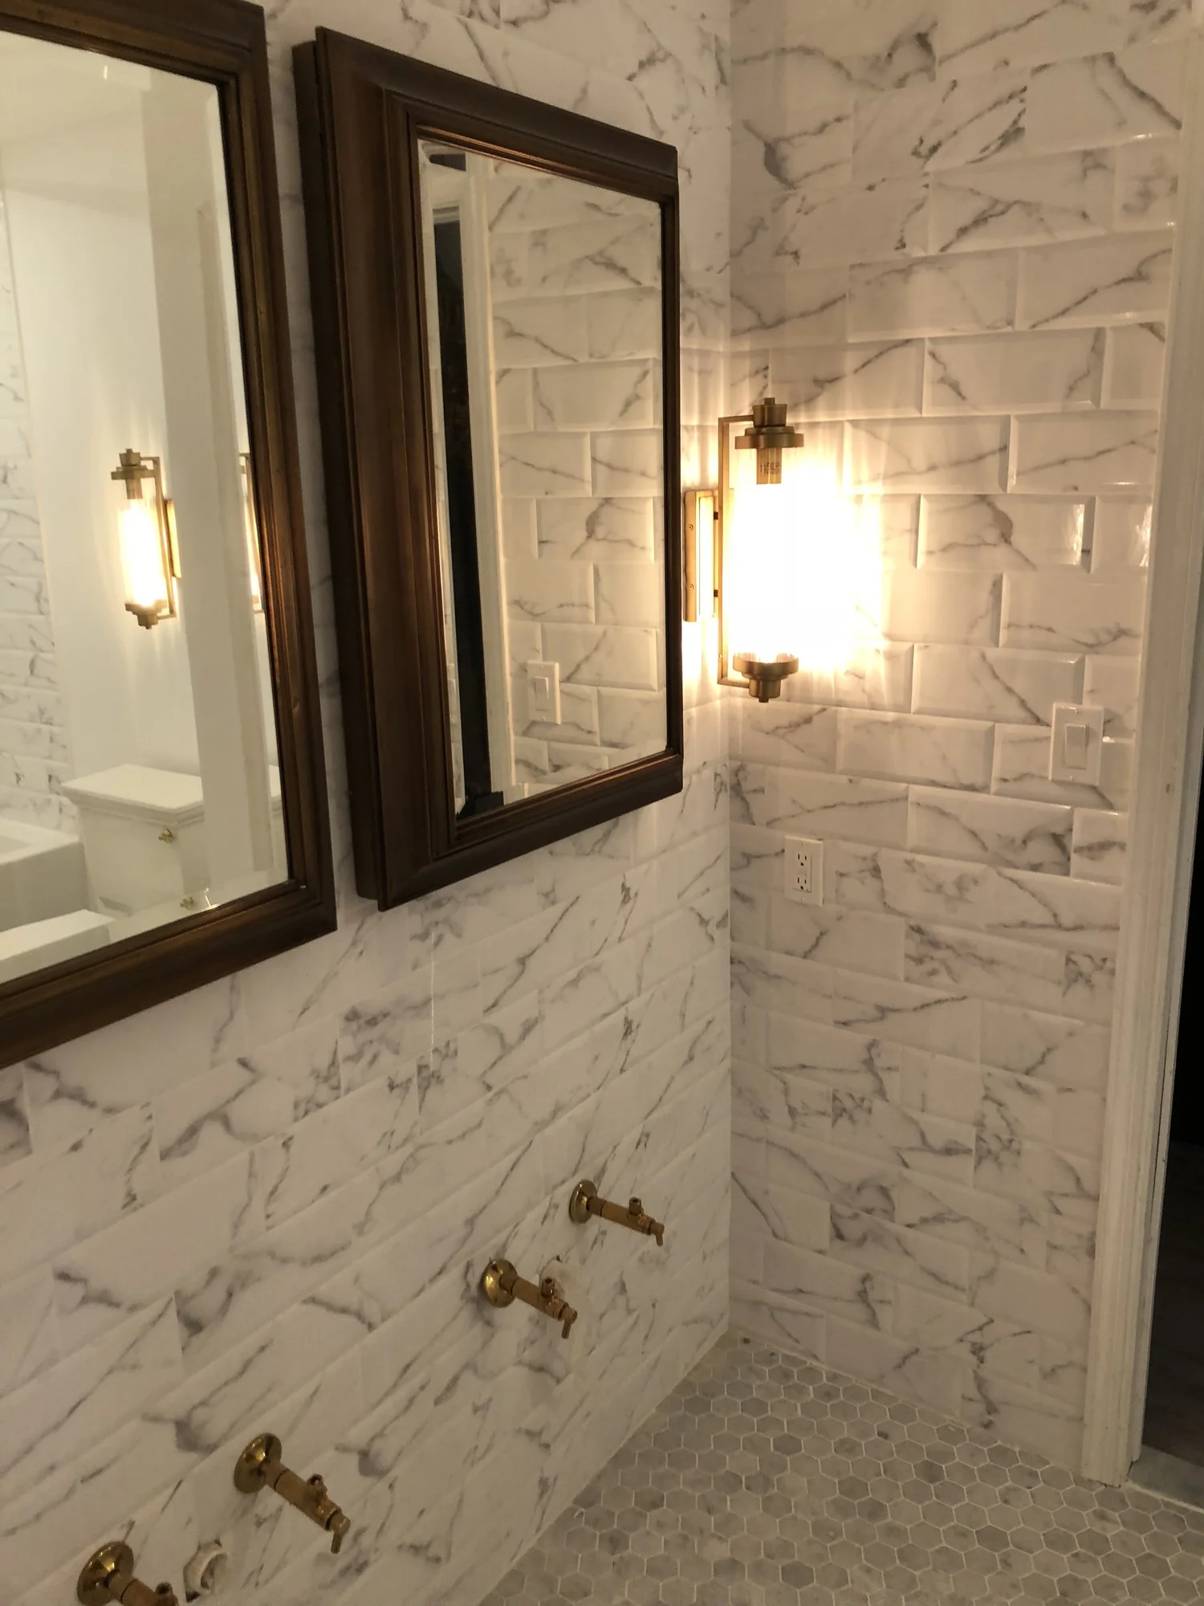
Marble Bath with Restoration Hardware in Royersford, PA

Marble hexagon and marble subway tile, Restoration Hardware faucets, fixtures and shut-off valves throughout, a new tub and new medicine cabinets.
Marble Bath with Restoration Hardware in Royersford, PA, photo 1Marble Bath with Restoration Hardware in Royersford, PA, photo 2Marble Bath with Restoration Hardware in Royersford, PA, photo 3Marble Bath with Restoration Hardware in Royersford, PA, photo 4Marble Bath with Restoration Hardware in Royersford, PA, photo 5Marble Bath with Restoration Hardware in Royersford, PA, photo 6Marble Bath with Restoration Hardware in Royersford, PA, photo 7
Lansdale, PA2020

Hall Bath with Double Barn-Sink Vanity in Lansdale, PA

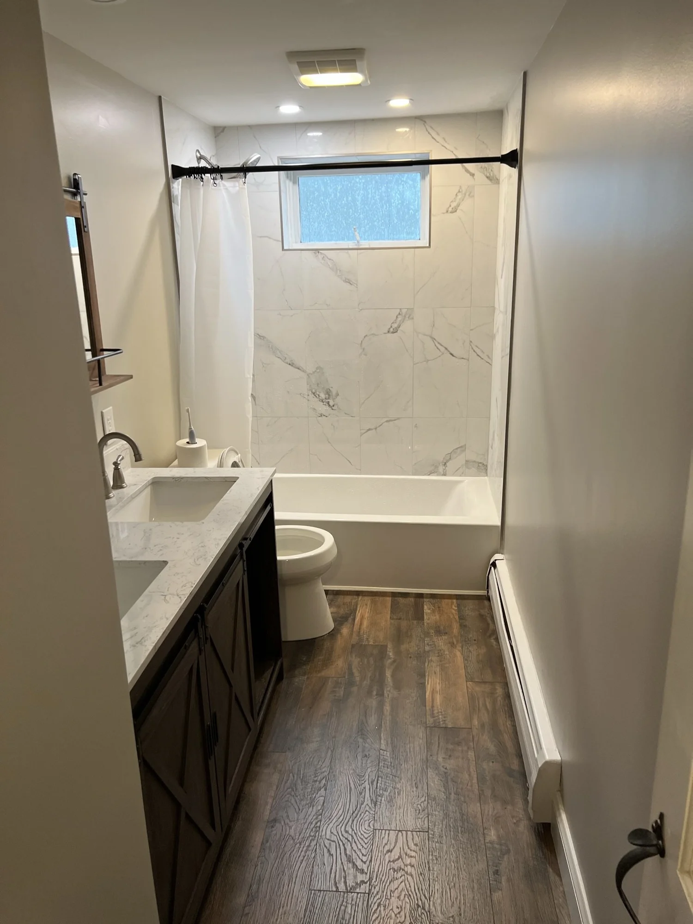
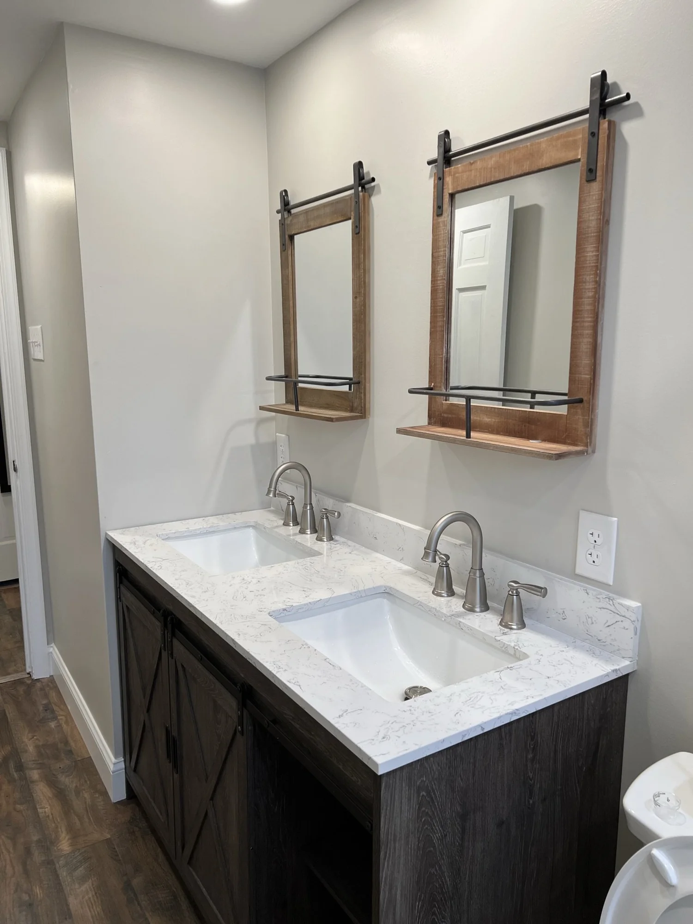
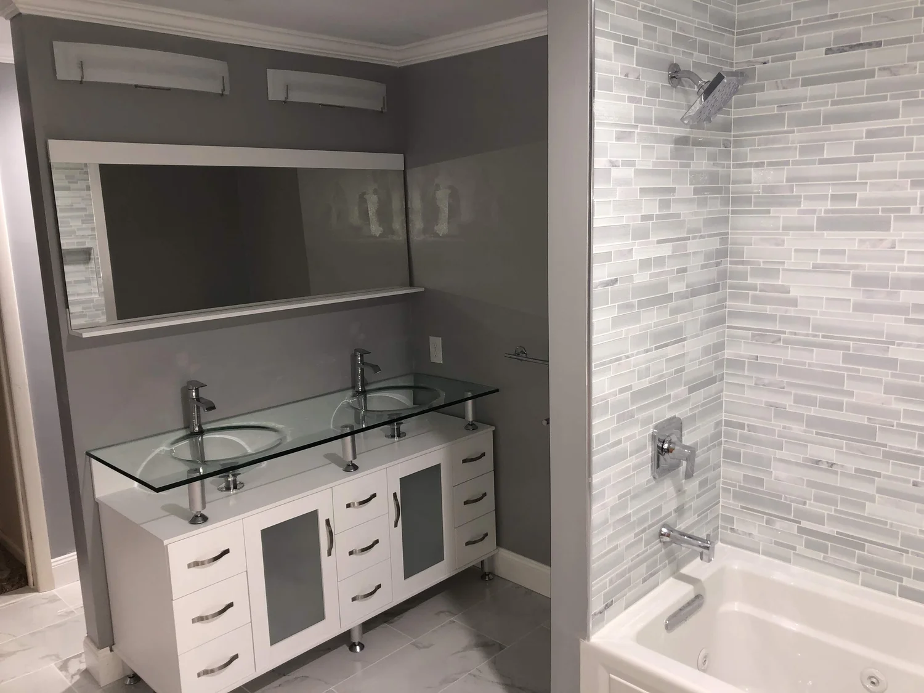
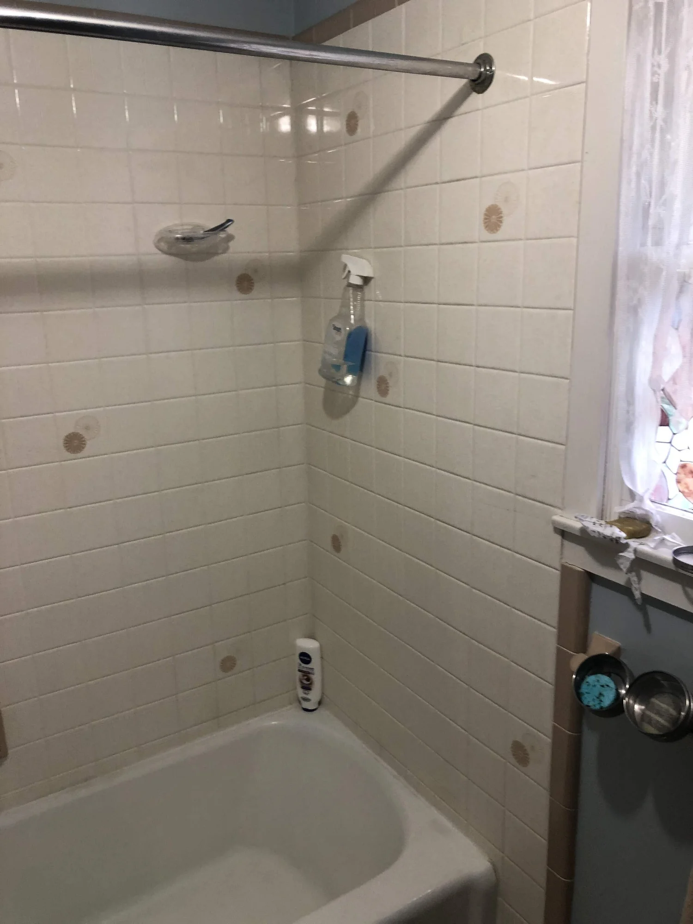
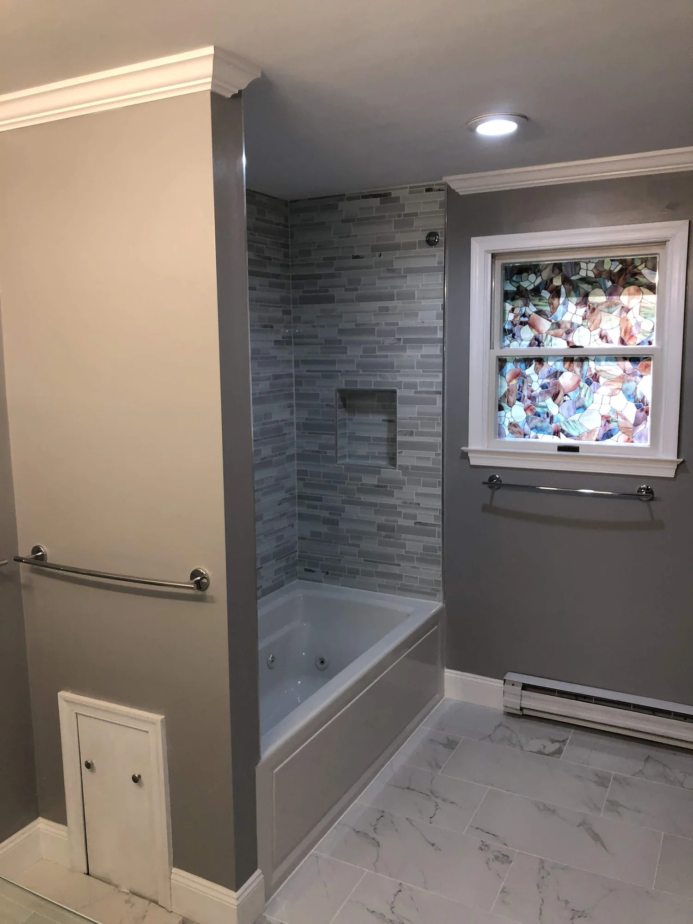
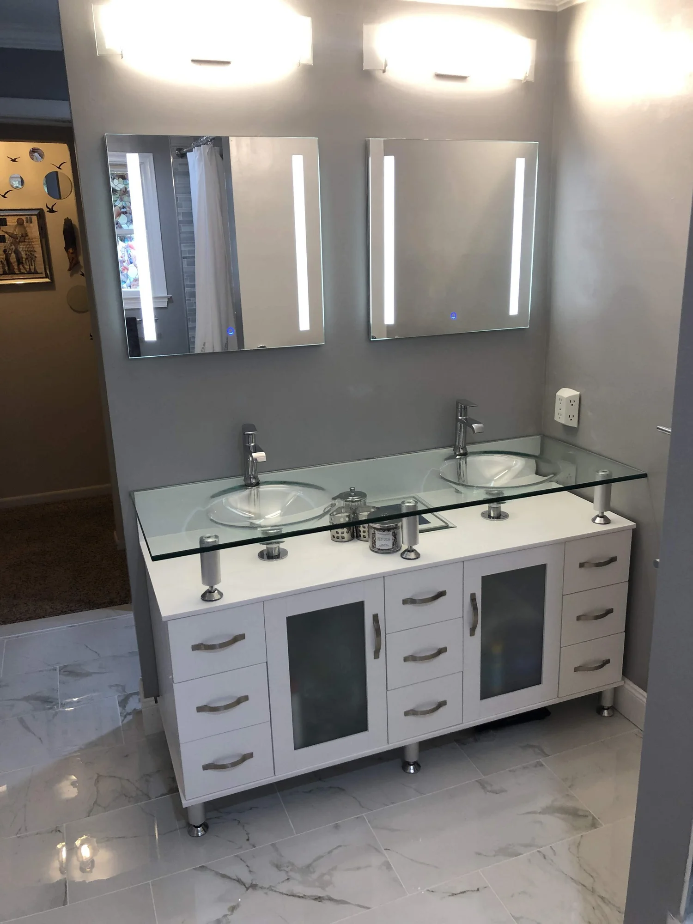
We took space from a closet in the next bedroom to fit a 60-inch double barn-sink vanity, replaced the tub, and finished with 12x24 Carrara marble tile on the tub and shower walls and 6x24 plank tile floors.
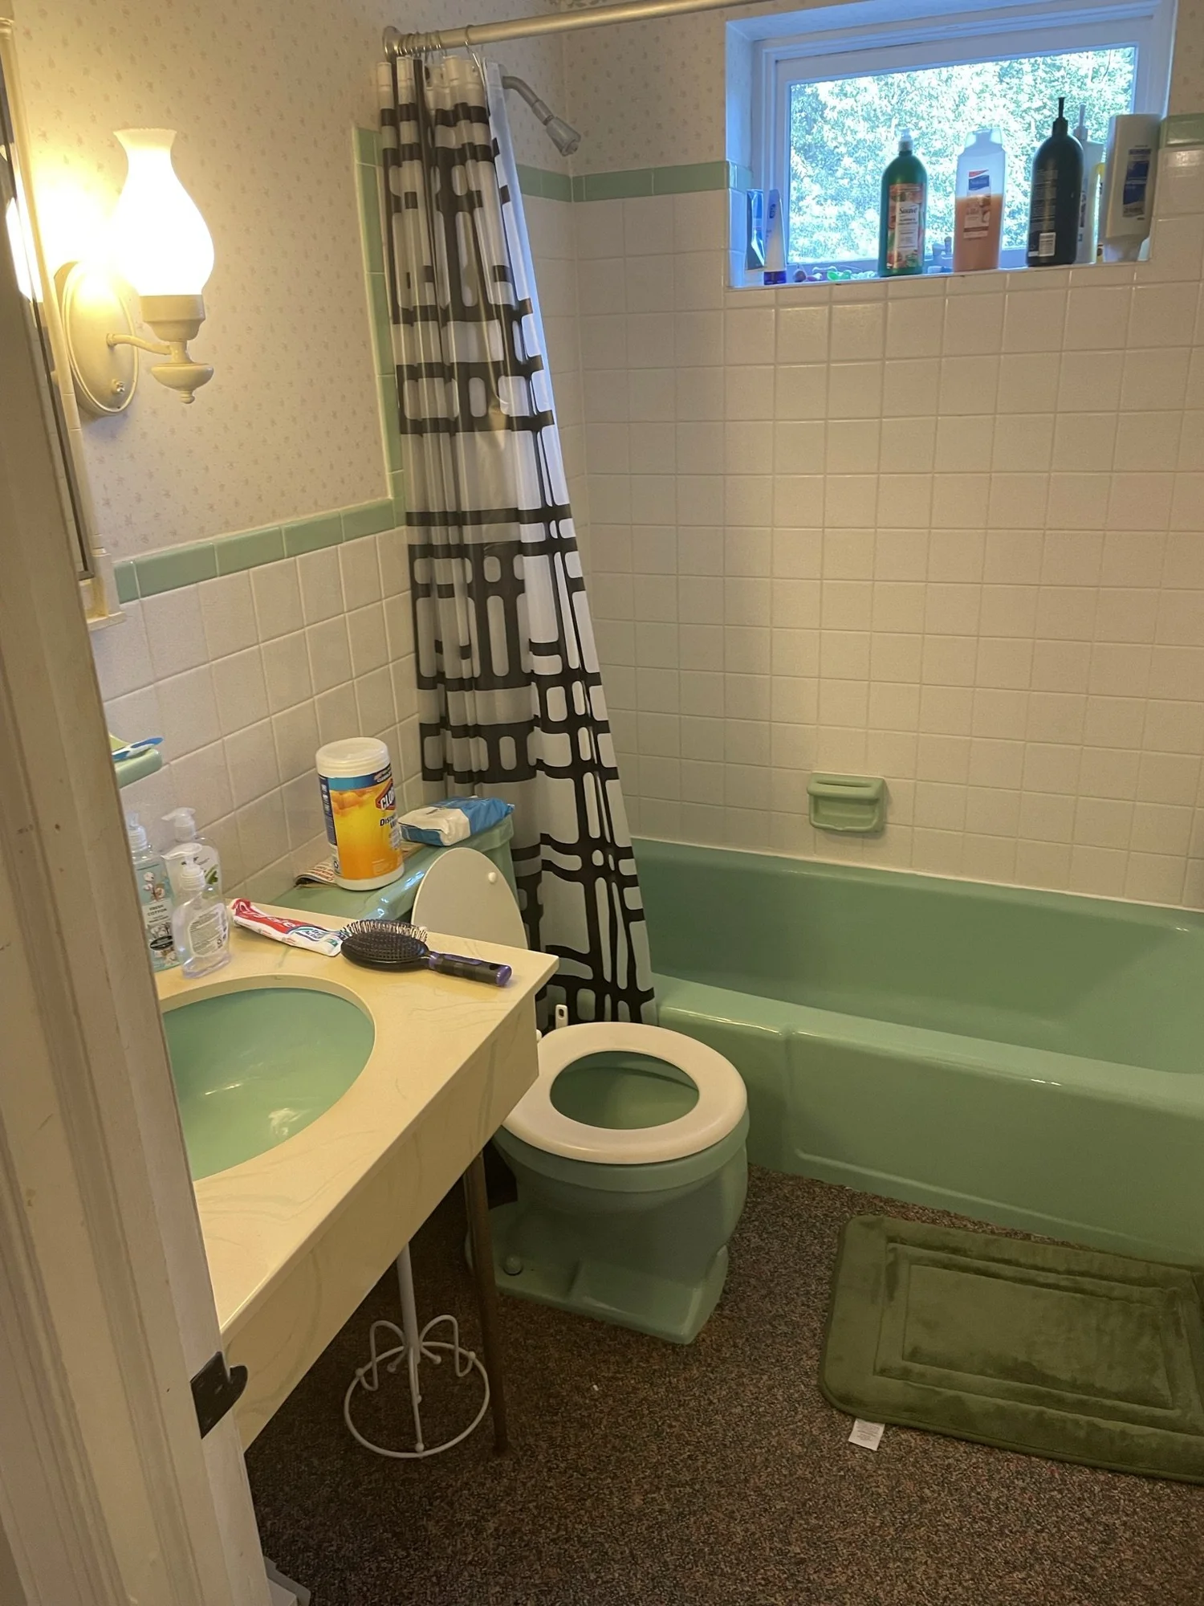
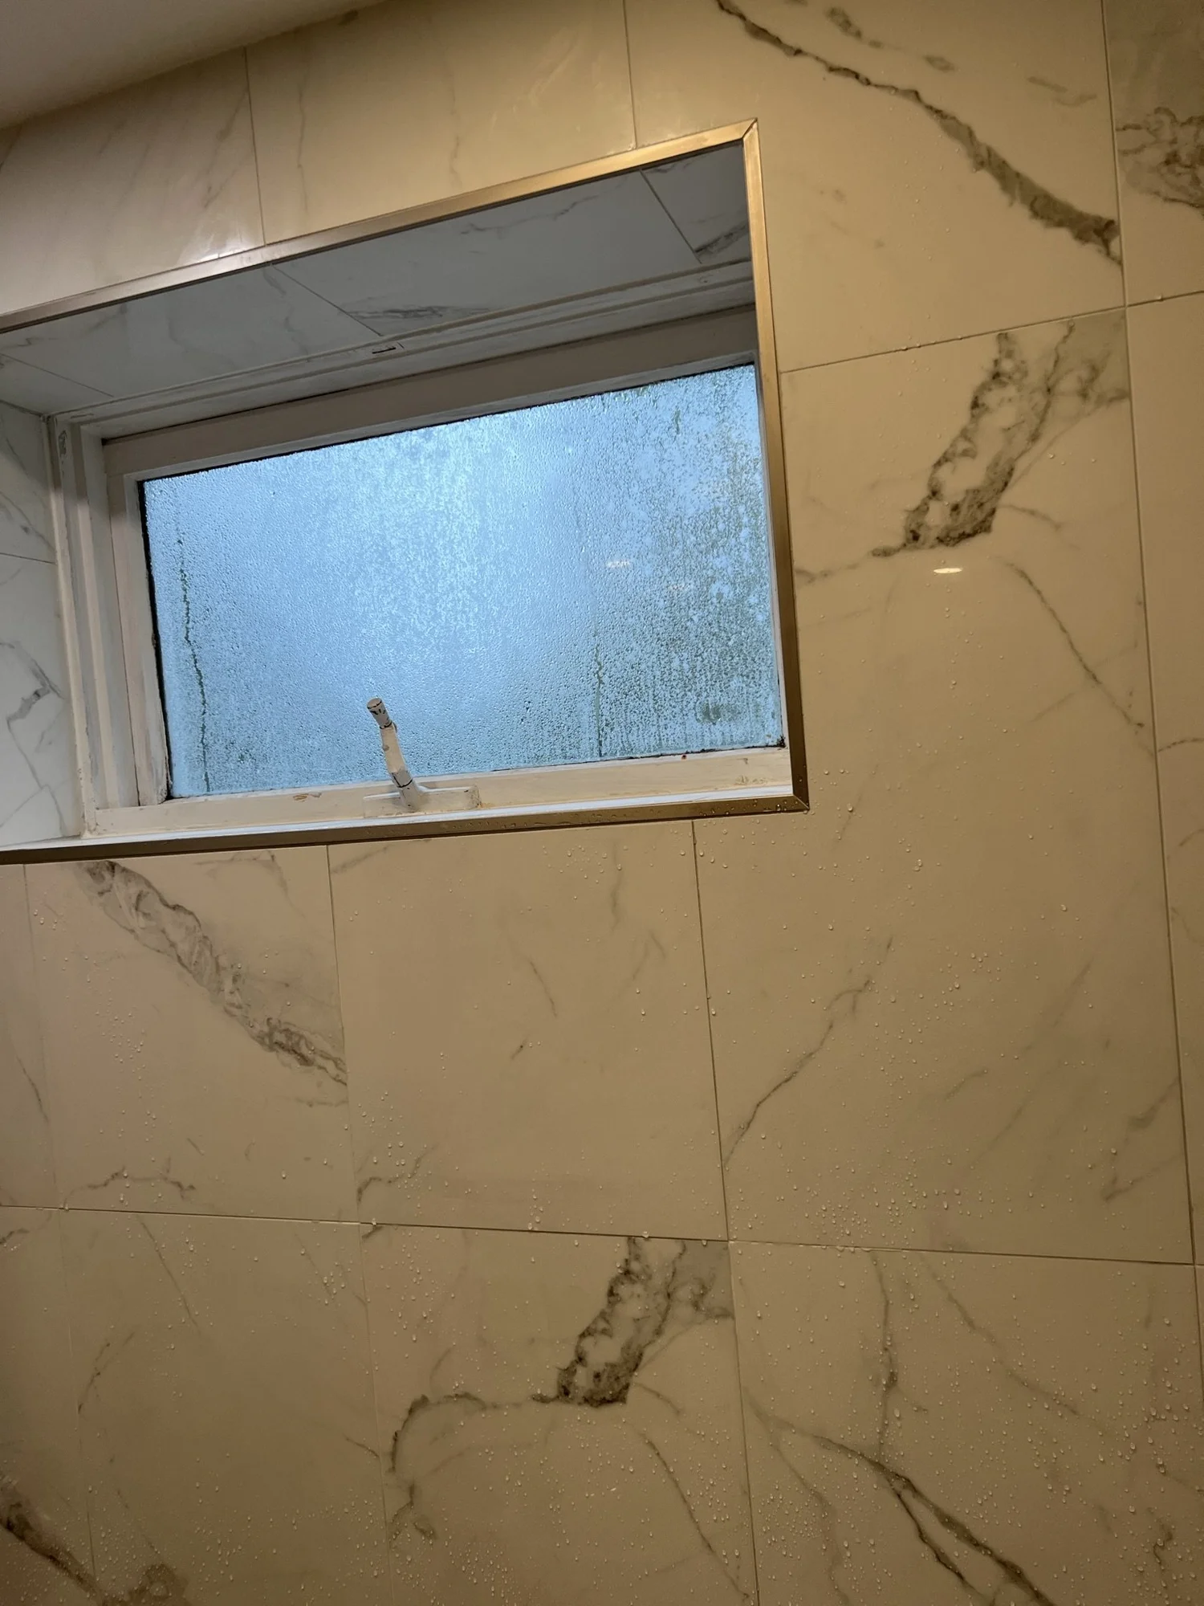
Hall Bath with Double Barn-Sink Vanity in Lansdale, PA, before
Before
Hall Bath with Double Barn-Sink Vanity in Lansdale, PA, after
After
Hall Bath with Double Barn-Sink Vanity in Lansdale, PA, photo 1Hall Bath with Double Barn-Sink Vanity in Lansdale, PA, photo 2
Lansdale, PA2020

Bath with Granite Vessel Sink & Built-Ins in Lansdale, PA

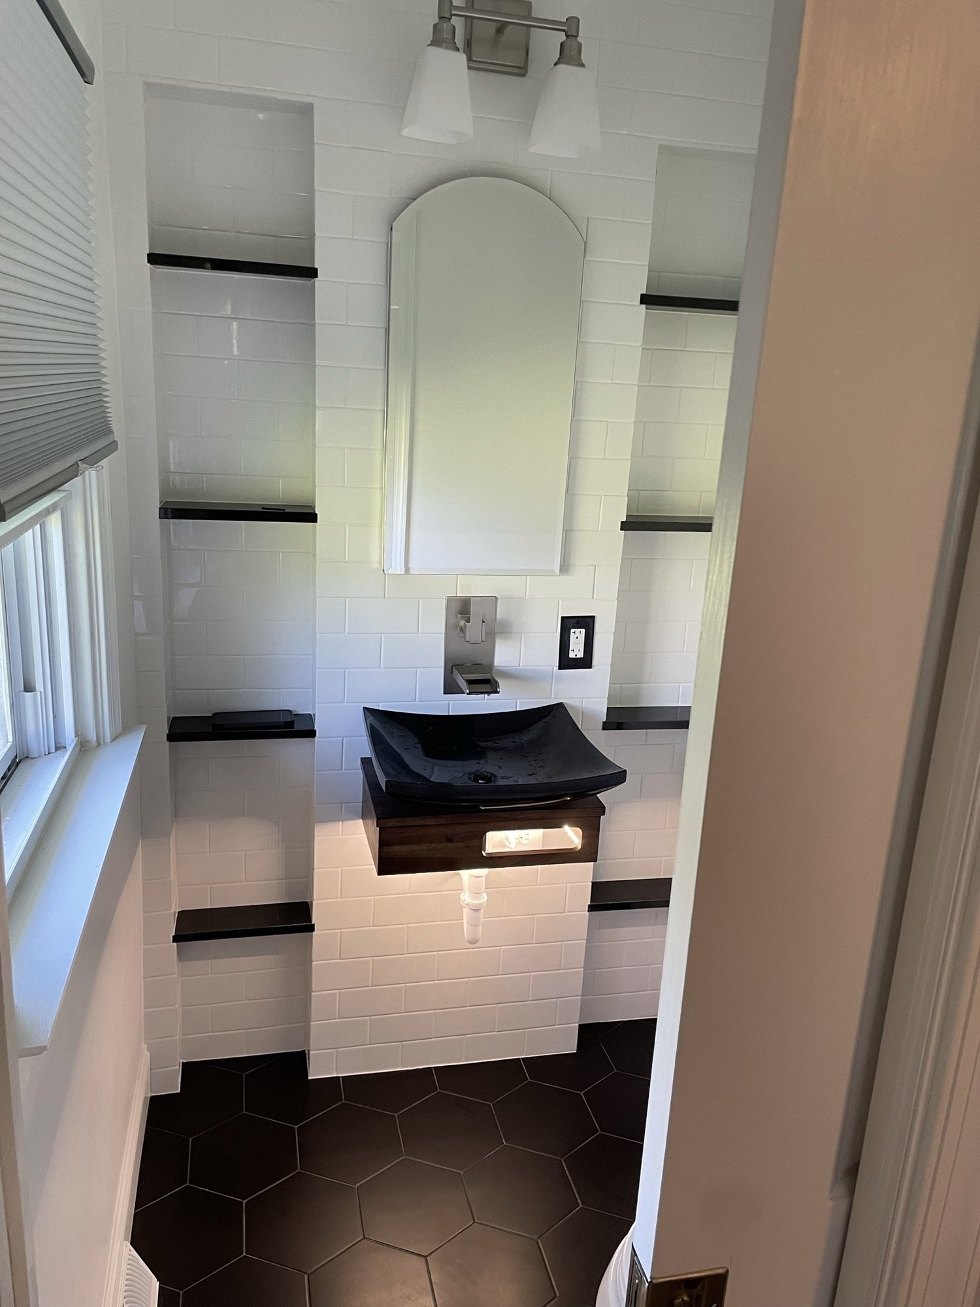
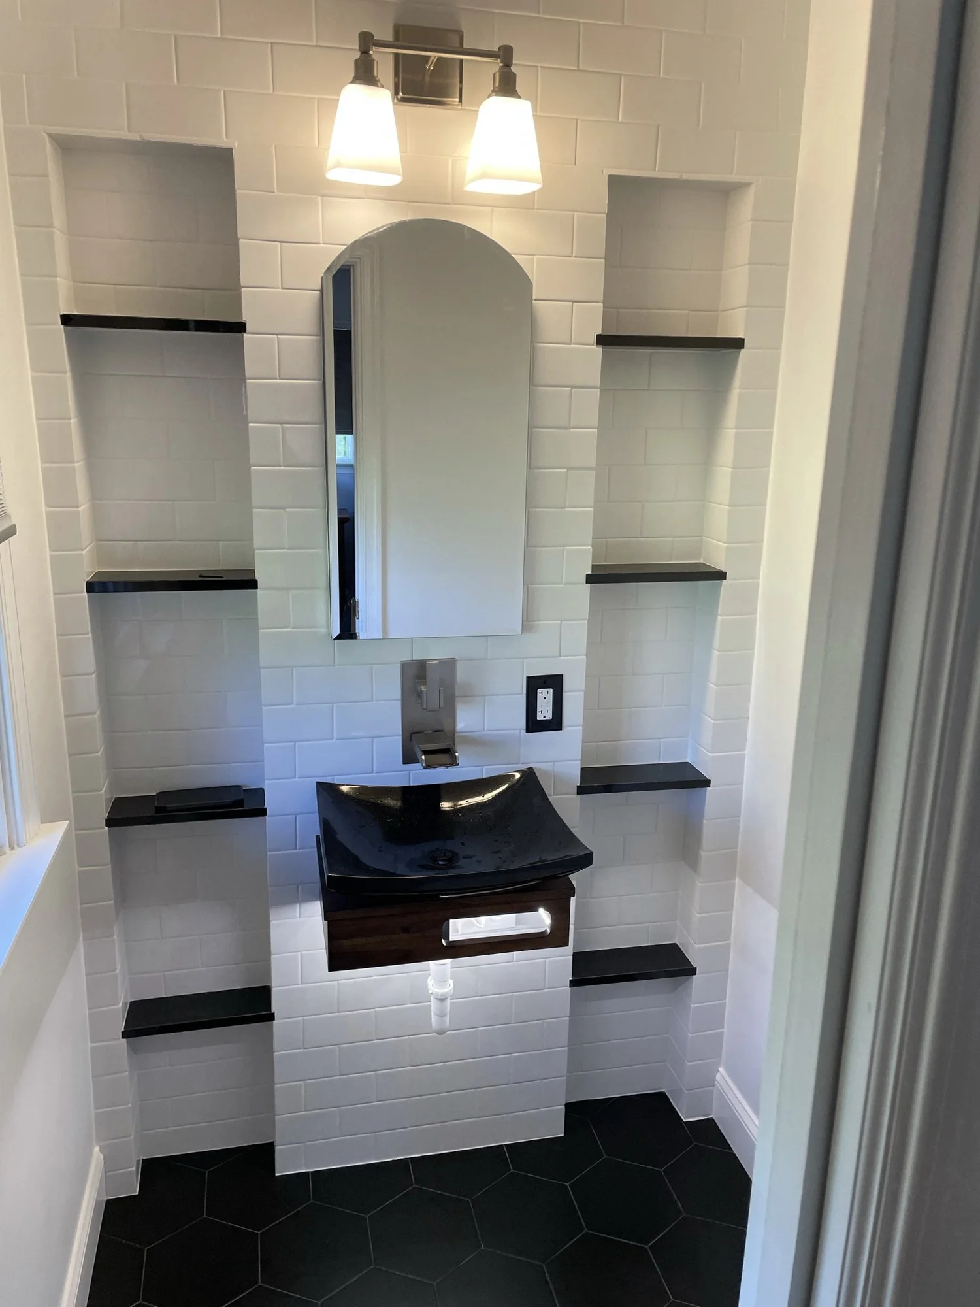
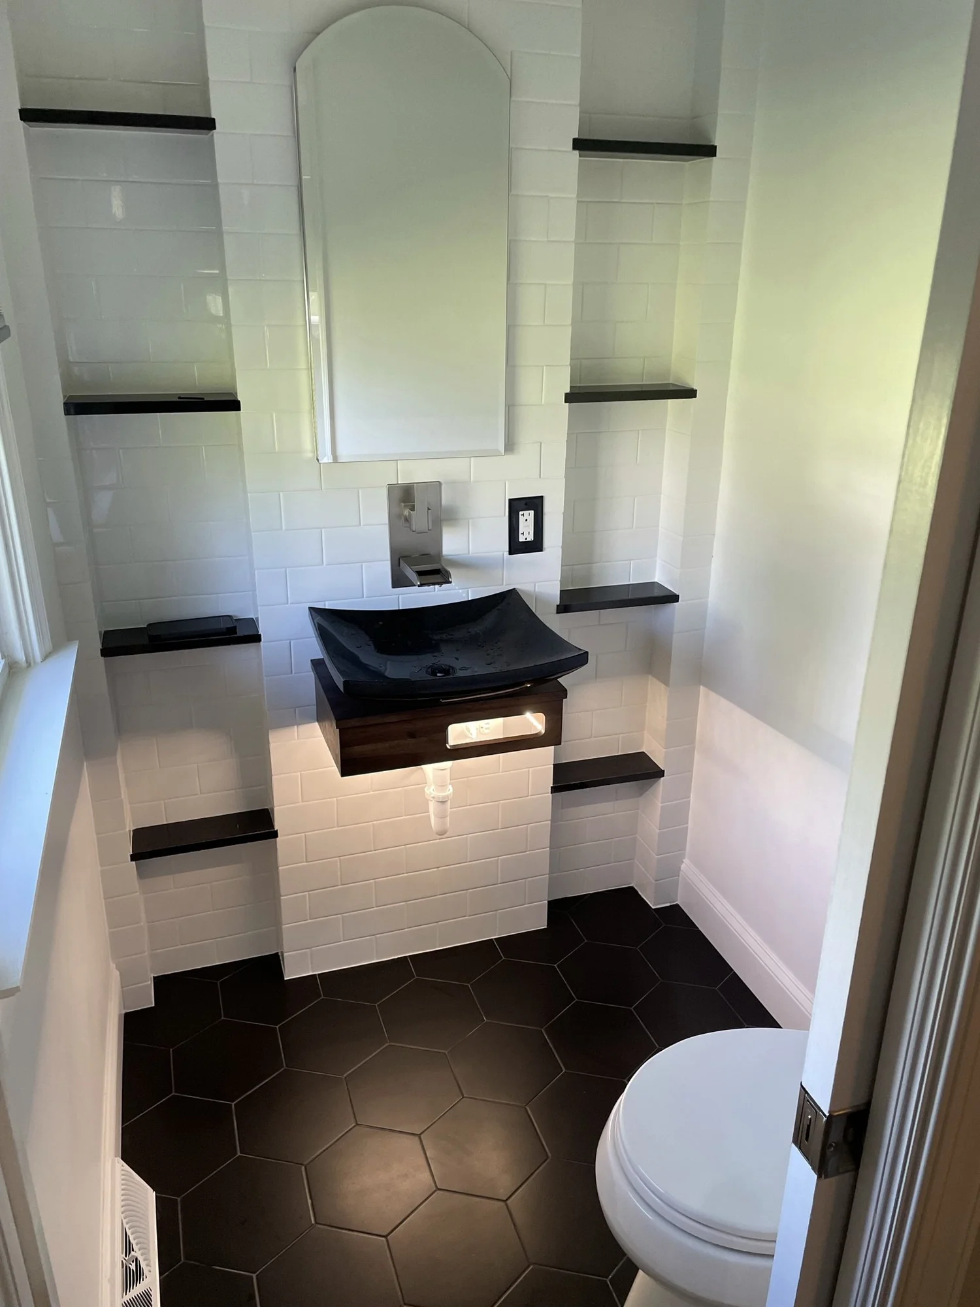
A Signature Hardware floating vanity with a granite vessel sink and wall-mounted faucet, a new vanity light and glass medicine cabinet, custom built-in granite shelves, subway tile, black hexagon floor tile and a pocket door.
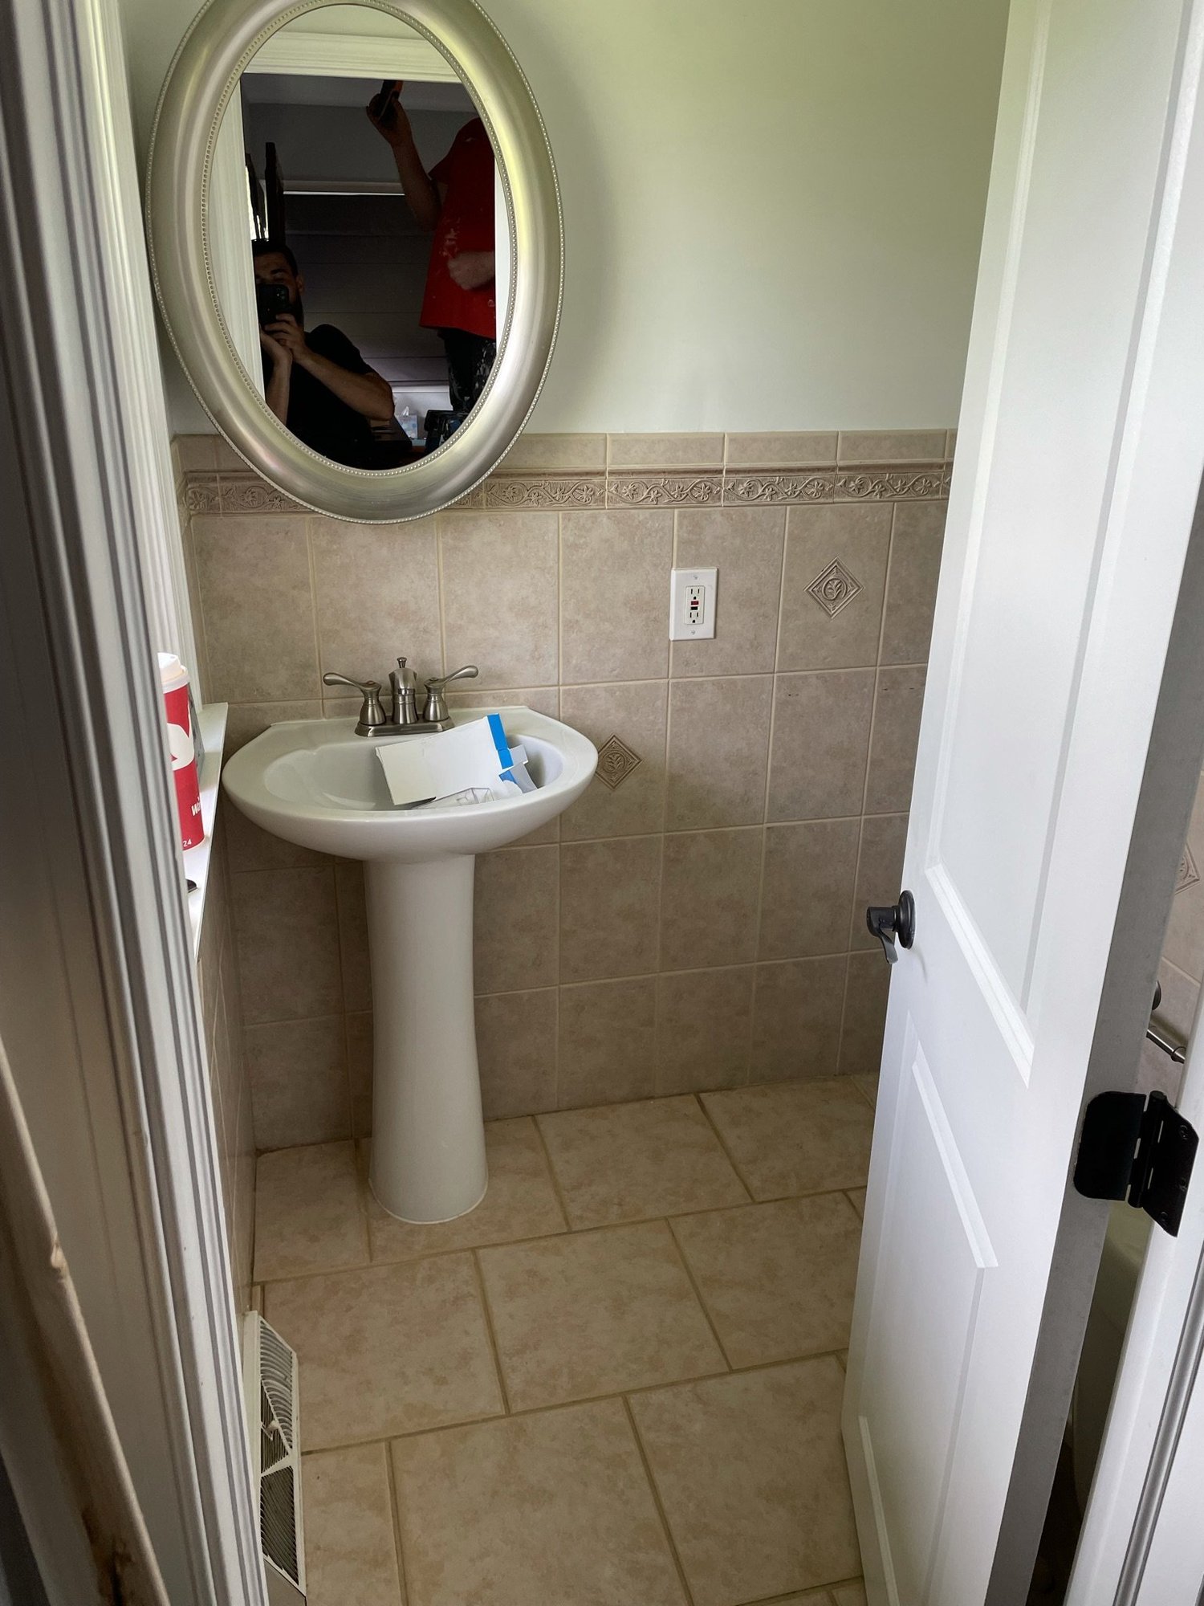
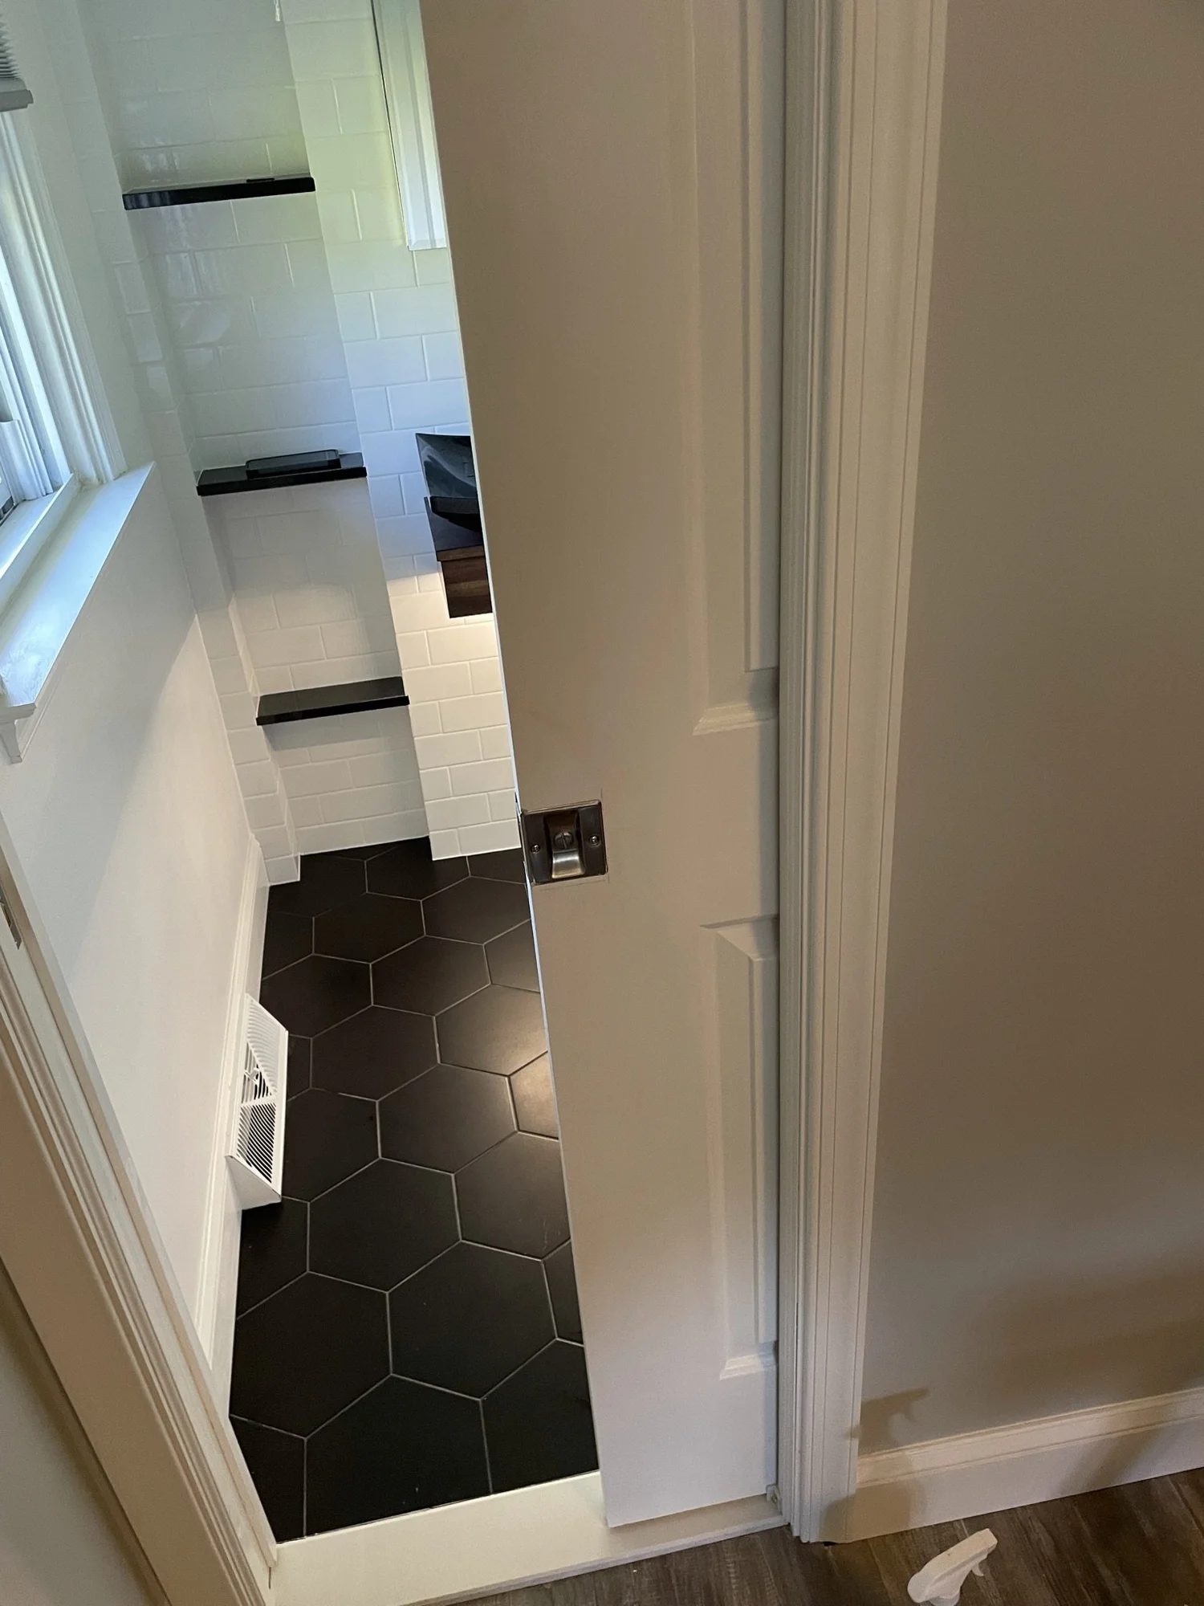
Bath with Granite Vessel Sink & Built-Ins in Lansdale, PA, photo 1Bath with Granite Vessel Sink & Built-Ins in Lansdale, PA, photo 2Bath with Granite Vessel Sink & Built-Ins in Lansdale, PA, photo 3Bath with Granite Vessel Sink & Built-Ins in Lansdale, PA, photo 4Bath with Granite Vessel Sink & Built-Ins in Lansdale, PA, photo 5
Skippack, PA2020

Signature Hardware Primary Bath in Skippack, PA
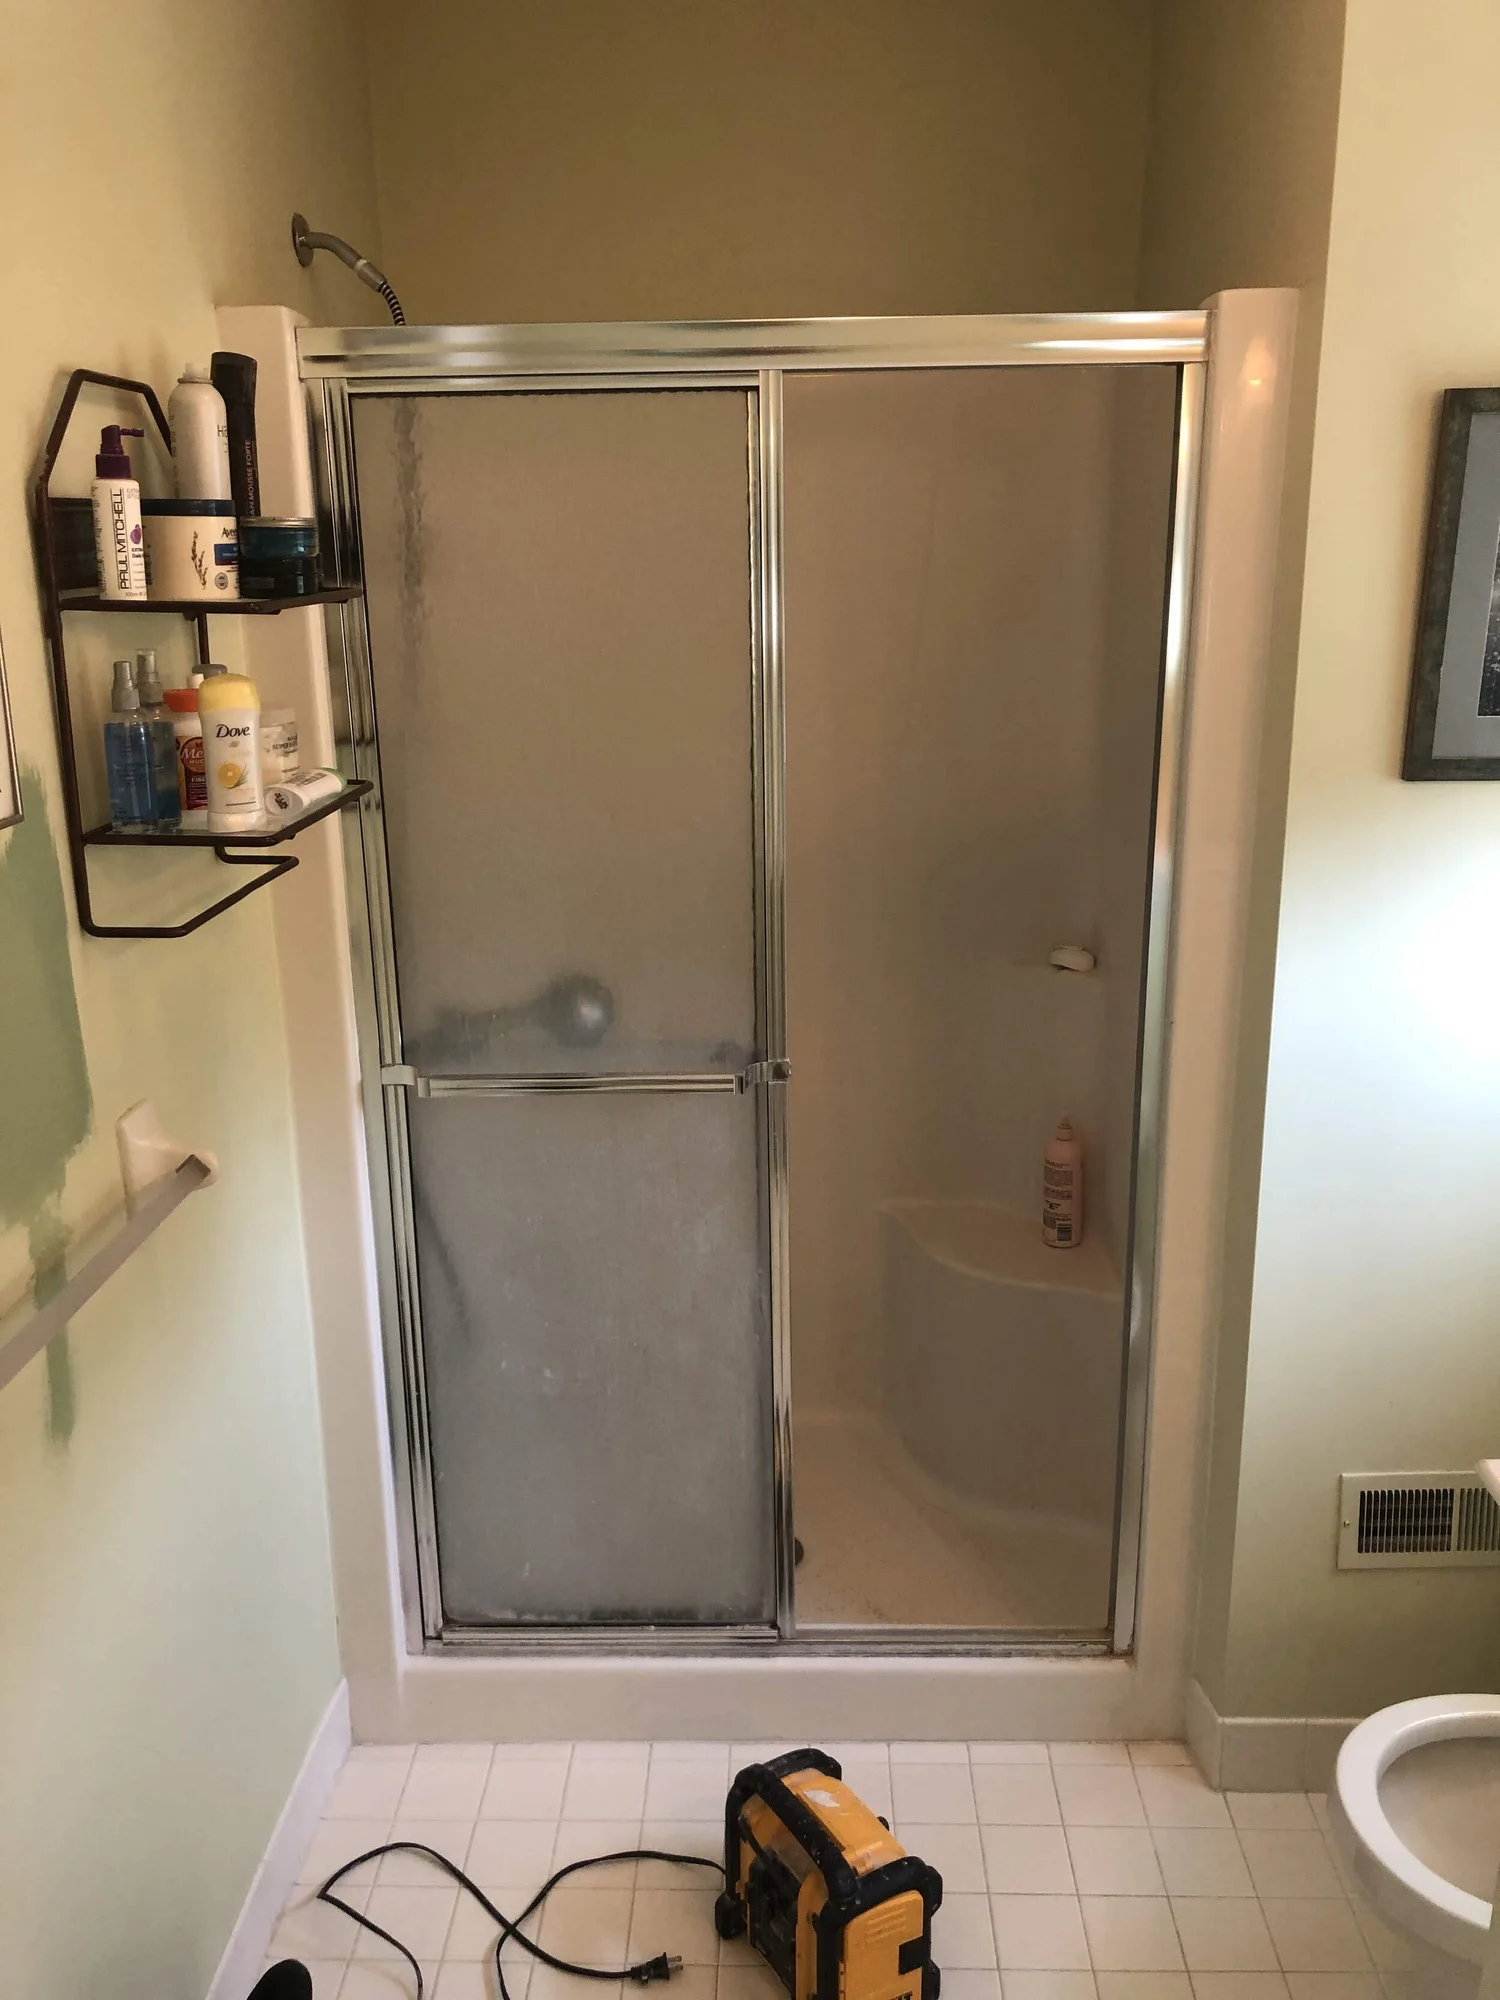
Signature Hardware Primary Bath in Skippack, PA, photo 1Signature Hardware Primary Bath in Skippack, PA, photo 2Signature Hardware Primary Bath in Skippack, PA, photo 3Signature Hardware Primary Bath in Skippack, PA, photo 4Signature Hardware Primary Bath in Skippack, PA, photo 5Signature Hardware Primary Bath in Skippack, PA, photo 6
Pennsburg, PA2020

Modern Primary Bath in Pennsburg, PA
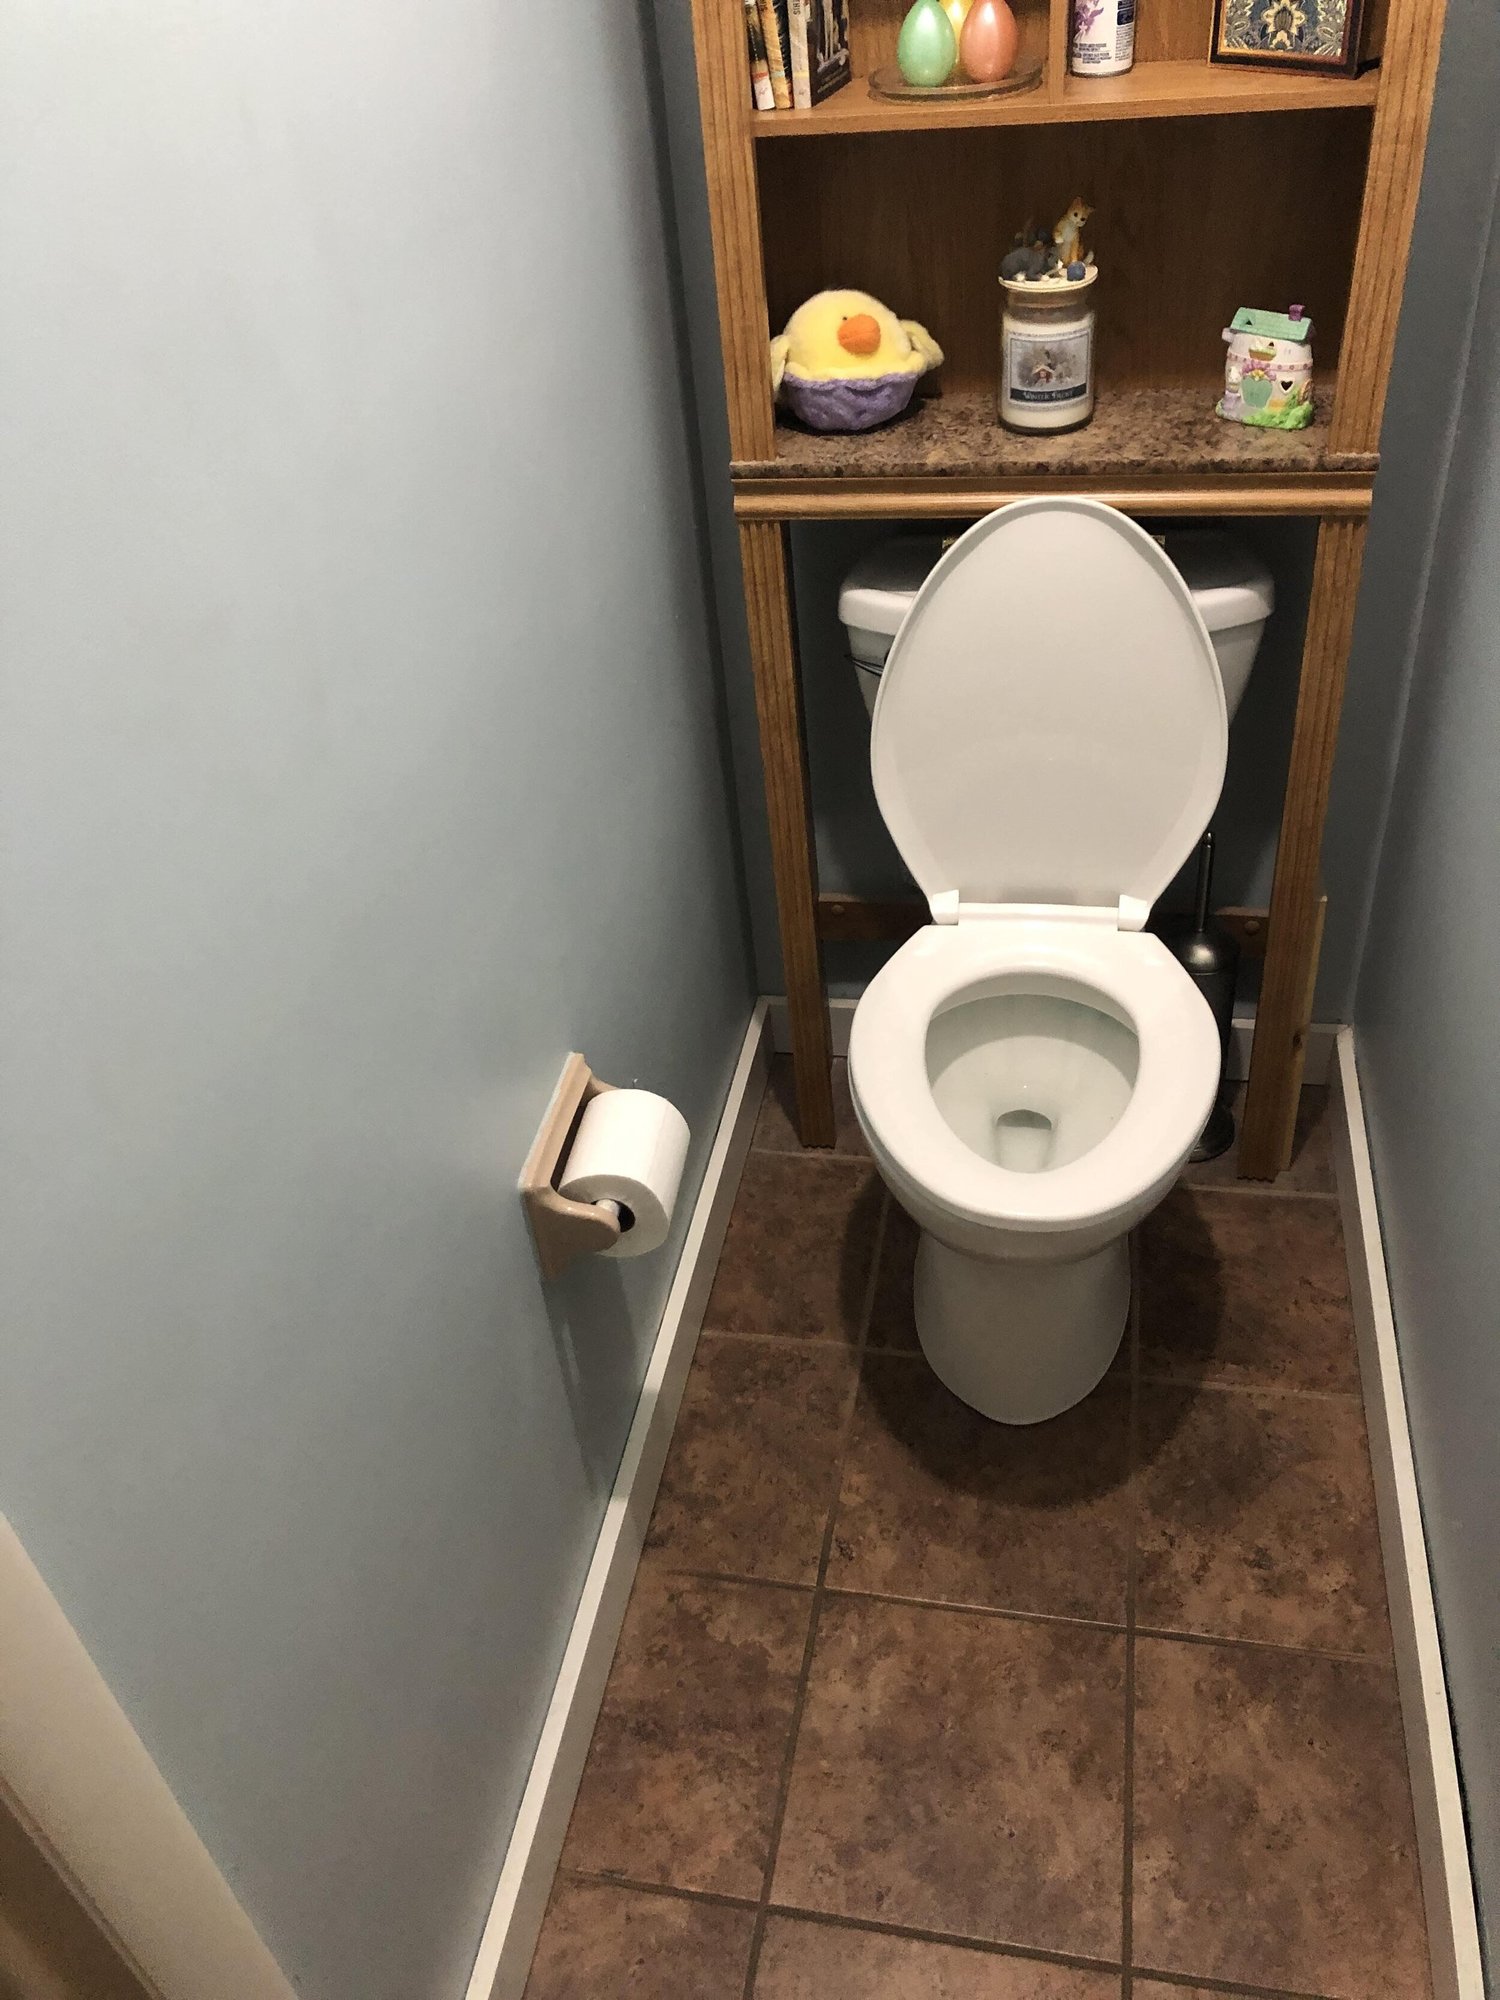
Modern Primary Bath in Pennsburg, PA, photo 1Modern Primary Bath in Pennsburg, PA, photo 2Modern Primary Bath in Pennsburg, PA, photo 3Modern Primary Bath in Pennsburg, PA, photo 4Modern Primary Bath in Pennsburg, PA, photo 5Modern Primary Bath in Pennsburg, PA, photo 6Modern Primary Bath in Pennsburg, PA, photo 7Modern Primary Bath in Pennsburg, PA, photo 8Modern Primary Bath in Pennsburg, PA, photo 9Modern Primary Bath in Pennsburg, PA, photo 10Modern Primary Bath in Pennsburg, PA, photo 11
Limerick, PA2020

Hallway Bathroom Remodel in Limerick, PA
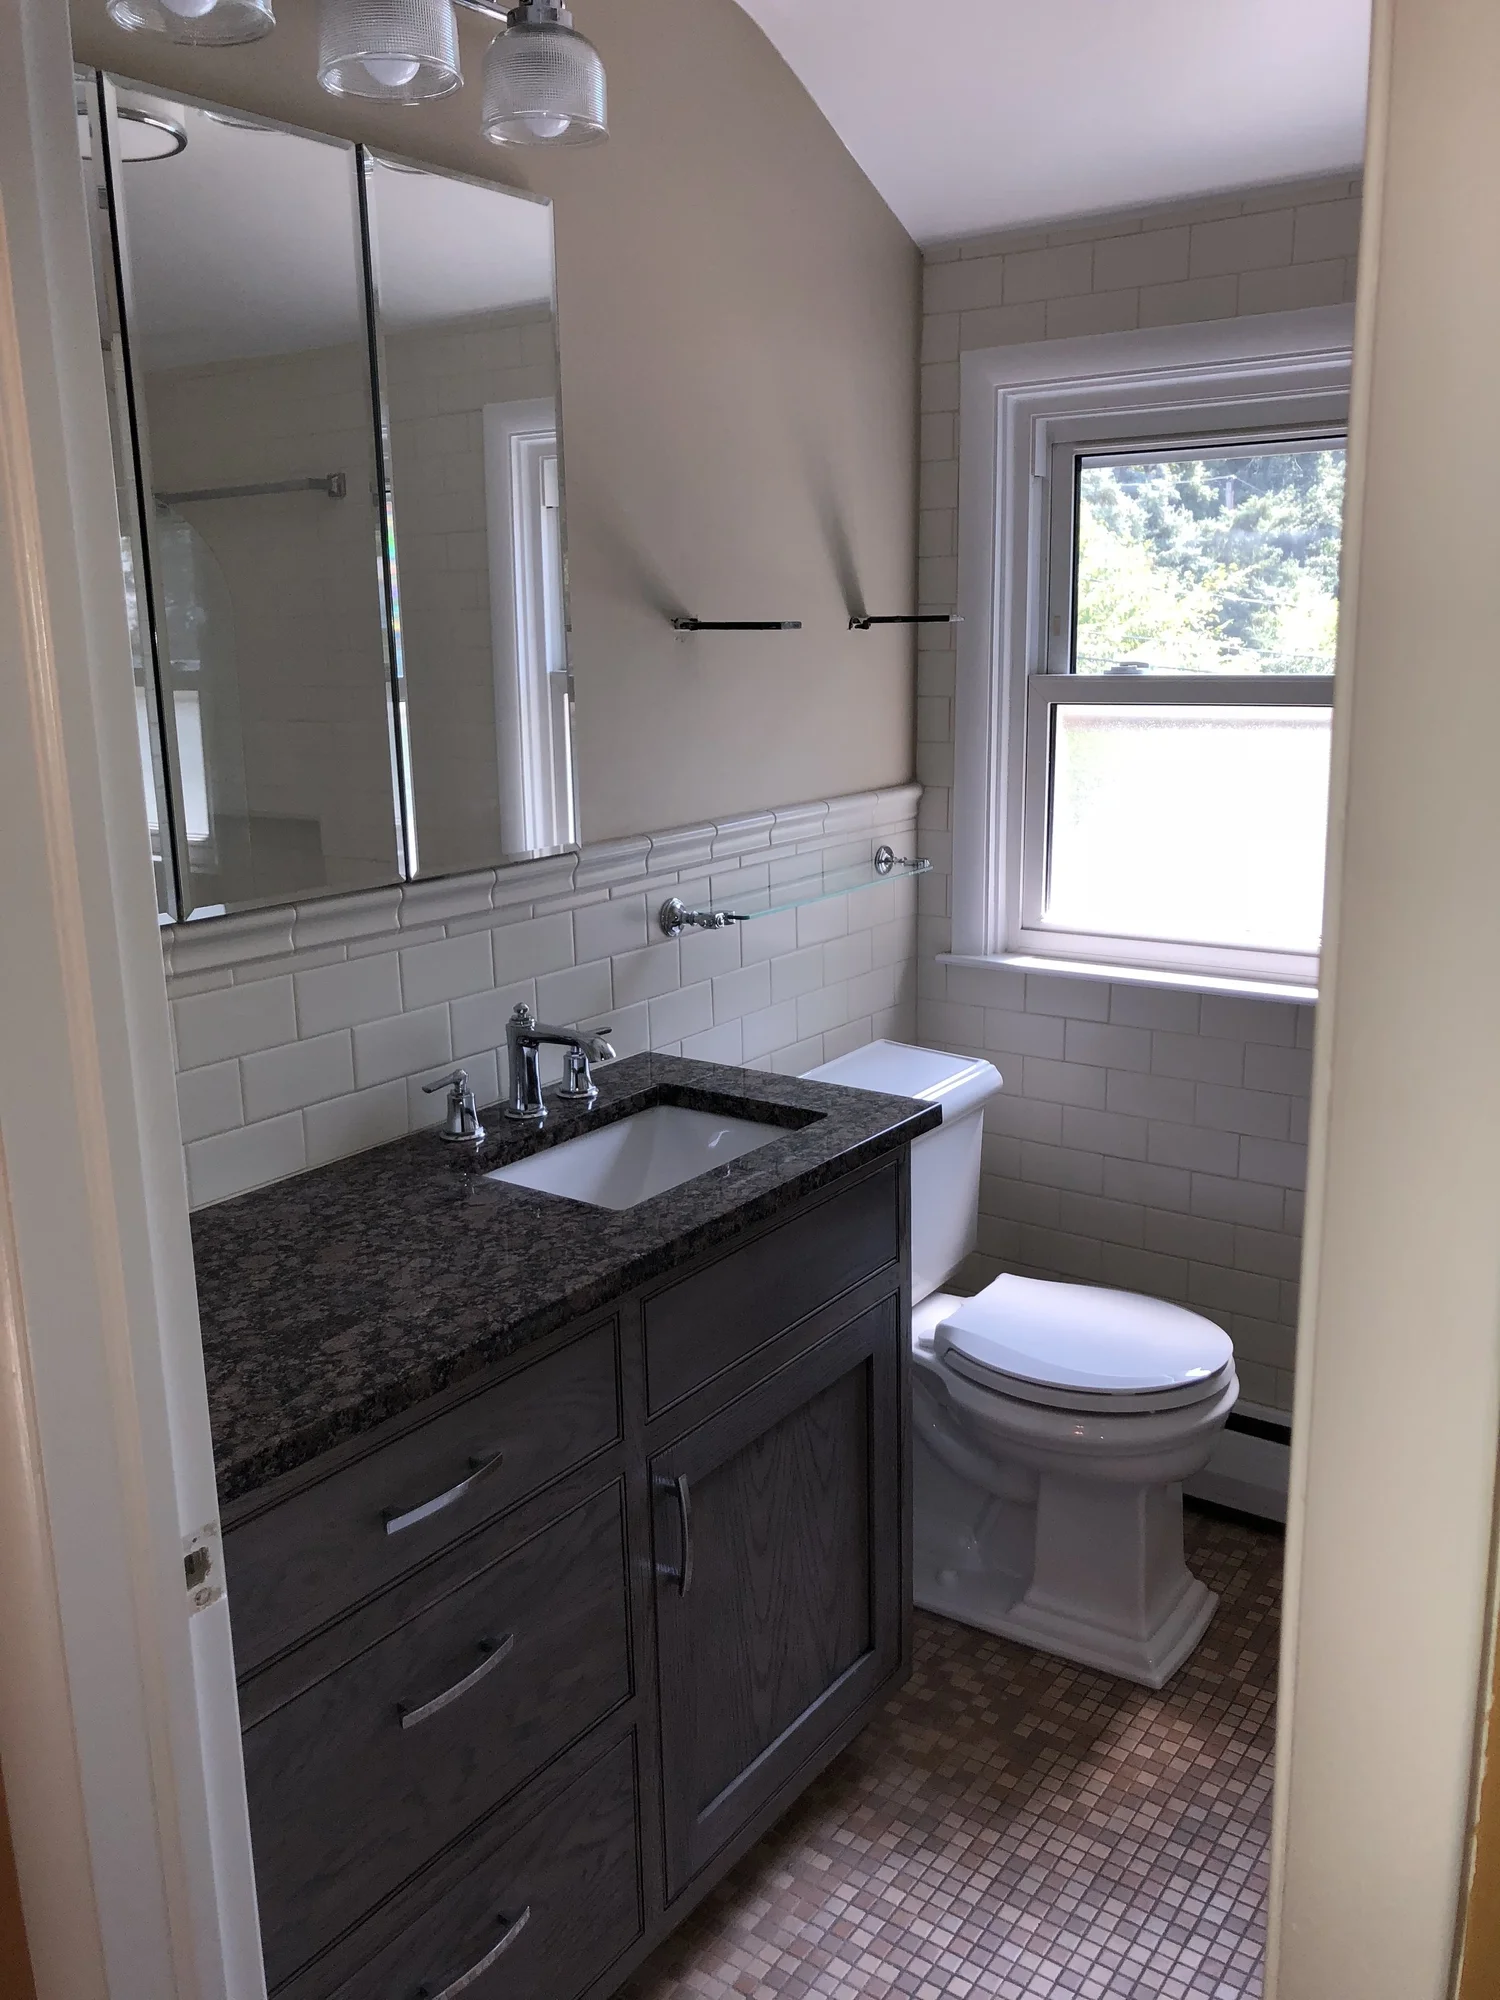
Hallway Bathroom Remodel in Limerick, PA, photo 1Hallway Bathroom Remodel in Limerick, PA, photo 2Hallway Bathroom Remodel in Limerick, PA, photo 3Hallway Bathroom Remodel in Limerick, PA, photo 4Hallway Bathroom Remodel in Limerick, PA, photo 5Hallway Bathroom Remodel in Limerick, PA, photo 6
North Wales, PA2019

Primary Bath with Rain Shower in North Wales, PA

A rain shower with three body sprayers and a private water closet.
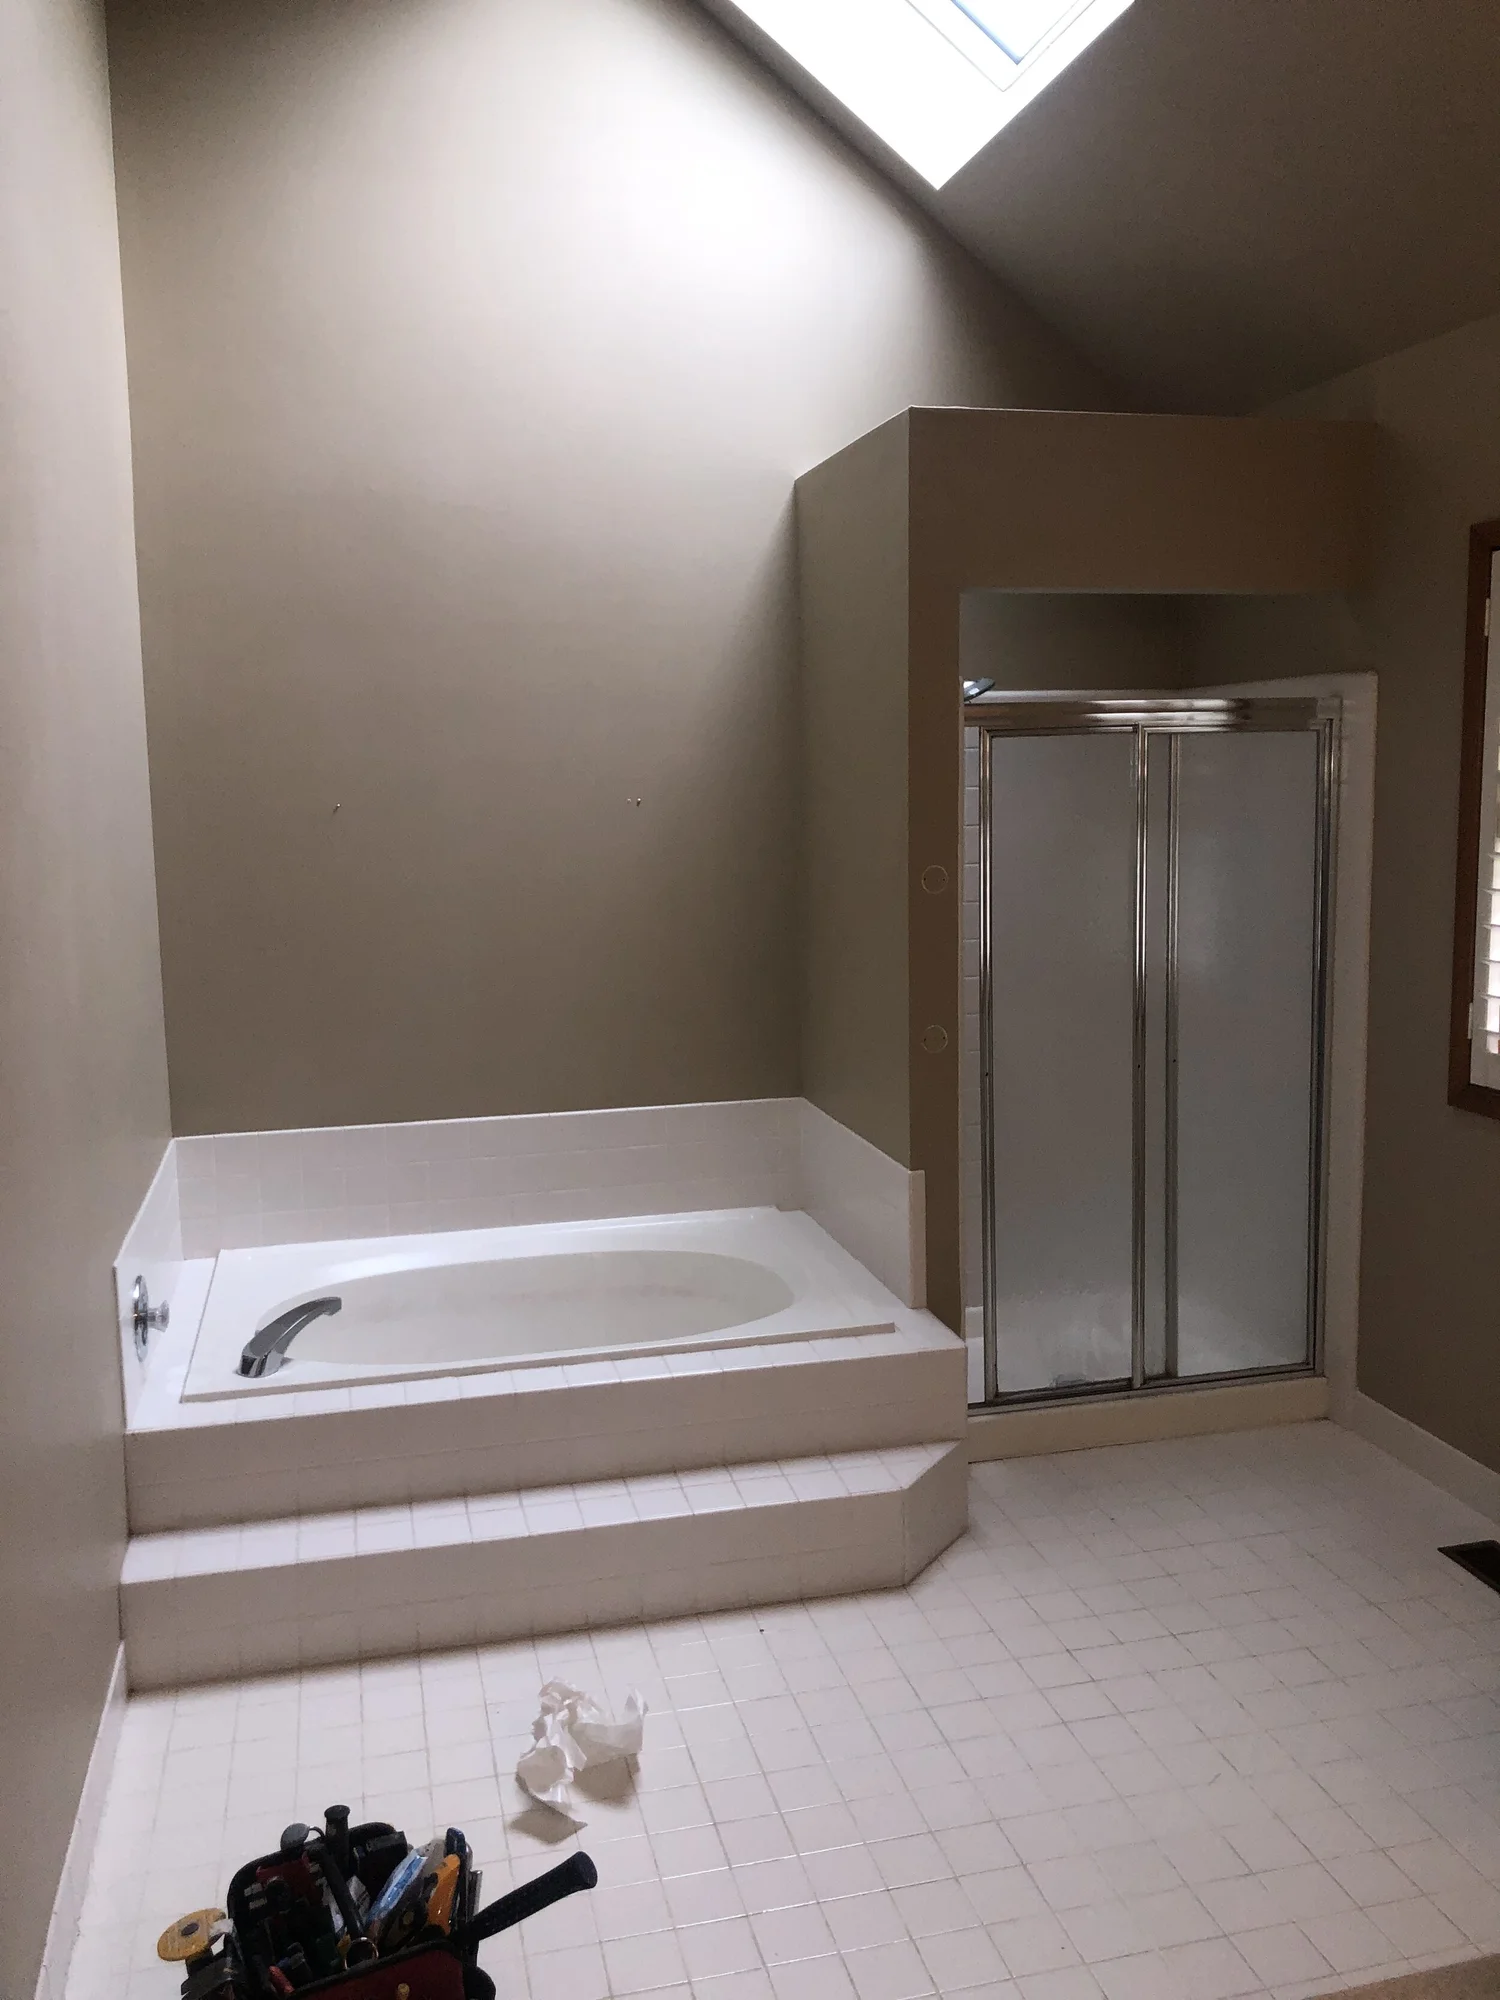
Primary Bath with Rain Shower in North Wales, PA, photo 1Primary Bath with Rain Shower in North Wales, PA, photo 2Primary Bath with Rain Shower in North Wales, PA, photo 3Primary Bath with Rain Shower in North Wales, PA, photo 4Primary Bath with Rain Shower in North Wales, PA, photo 5Primary Bath with Rain Shower in North Wales, PA, photo 6Primary Bath with Rain Shower in North Wales, PA, photo 7Primary Bath with Rain Shower in North Wales, PA, photo 8Primary Bath with Rain Shower in North Wales, PA, photo 9Primary Bath with Rain Shower in North Wales, PA, photo 10Primary Bath with Rain Shower in North Wales, PA, photo 11
Hatfield, PA

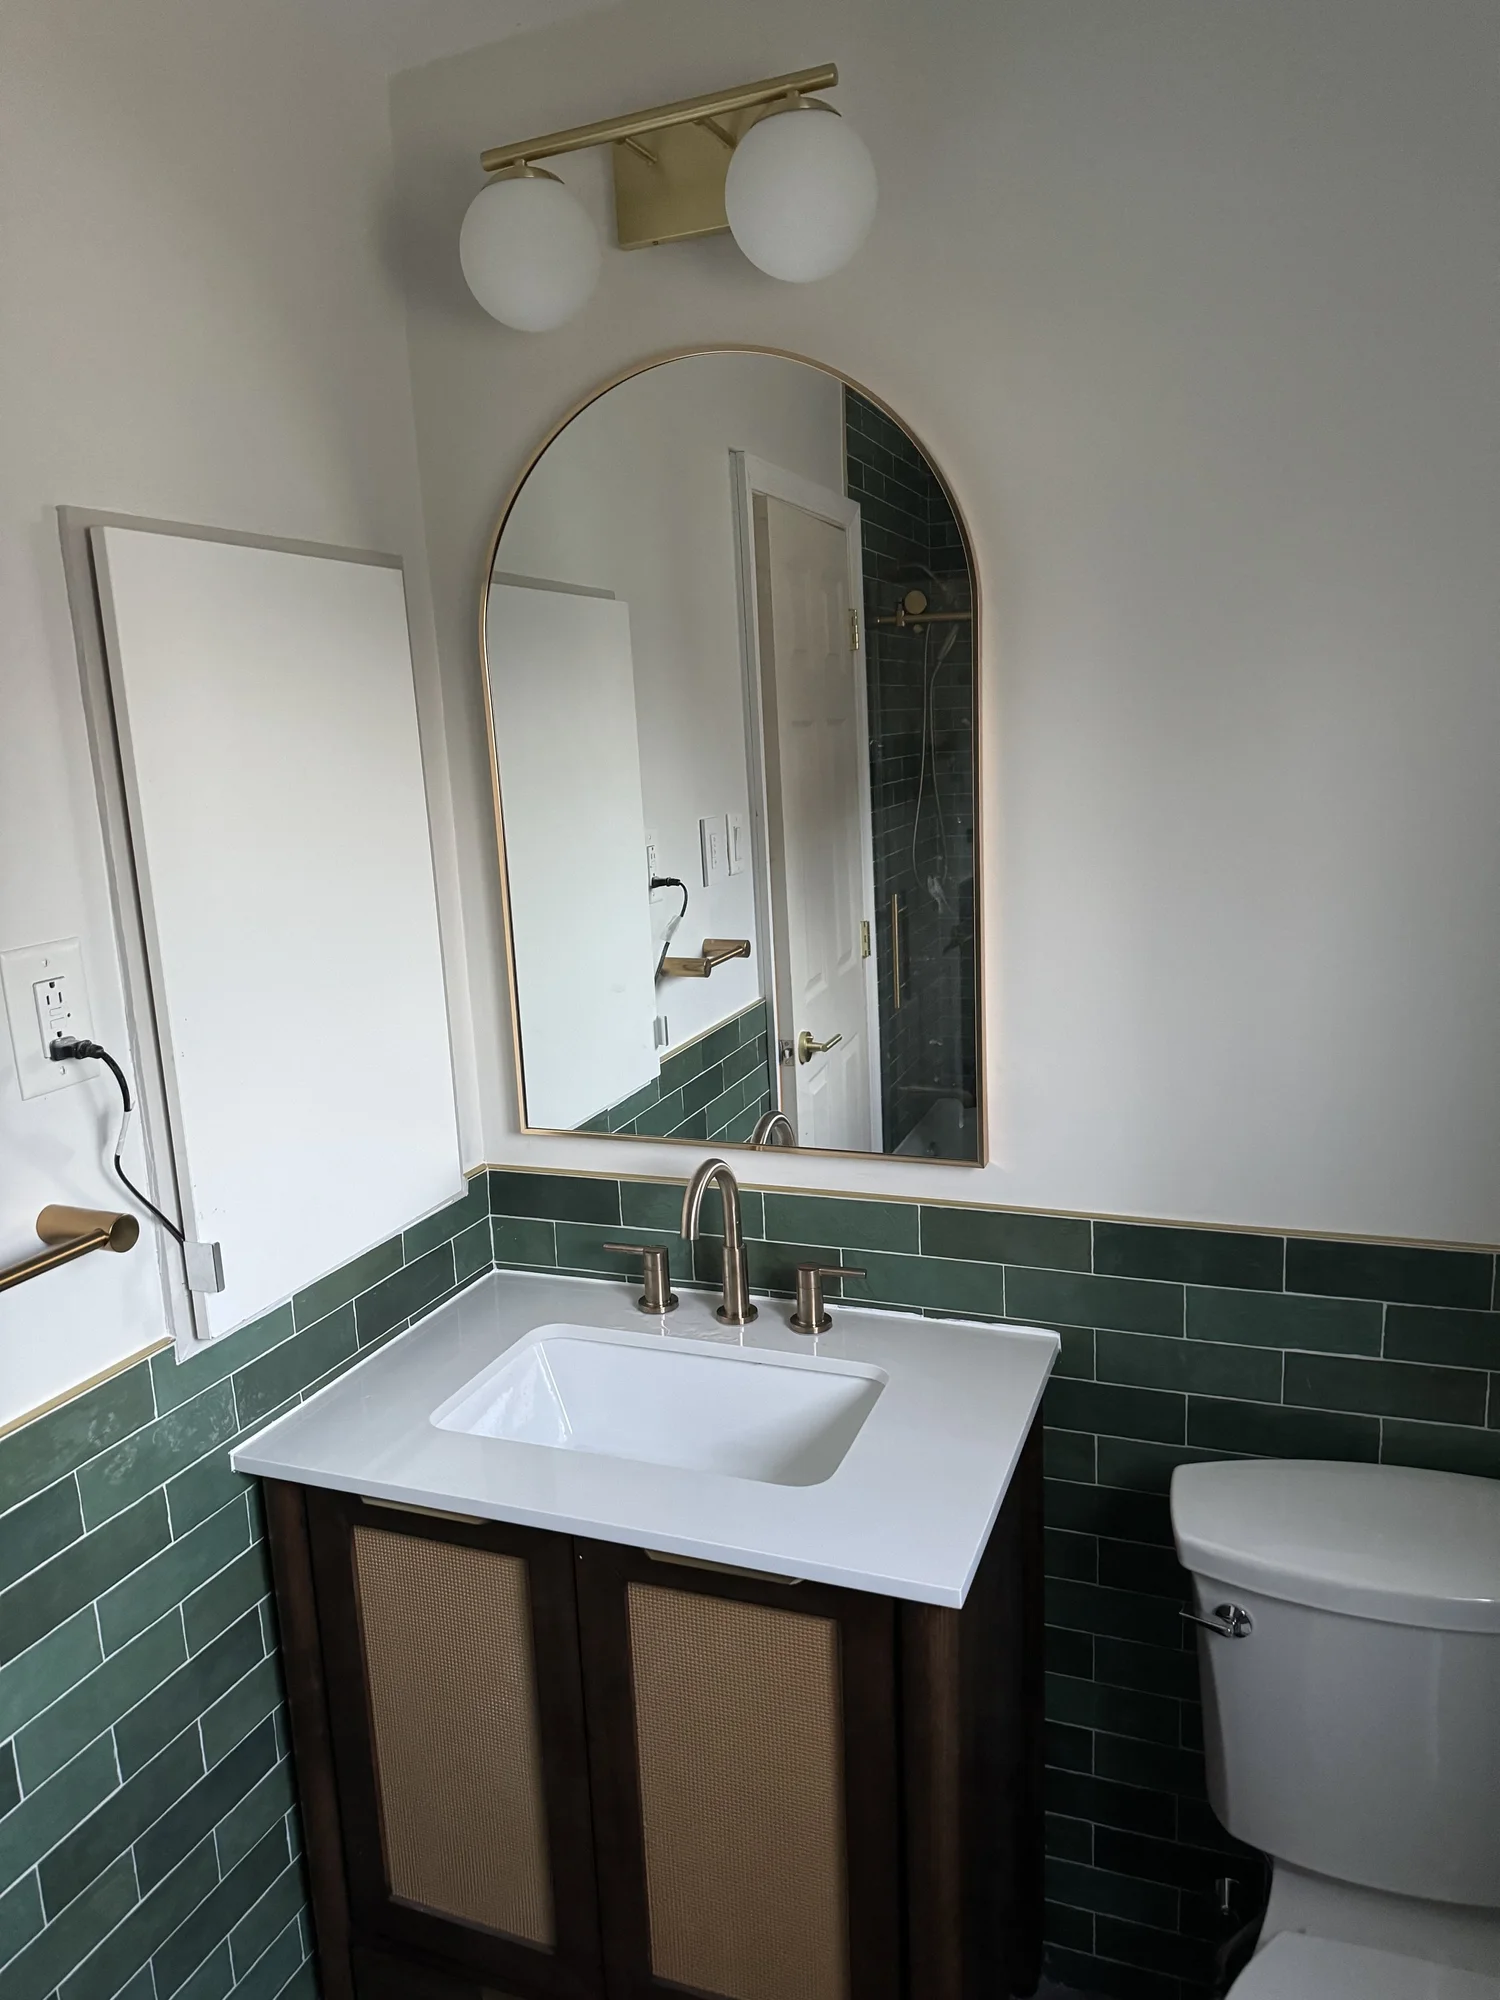
Hall Bath with Cast Iron Tub in Hatfield, PA

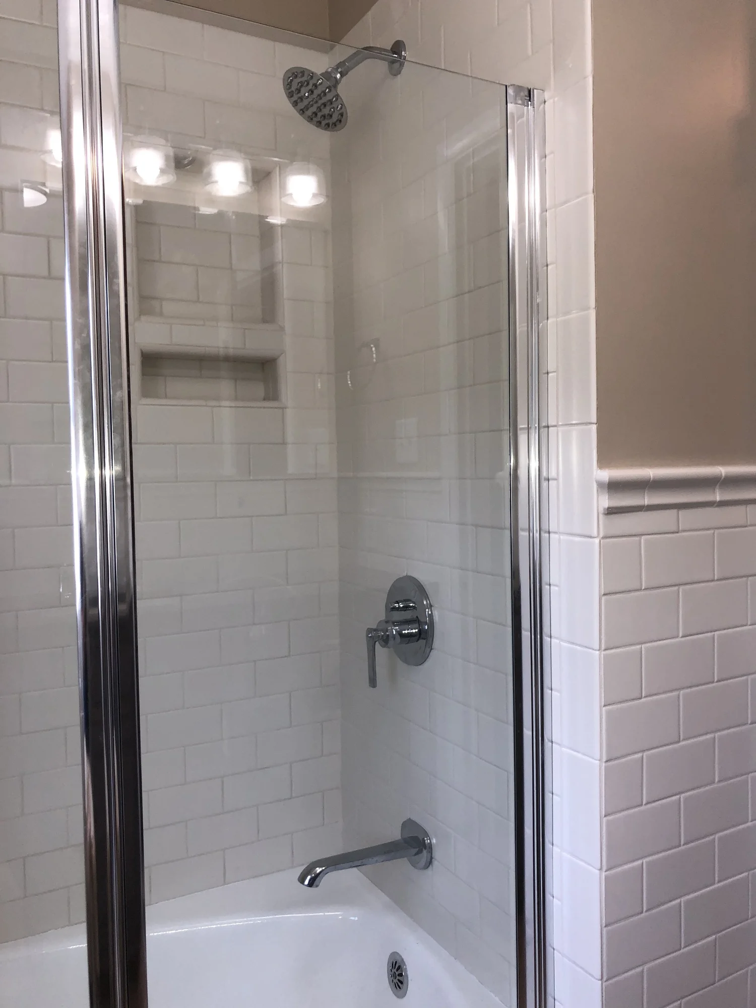
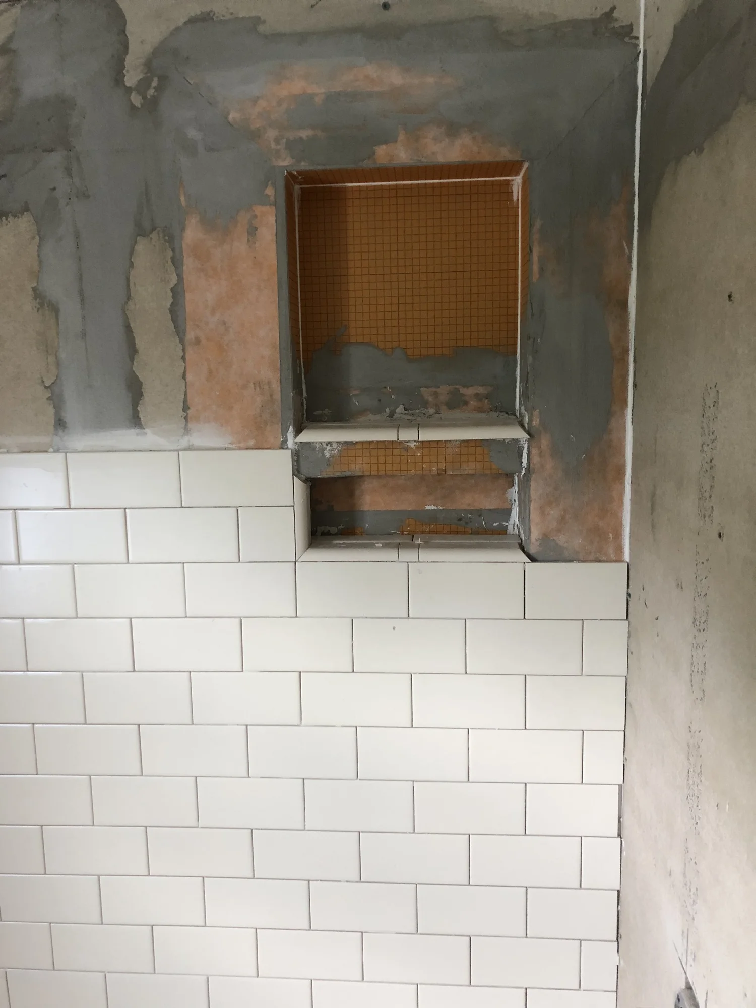
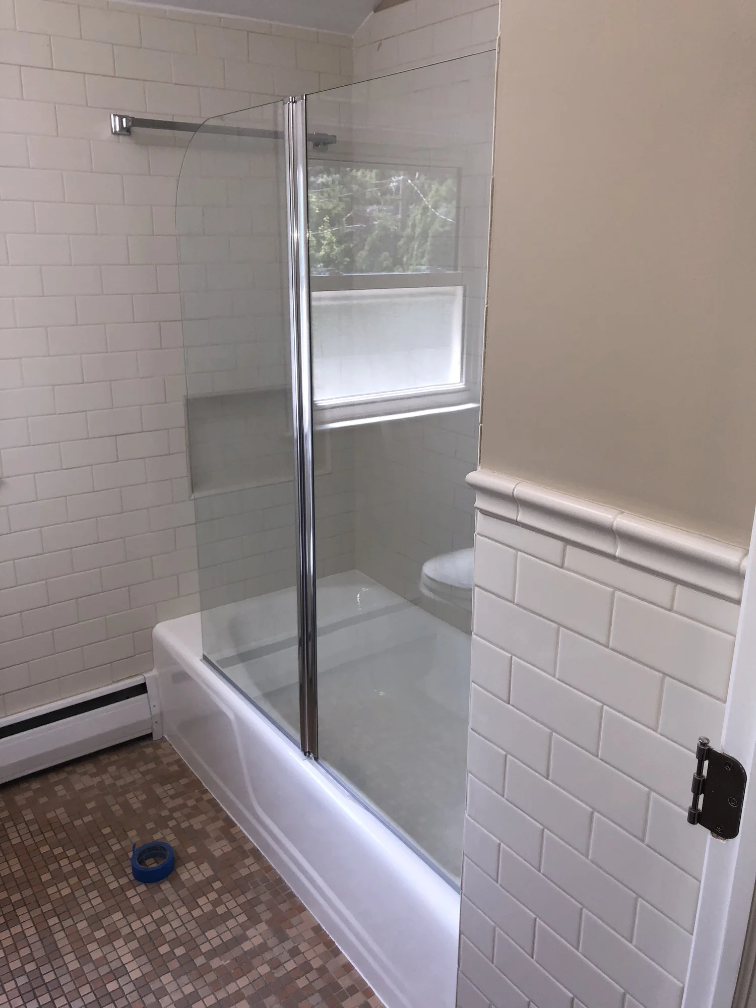
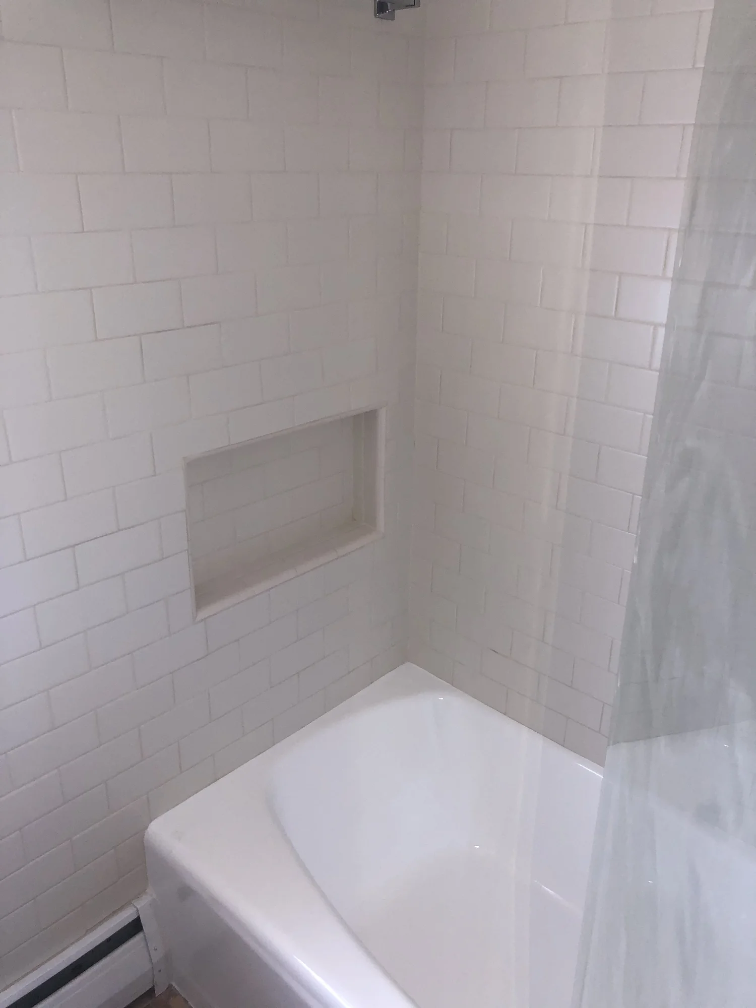
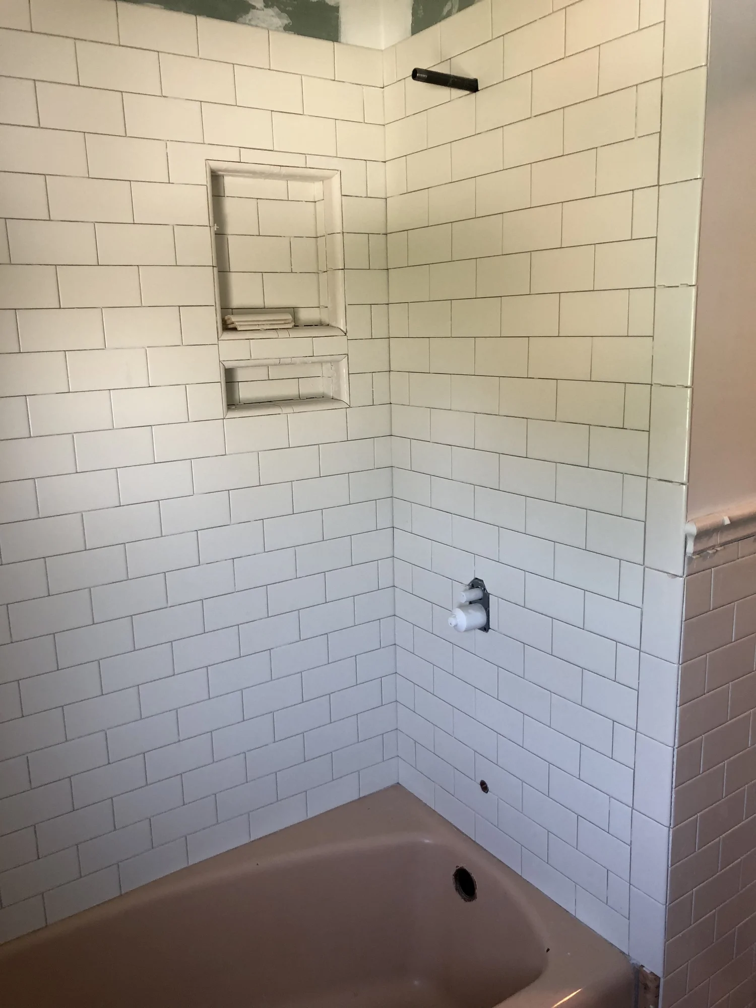
A new cast iron tub with subway tile and a large storage niche, an accent wall around the room, 12x24 floor tile, a new vanity and Signature Hardware fixtures.
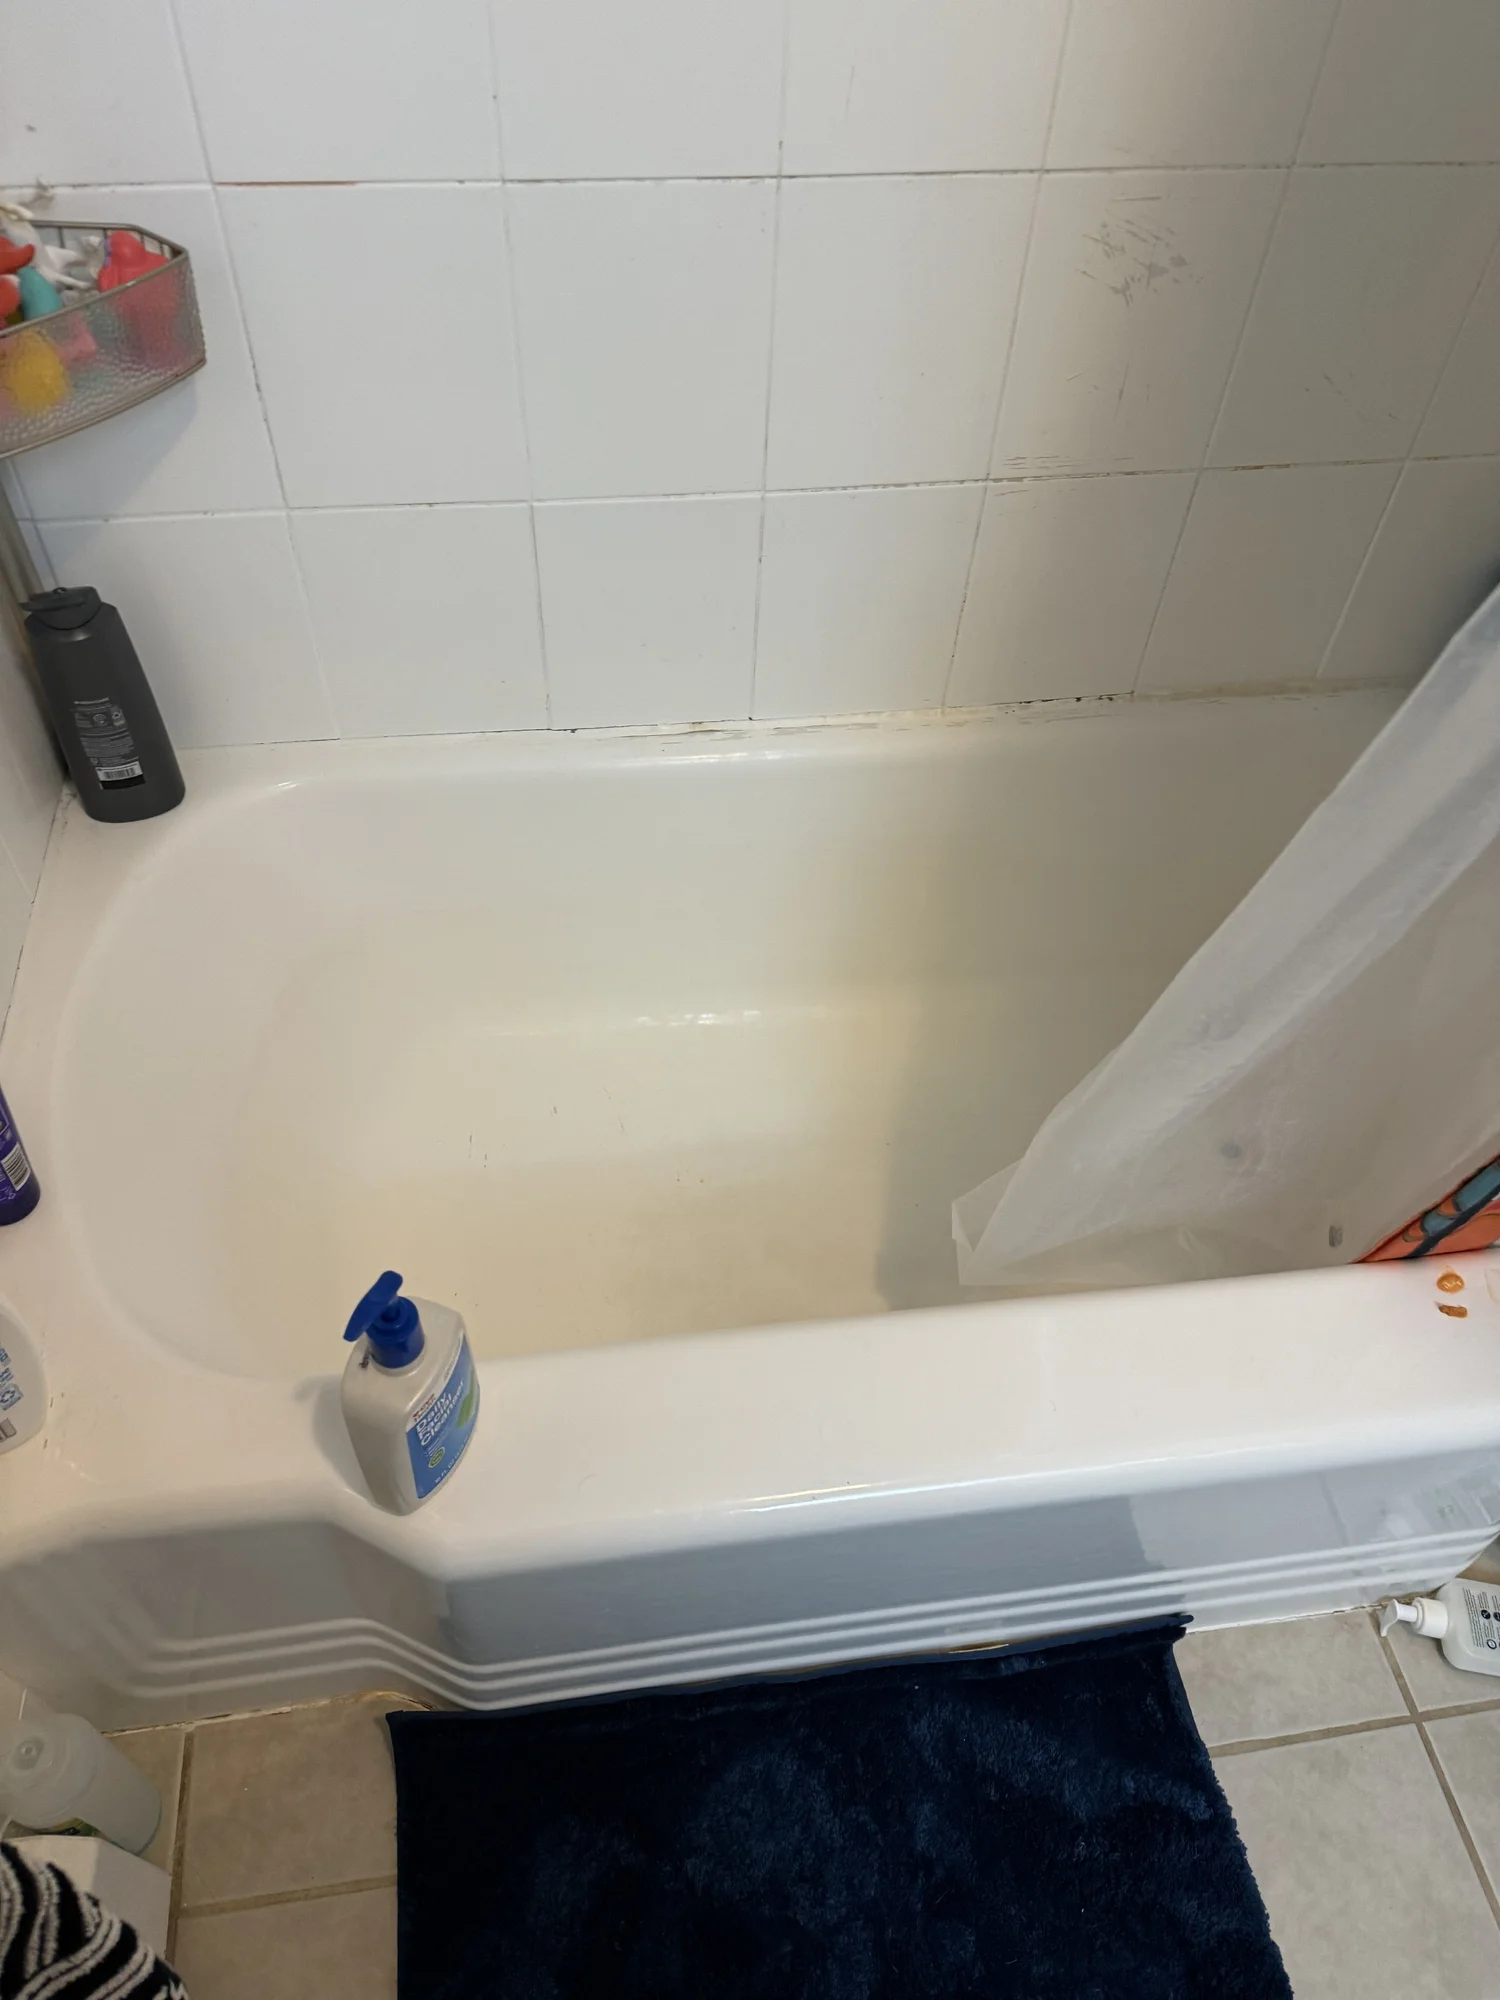
Hall Bath with Cast Iron Tub in Hatfield, PA, before
Before
Hall Bath with Cast Iron Tub in Hatfield, PA, after
After
Hall Bath with Cast Iron Tub in Hatfield, PA, photo 1Hall Bath with Cast Iron Tub in Hatfield, PA, photo 2Hall Bath with Cast Iron Tub in Hatfield, PA, photo 3Hall Bath with Cast Iron Tub in Hatfield, PA, photo 4Hall Bath with Cast Iron Tub in Hatfield, PA, photo 5Hall Bath with Cast Iron Tub in Hatfield, PA, photo 6Hall Bath with Cast Iron Tub in Hatfield, PA, photo 7Hall Bath with Cast Iron Tub in Hatfield, PA, photo 8
Hatfield, PA

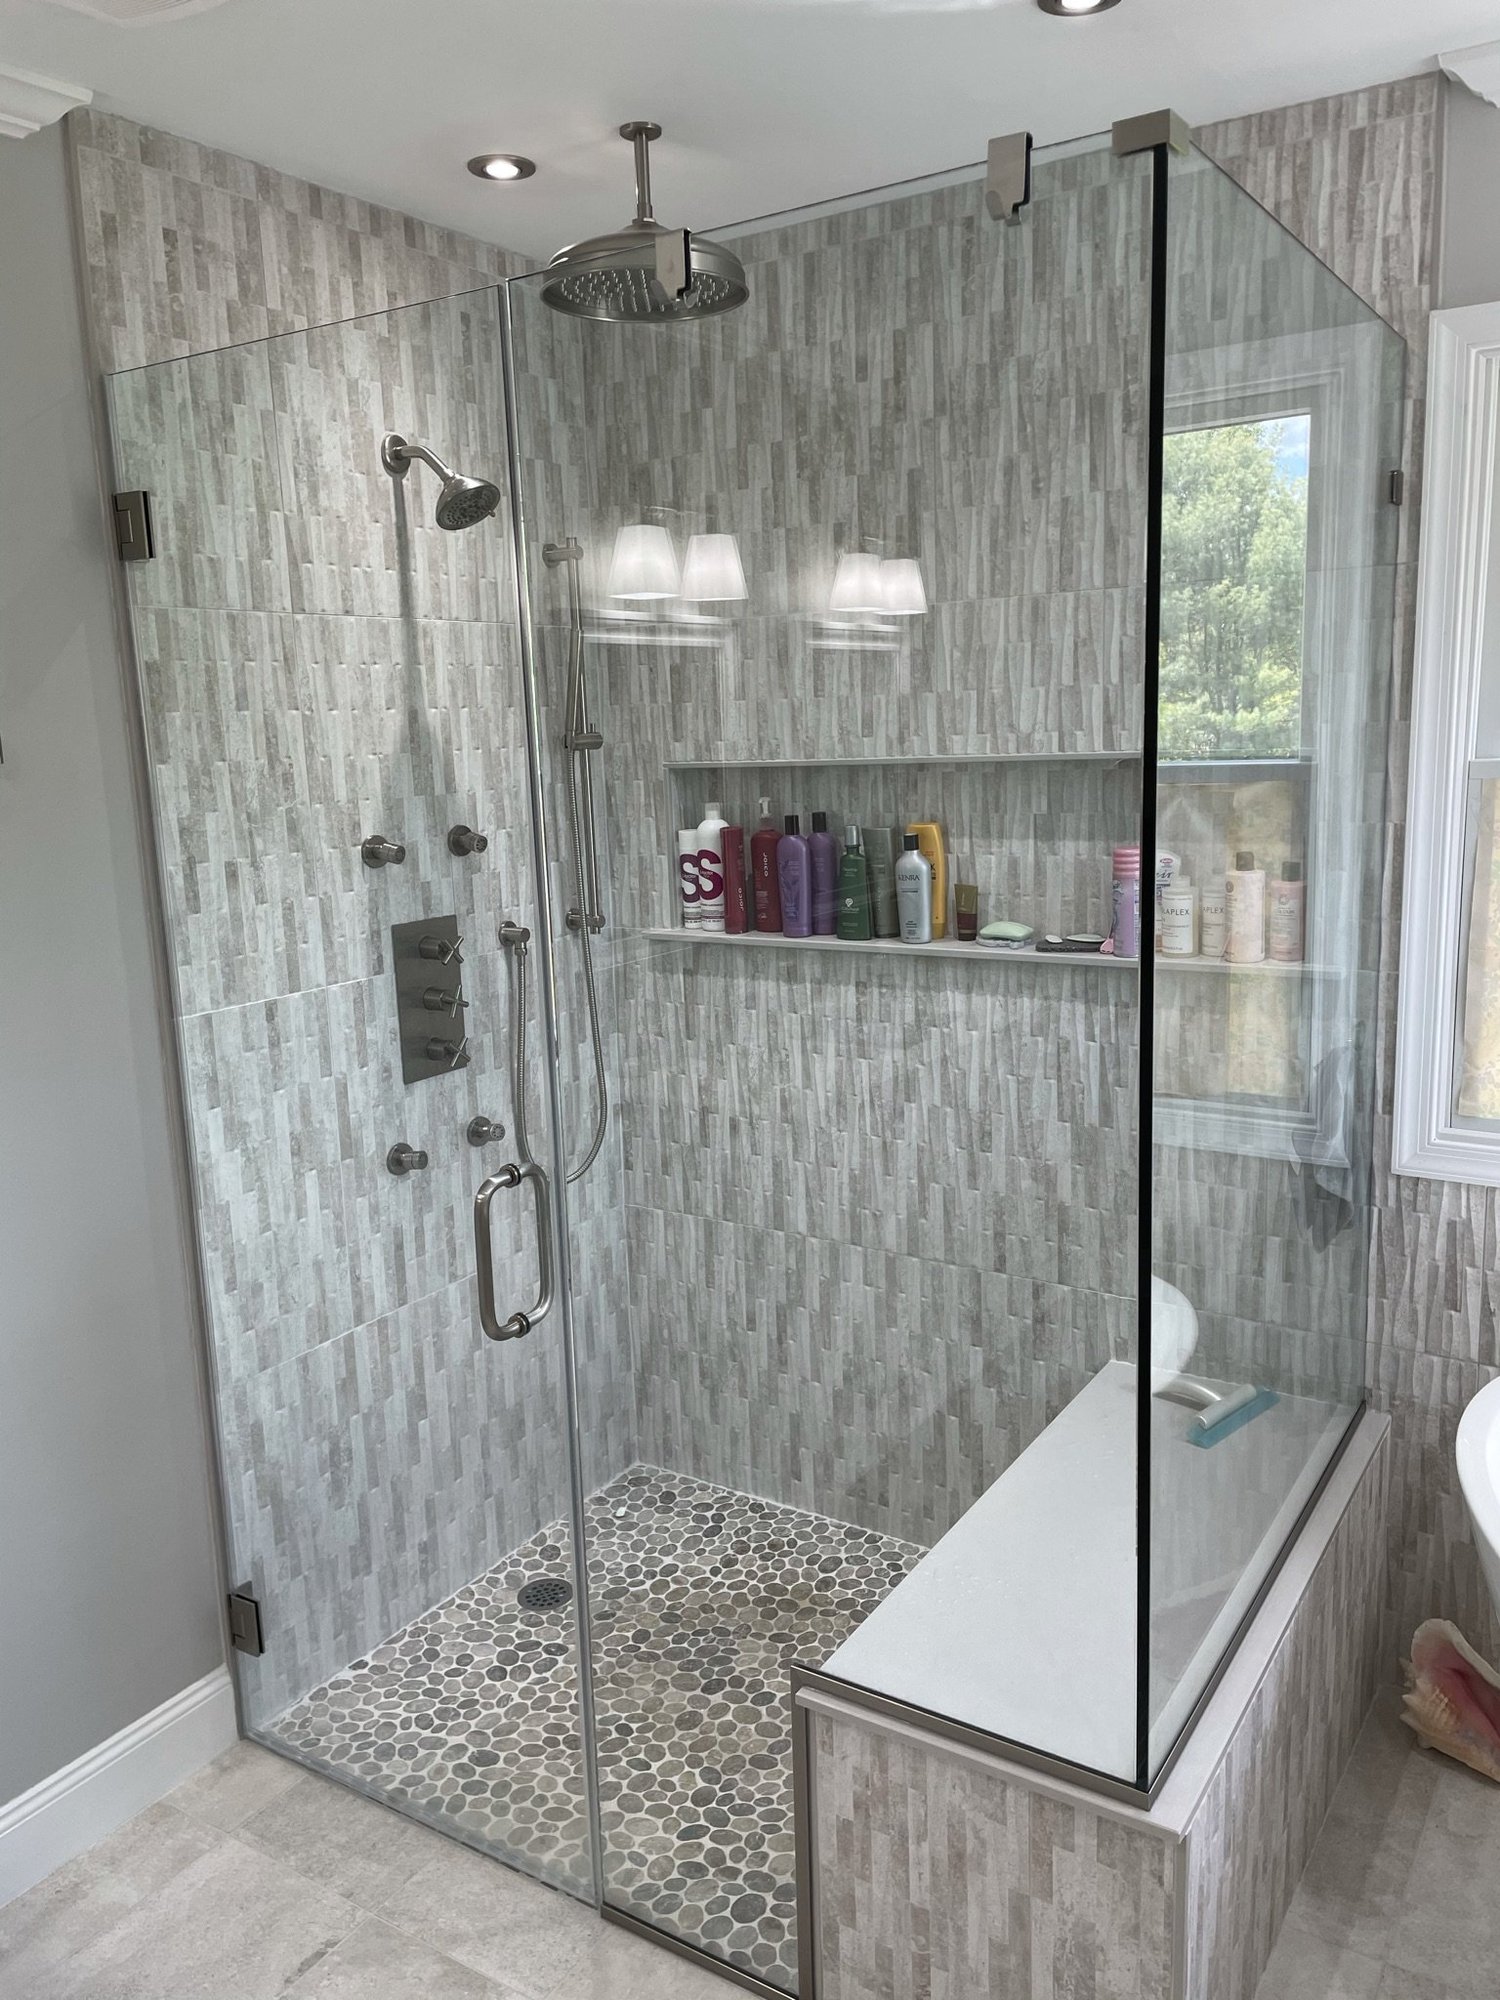
Spa Bath with Freestanding Tub & Body Sprayers in Hatfield, PA

The sunken tub came out for a freestanding tub, plus a walk-in shower with a bench and a 60-inch double vanity in place of the 48-inch single. Signature Hardware faucets and a rain head system with four body sprayers, textured 12x24 shower wall tile, a new tile floor, new lighting and an exhaust fan with a built-in heater.
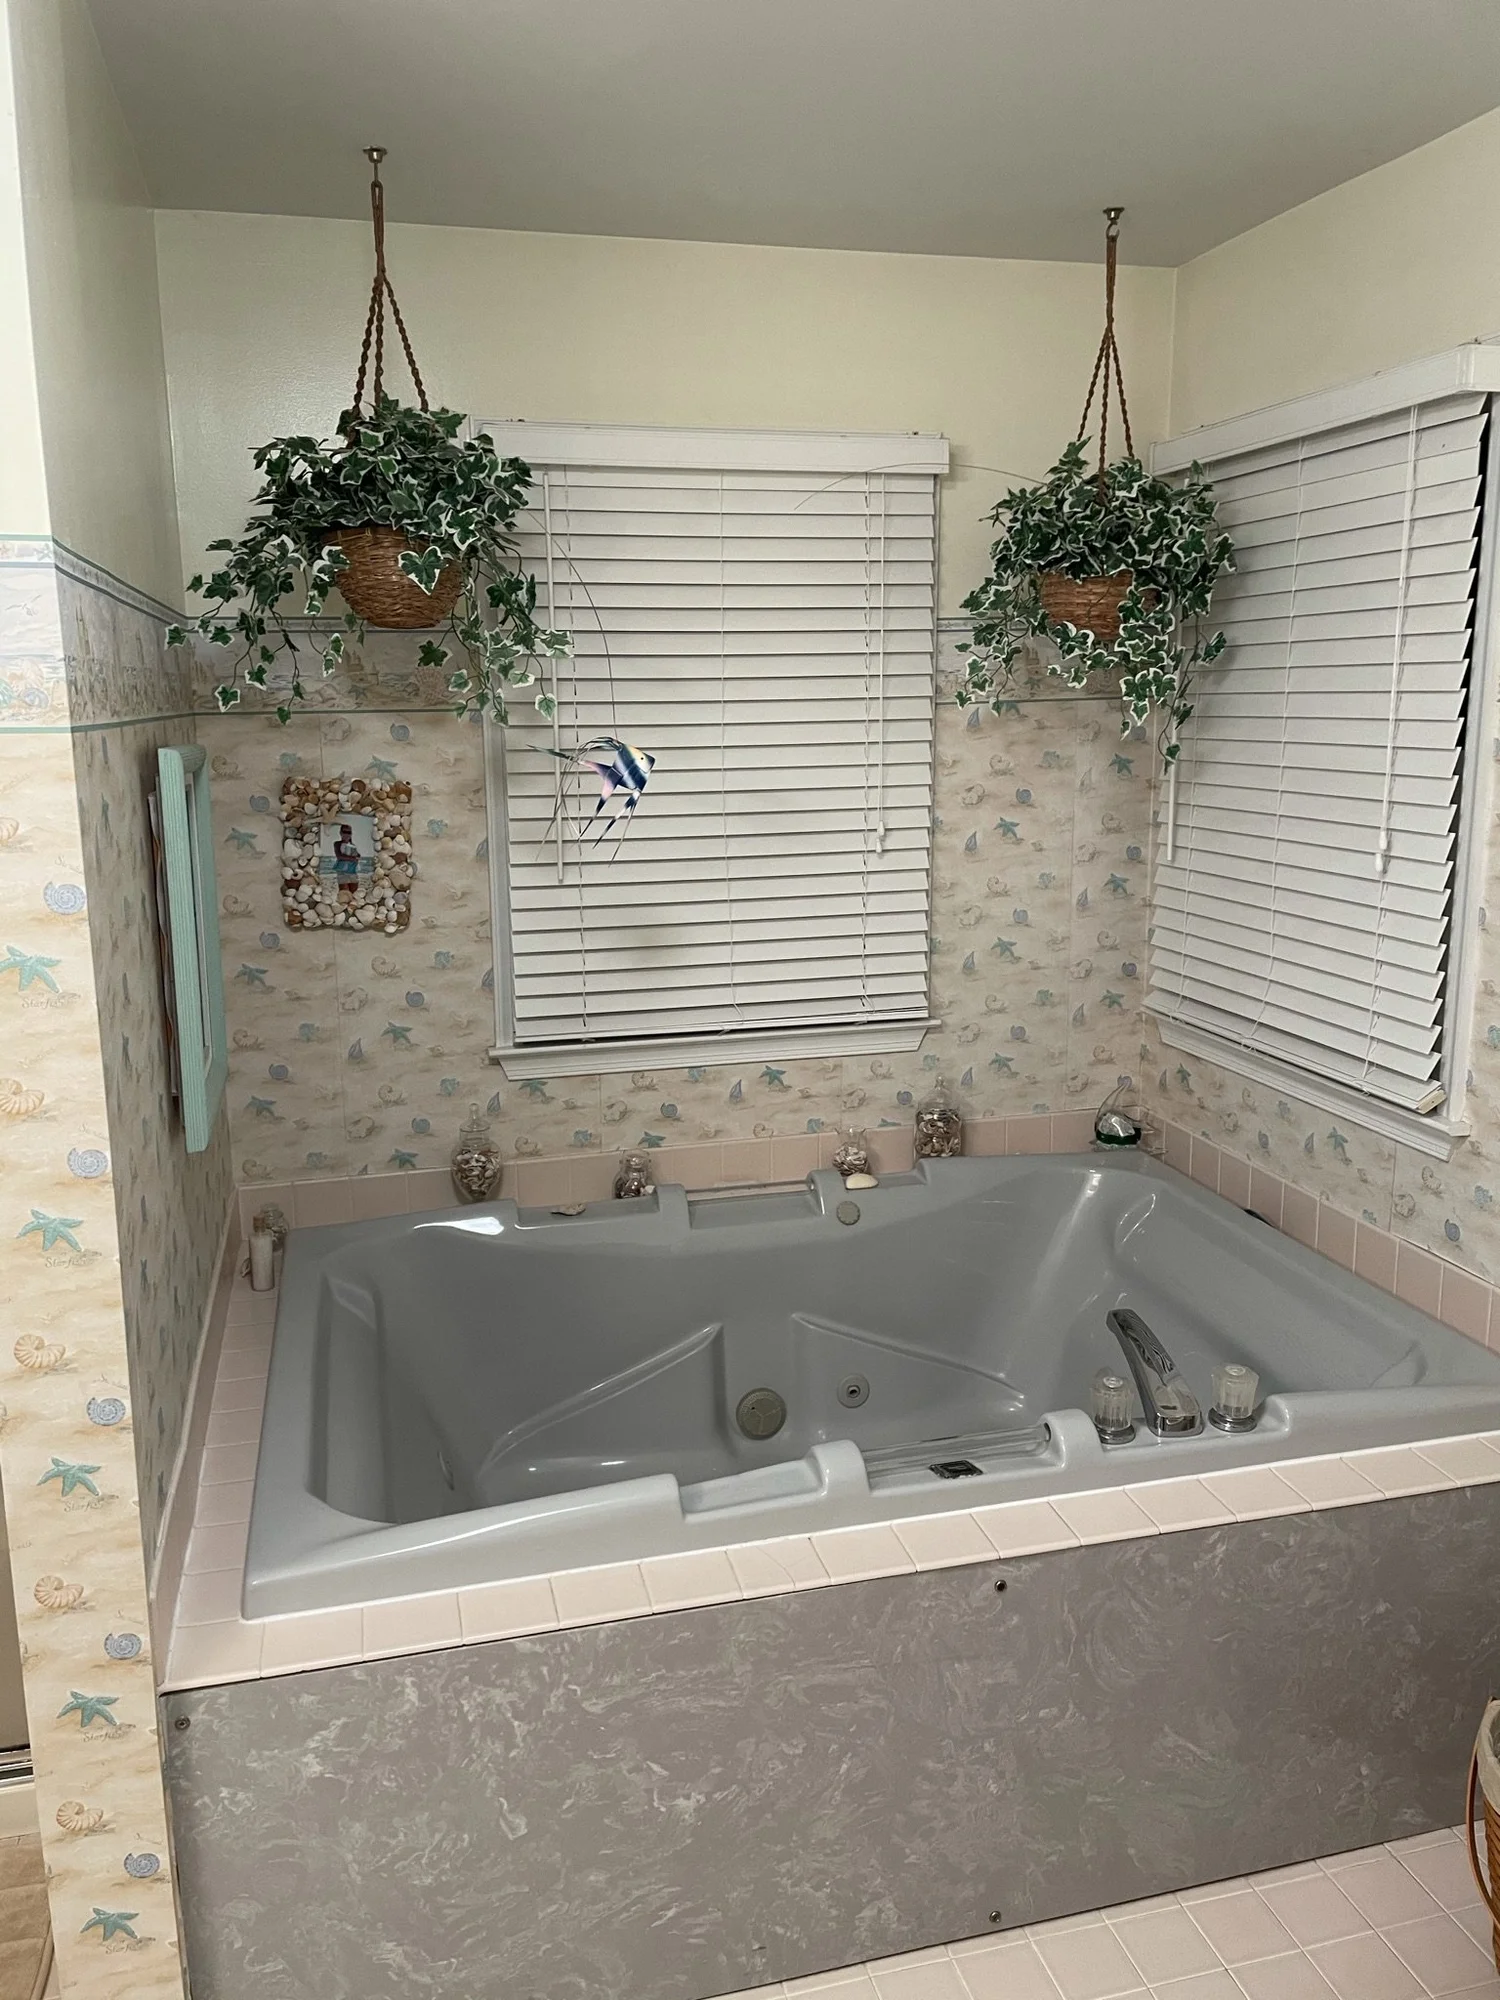
Spa Bath with Freestanding Tub & Body Sprayers in Hatfield, PA, before
Before
Spa Bath with Freestanding Tub & Body Sprayers in Hatfield, PA, after
After
Spa Bath with Freestanding Tub & Body Sprayers in Hatfield, PA, photo 1Spa Bath with Freestanding Tub & Body Sprayers in Hatfield, PA, photo 2Spa Bath with Freestanding Tub & Body Sprayers in Hatfield, PA, photo 3
North Wales, PA

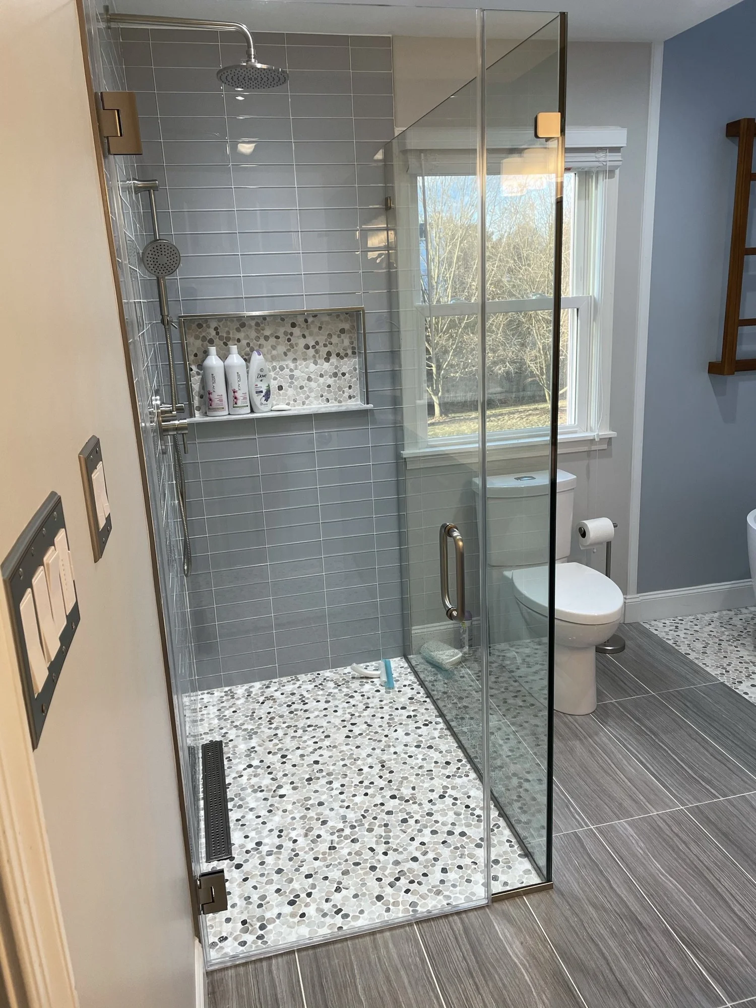
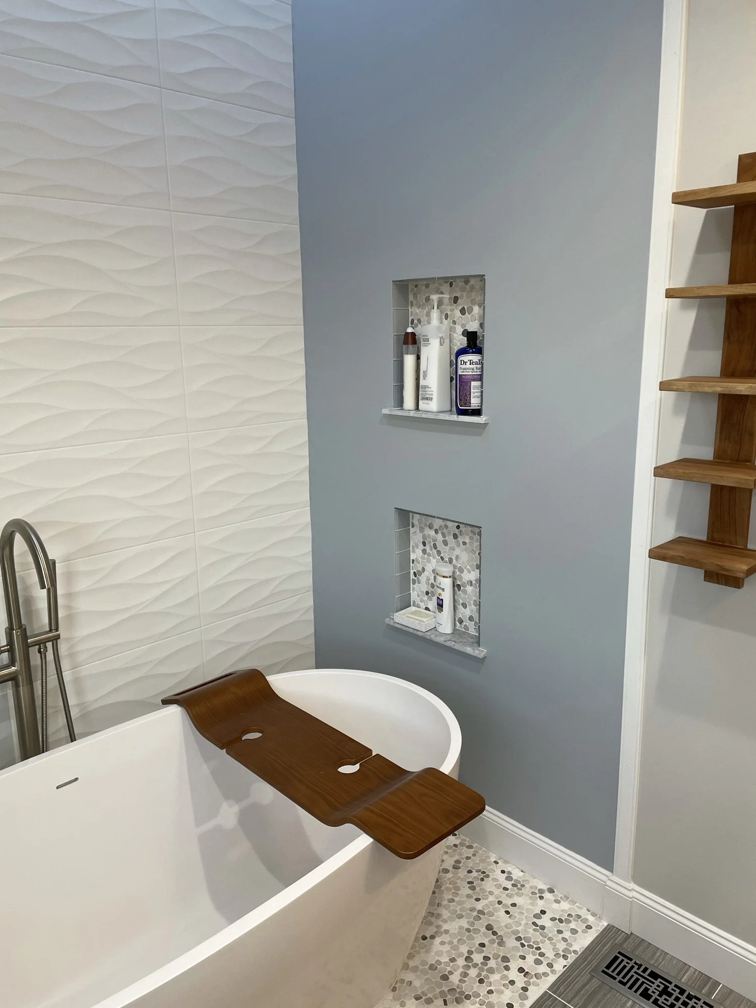
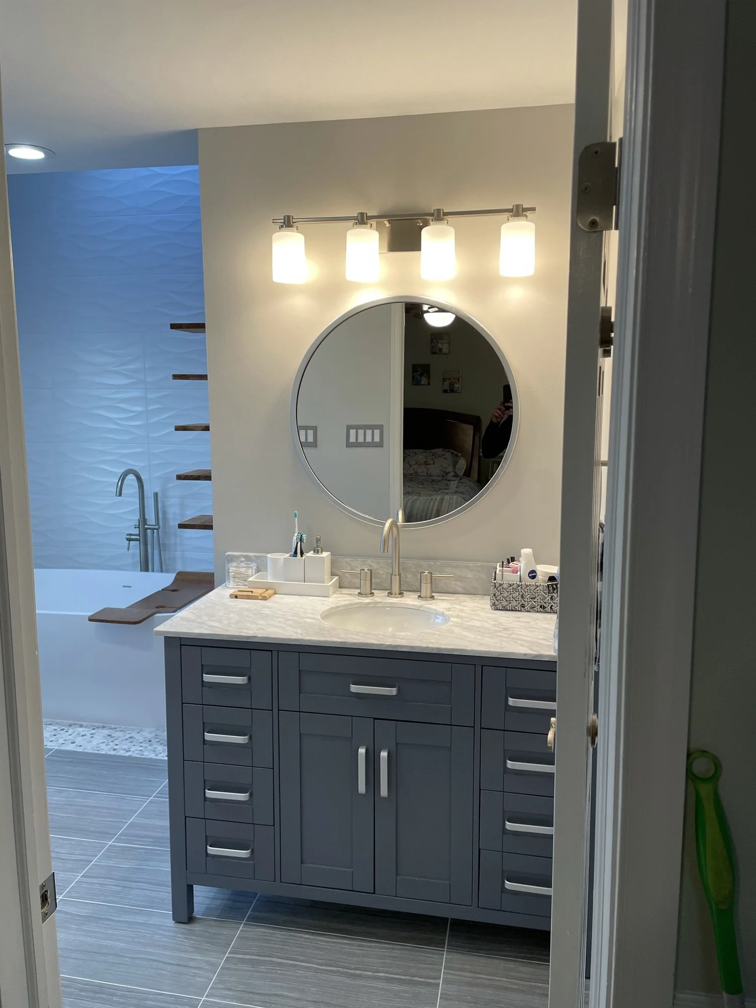
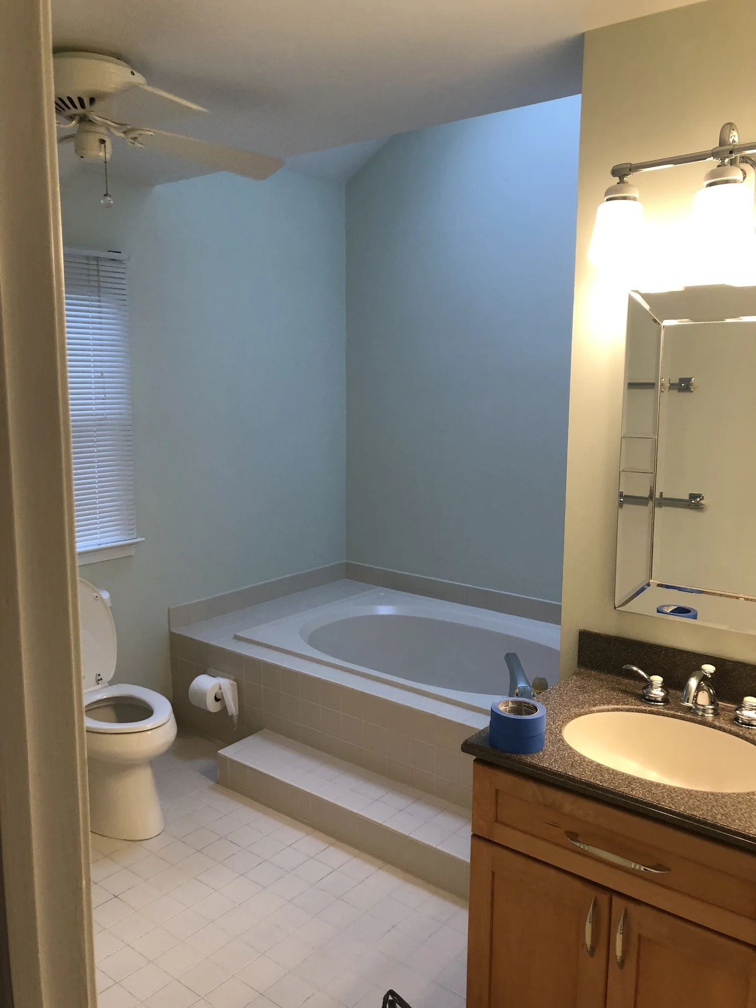
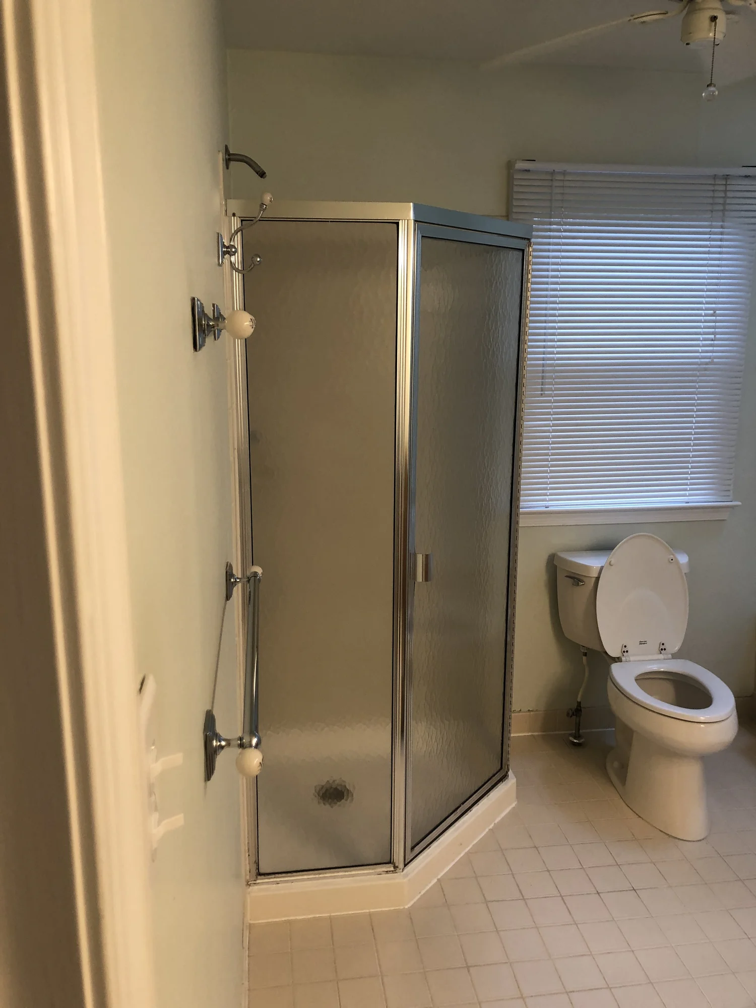
Curbless Shower & Freestanding Tub in North Wales, PA

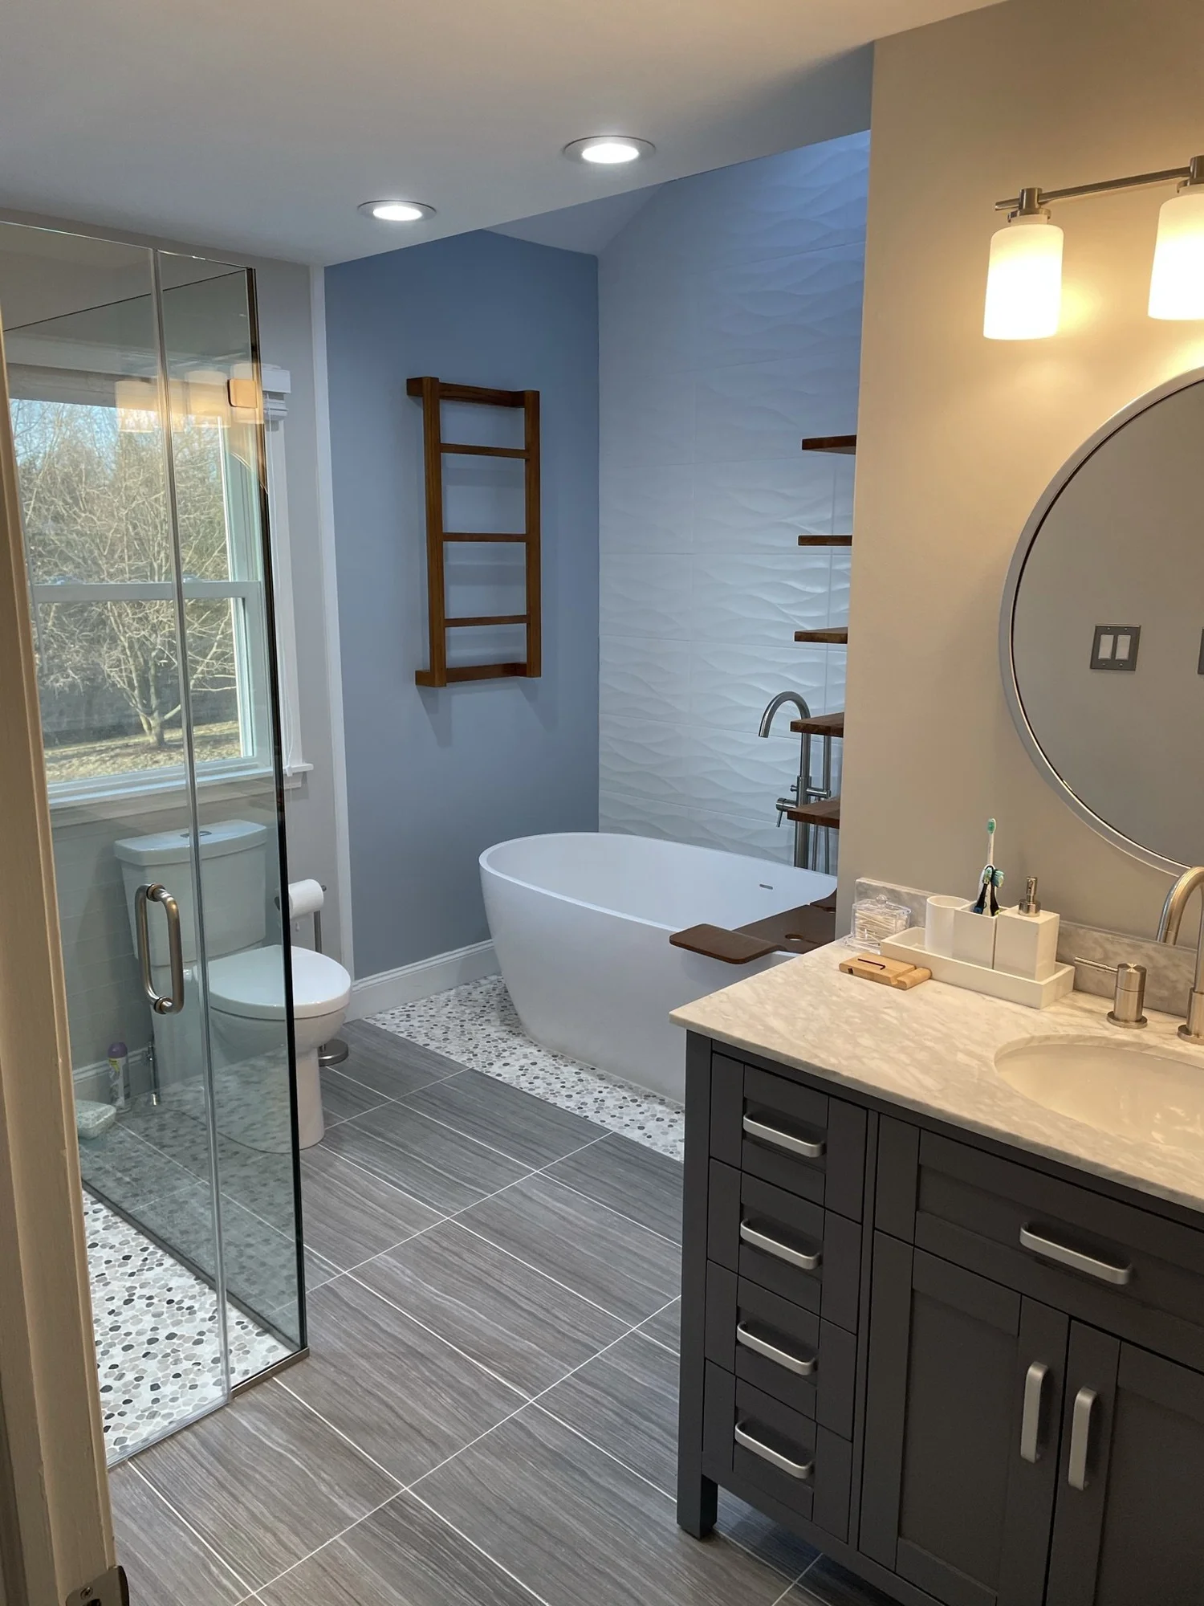
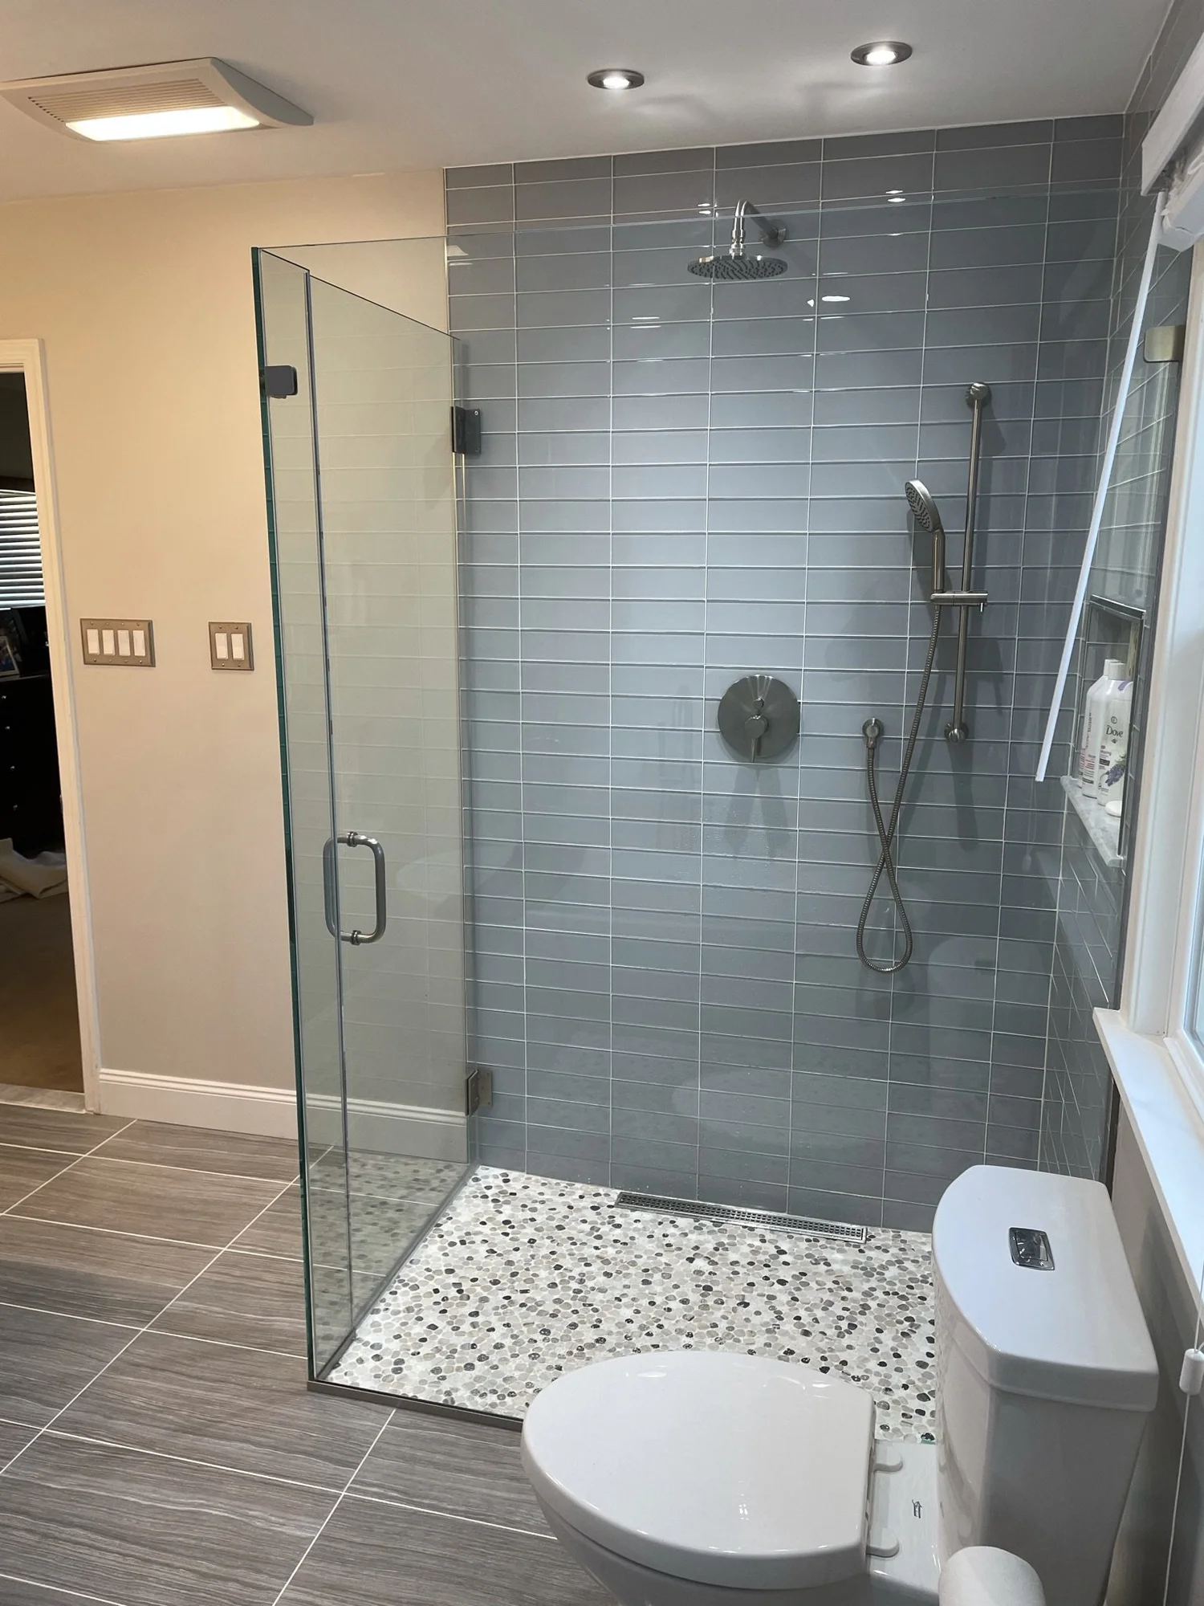
A curbless walk-in shower with a pebble tile floor and 3x9 glass subway tile, and a freestanding tub in place of the sunken tub, set on the same pebble tile. A new window, toilet, vanity mirror and light, with Kohler shower, faucet and tub fixtures.
Curbless Shower & Freestanding Tub in North Wales, PA, photo 1Curbless Shower & Freestanding Tub in North Wales, PA, photo 2Curbless Shower & Freestanding Tub in North Wales, PA, photo 3Curbless Shower & Freestanding Tub in North Wales, PA, photo 4Curbless Shower & Freestanding Tub in North Wales, PA, photo 5Curbless Shower & Freestanding Tub in North Wales, PA, photo 6Curbless Shower & Freestanding Tub in North Wales, PA, photo 7
Blue Bell, PA

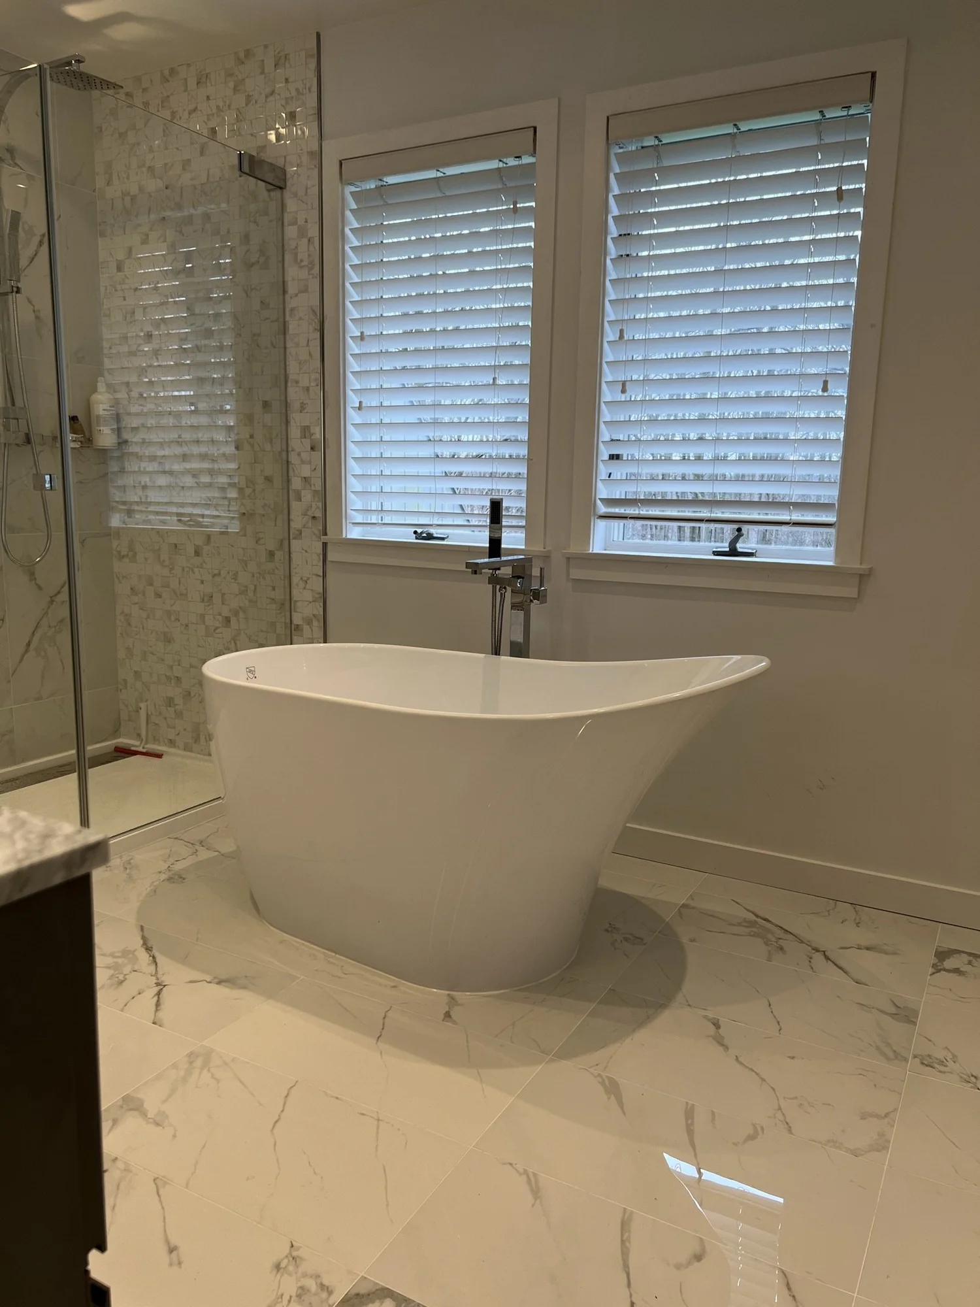
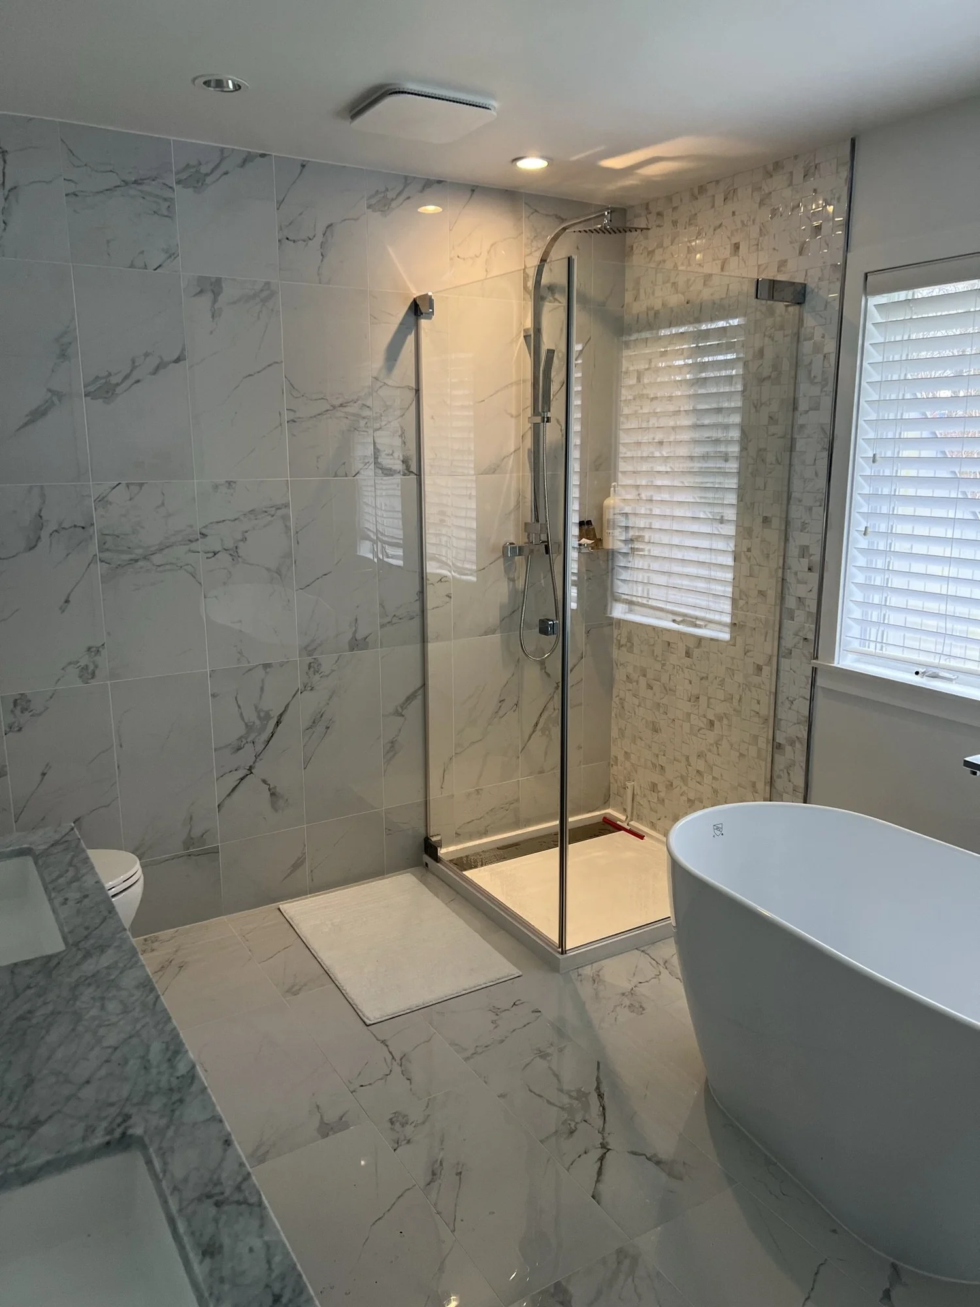
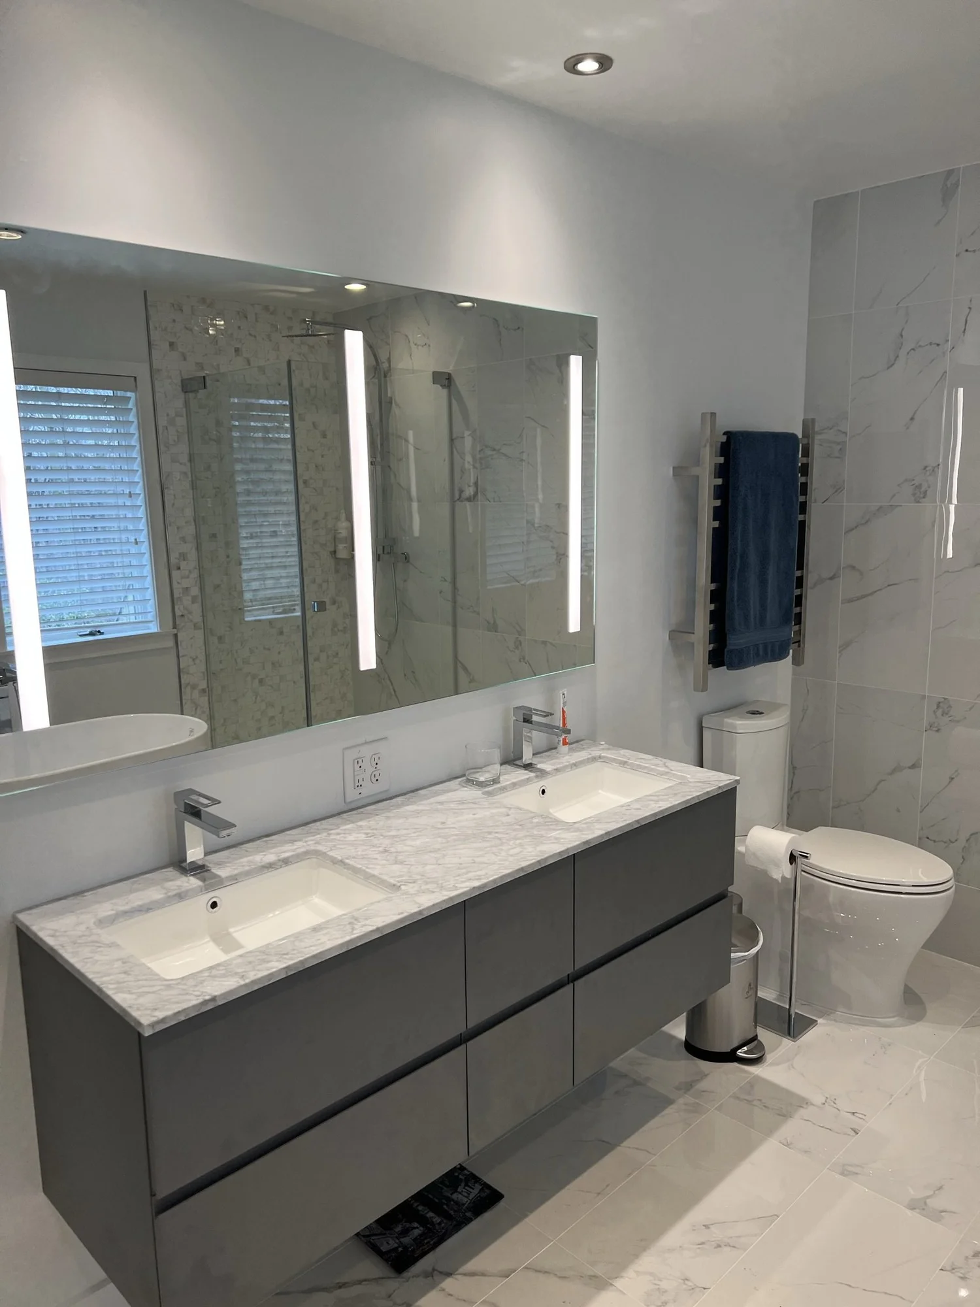
Carrara Marble Primary Bath in Blue Bell, PA

12x24 Carrara marble tile throughout with a 12' x 8' accent wall, a 72-inch floating double vanity, a 72" x 30" LED mirror, a freestanding tub, Grohe faucets and shower fixtures, and a stone resin shower pan.
Carrara Marble Primary Bath in Blue Bell, PA, photo 1Carrara Marble Primary Bath in Blue Bell, PA, photo 2Carrara Marble Primary Bath in Blue Bell, PA, photo 3Carrara Marble Primary Bath in Blue Bell, PA, photo 4Carrara Marble Primary Bath in Blue Bell, PA, photo 5
Royersford, PA

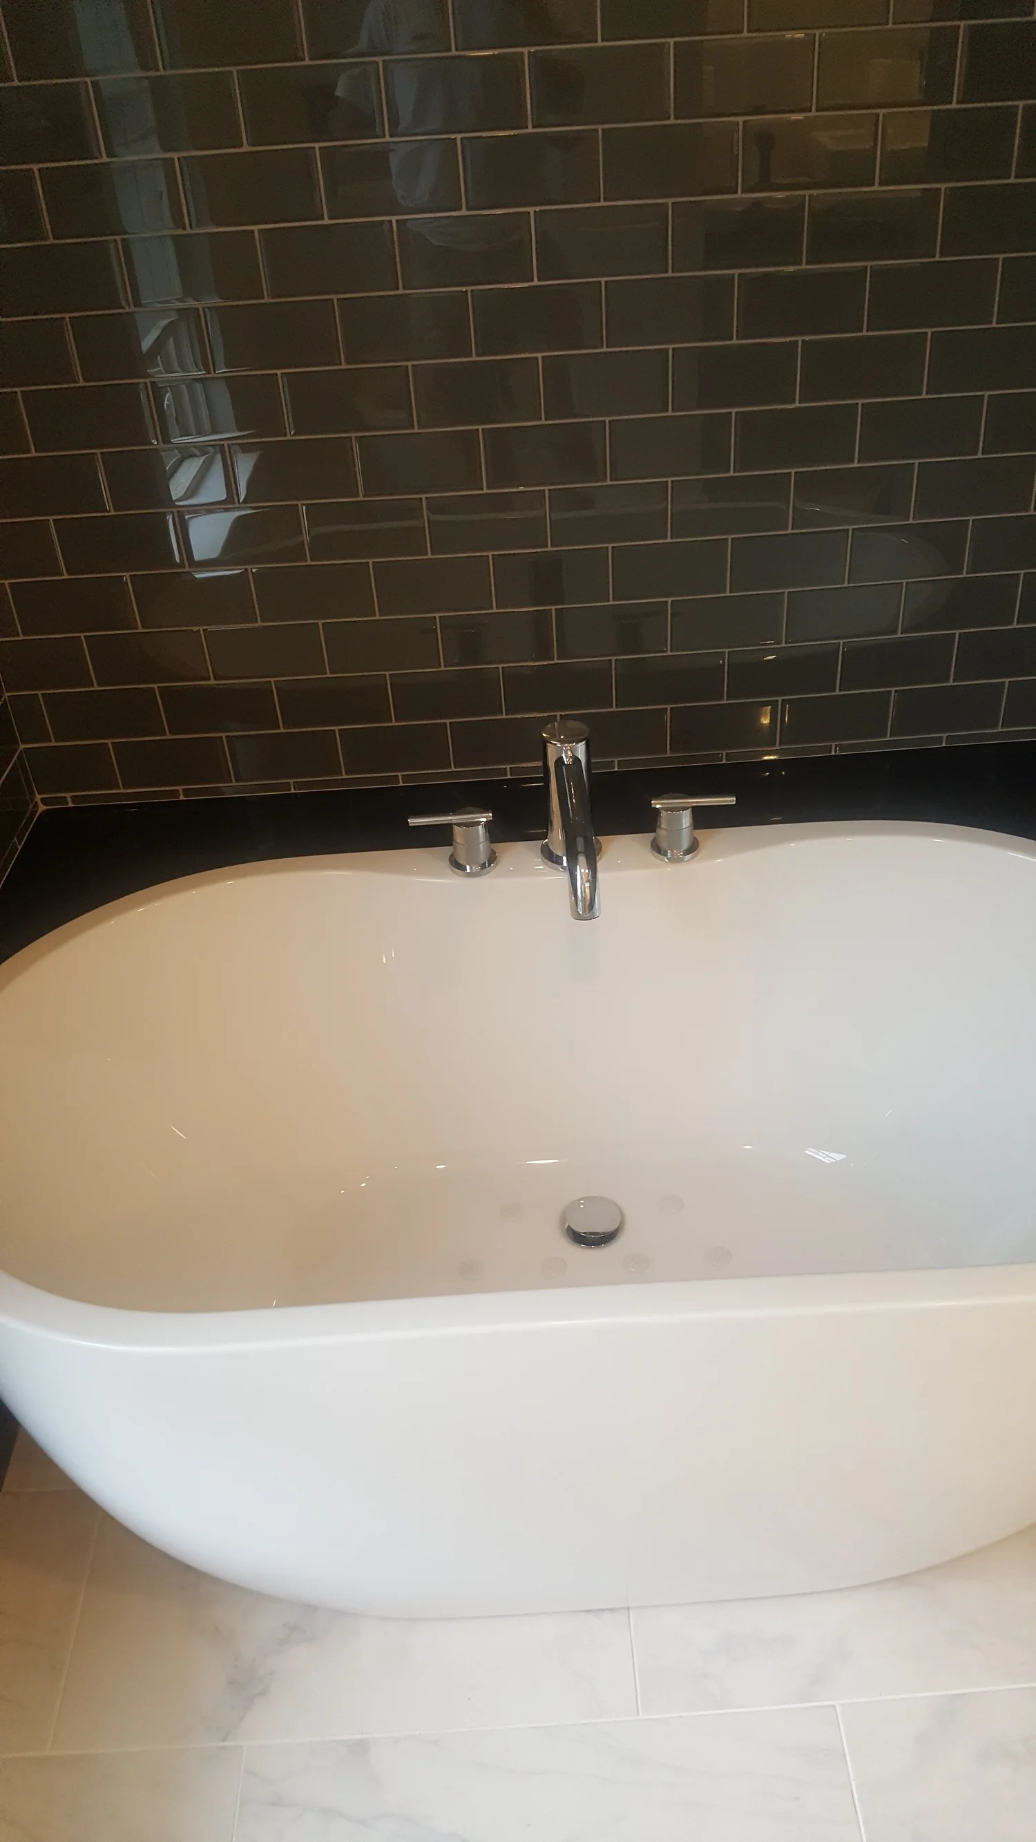
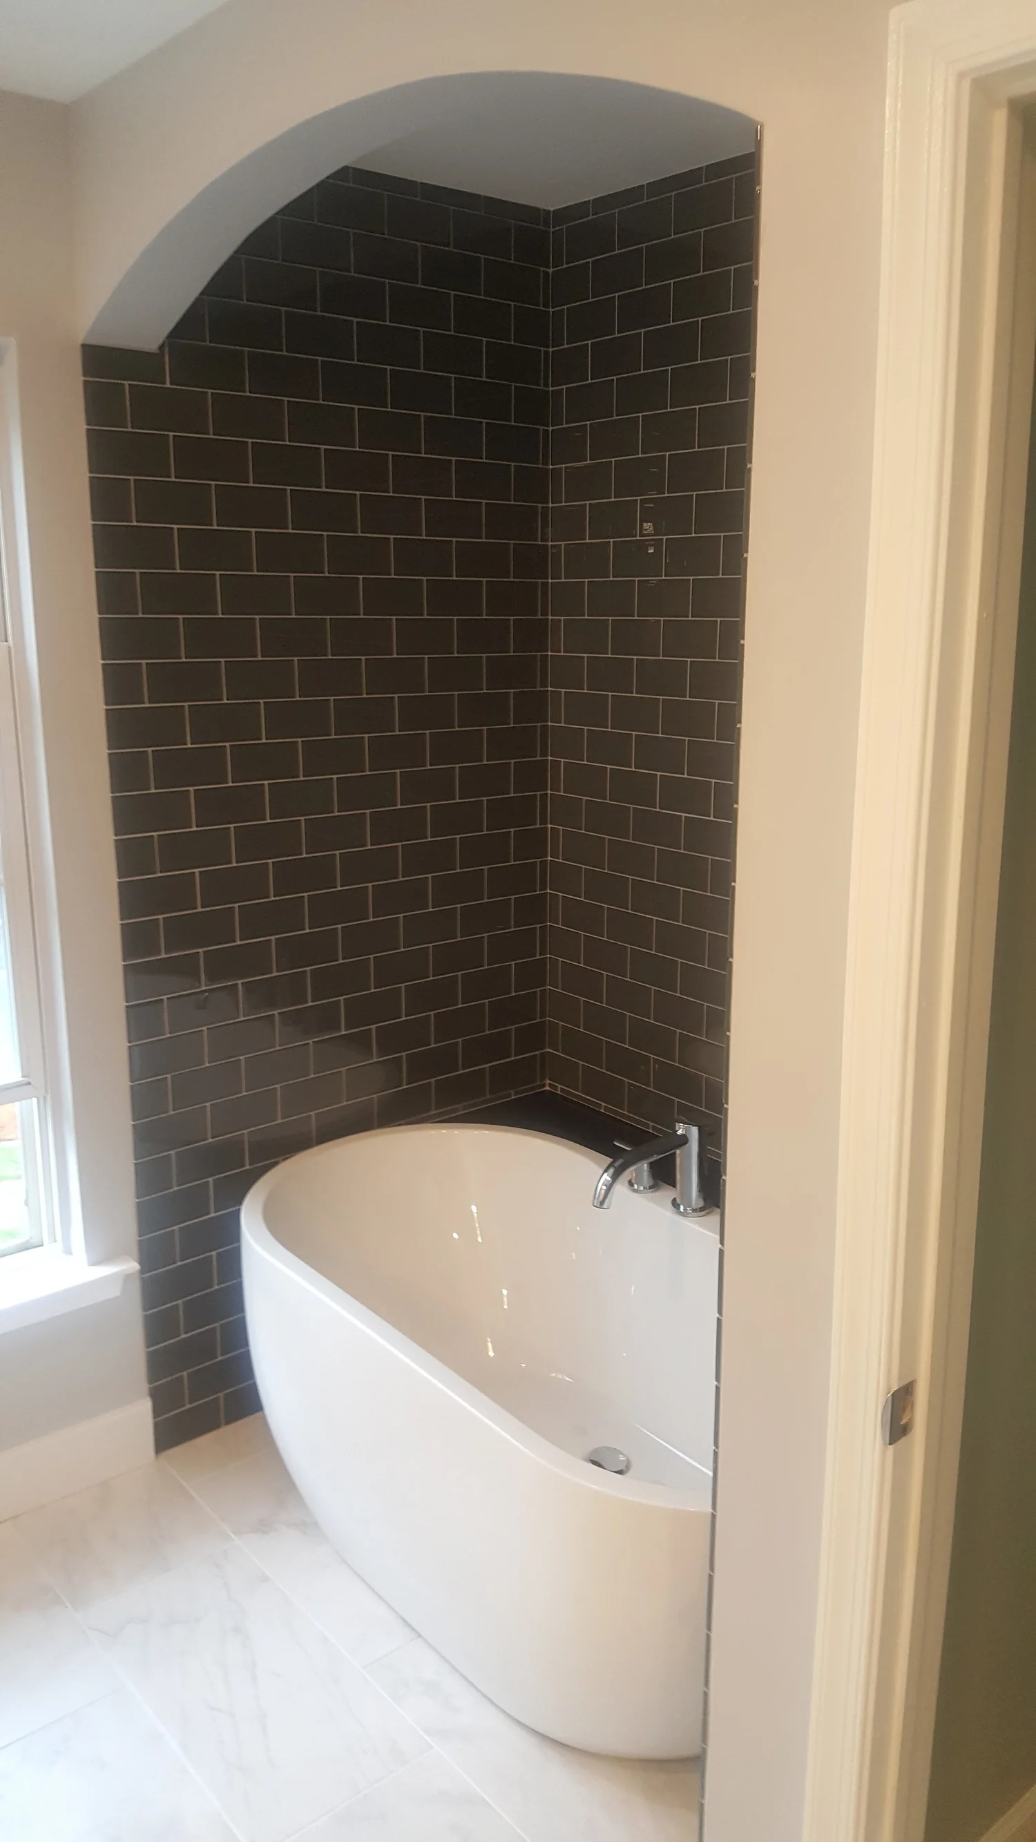
Bath with Floating Vanity & Black Glass Tile in Royersford, PA

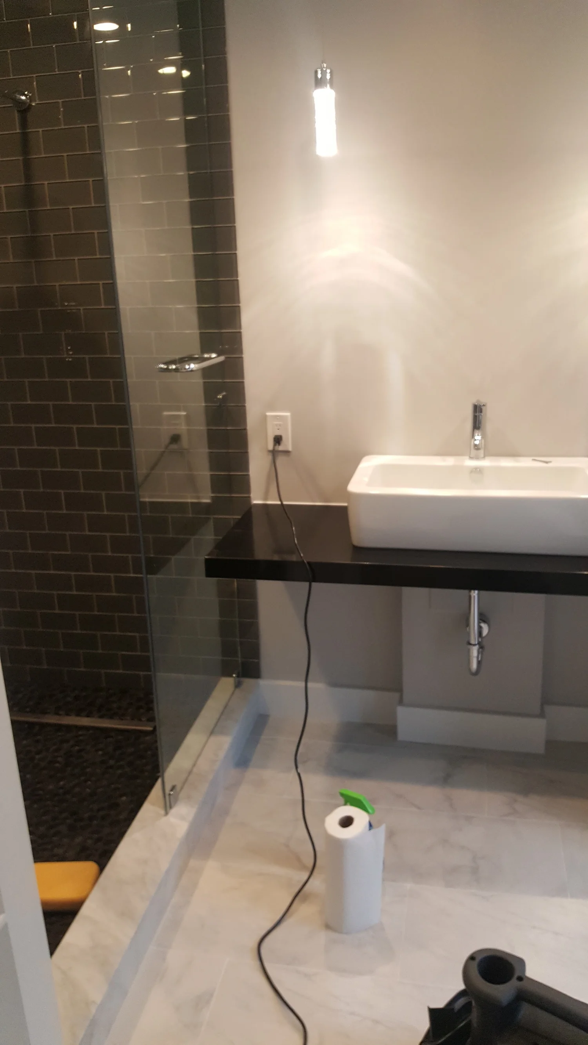
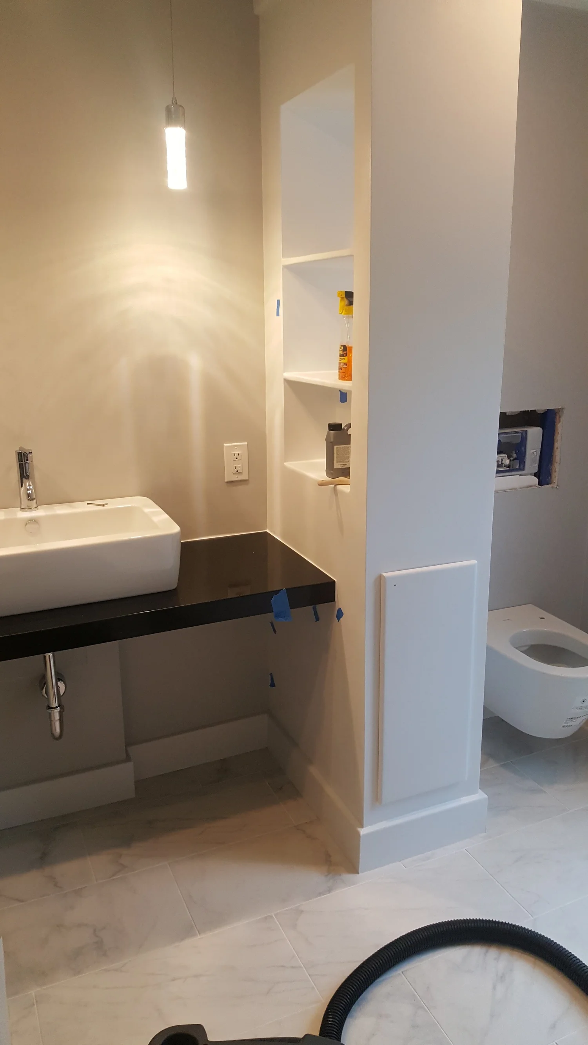
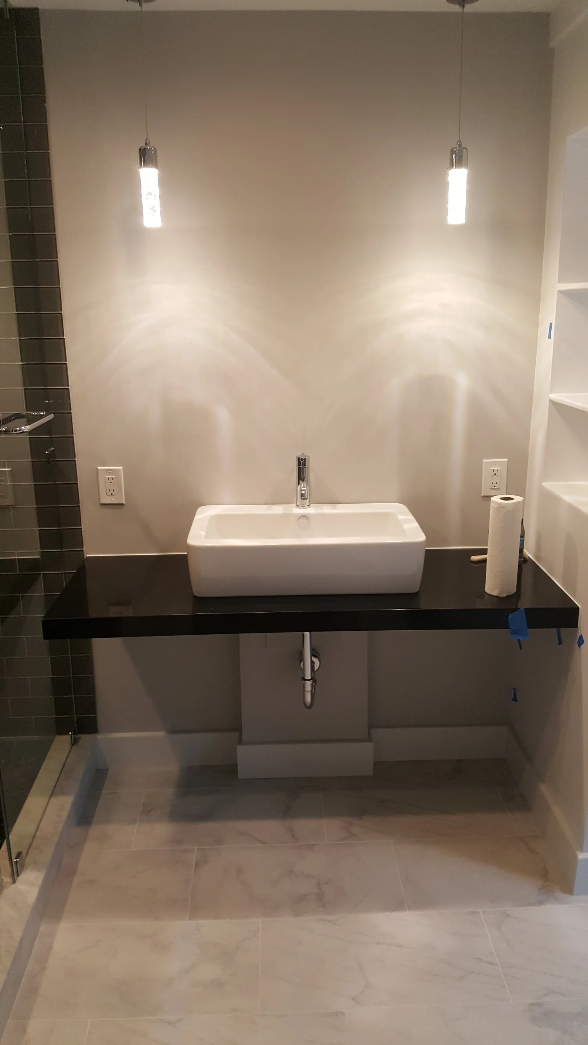
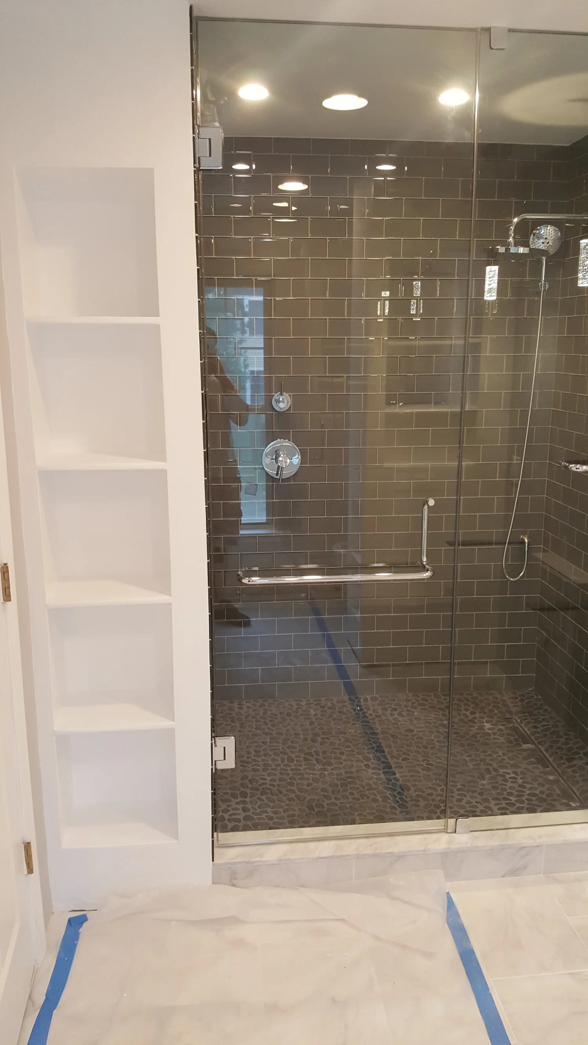
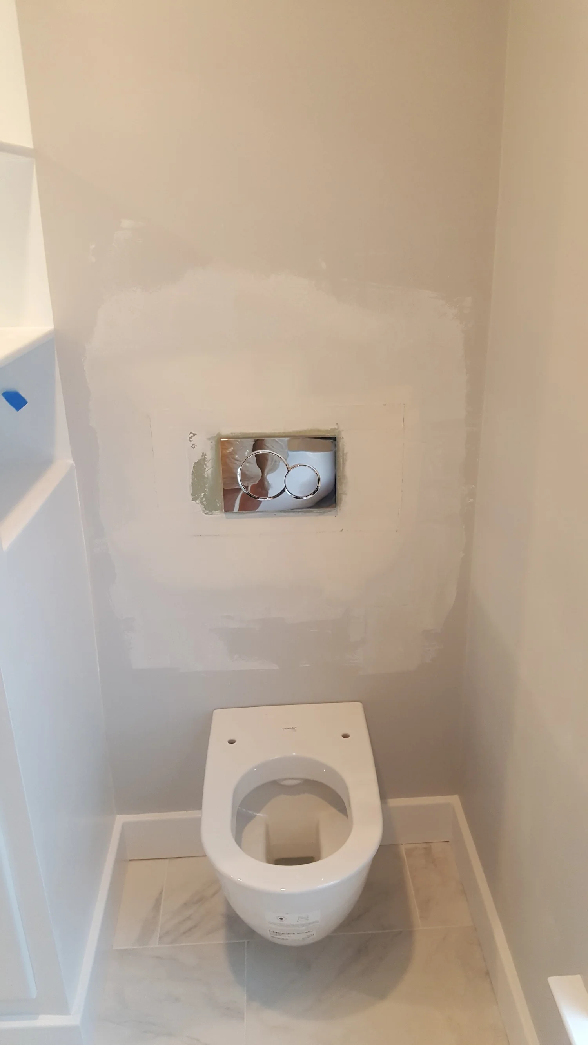
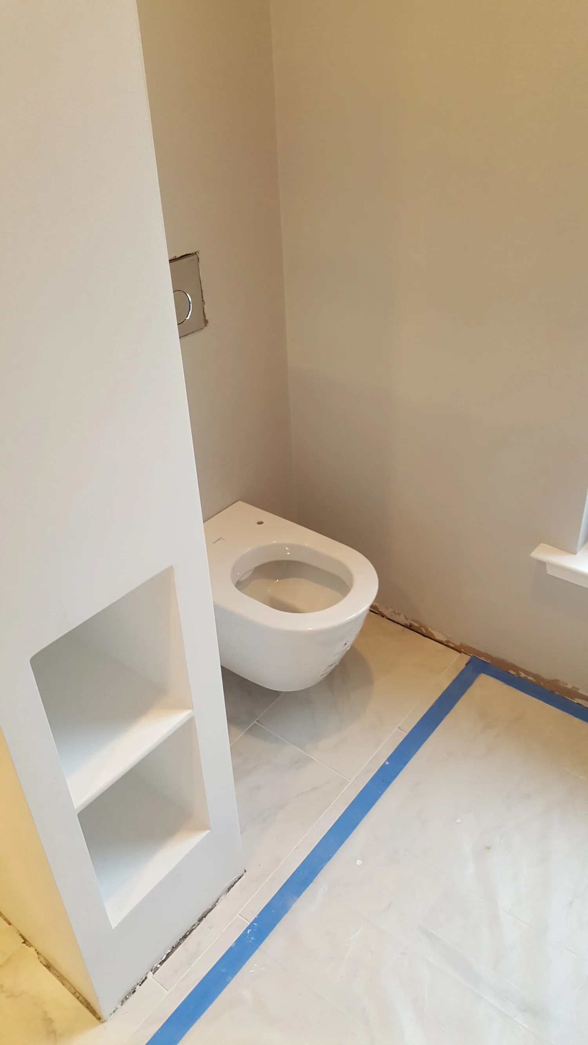
A custom-built floating vanity with a vessel sink, custom built-in shelving, black glass subway tile, a wall-hung toilet and a custom shower enclosure with a bench.
Bath with Floating Vanity & Black Glass Tile in Royersford, PA, photo 1Bath with Floating Vanity & Black Glass Tile in Royersford, PA, photo 2Bath with Floating Vanity & Black Glass Tile in Royersford, PA, photo 3Bath with Floating Vanity & Black Glass Tile in Royersford, PA, photo 4Bath with Floating Vanity & Black Glass Tile in Royersford, PA, photo 5Bath with Floating Vanity & Black Glass Tile in Royersford, PA, photo 6Bath with Floating Vanity & Black Glass Tile in Royersford, PA, photo 7Bath with Floating Vanity & Black Glass Tile in Royersford, PA, photo 8Bath with Floating Vanity & Black Glass Tile in Royersford, PA, photo 9Bath with Floating Vanity & Black Glass Tile in Royersford, PA, photo 10Bath with Floating Vanity & Black Glass Tile in Royersford, PA, photo 11Bath with Floating Vanity & Black Glass Tile in Royersford, PA, photo 12
Pottstown, PA2020

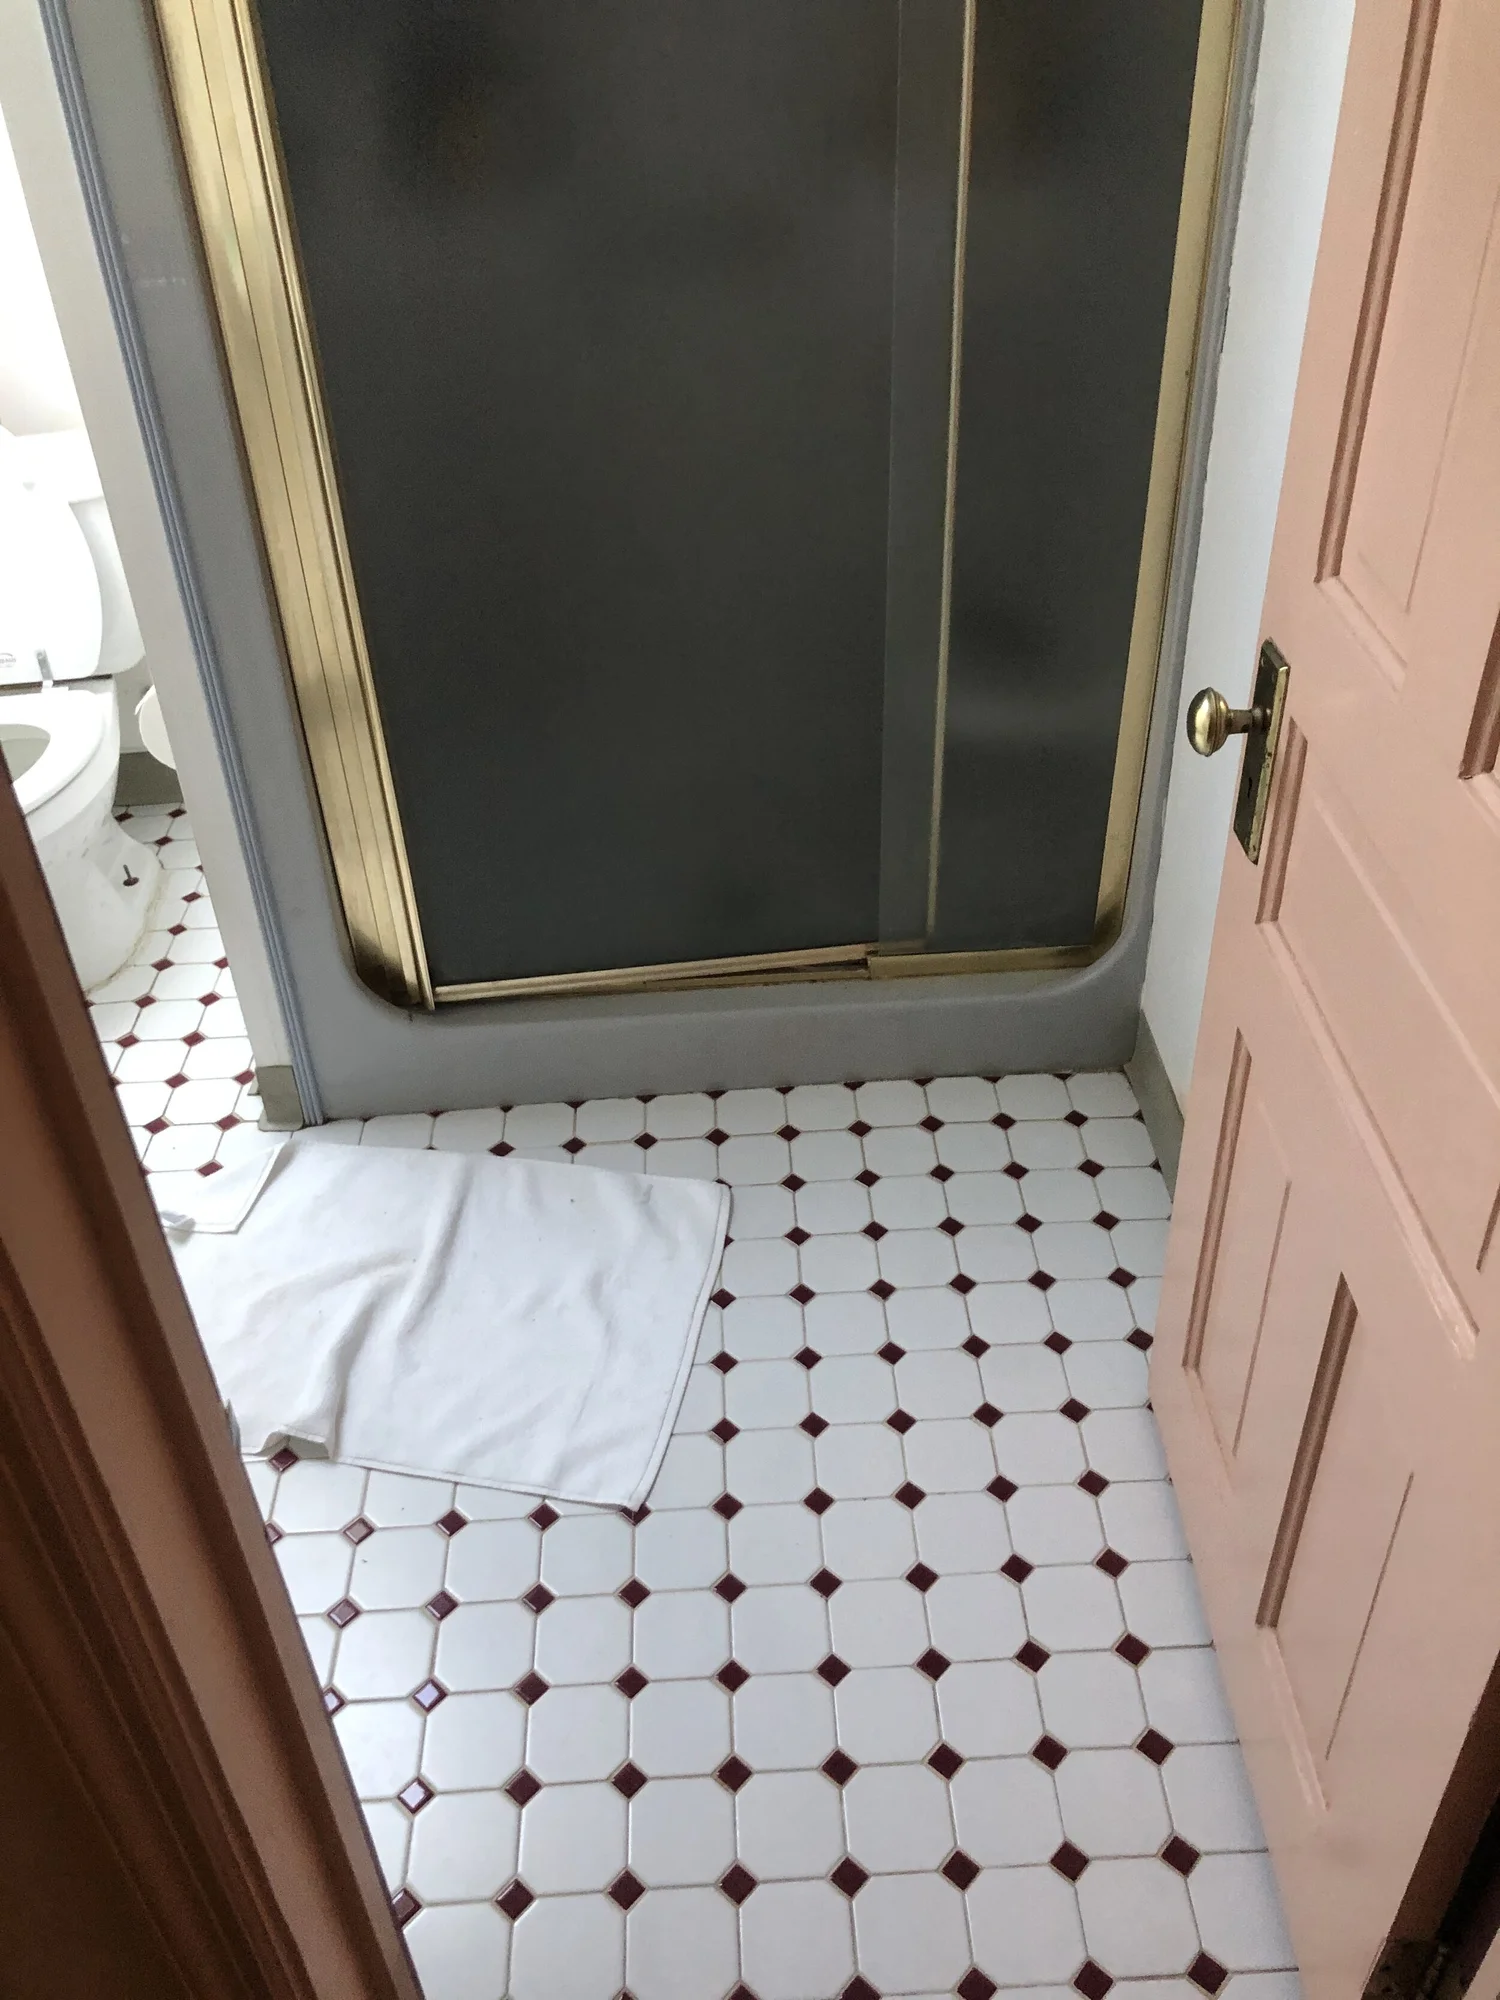
Primary Bathroom Remodel in Pottstown, PA
Primary Bathroom Remodel in Pottstown, PA, before
Before
Primary Bathroom Remodel in Pottstown, PA, after
After
Primary Bathroom Remodel in Pottstown, PA, photo 1Primary Bathroom Remodel in Pottstown, PA, photo 2Primary Bathroom Remodel in Pottstown, PA, photo 3Primary Bathroom Remodel in Pottstown, PA, photo 4

Basements & Attics

FeaturedHilltown, PA2026

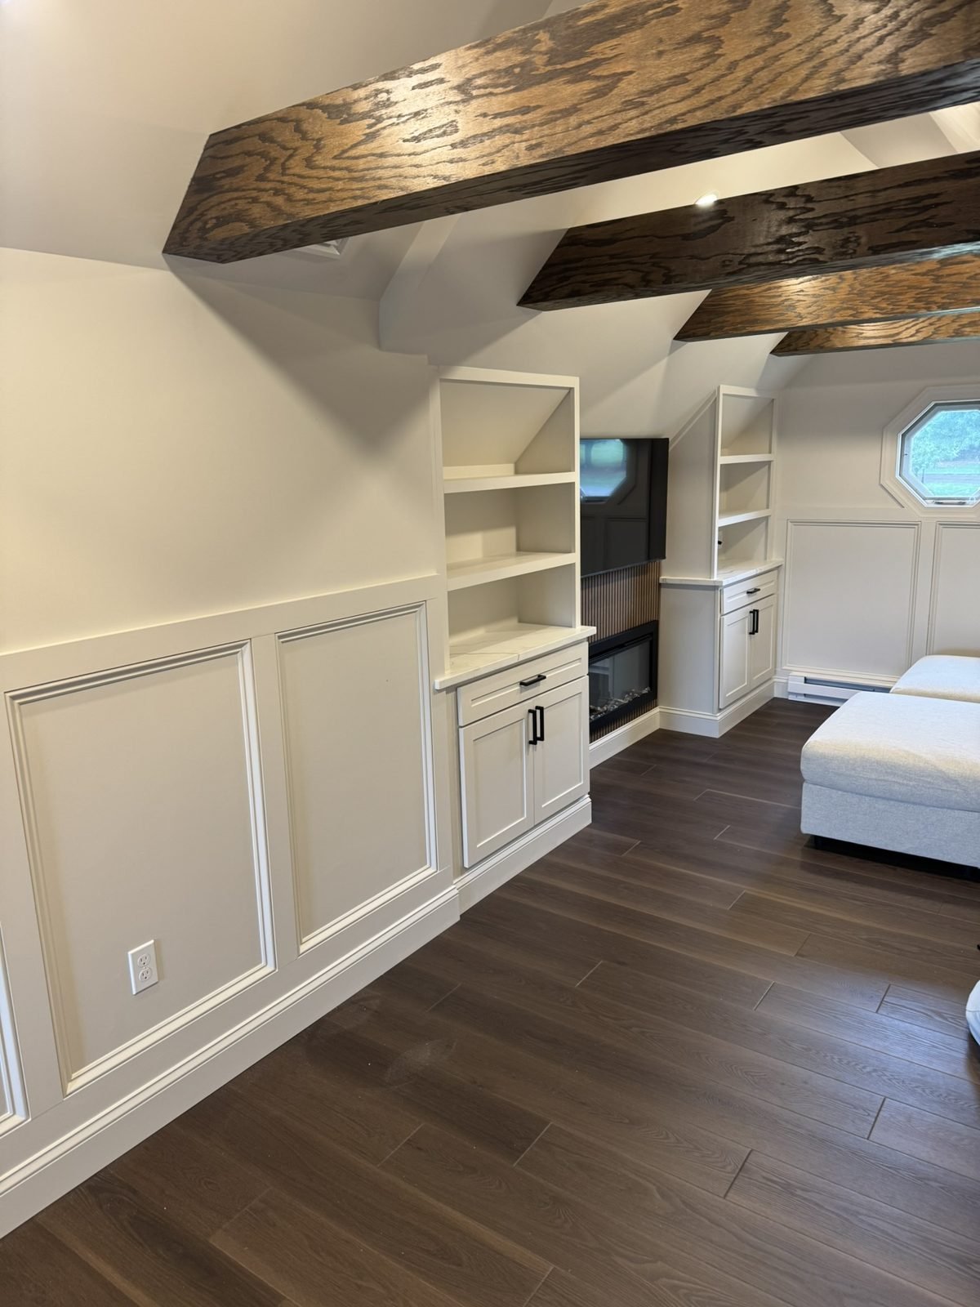
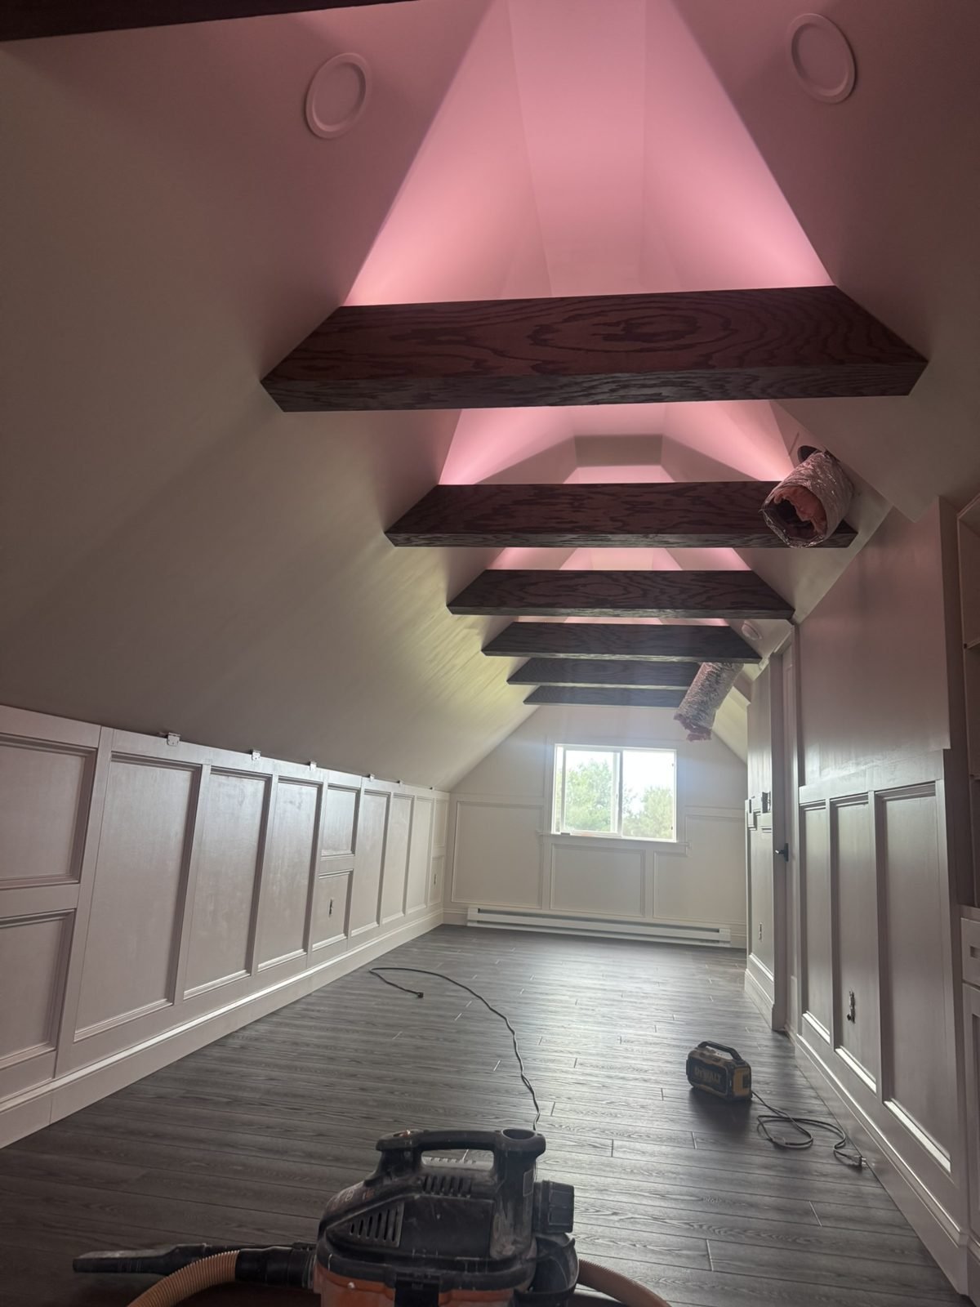
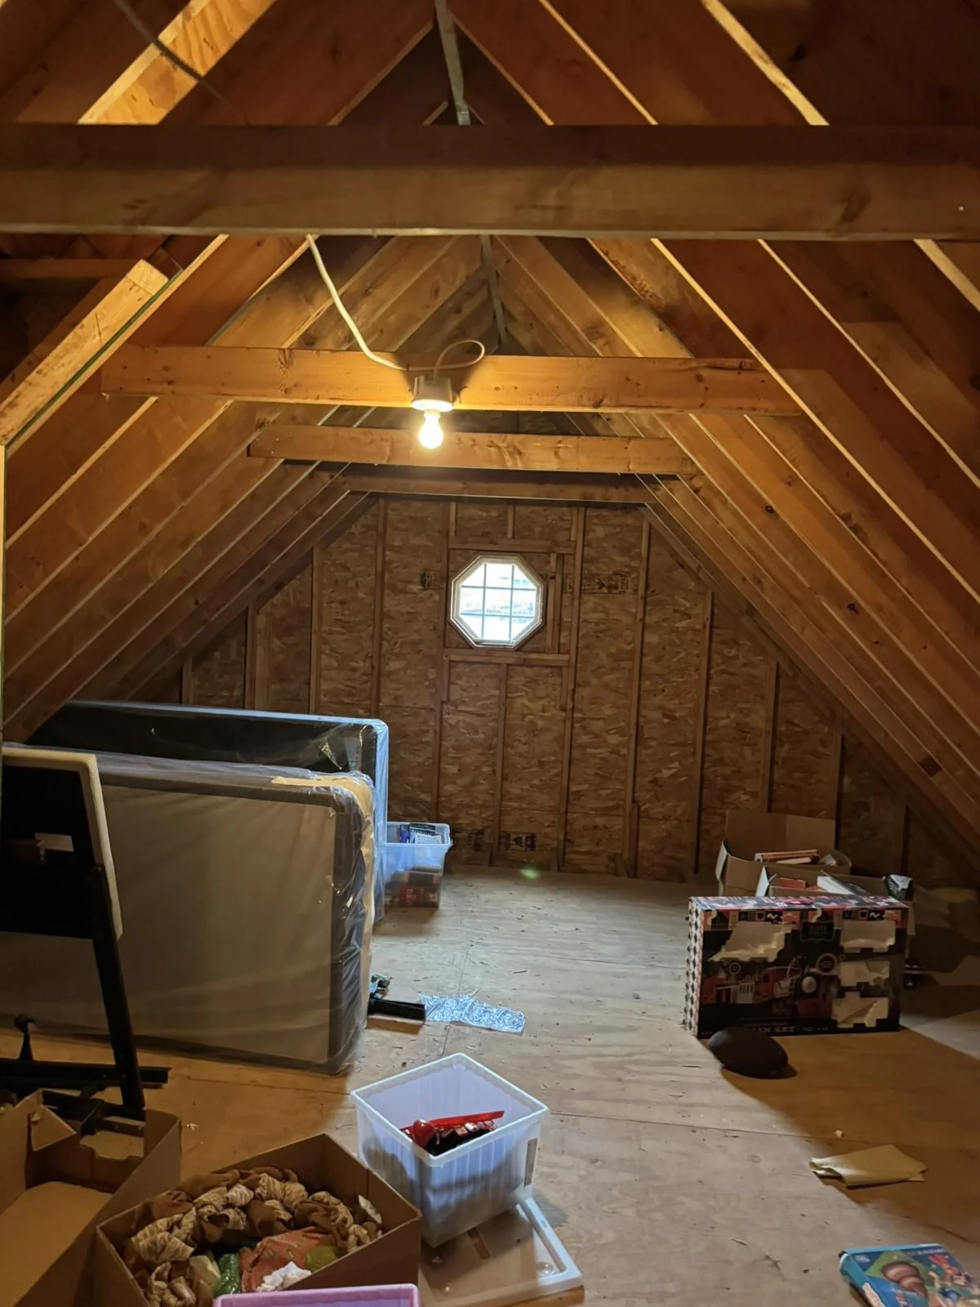
Attic Playroom Conversion in Hilltown, PA

See the full project page →

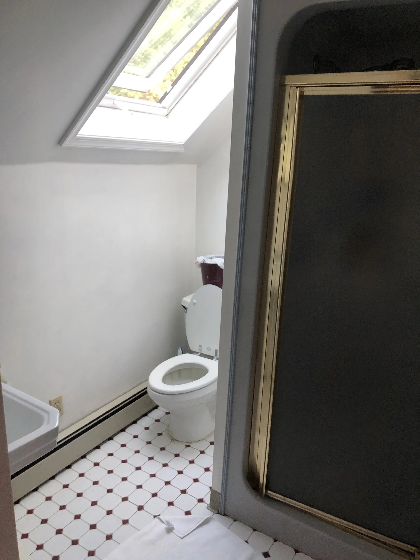
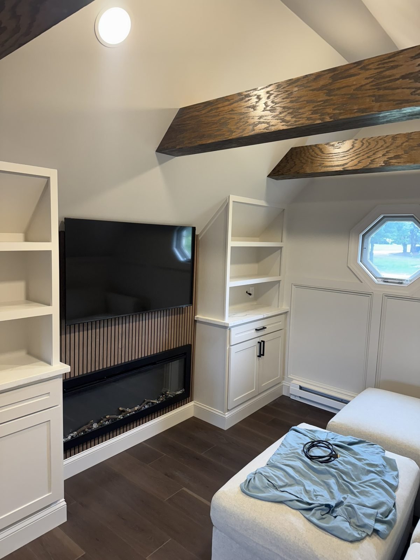
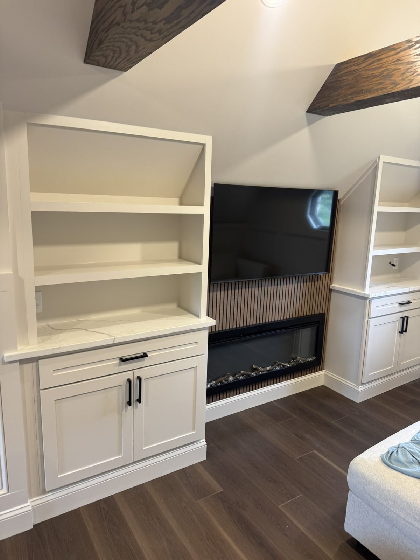
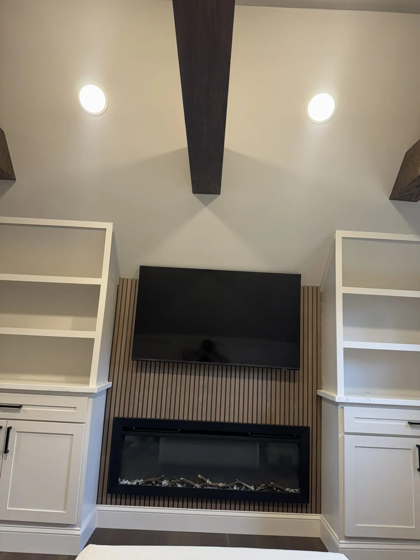
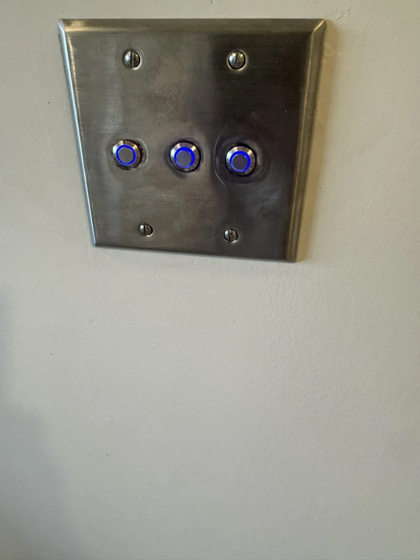
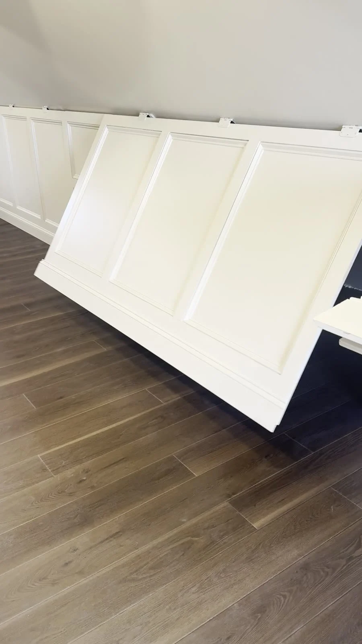
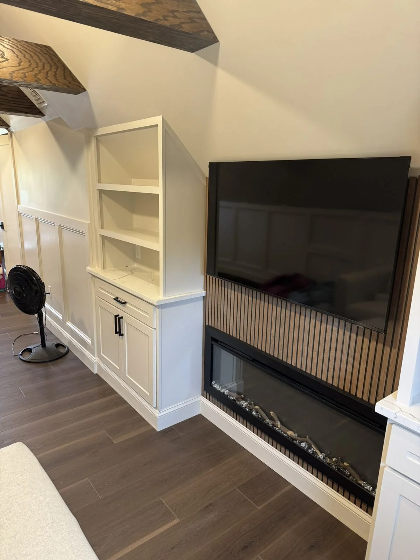
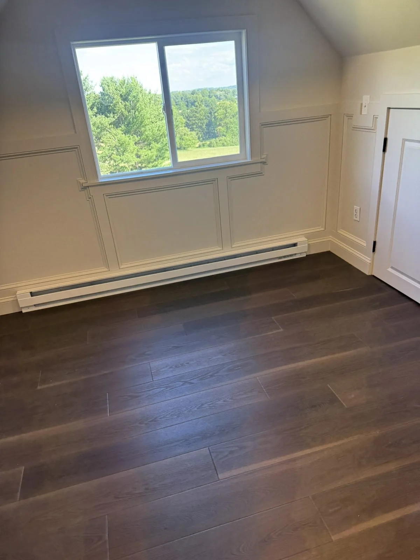
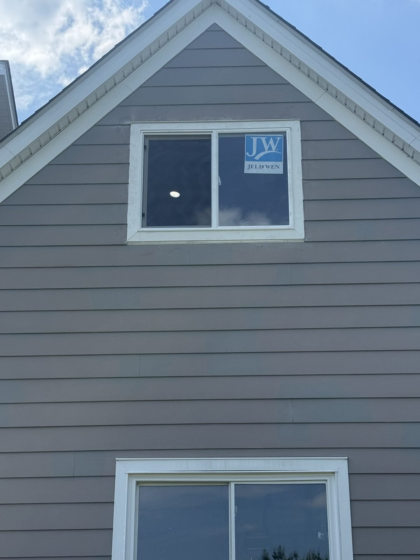
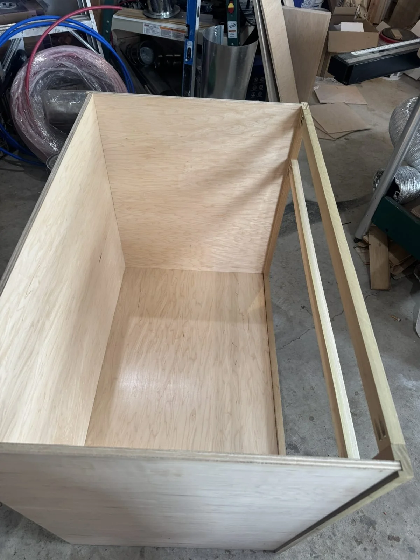
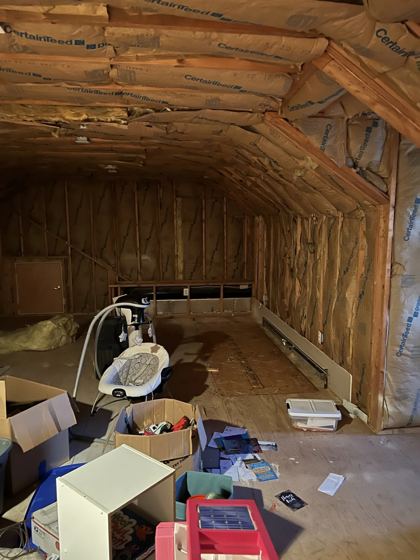
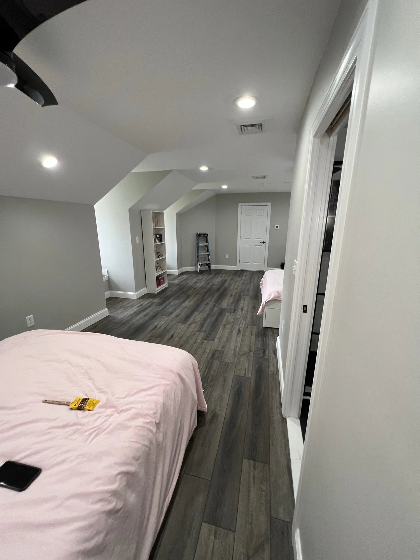
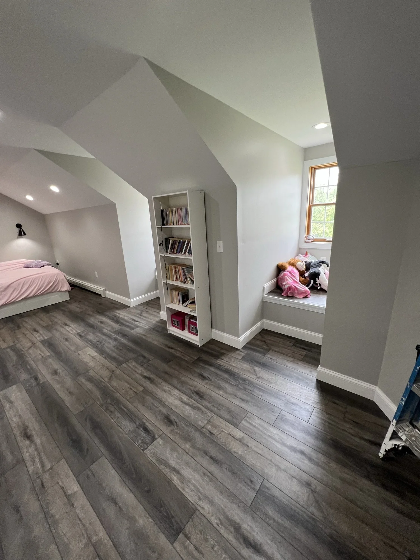
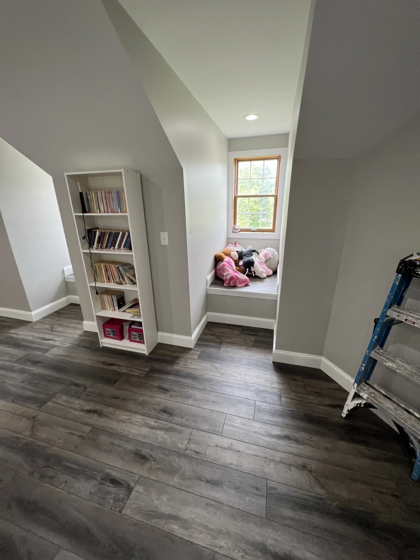
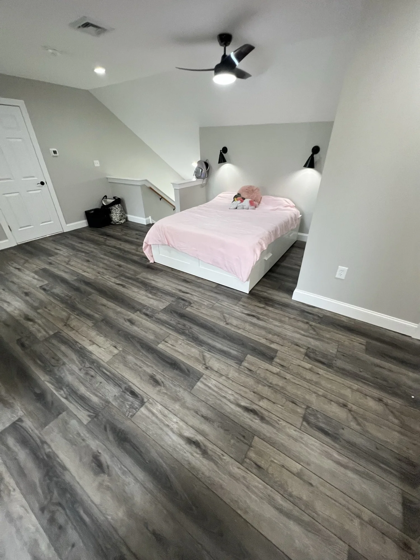
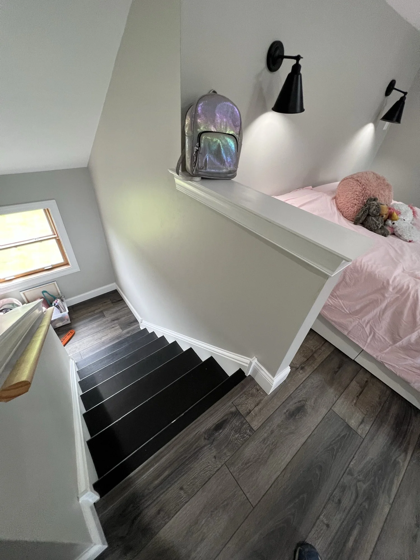
We turned an unfinished attic into a playroom with extensive custom carpentry: shadow box walls, beams wrapped in custom oak with multi-colored LED lighting above, custom cabinets with soft-close doors, drawers and shelving around an electric fireplace and natural oak slat wall, and three hidden storage areas that open at the push of a button. We also added Mohawk LVP flooring, recessed lighting, a mini split for heating and cooling, and a new window.
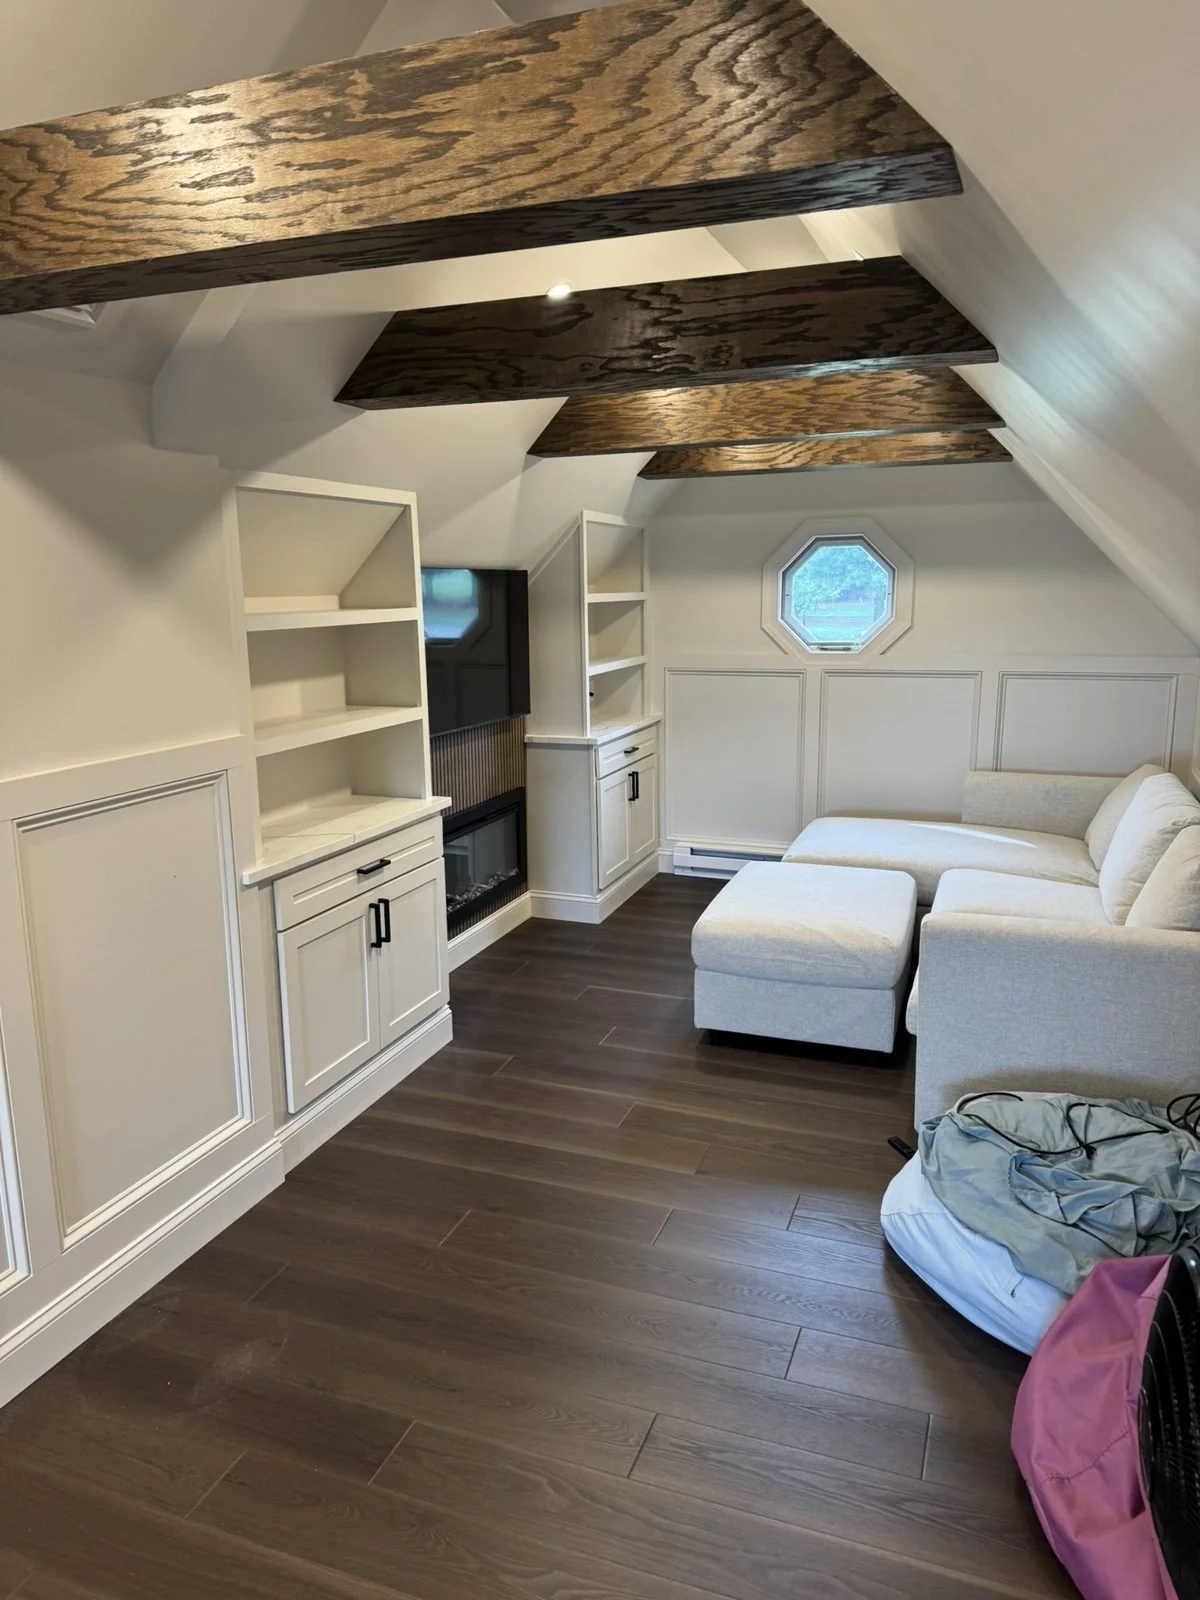
Attic Playroom Conversion in Hilltown, PA, before
Before
Attic Playroom Conversion in Hilltown, PA, after
After
Attic Playroom Conversion in Hilltown, PA, photo 1Attic Playroom Conversion in Hilltown, PA, photo 2Attic Playroom Conversion in Hilltown, PA, photo 3Attic Playroom Conversion in Hilltown, PA, photo 4Attic Playroom Conversion in Hilltown, PA, photo 5Attic Playroom Conversion in Hilltown, PA, photo 6Attic Playroom Conversion in Hilltown, PA, photo 7Attic Playroom Conversion in Hilltown, PA, photo 8Attic Playroom Conversion in Hilltown, PA, photo 9Attic Playroom Conversion in Hilltown, PA, photo 10Attic Playroom Conversion in Hilltown, PA, photo 11
FeaturedNorth Wales, PA2026

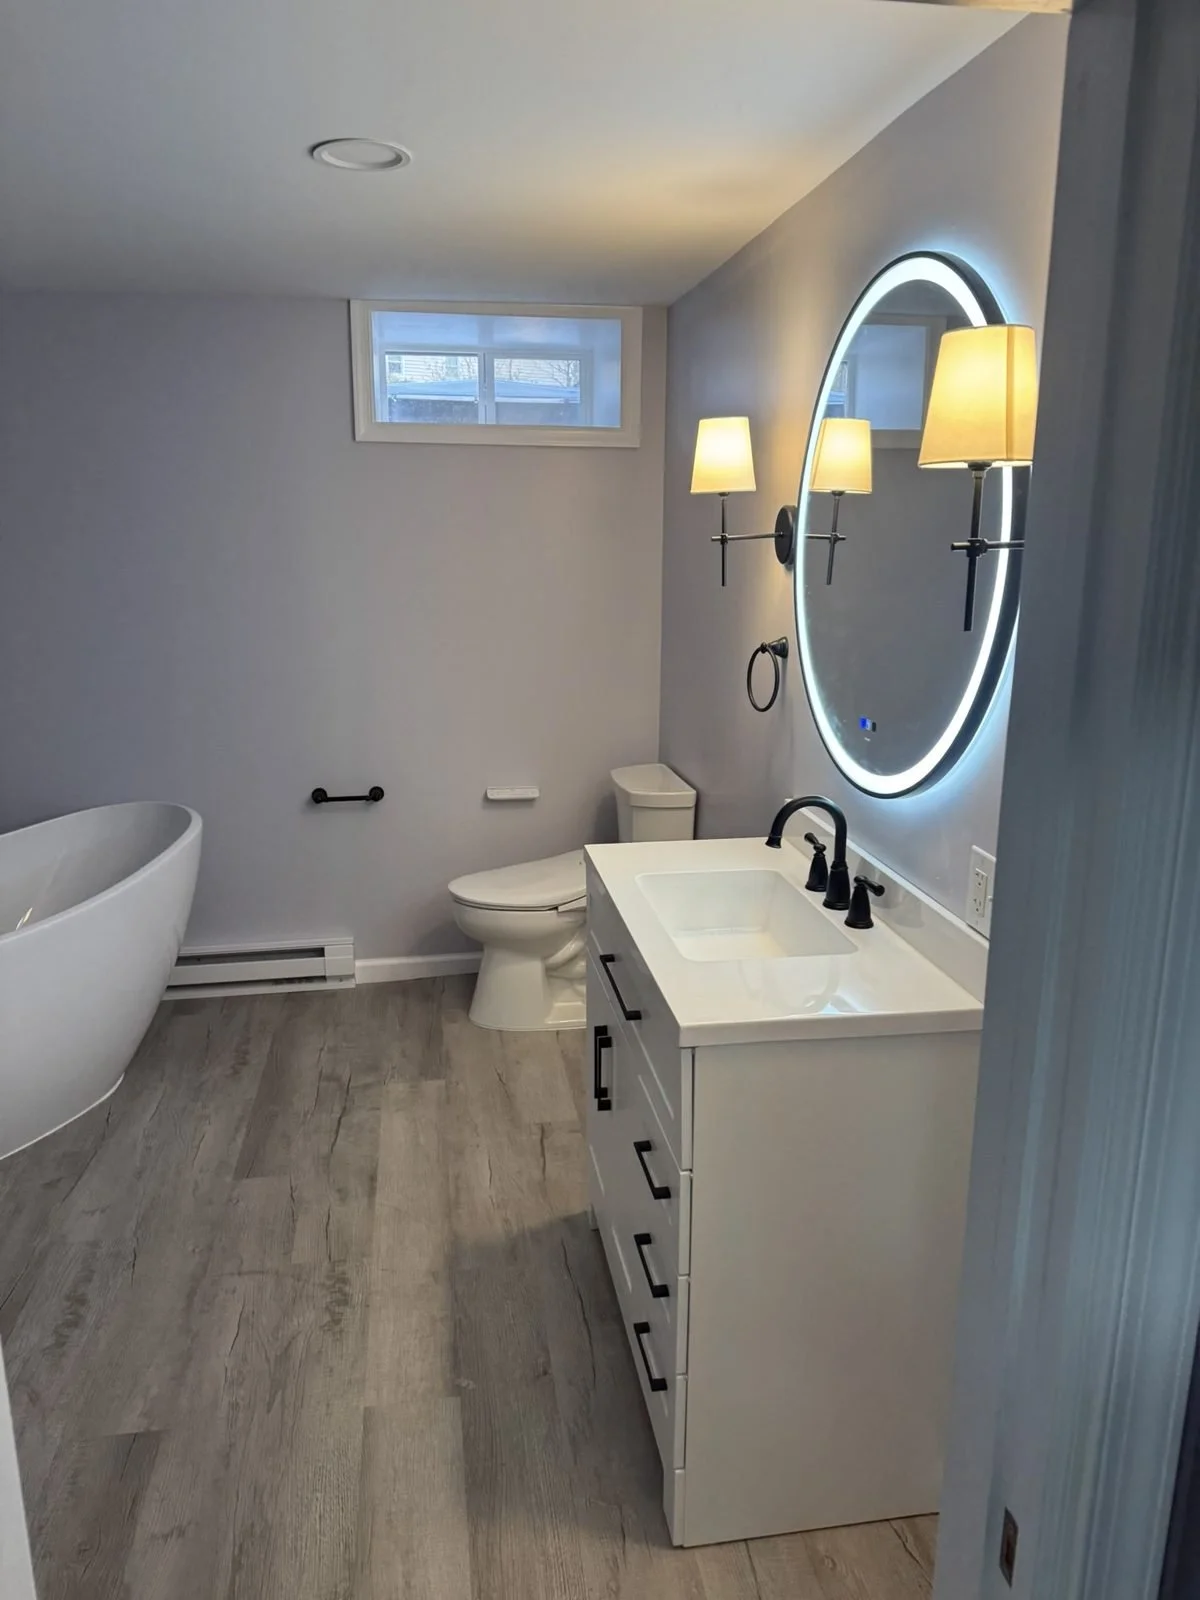
Basement Remodel with Full Bath, Bedroom & Gym in North Wales, PA

See the full project page →

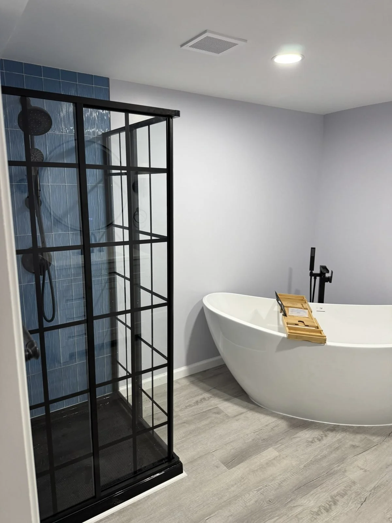
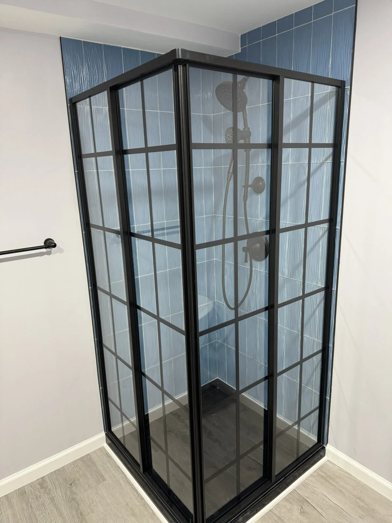
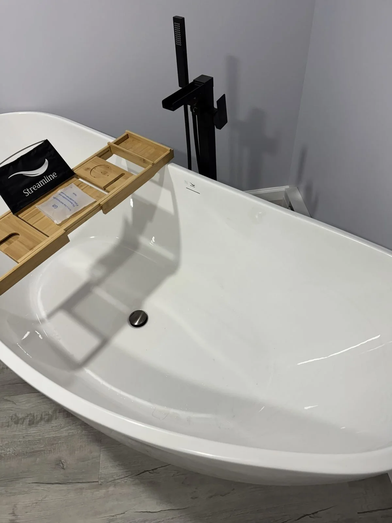
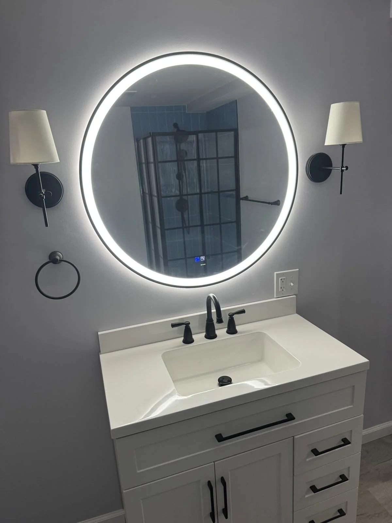
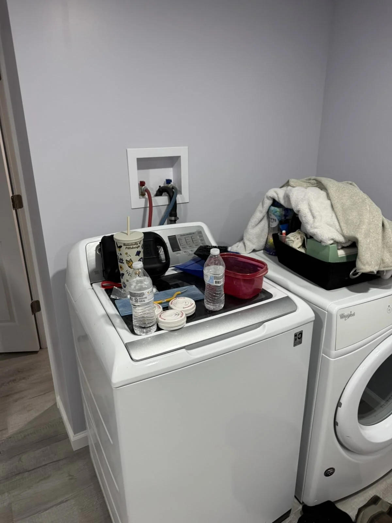
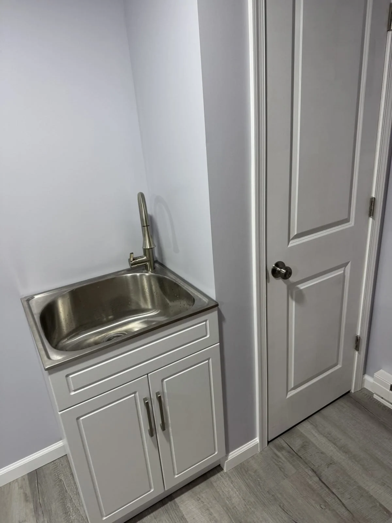
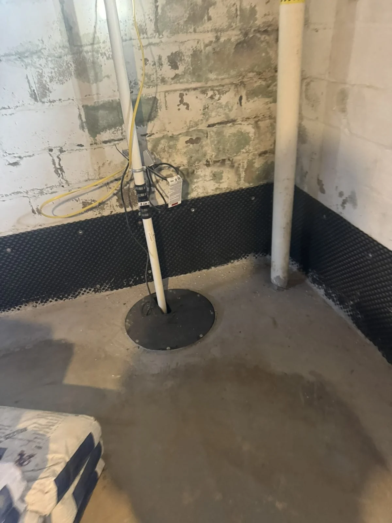
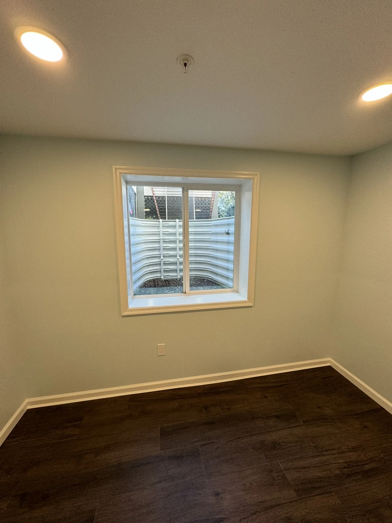
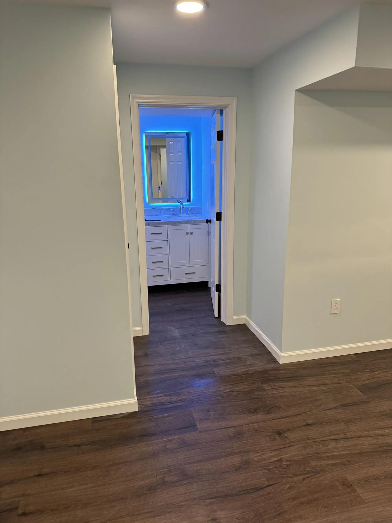
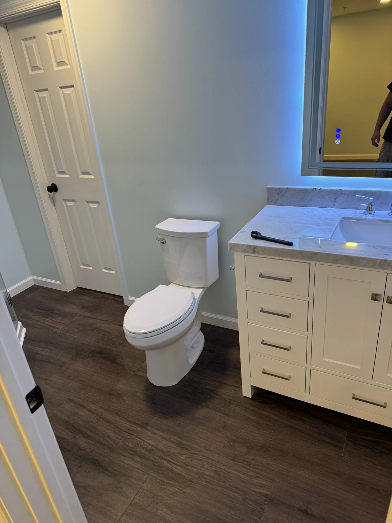
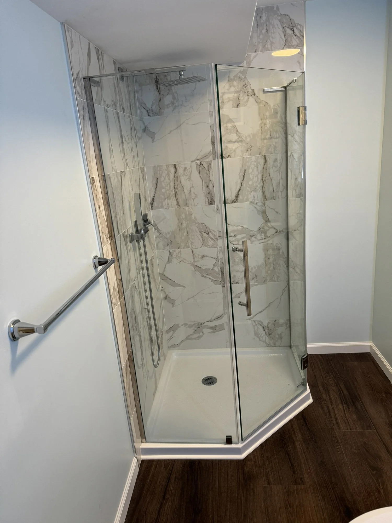
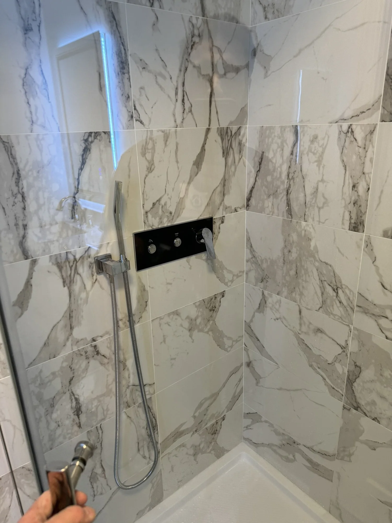
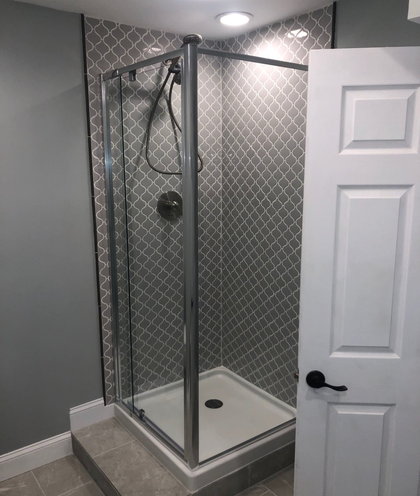
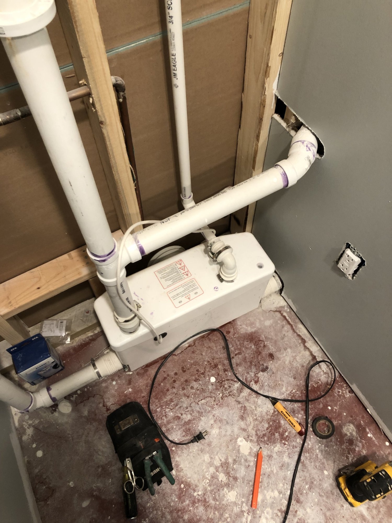
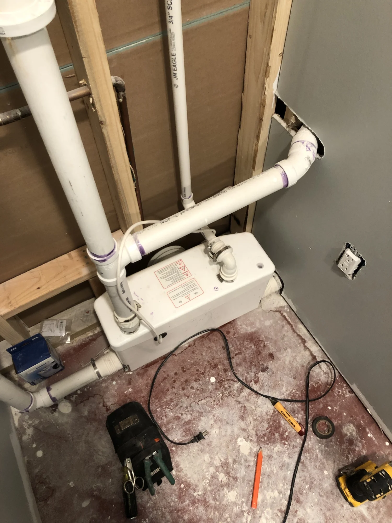
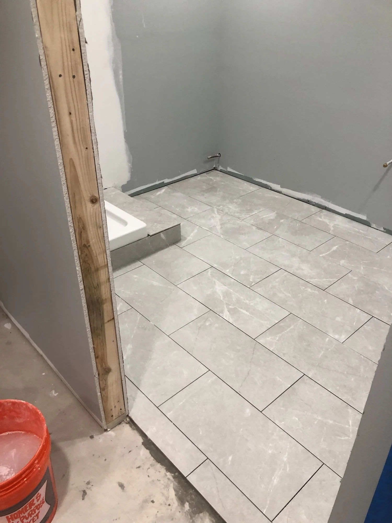
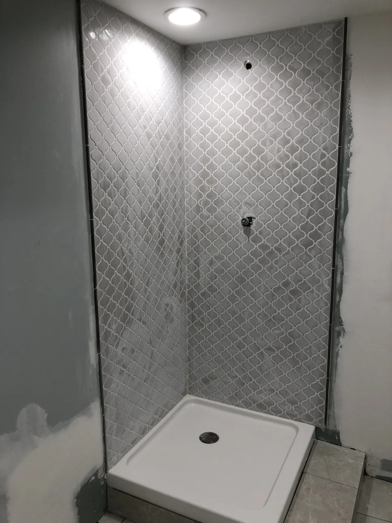
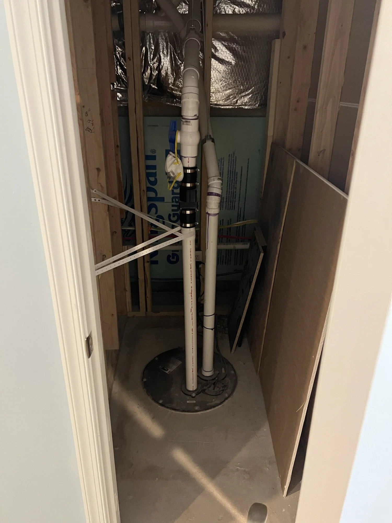
We installed a French drain with an ejector pump, then finished the whole basement: a full bathroom (serviced by a macerator pump) with a Kohler freestanding tub, TOTO bidet toilet, 36" vanity with sconces and a 40" x 40" corner shower with a black Kohler shower system; a bedroom with a walk-in closet, egress window and baseboard heat; a fitness room; a laundry area with a slop sink; plus new windows, recessed lighting and storage.
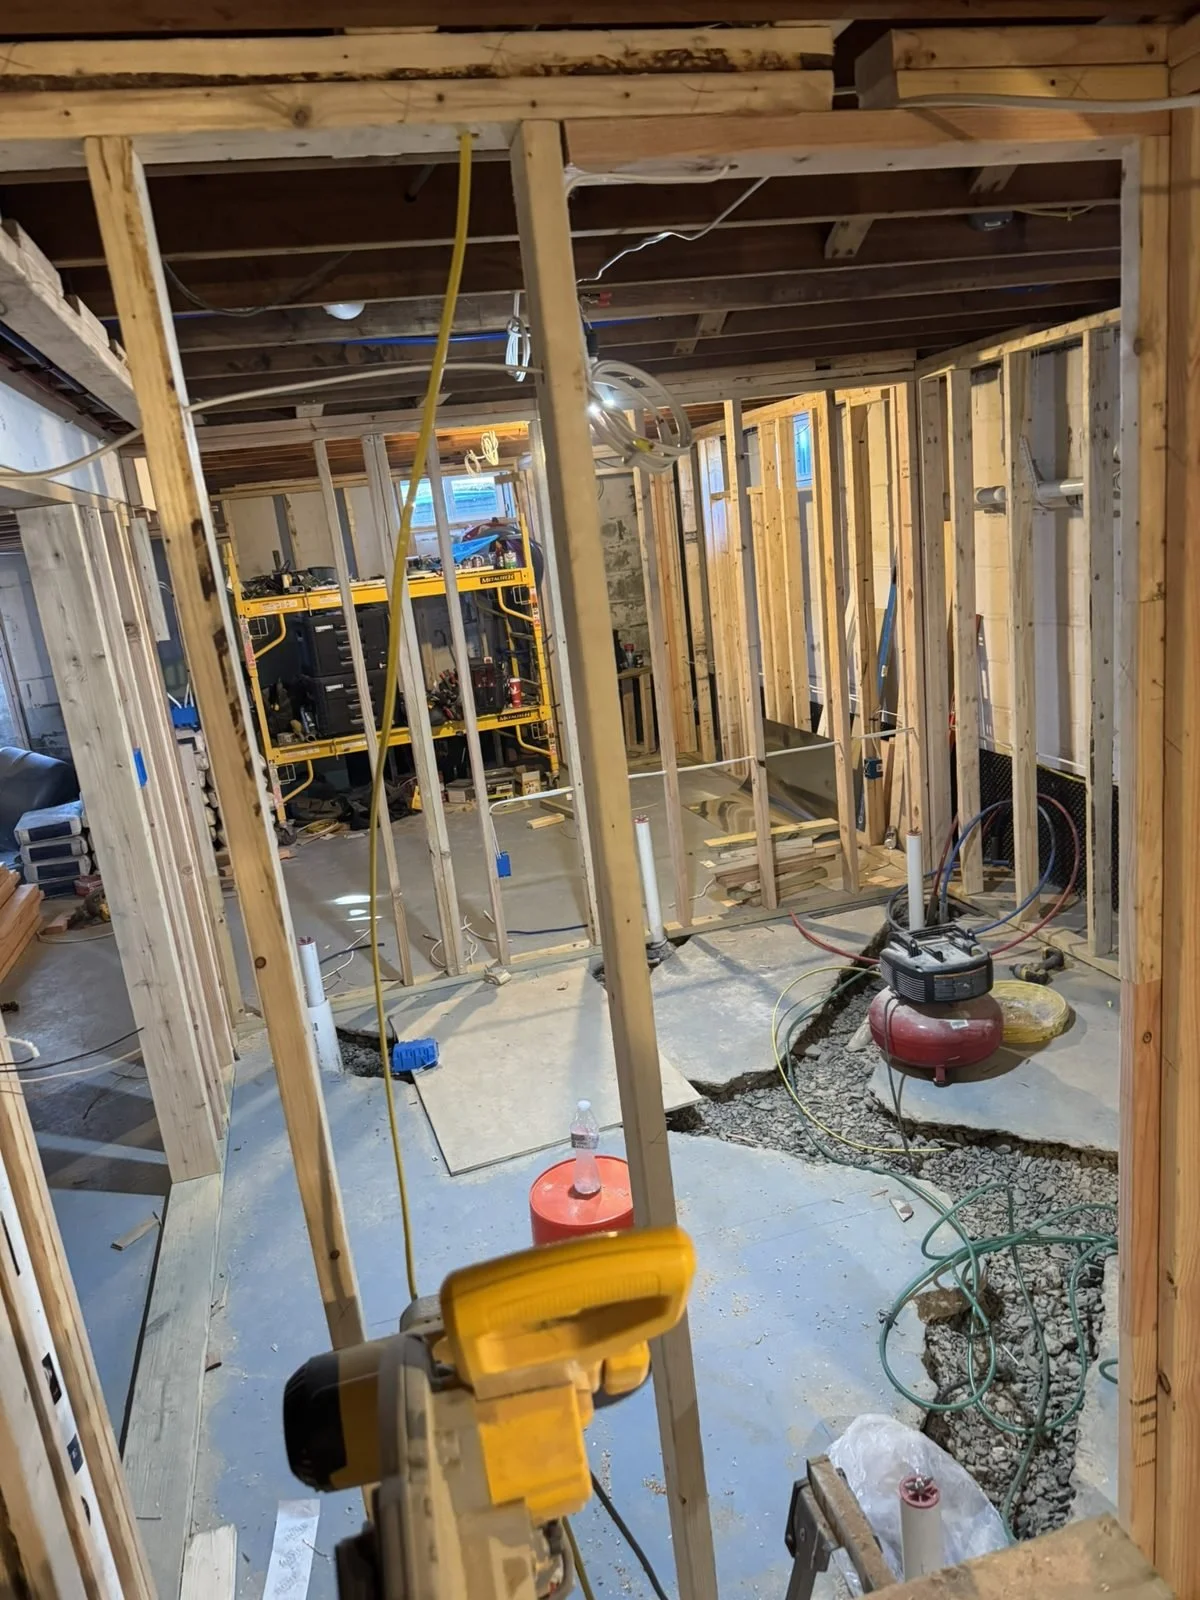
Basement Remodel with Full Bath, Bedroom & Gym in North Wales, PA, before
Before
Basement Remodel with Full Bath, Bedroom & Gym in North Wales, PA, after
After
Basement Remodel with Full Bath, Bedroom & Gym in North Wales, PA, photo 1Basement Remodel with Full Bath, Bedroom & Gym in North Wales, PA, photo 2Basement Remodel with Full Bath, Bedroom & Gym in North Wales, PA, photo 3Basement Remodel with Full Bath, Bedroom & Gym in North Wales, PA, photo 4Basement Remodel with Full Bath, Bedroom & Gym in North Wales, PA, photo 5Basement Remodel with Full Bath, Bedroom & Gym in North Wales, PA, photo 6Basement Remodel with Full Bath, Bedroom & Gym in North Wales, PA, photo 7Basement Remodel with Full Bath, Bedroom & Gym in North Wales, PA, photo 8Basement Remodel with Full Bath, Bedroom & Gym in North Wales, PA, photo 9Basement Remodel with Full Bath, Bedroom & Gym in North Wales, PA, photo 10Basement Remodel with Full Bath, Bedroom & Gym in North Wales, PA, photo 11
Gilbertsville, PA2025

Basement with Gym, Bedroom & Full Bath in Gilbertsville, PA

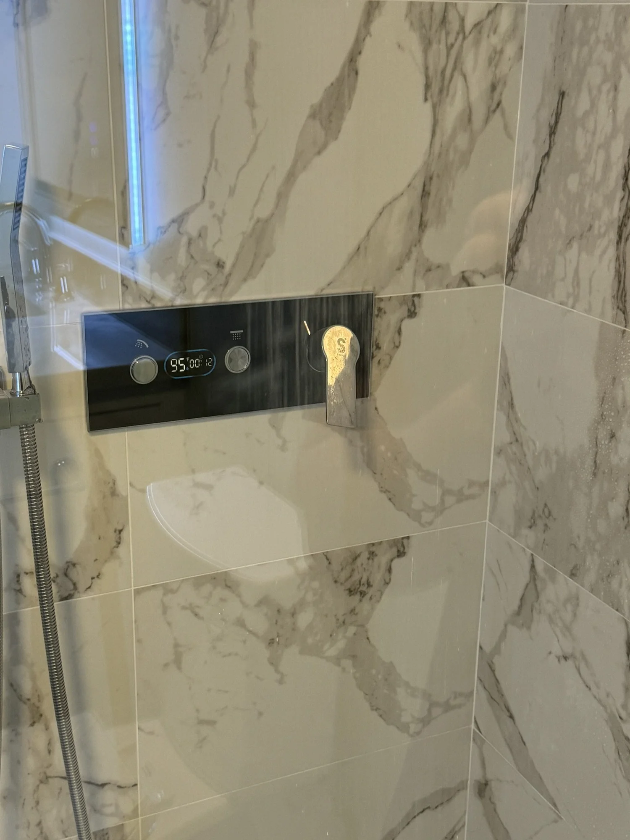
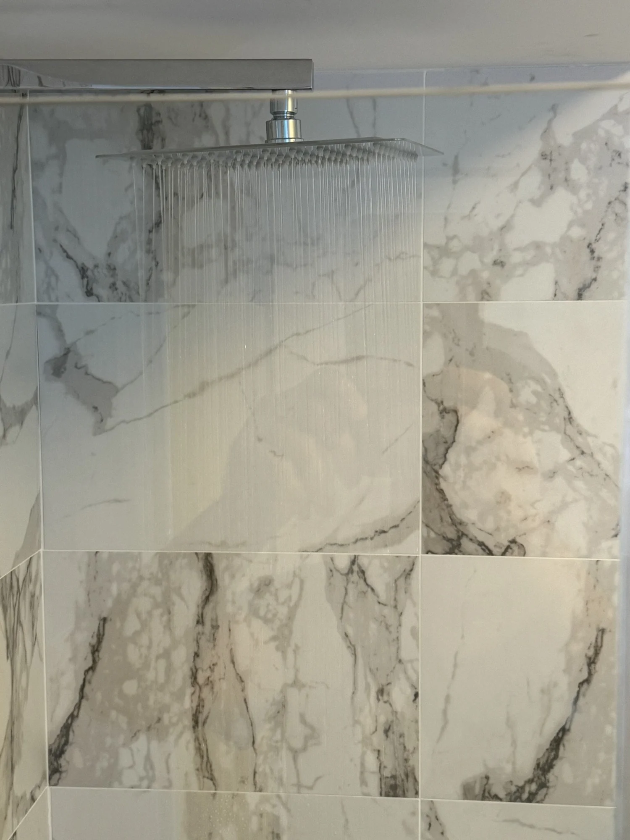
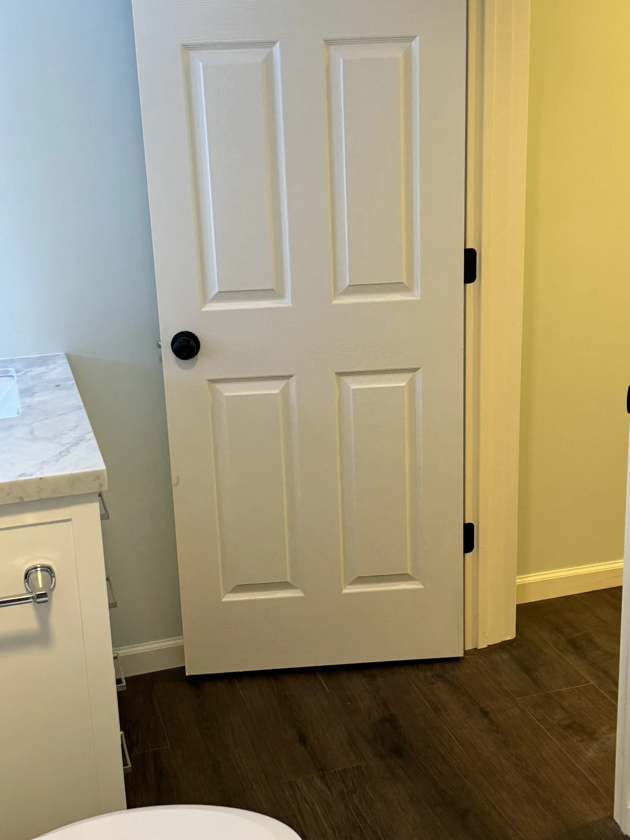
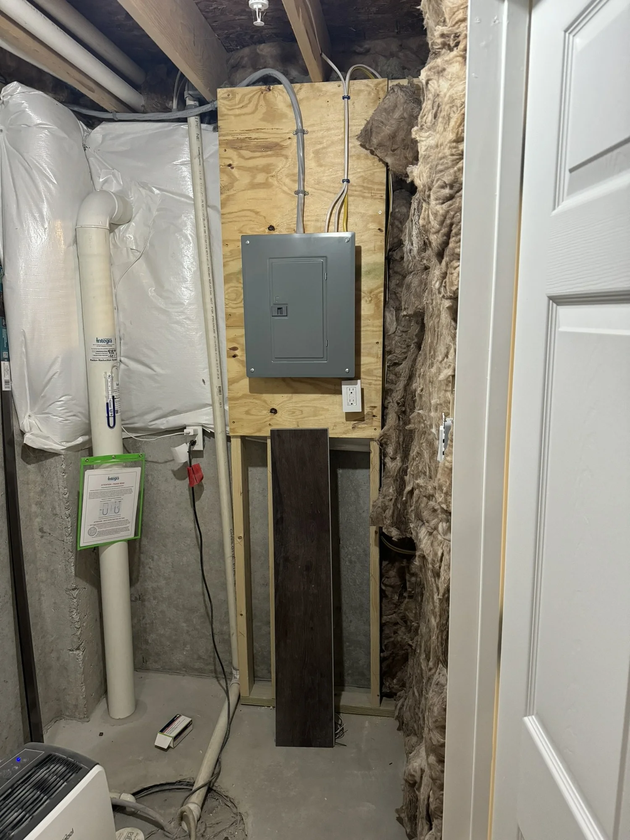
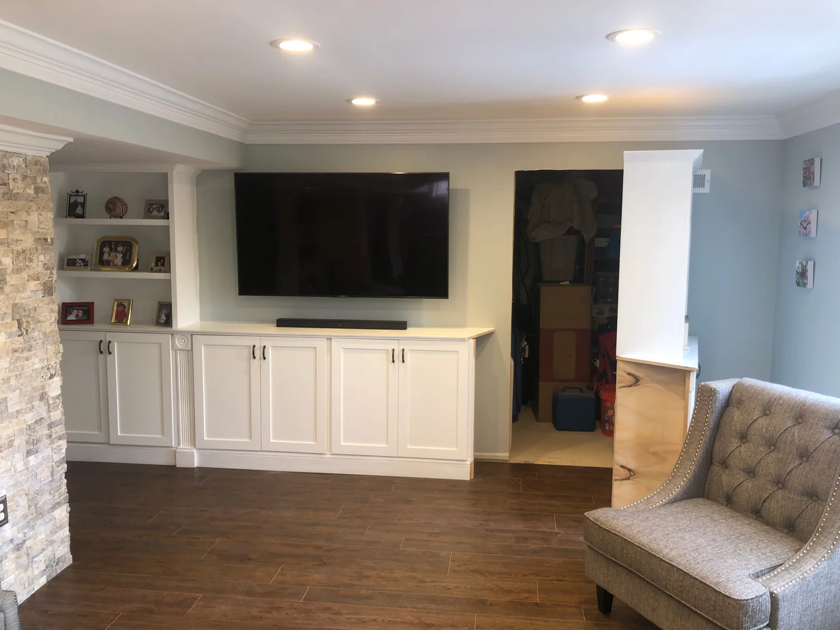
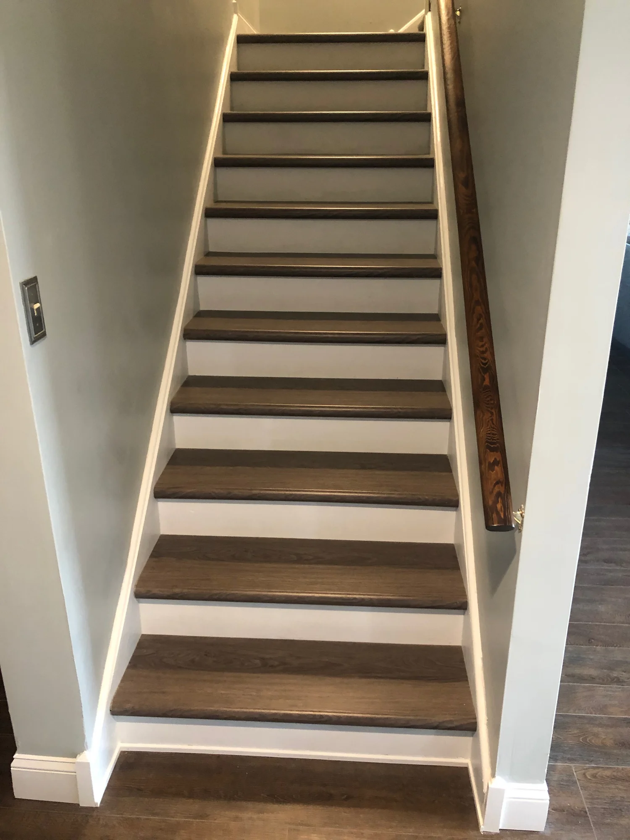
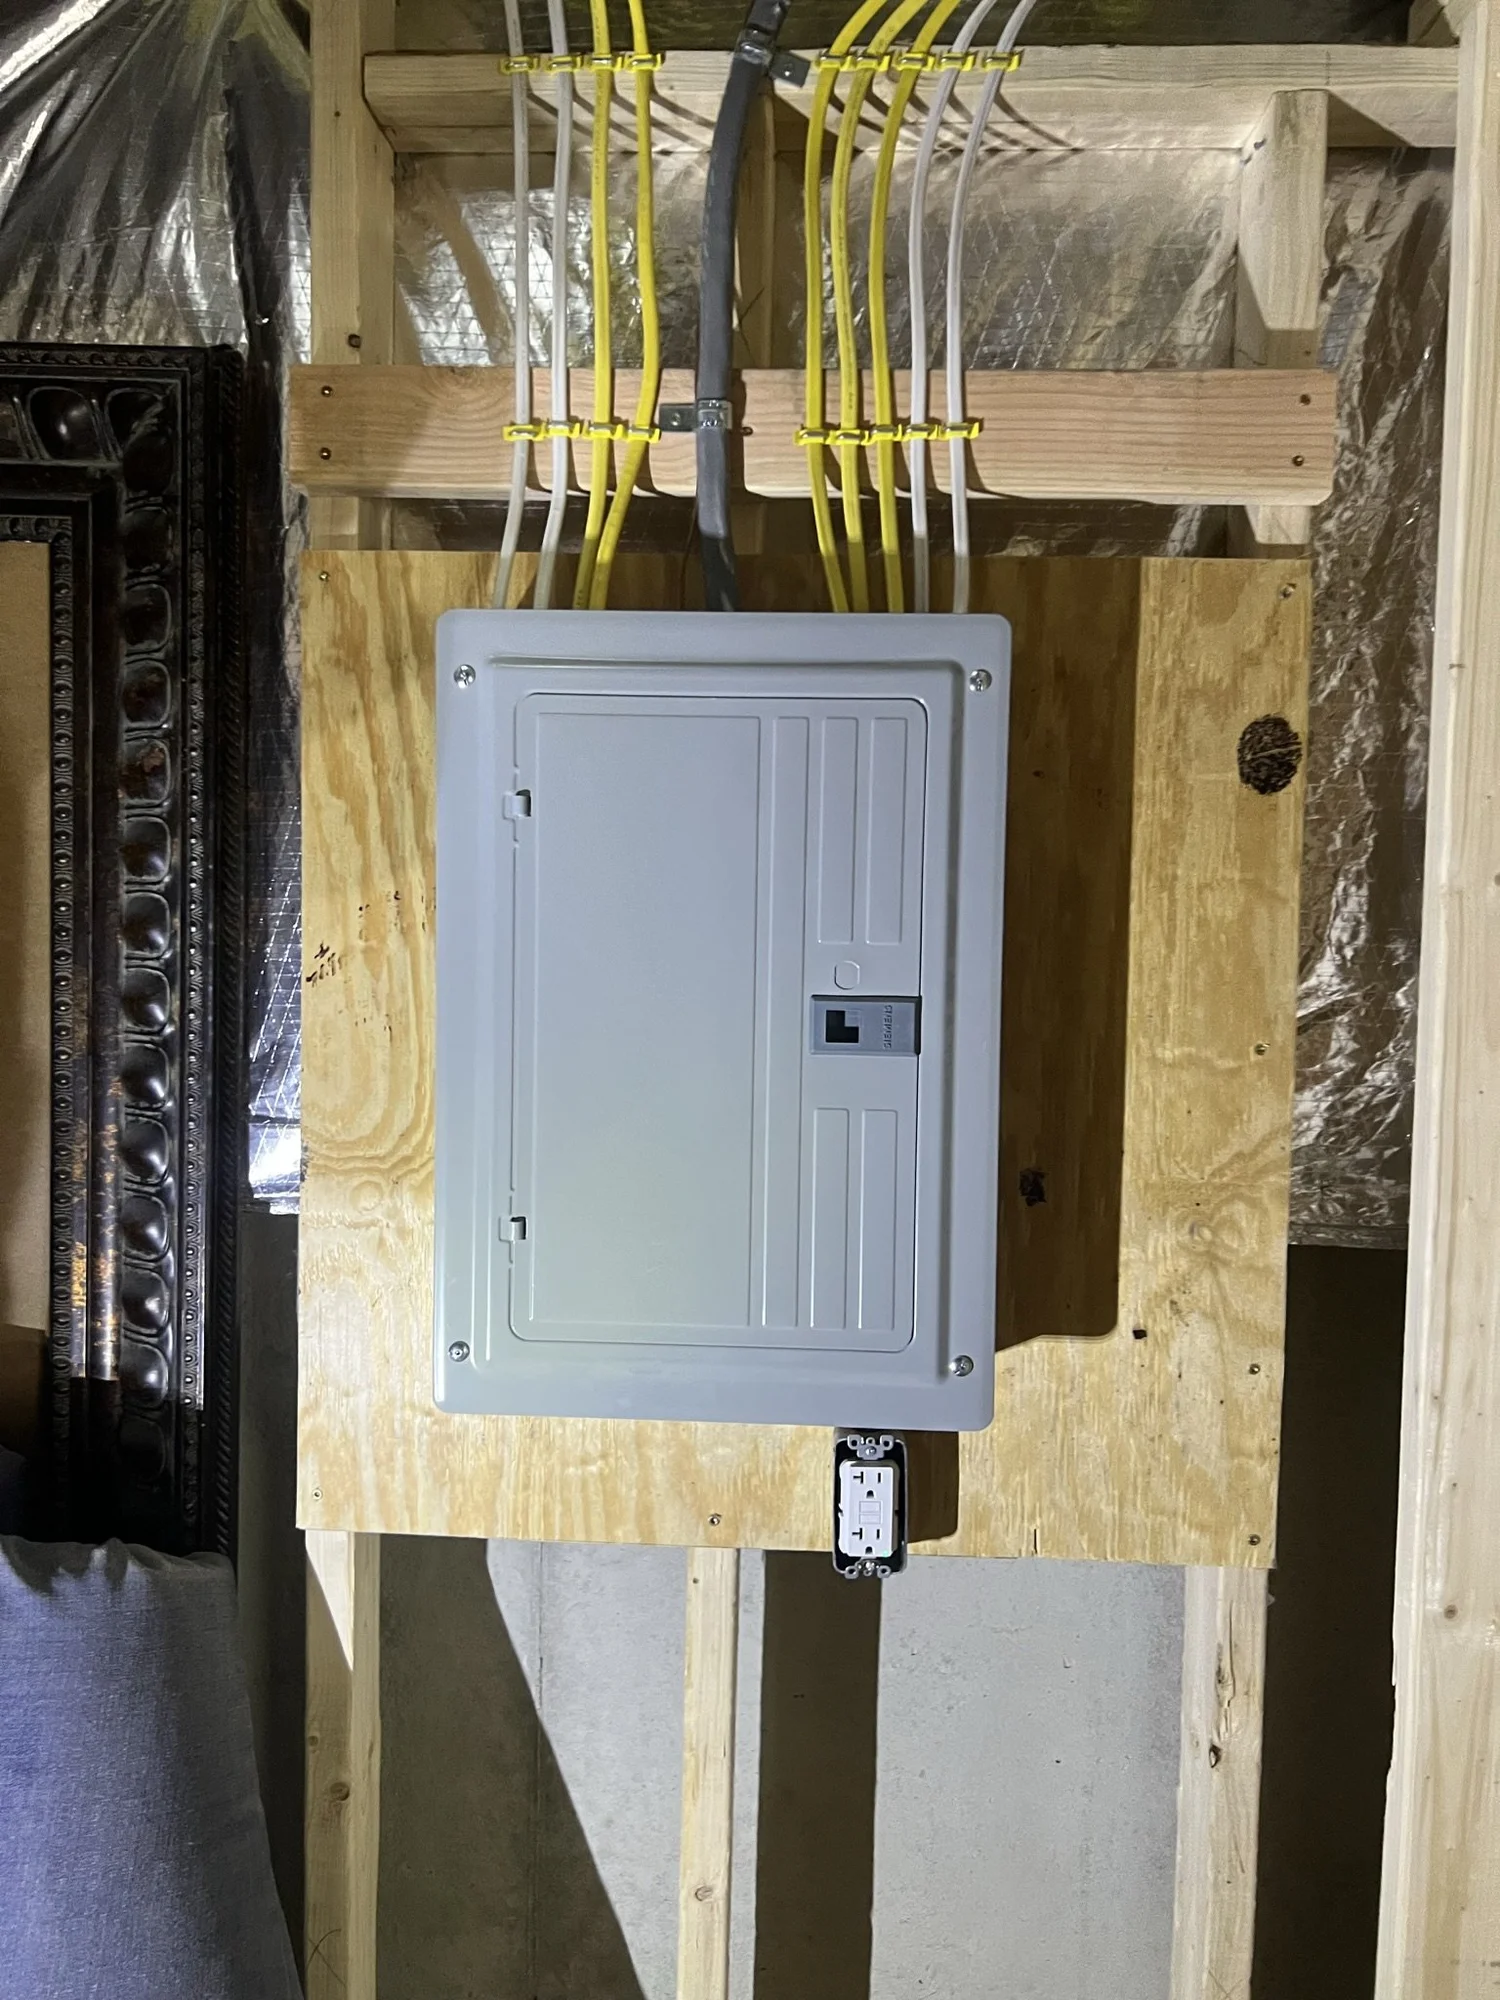
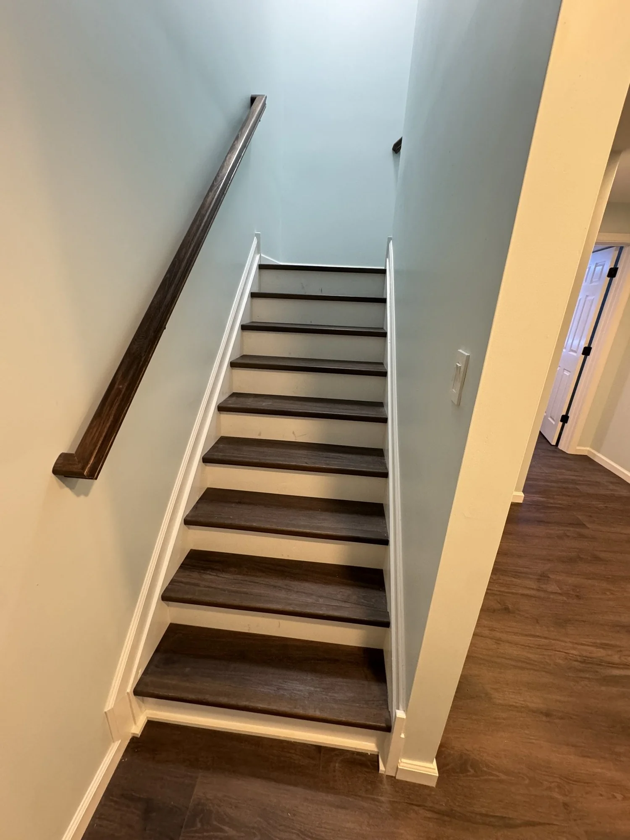
We added a fitness room, a bedroom with an egress window, and a full bathroom with a digital shower system, plus a sub-panel for future electrical work, and refinished the staircase and handrail.
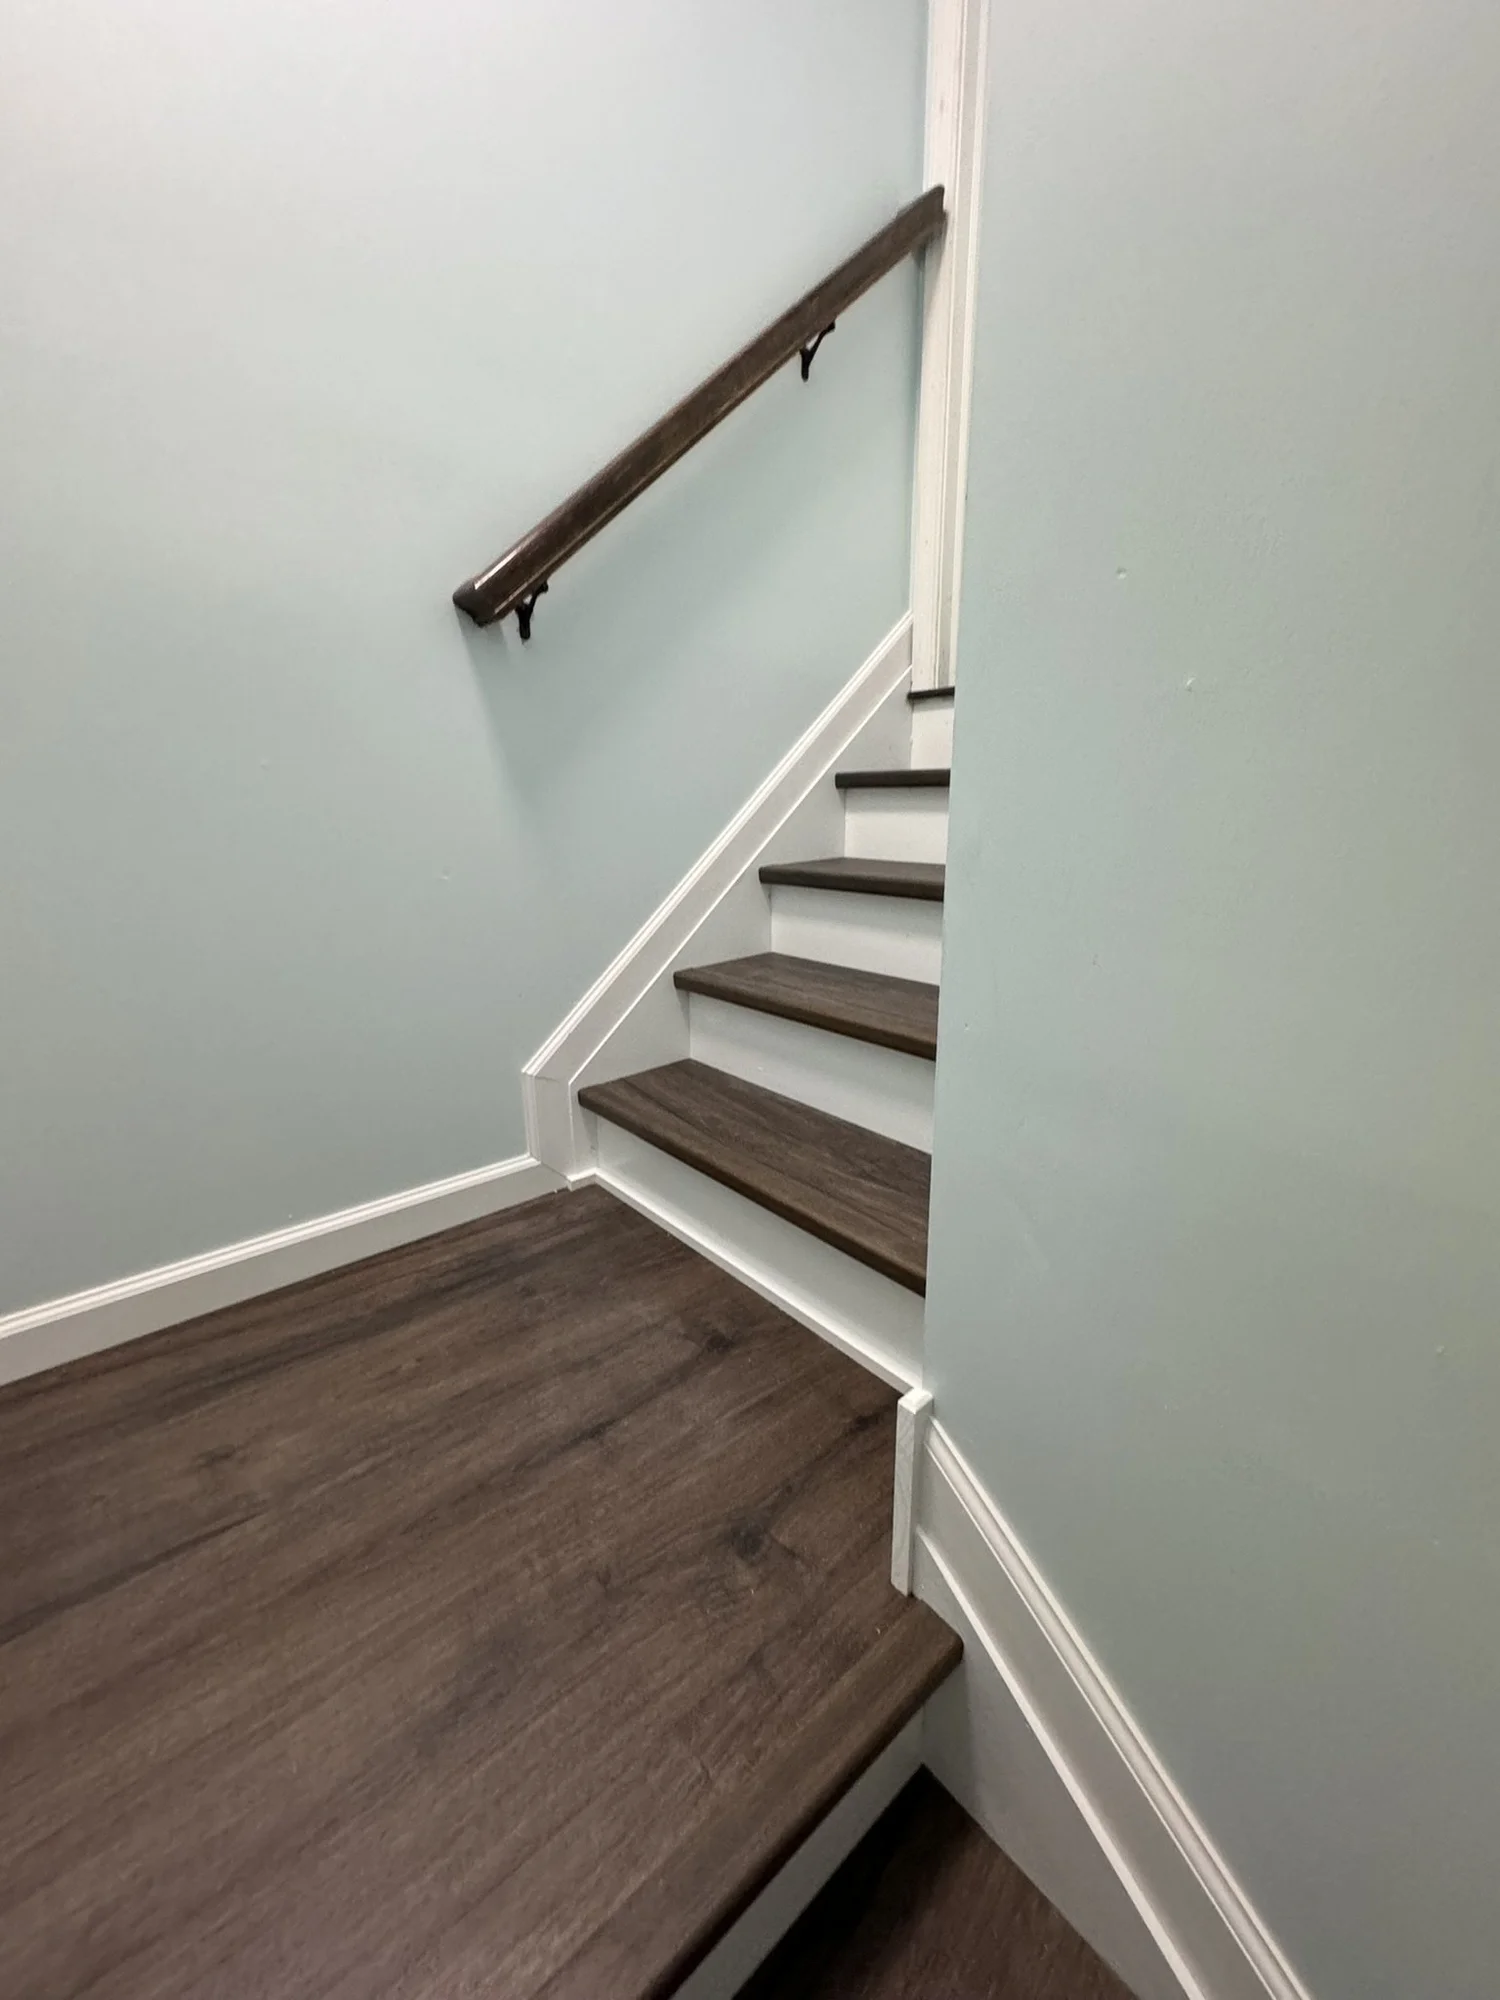
Basement with Gym, Bedroom & Full Bath in Gilbertsville, PA, photo 1Basement with Gym, Bedroom & Full Bath in Gilbertsville, PA, photo 2Basement with Gym, Bedroom & Full Bath in Gilbertsville, PA, photo 3Basement with Gym, Bedroom & Full Bath in Gilbertsville, PA, photo 4Basement with Gym, Bedroom & Full Bath in Gilbertsville, PA, photo 5Basement with Gym, Bedroom & Full Bath in Gilbertsville, PA, photo 6Basement with Gym, Bedroom & Full Bath in Gilbertsville, PA, photo 7Basement with Gym, Bedroom & Full Bath in Gilbertsville, PA, photo 8Basement with Gym, Bedroom & Full Bath in Gilbertsville, PA, photo 9Basement with Gym, Bedroom & Full Bath in Gilbertsville, PA, photo 10Basement with Gym, Bedroom & Full Bath in Gilbertsville, PA, photo 11Basement with Gym, Bedroom & Full Bath in Gilbertsville, PA, photo 12Basement with Gym, Bedroom & Full Bath in Gilbertsville, PA, photo 13Basement with Gym, Bedroom & Full Bath in Gilbertsville, PA, photo 14Basement with Gym, Bedroom & Full Bath in Gilbertsville, PA, photo 15Basement with Gym, Bedroom & Full Bath in Gilbertsville, PA, photo 16Basement with Gym, Bedroom & Full Bath in Gilbertsville, PA, photo 17
Royersford, PA2025

Basement with Wet Bar & Pool Room in Royersford, PA

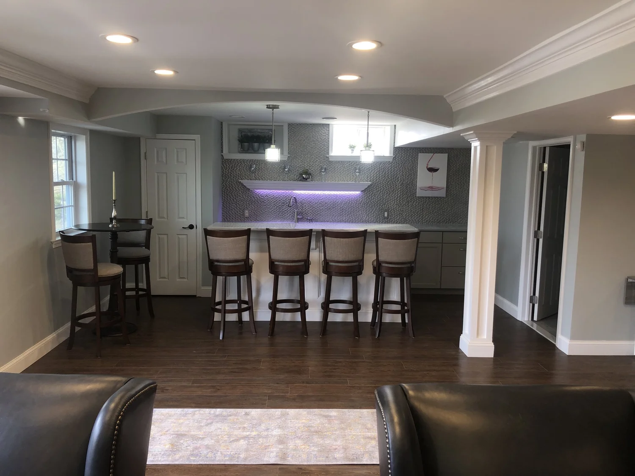
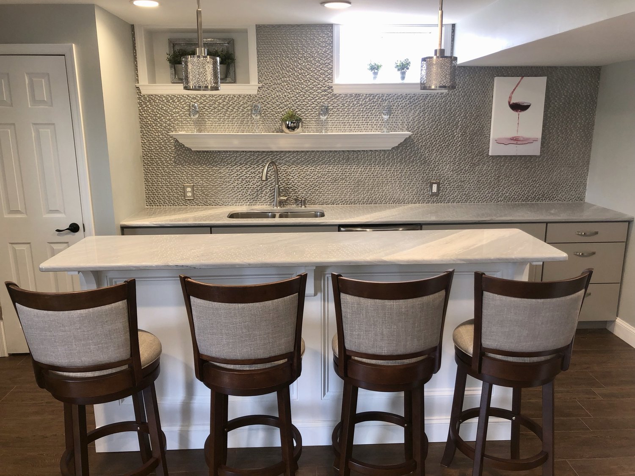
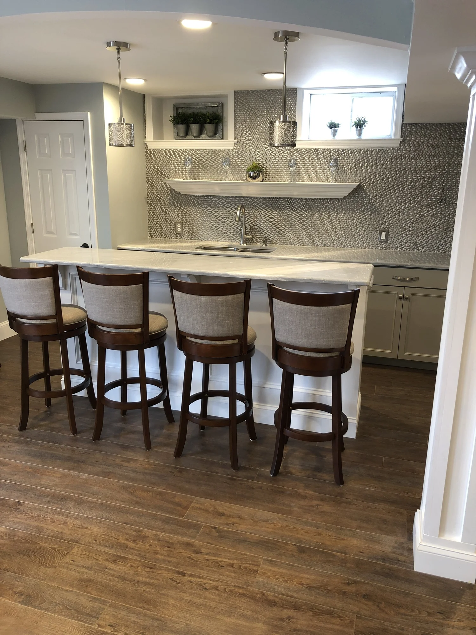
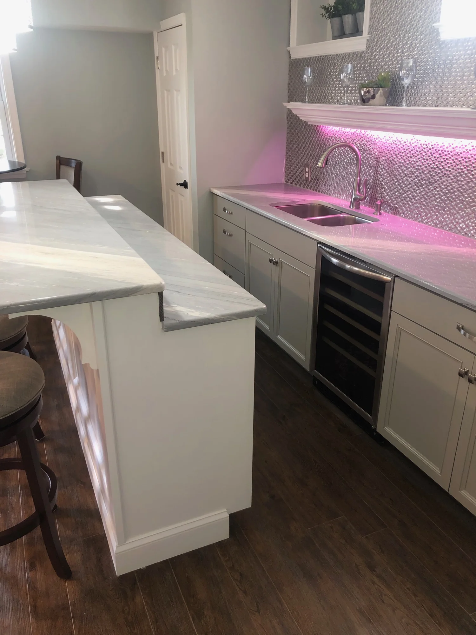
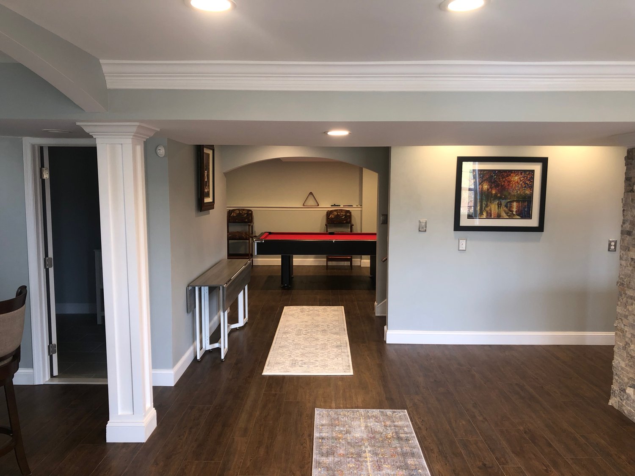
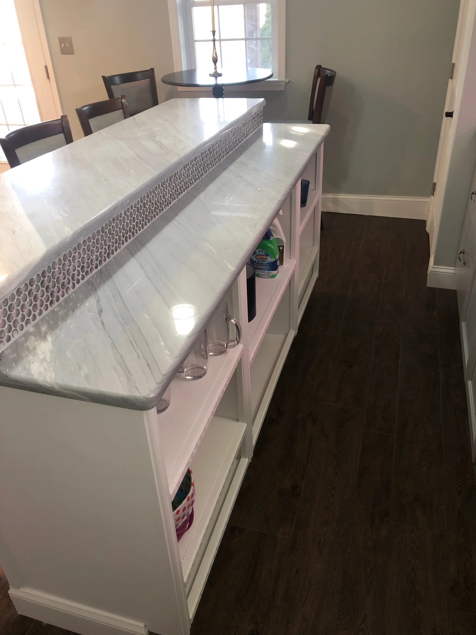
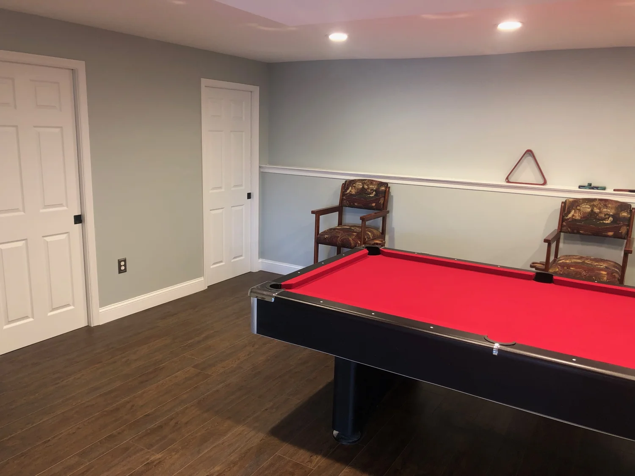
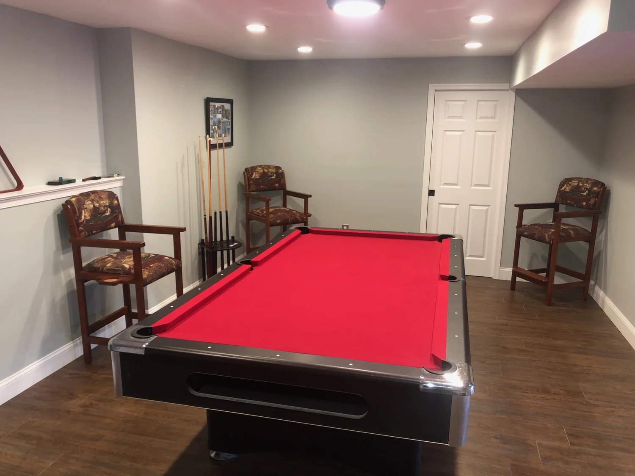
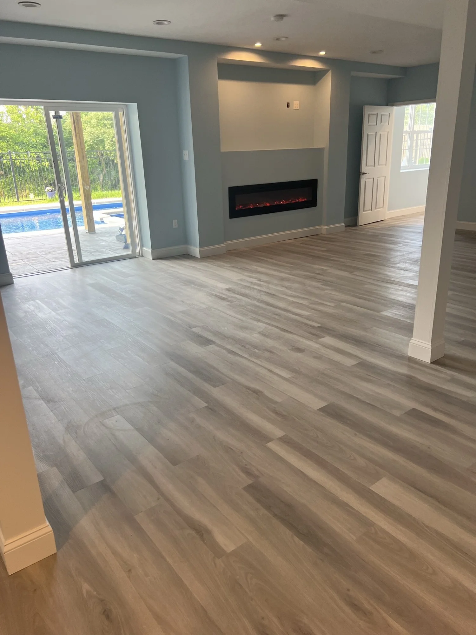
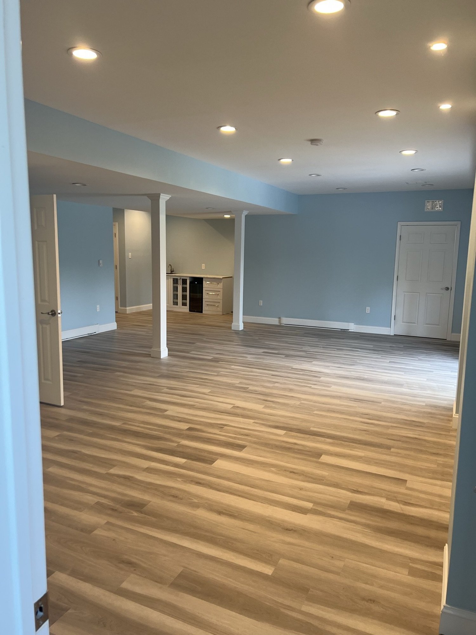
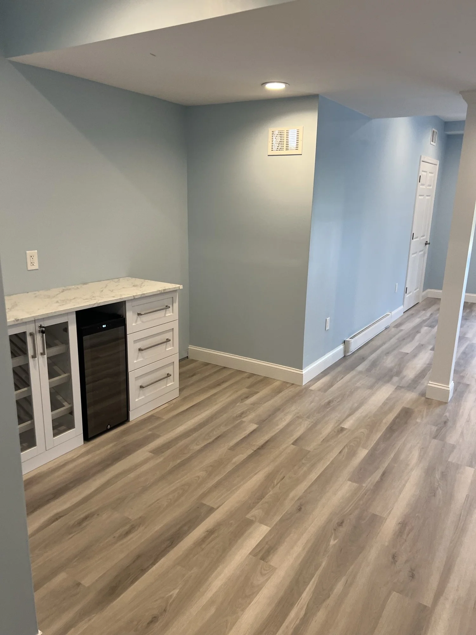
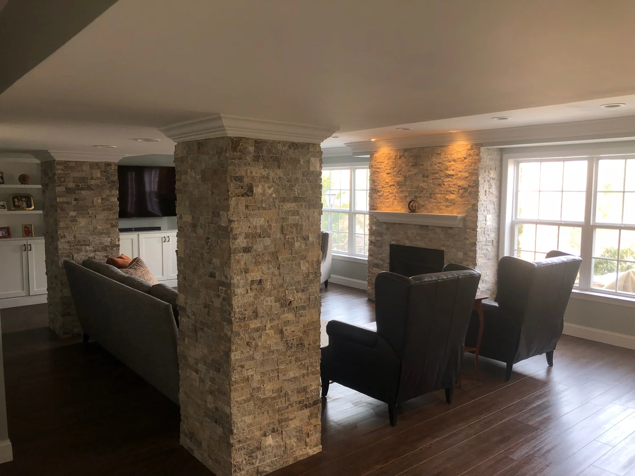
Custom built-in cabinetry, a wet bar, a full bathroom and a pool room.
Basement with Wet Bar & Pool Room in Royersford, PA, photo 1Basement with Wet Bar & Pool Room in Royersford, PA, photo 2Basement with Wet Bar & Pool Room in Royersford, PA, photo 3Basement with Wet Bar & Pool Room in Royersford, PA, photo 4Basement with Wet Bar & Pool Room in Royersford, PA, photo 5Basement with Wet Bar & Pool Room in Royersford, PA, photo 6Basement with Wet Bar & Pool Room in Royersford, PA, photo 7Basement with Wet Bar & Pool Room in Royersford, PA, photo 8Basement with Wet Bar & Pool Room in Royersford, PA, photo 9Basement with Wet Bar & Pool Room in Royersford, PA, photo 10Basement with Wet Bar & Pool Room in Royersford, PA, photo 11Basement with Wet Bar & Pool Room in Royersford, PA, photo 12Basement with Wet Bar & Pool Room in Royersford, PA, photo 13Basement with Wet Bar & Pool Room in Royersford, PA, photo 14Basement with Wet Bar & Pool Room in Royersford, PA, photo 15Basement with Wet Bar & Pool Room in Royersford, PA, photo 16Basement with Wet Bar & Pool Room in Royersford, PA, photo 17Basement with Wet Bar & Pool Room in Royersford, PA, photo 18Basement with Wet Bar & Pool Room in Royersford, PA, photo 19Basement with Wet Bar & Pool Room in Royersford, PA, photo 20Basement with Wet Bar & Pool Room in Royersford, PA, photo 21Basement with Wet Bar & Pool Room in Royersford, PA, photo 22Basement with Wet Bar & Pool Room in Royersford, PA, photo 23Basement with Wet Bar & Pool Room in Royersford, PA, photo 24Basement with Wet Bar & Pool Room in Royersford, PA, photo 25Basement with Wet Bar & Pool Room in Royersford, PA, photo 26Basement with Wet Bar & Pool Room in Royersford, PA, photo 27Basement with Wet Bar & Pool Room in Royersford, PA, photo 28Basement with Wet Bar & Pool Room in Royersford, PA, photo 29Basement with Wet Bar & Pool Room in Royersford, PA, photo 30Basement with Wet Bar & Pool Room in Royersford, PA, photo 31Basement with Wet Bar & Pool Room in Royersford, PA, photo 32Basement with Wet Bar & Pool Room in Royersford, PA, photo 33Basement with Wet Bar & Pool Room in Royersford, PA, photo 34Basement with Wet Bar & Pool Room in Royersford, PA, photo 35Basement with Wet Bar & Pool Room in Royersford, PA, photo 36
New Hanover, PA2024

Basement Remodel in New Hanover, PA

Basement Remodel in New Hanover, PA, photo 1Basement Remodel in New Hanover, PA, photo 2Basement Remodel in New Hanover, PA, photo 3Basement Remodel in New Hanover, PA, photo 4Basement Remodel in New Hanover, PA, photo 5
Gilbertsville, PA2023

Basement with Bedroom & Kitchenette in Gilbertsville, PA

One bedroom, a kitchenette, a full bathroom with an ejector pit, a fireplace and a living area.

Basement with Bedroom & Kitchenette in Gilbertsville, PA, photo 1Basement with Bedroom & Kitchenette in Gilbertsville, PA, photo 2Basement with Bedroom & Kitchenette in Gilbertsville, PA, photo 3Basement with Bedroom & Kitchenette in Gilbertsville, PA, photo 4Basement with Bedroom & Kitchenette in Gilbertsville, PA, photo 5Basement with Bedroom & Kitchenette in Gilbertsville, PA, photo 6Basement with Bedroom & Kitchenette in Gilbertsville, PA, photo 7Basement with Bedroom & Kitchenette in Gilbertsville, PA, photo 8Basement with Bedroom & Kitchenette in Gilbertsville, PA, photo 9Basement with Bedroom & Kitchenette in Gilbertsville, PA, photo 10Basement with Bedroom & Kitchenette in Gilbertsville, PA, photo 11Basement with Bedroom & Kitchenette in Gilbertsville, PA, photo 12Basement with Bedroom & Kitchenette in Gilbertsville, PA, photo 13
Gilbertsville, PA2020

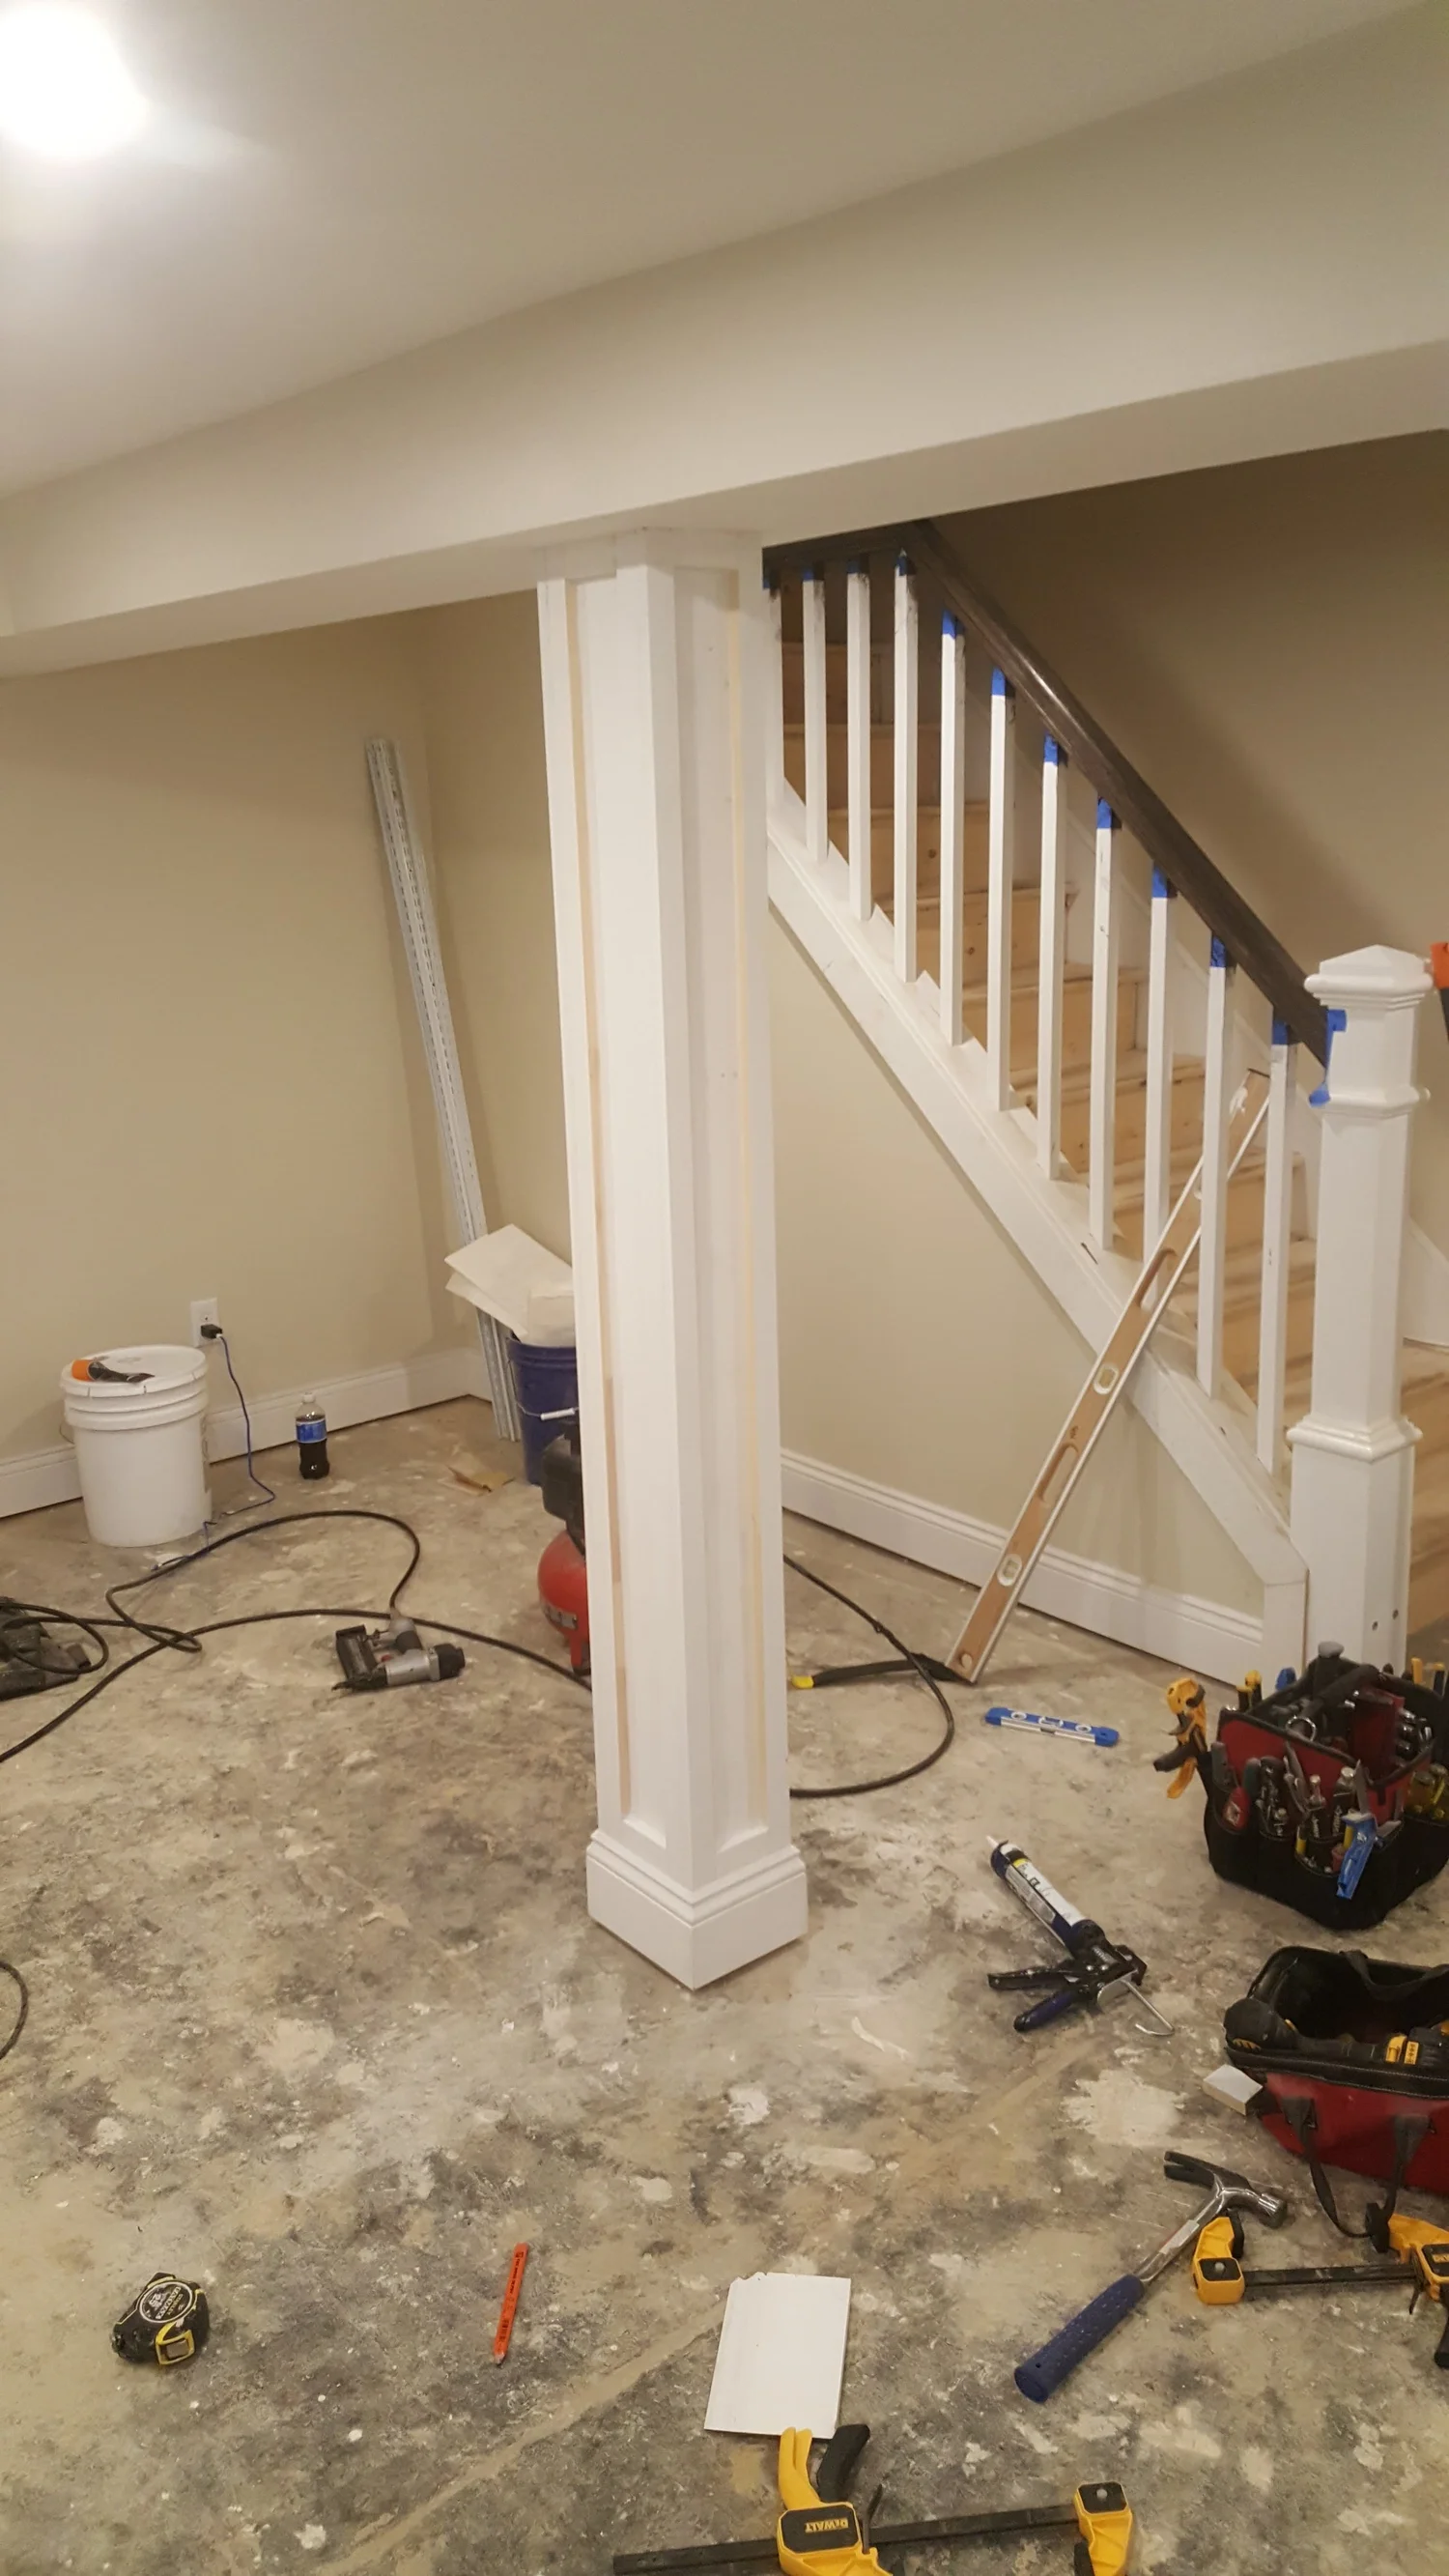
Finished Basement, Built-Ins & Handrail in Gilbertsville, PA

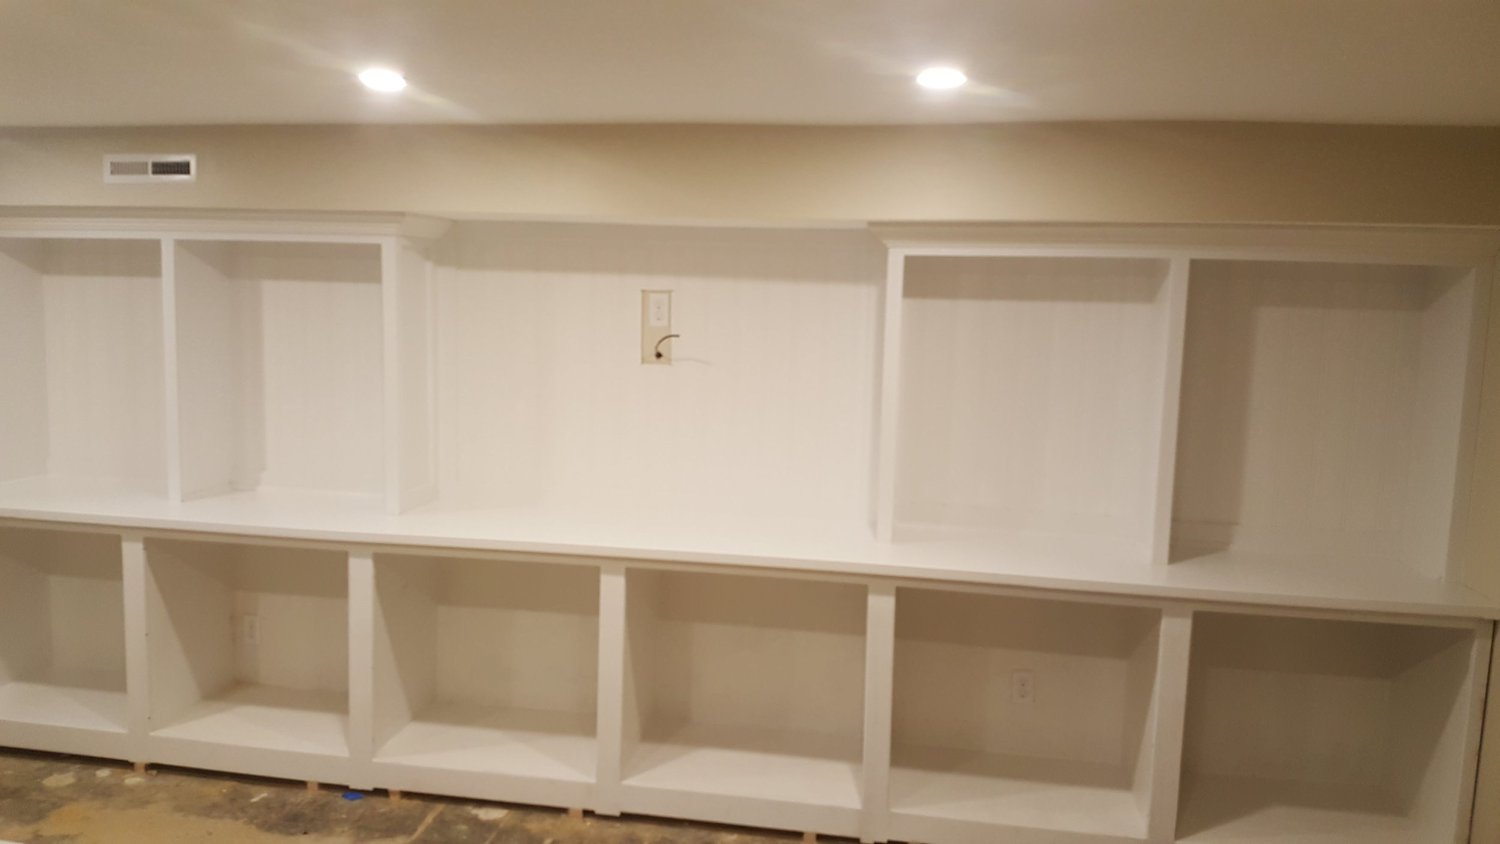
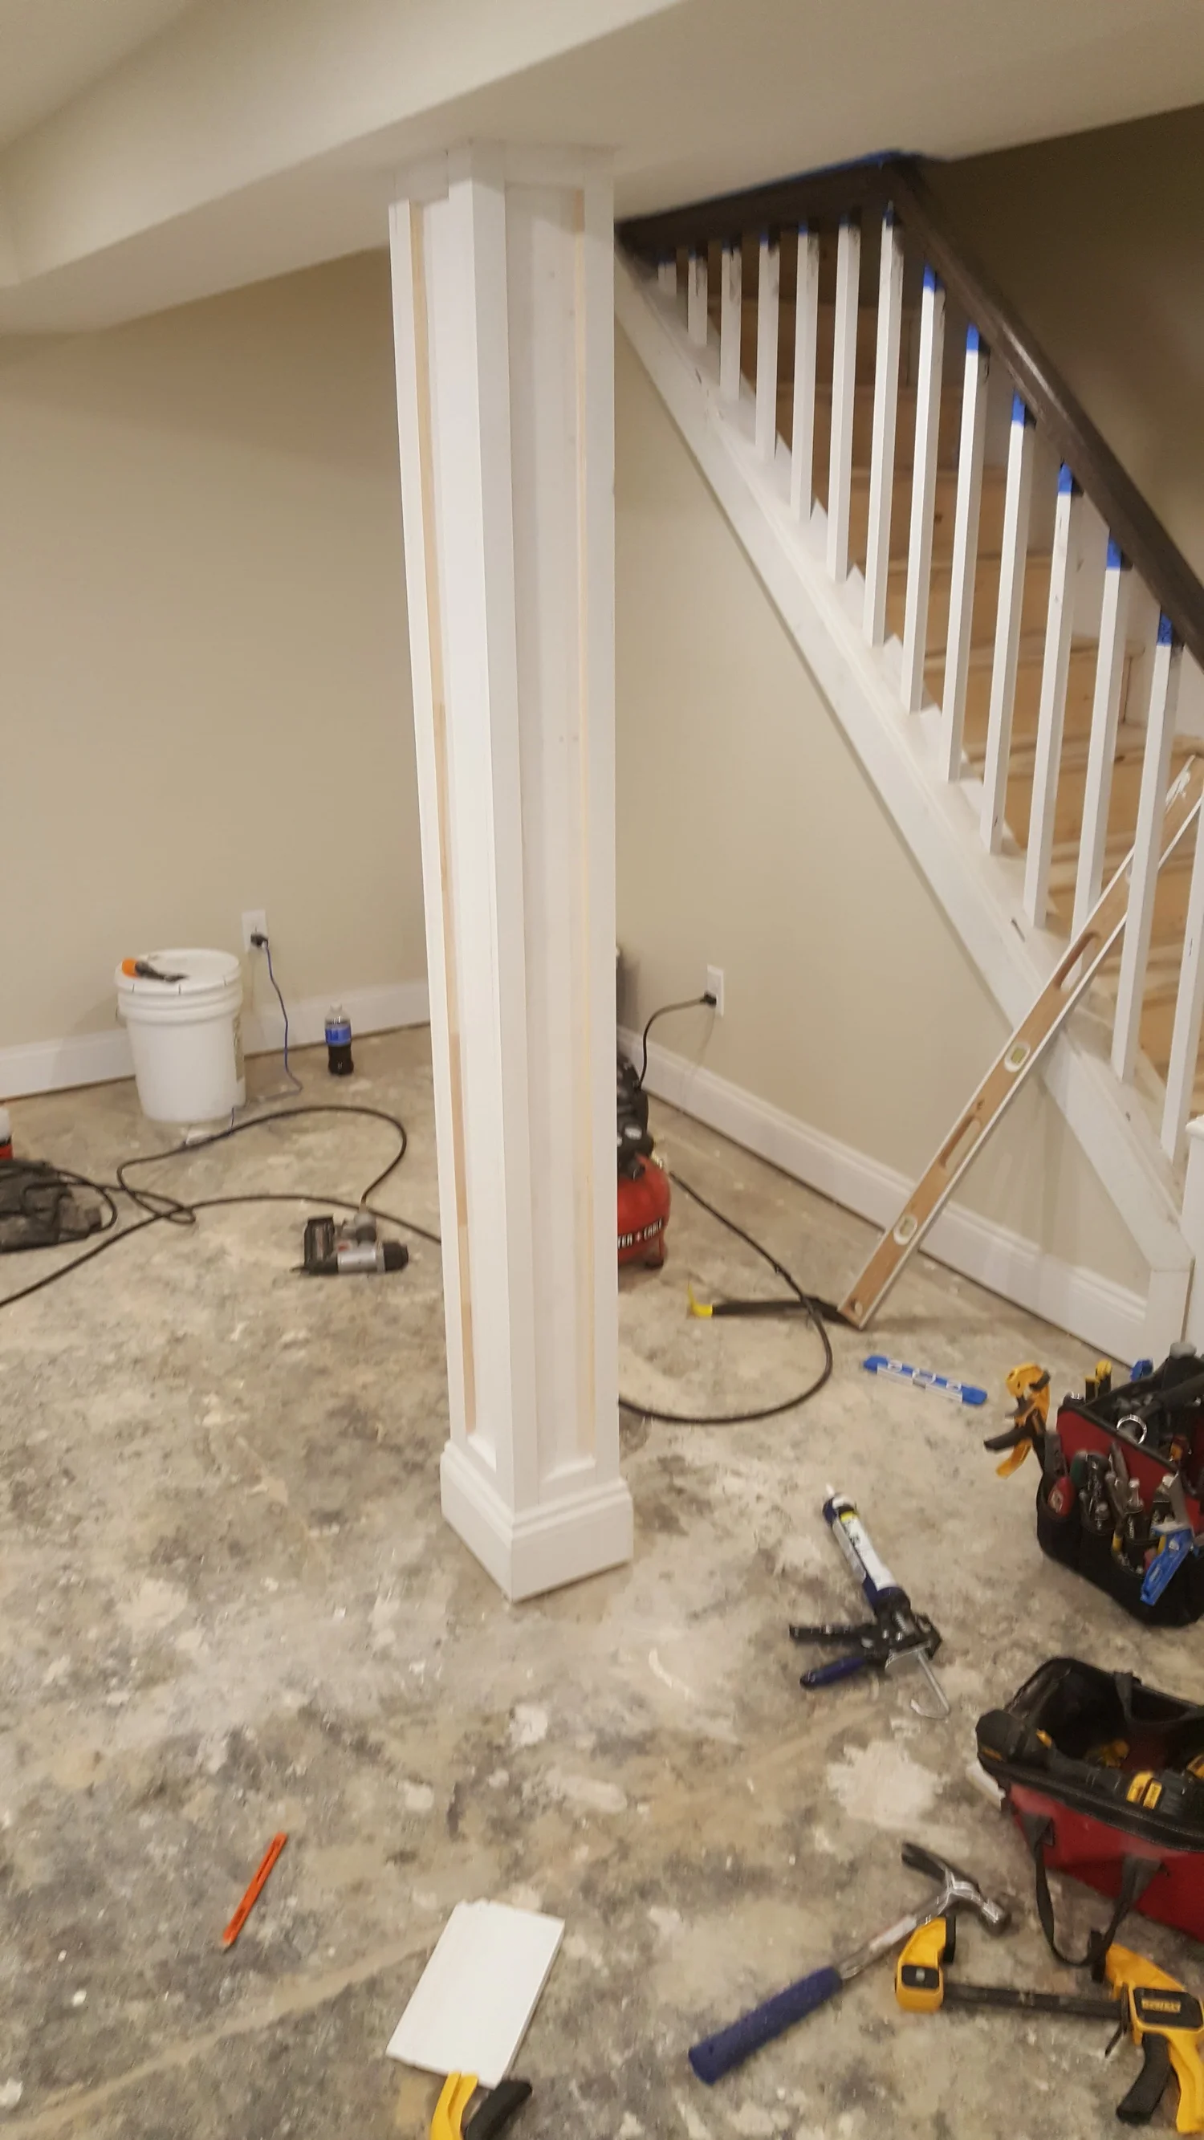
Finished Basement, Built-Ins & Handrail in Gilbertsville, PA, photo 1Finished Basement, Built-Ins & Handrail in Gilbertsville, PA, photo 2Finished Basement, Built-Ins & Handrail in Gilbertsville, PA, photo 3
Hatfield, PA

Attic Conversion in Hatfield, PA

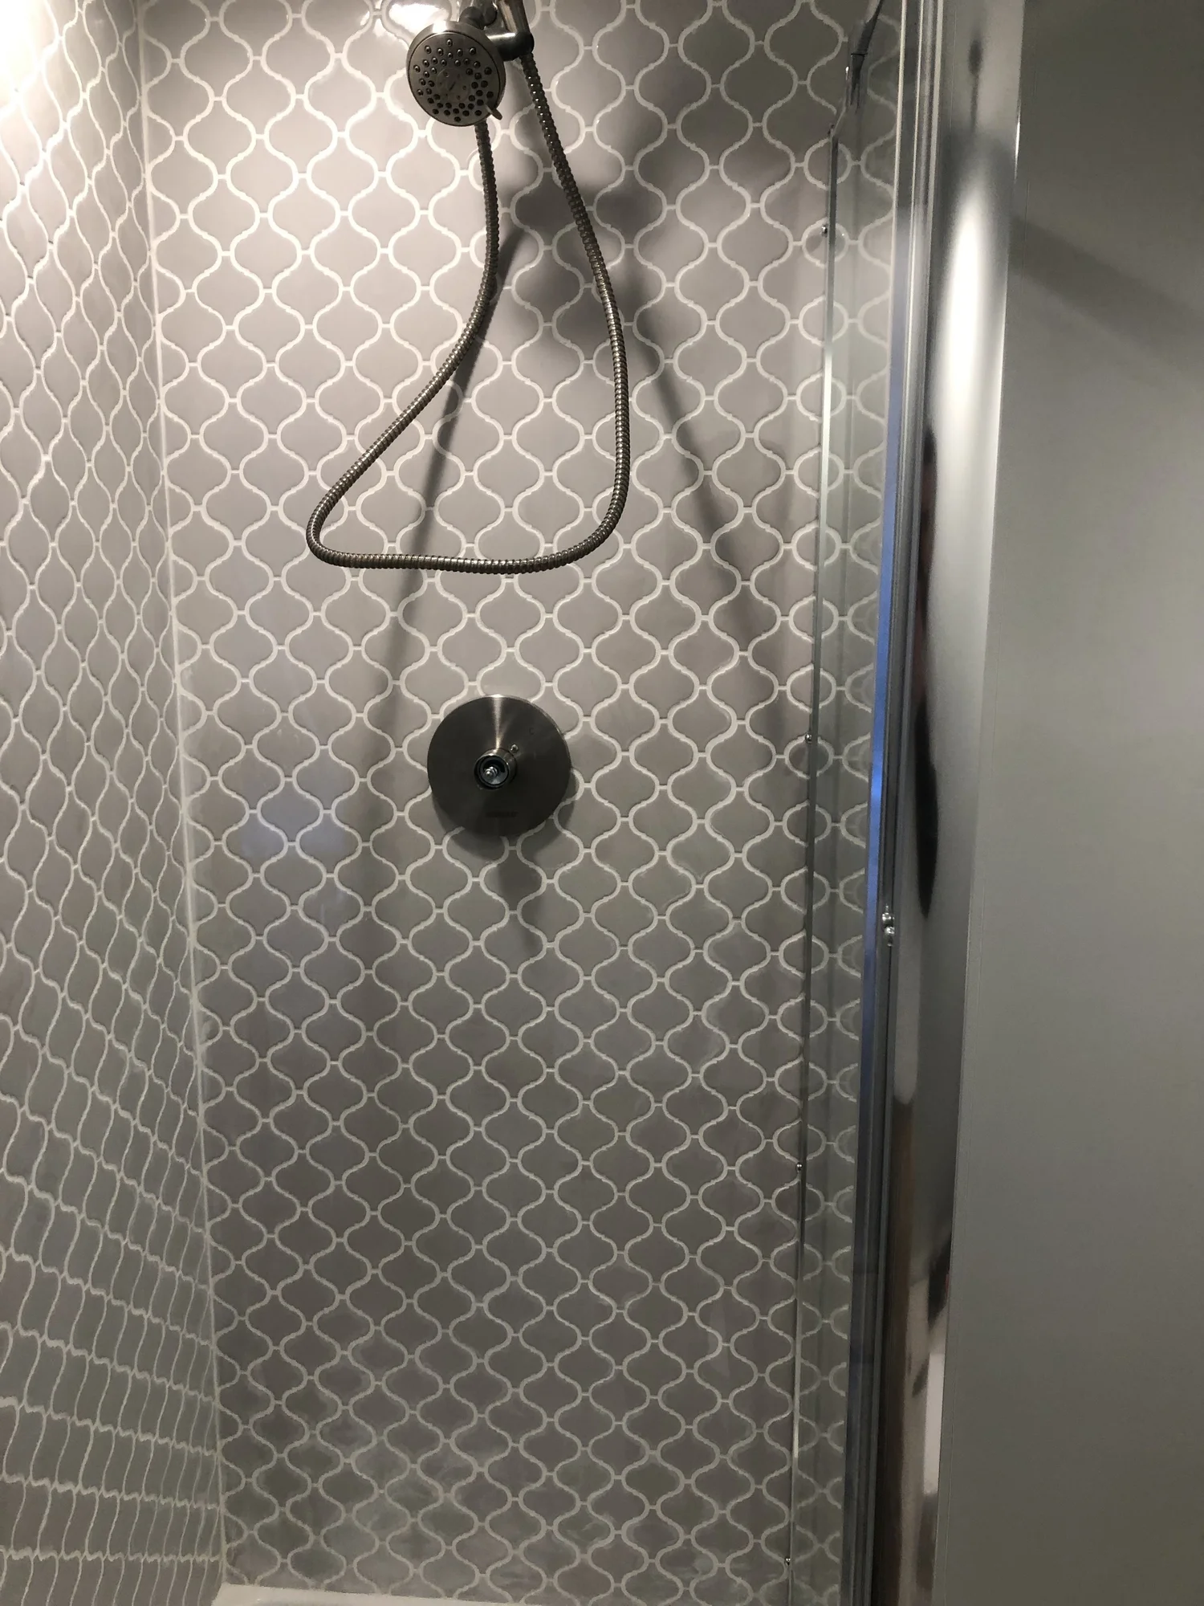
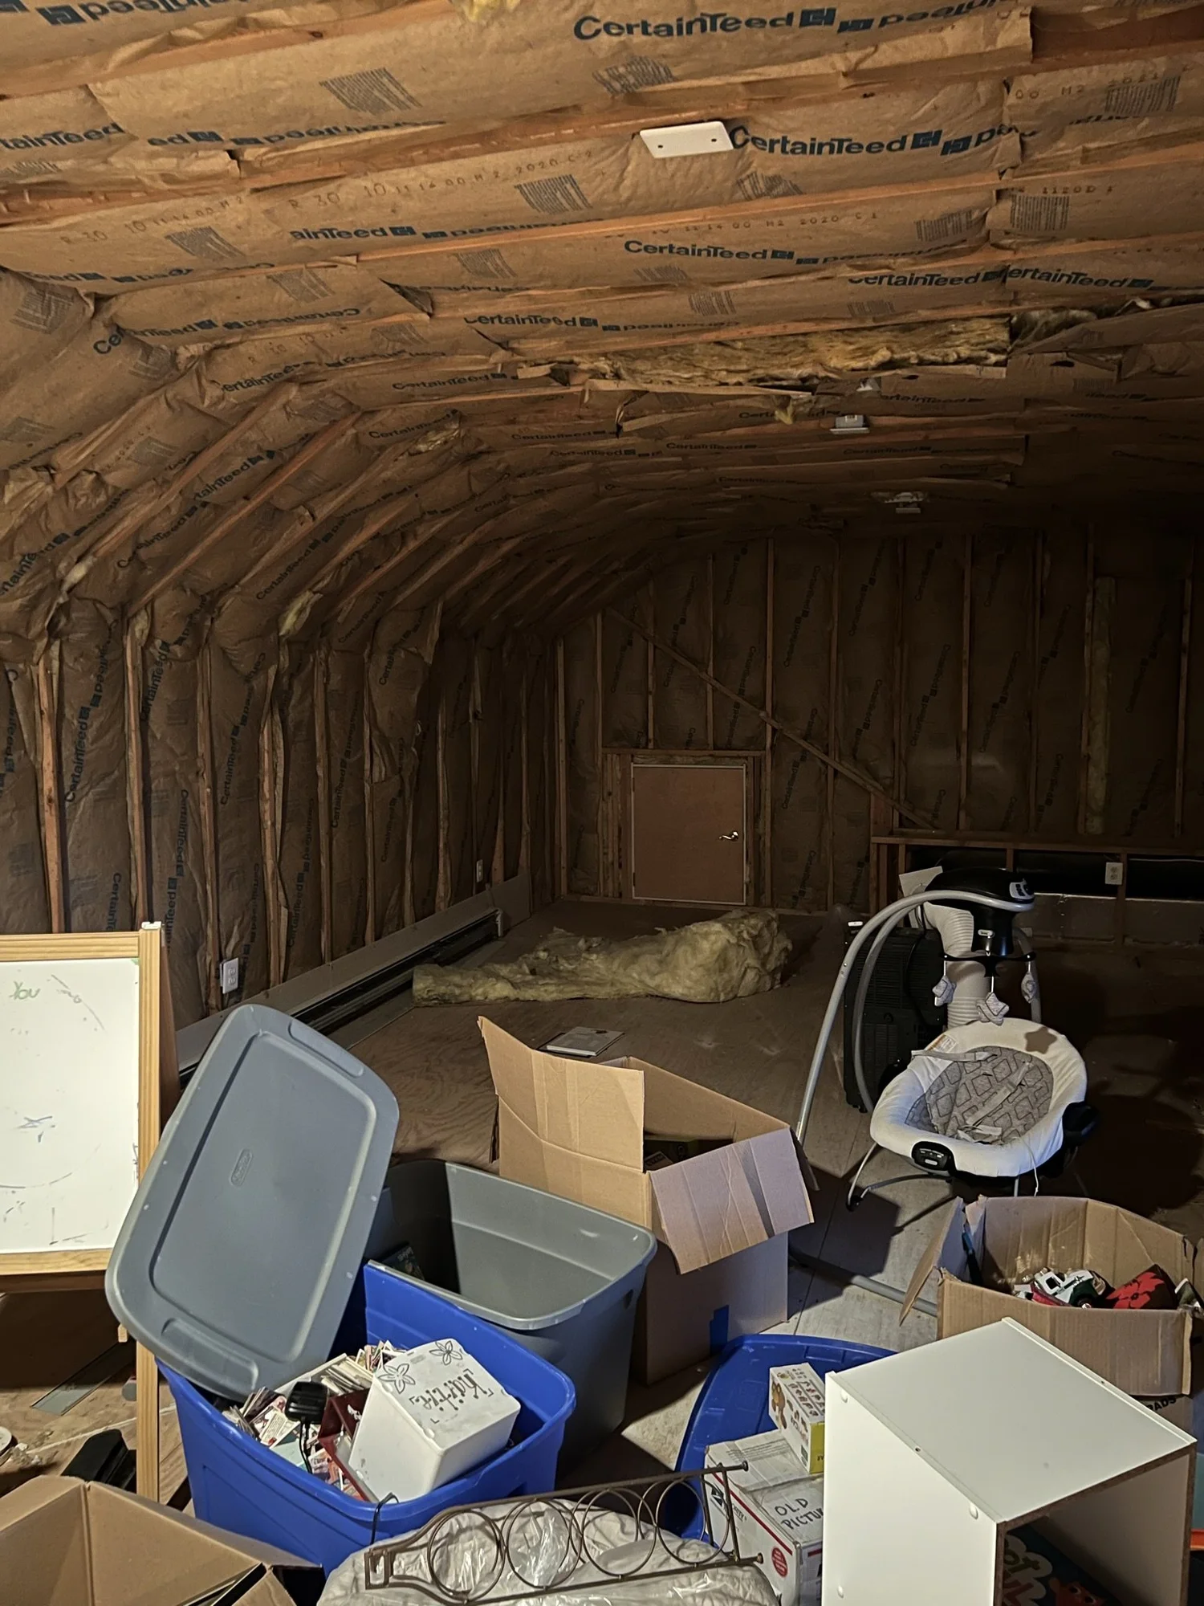
We converted the attic into two open-plan bedrooms with walk-in closets and added a full bathroom.
Attic Conversion in Hatfield, PA, photo 1Attic Conversion in Hatfield, PA, photo 2Attic Conversion in Hatfield, PA, photo 3Attic Conversion in Hatfield, PA, photo 4Attic Conversion in Hatfield, PA, photo 5Attic Conversion in Hatfield, PA, photo 6Attic Conversion in Hatfield, PA, photo 7Attic Conversion in Hatfield, PA, photo 8Attic Conversion in Hatfield, PA, photo 9Attic Conversion in Hatfield, PA, photo 10Attic Conversion in Hatfield, PA, photo 11Attic Conversion in Hatfield, PA, photo 12Attic Conversion in Hatfield, PA, photo 13Attic Conversion in Hatfield, PA, photo 14Attic Conversion in Hatfield, PA, photo 15

Whole-Home & More

FeaturedLower Macungie, PA2026

Four Season Room Conversion in Lower Macungie, PA

See the full project page →

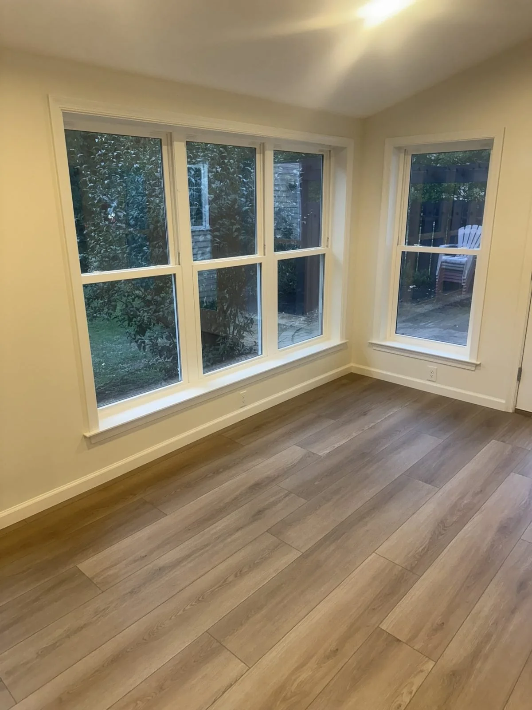
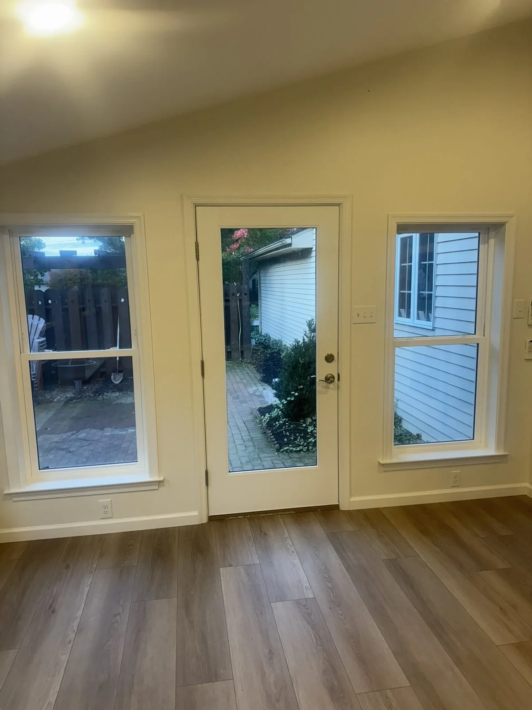
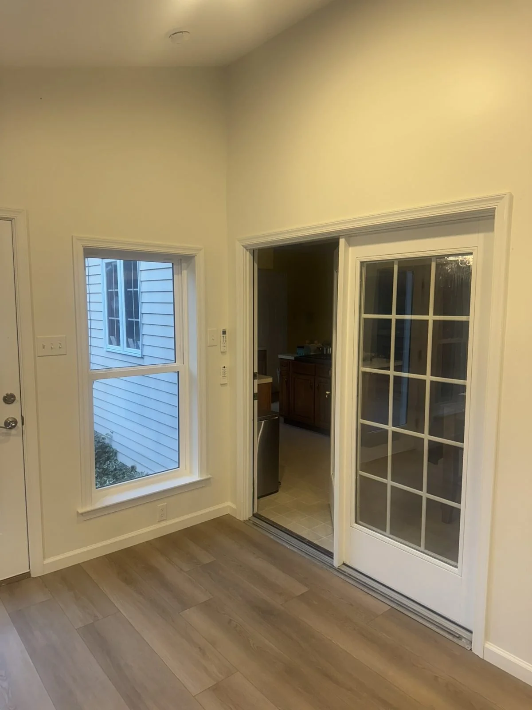
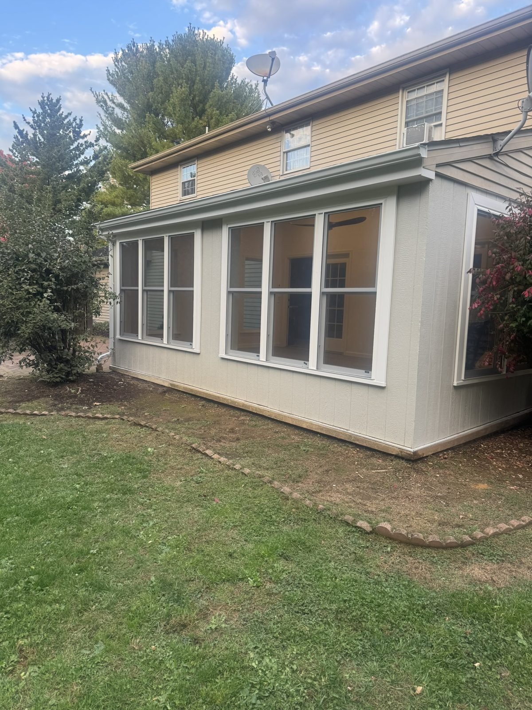
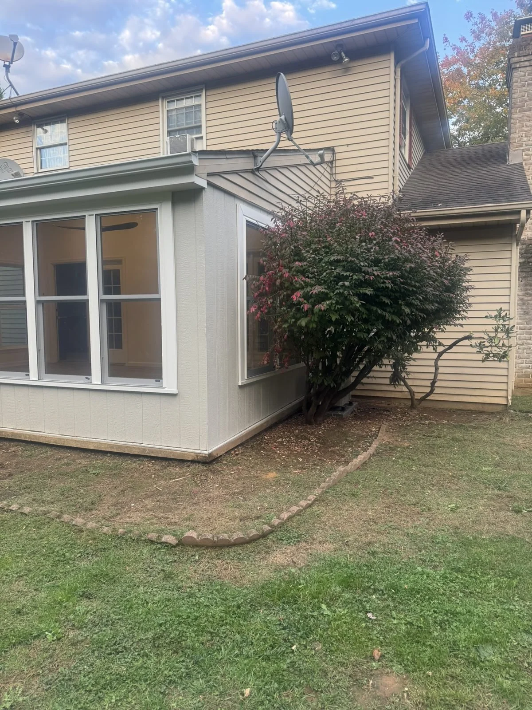
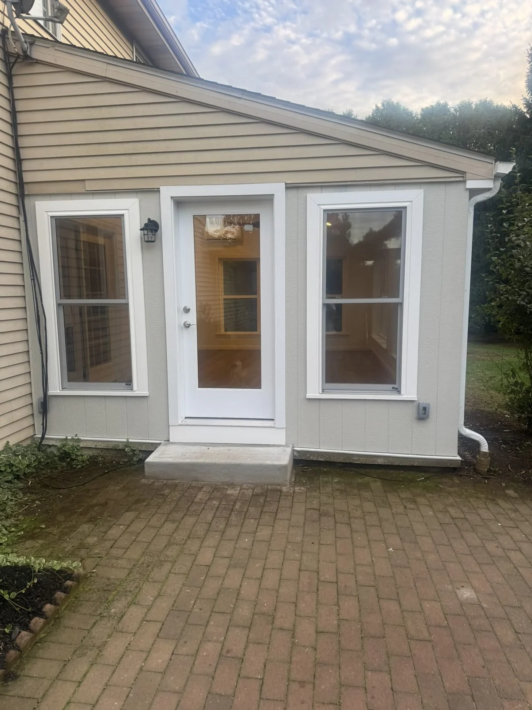
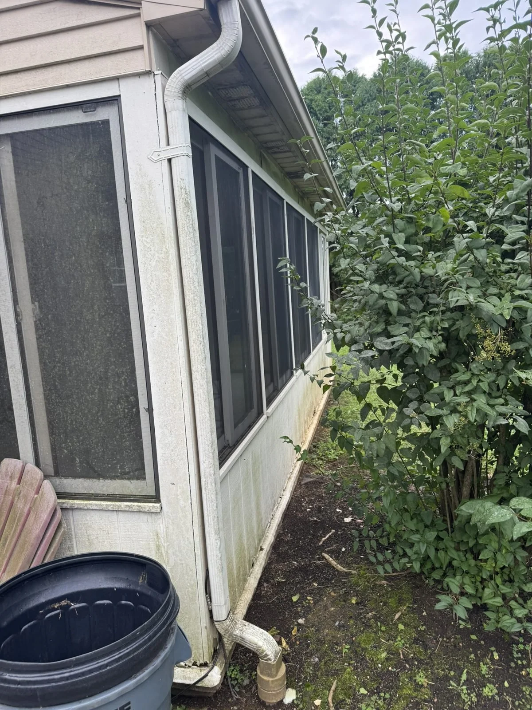
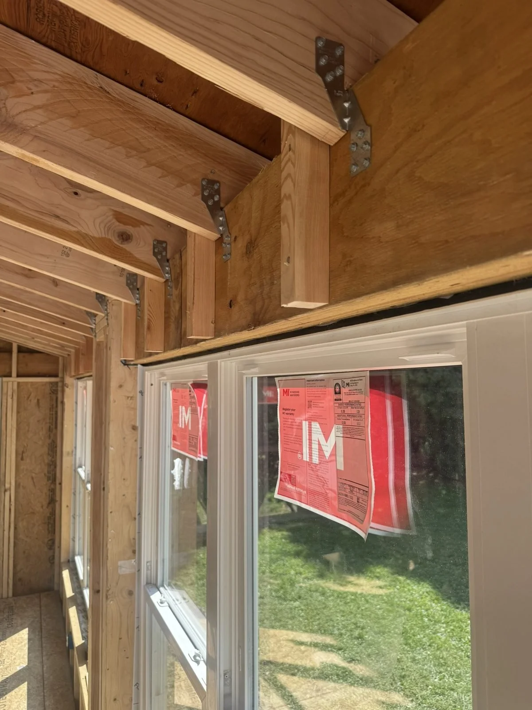
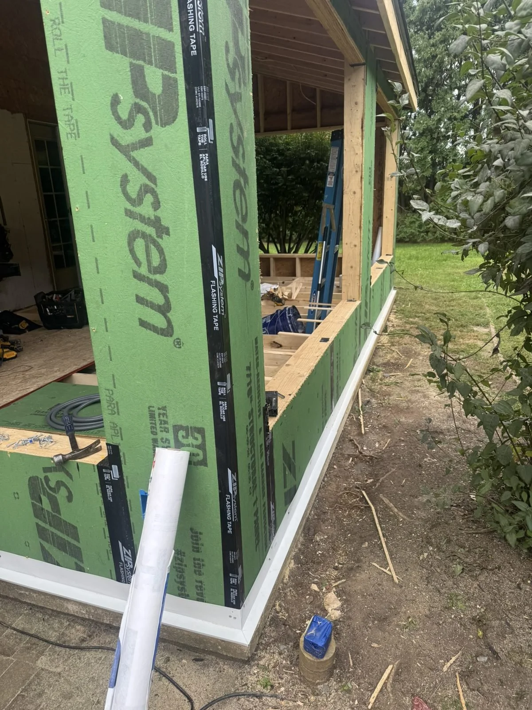
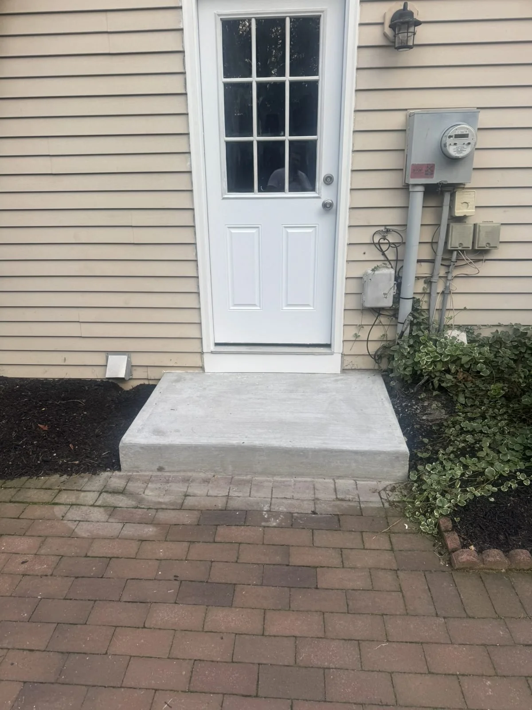
We turned a rundown enclosed porch into an insulated four season room: new 2x6 walls, an insulated subfloor, a vaulted ceiling with 2x8 rafters and closed-cell foam, taller windows with custom jambs and sills, a new entrance door, Mohawk LVP flooring and a 12k BTU Daikin mini split. Outside we added waterproof T1-11, a seamless gutter and two concrete steps, plus a 100 amp sub panel and a reverse osmosis system for the house.
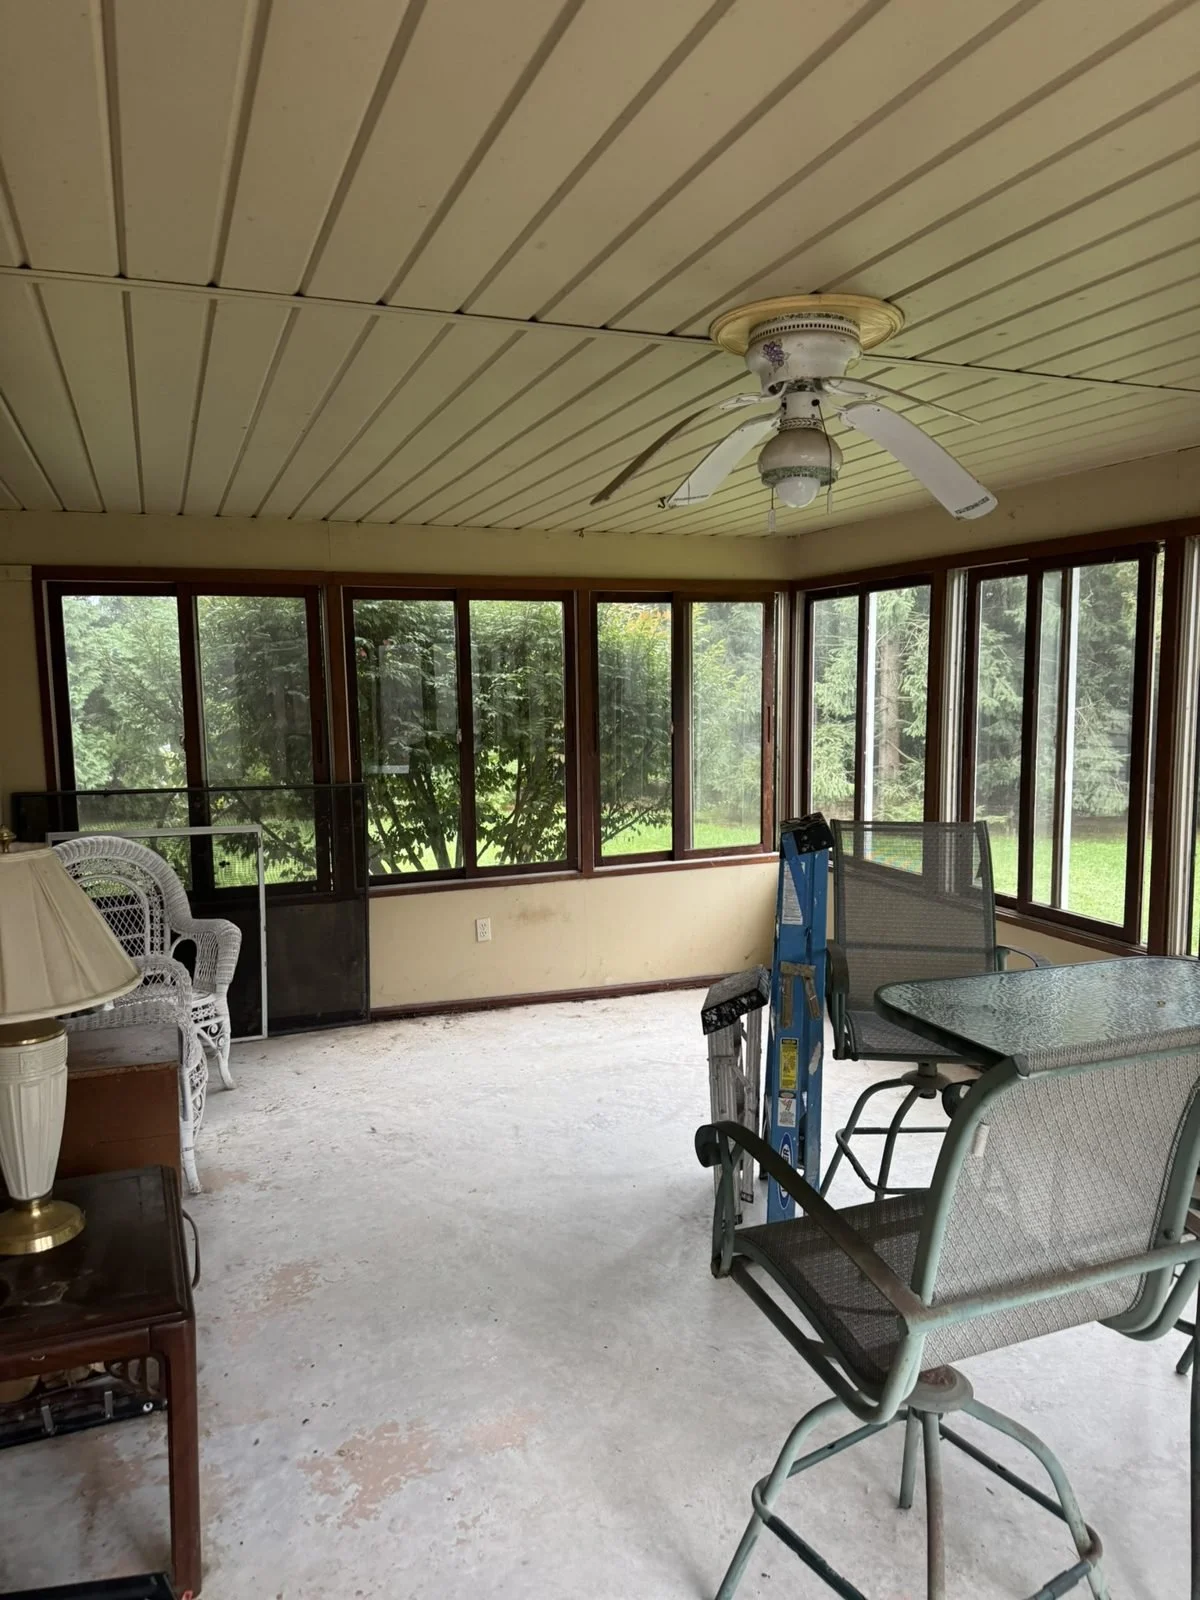
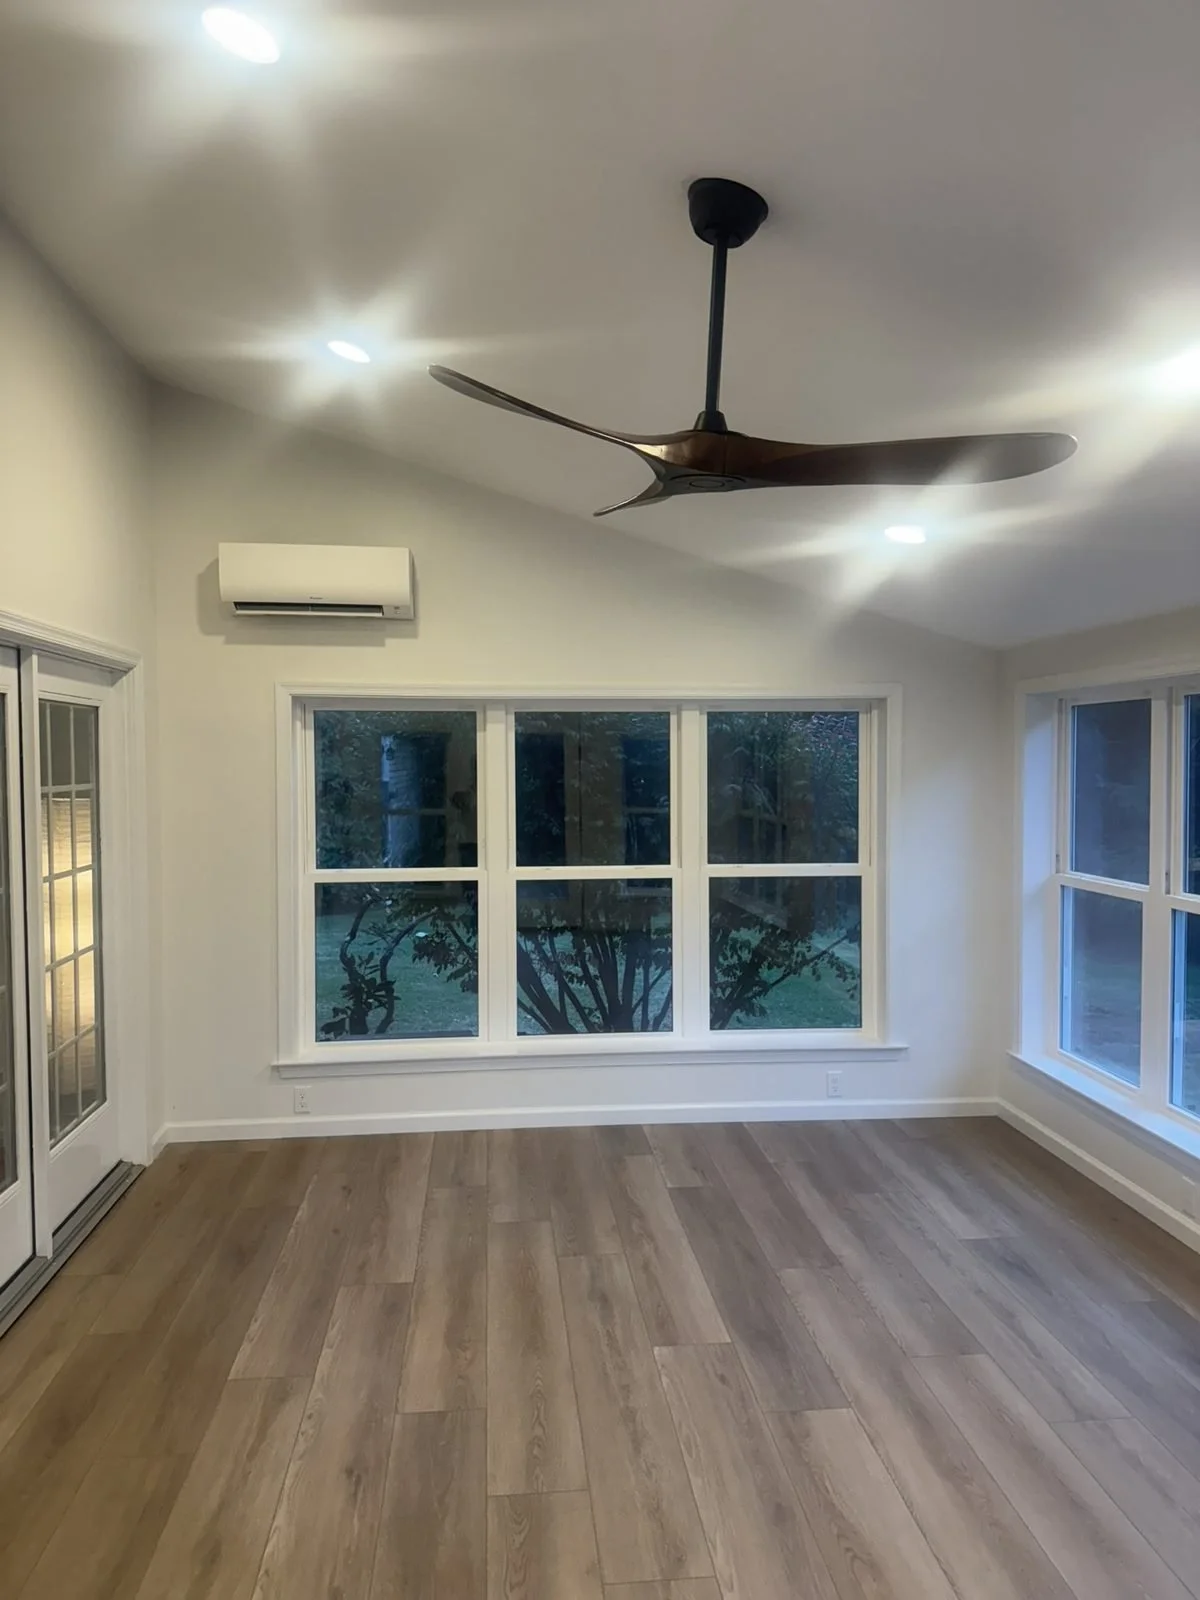
Four Season Room Conversion in Lower Macungie, PA, before
Before
Four Season Room Conversion in Lower Macungie, PA, after
After
Four Season Room Conversion in Lower Macungie, PA, photo 1Four Season Room Conversion in Lower Macungie, PA, photo 2Four Season Room Conversion in Lower Macungie, PA, photo 3Four Season Room Conversion in Lower Macungie, PA, photo 4Four Season Room Conversion in Lower Macungie, PA, photo 5Four Season Room Conversion in Lower Macungie, PA, photo 6Four Season Room Conversion in Lower Macungie, PA, photo 7Four Season Room Conversion in Lower Macungie, PA, photo 8Four Season Room Conversion in Lower Macungie, PA, photo 9Four Season Room Conversion in Lower Macungie, PA, photo 10Four Season Room Conversion in Lower Macungie, PA, photo 11
FeaturedBlue Bell, PA2026

First Floor Remodel with 14' Island in Blue Bell, PA

See the full project page →

We remodeled the entire first floor: new flooring, a powder room converted into a full bathroom, an updated laundry room, an office area and a coffee station, and a kitchen opened up to make room for a 14-foot island. Because it was a structural wall, we installed a 16-foot I-beam. We also added a 10-foot casement window for more natural light, a 36-inch Viking gas range with a Viking hood and negative air pressure system, and a microwave drawer.
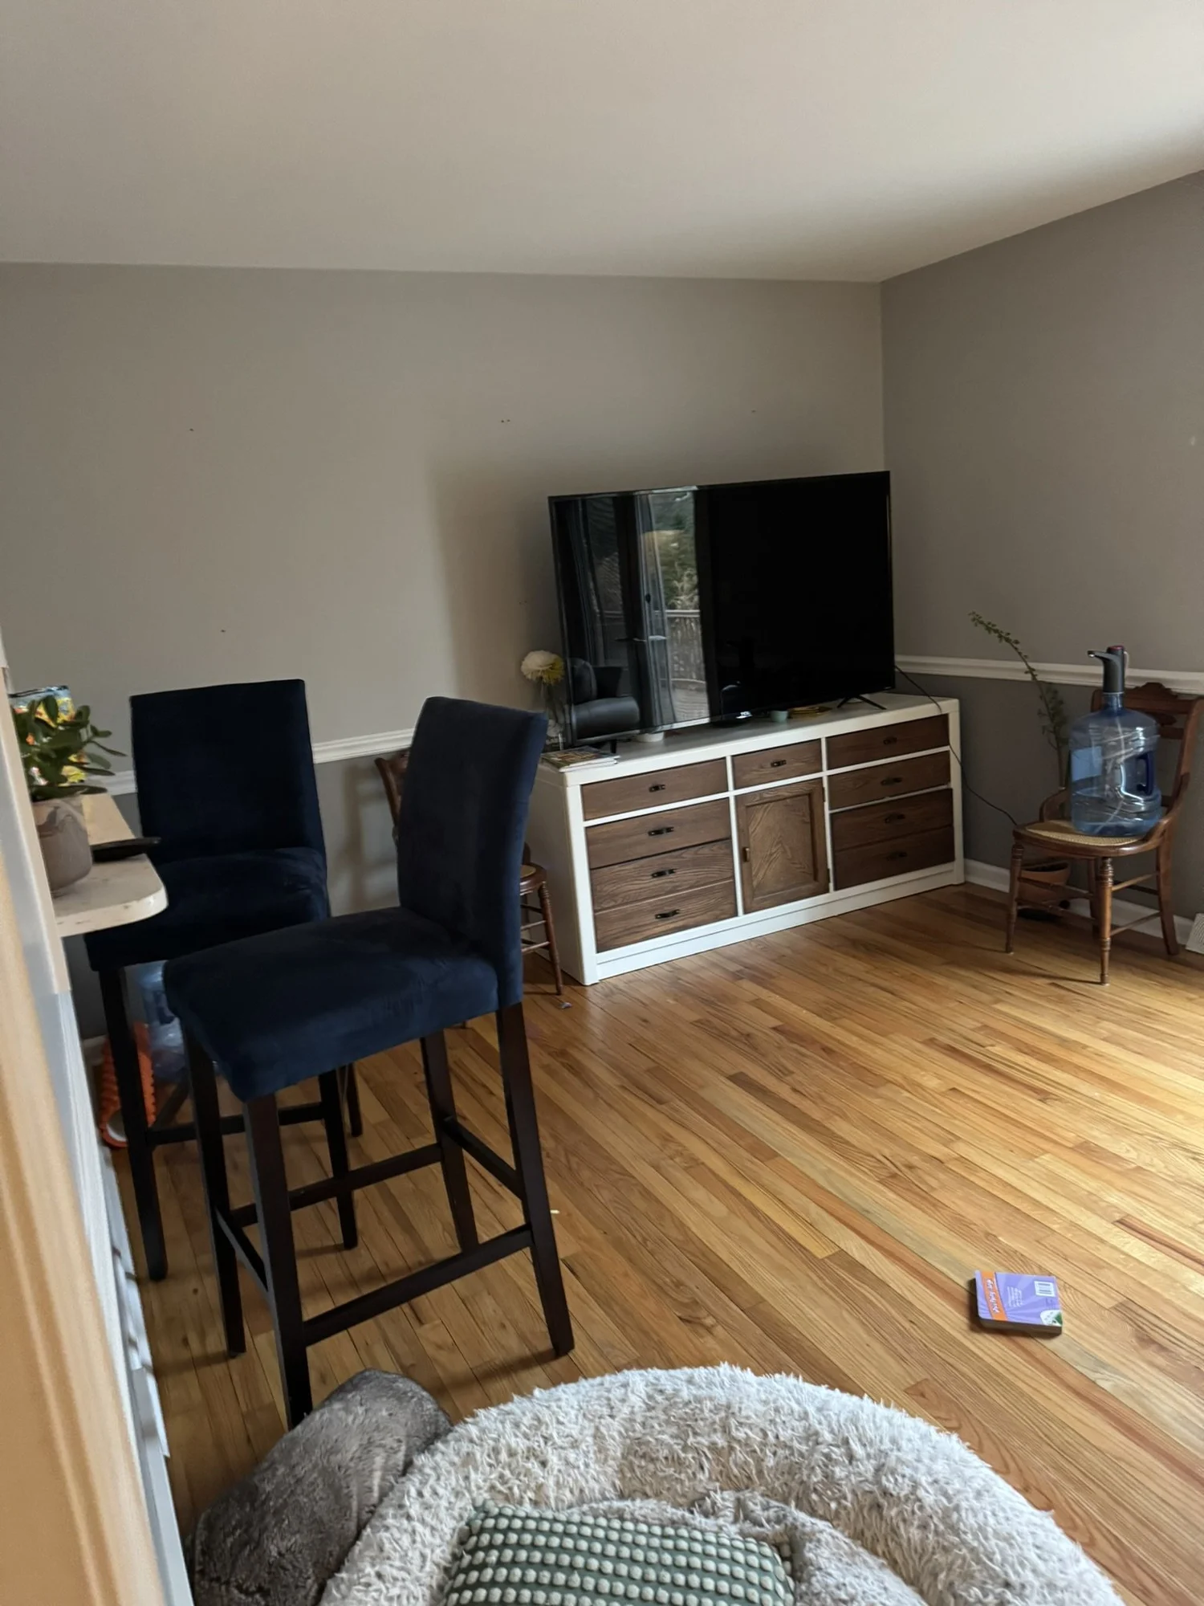
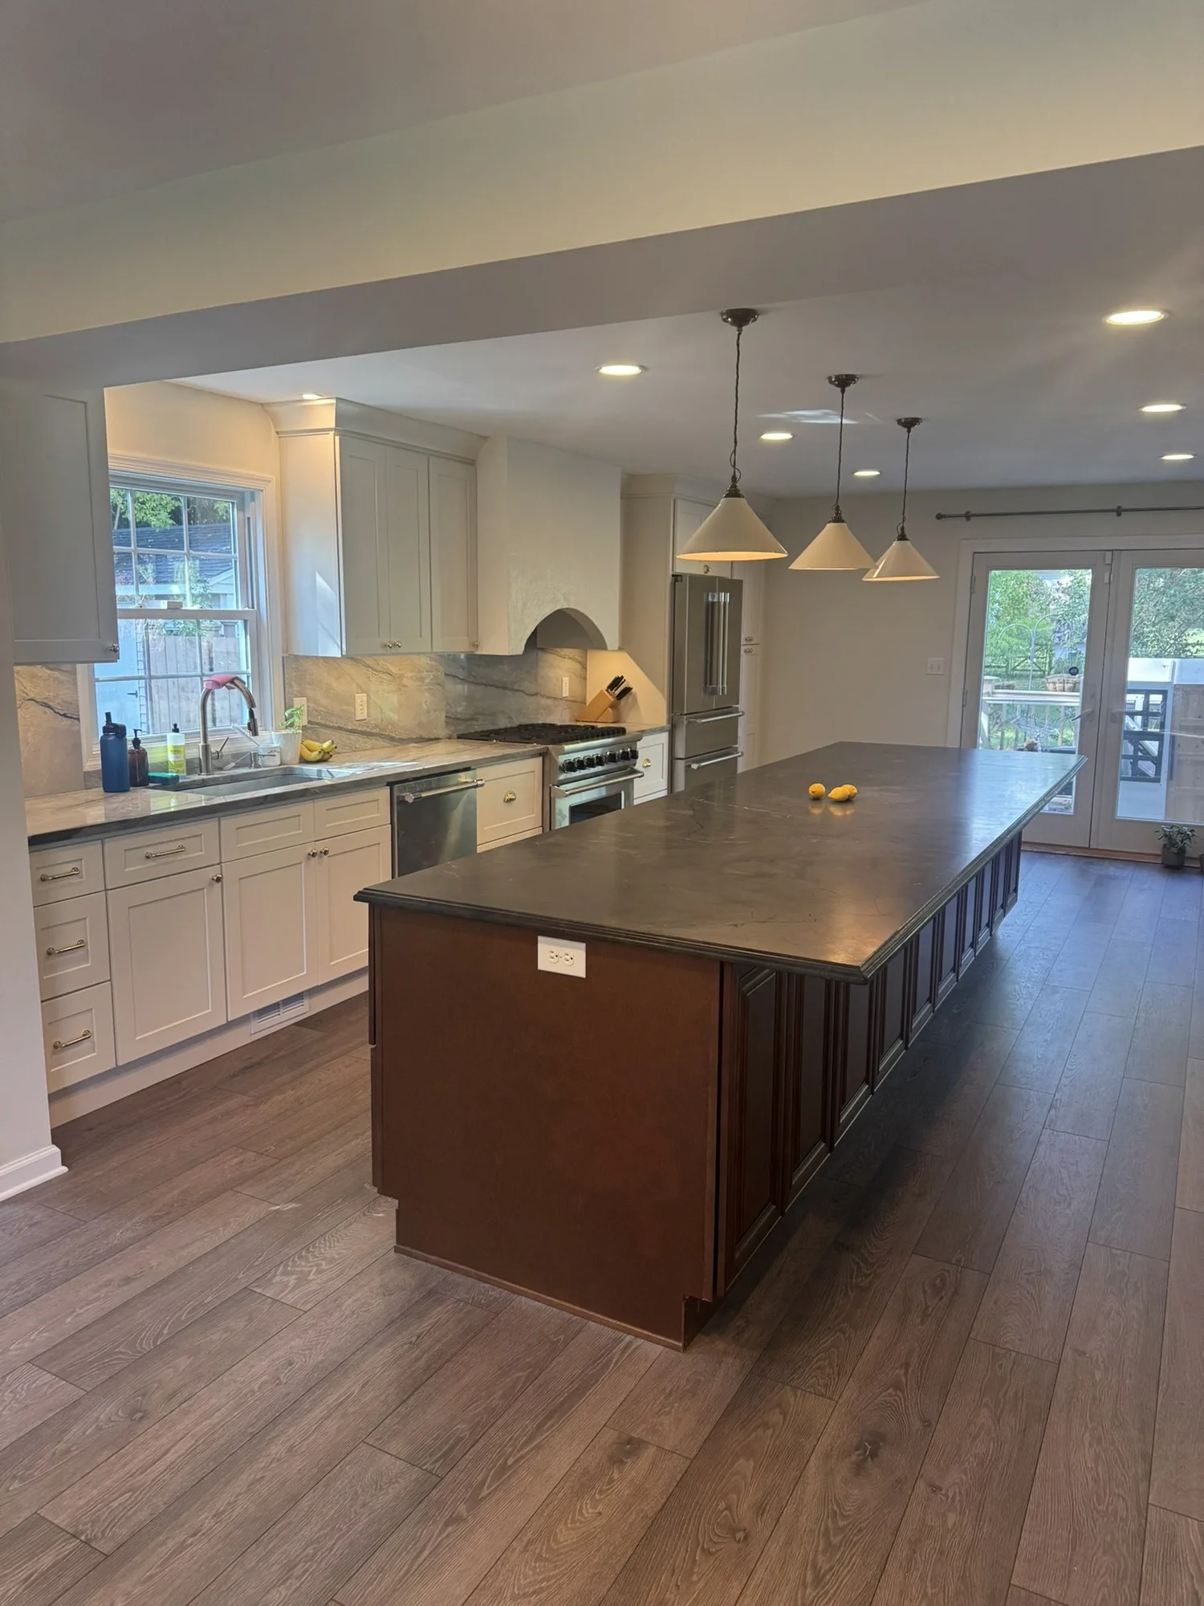
First Floor Remodel with 14' Island in Blue Bell, PA, before
Before
First Floor Remodel with 14' Island in Blue Bell, PA, after
After
First Floor Remodel with 14' Island in Blue Bell, PA, photo 1First Floor Remodel with 14' Island in Blue Bell, PA, photo 2First Floor Remodel with 14' Island in Blue Bell, PA, photo 3First Floor Remodel with 14' Island in Blue Bell, PA, photo 4First Floor Remodel with 14' Island in Blue Bell, PA, photo 5First Floor Remodel with 14' Island in Blue Bell, PA, photo 6First Floor Remodel with 14' Island in Blue Bell, PA, photo 7First Floor Remodel with 14' Island in Blue Bell, PA, photo 8First Floor Remodel with 14' Island in Blue Bell, PA, photo 9First Floor Remodel with 14' Island in Blue Bell, PA, photo 10First Floor Remodel with 14' Island in Blue Bell, PA, photo 11First Floor Remodel with 14' Island in Blue Bell, PA, photo 12First Floor Remodel with 14' Island in Blue Bell, PA, photo 13First Floor Remodel with 14' Island in Blue Bell, PA, photo 14First Floor Remodel with 14' Island in Blue Bell, PA, photo 15First Floor Remodel with 14' Island in Blue Bell, PA, photo 16First Floor Remodel with 14' Island in Blue Bell, PA, photo 17First Floor Remodel with 14' Island in Blue Bell, PA, photo 18First Floor Remodel with 14' Island in Blue Bell, PA, photo 19First Floor Remodel with 14' Island in Blue Bell, PA, photo 20First Floor Remodel with 14' Island in Blue Bell, PA, photo 21First Floor Remodel with 14' Island in Blue Bell, PA, photo 22First Floor Remodel with 14' Island in Blue Bell, PA, photo 23First Floor Remodel with 14' Island in Blue Bell, PA, photo 24First Floor Remodel with 14' Island in Blue Bell, PA, photo 25First Floor Remodel with 14' Island in Blue Bell, PA, photo 26First Floor Remodel with 14' Island in Blue Bell, PA, photo 27First Floor Remodel with 14' Island in Blue Bell, PA, photo 28First Floor Remodel with 14' Island in Blue Bell, PA, photo 29First Floor Remodel with 14' Island in Blue Bell, PA, photo 30First Floor Remodel with 14' Island in Blue Bell, PA, photo 31First Floor Remodel with 14' Island in Blue Bell, PA, photo 32First Floor Remodel with 14' Island in Blue Bell, PA, photo 33First Floor Remodel with 14' Island in Blue Bell, PA, photo 34First Floor Remodel with 14' Island in Blue Bell, PA, photo 35First Floor Remodel with 14' Island in Blue Bell, PA, photo 36First Floor Remodel with 14' Island in Blue Bell, PA, photo 37First Floor Remodel with 14' Island in Blue Bell, PA, photo 38First Floor Remodel with 14' Island in Blue Bell, PA, photo 39
Lansdale, PA2023

Full House Remodel in Lansdale, PA

Custom built-ins, new flooring throughout the house, every room painted, added lighting, new doors and custom trim.
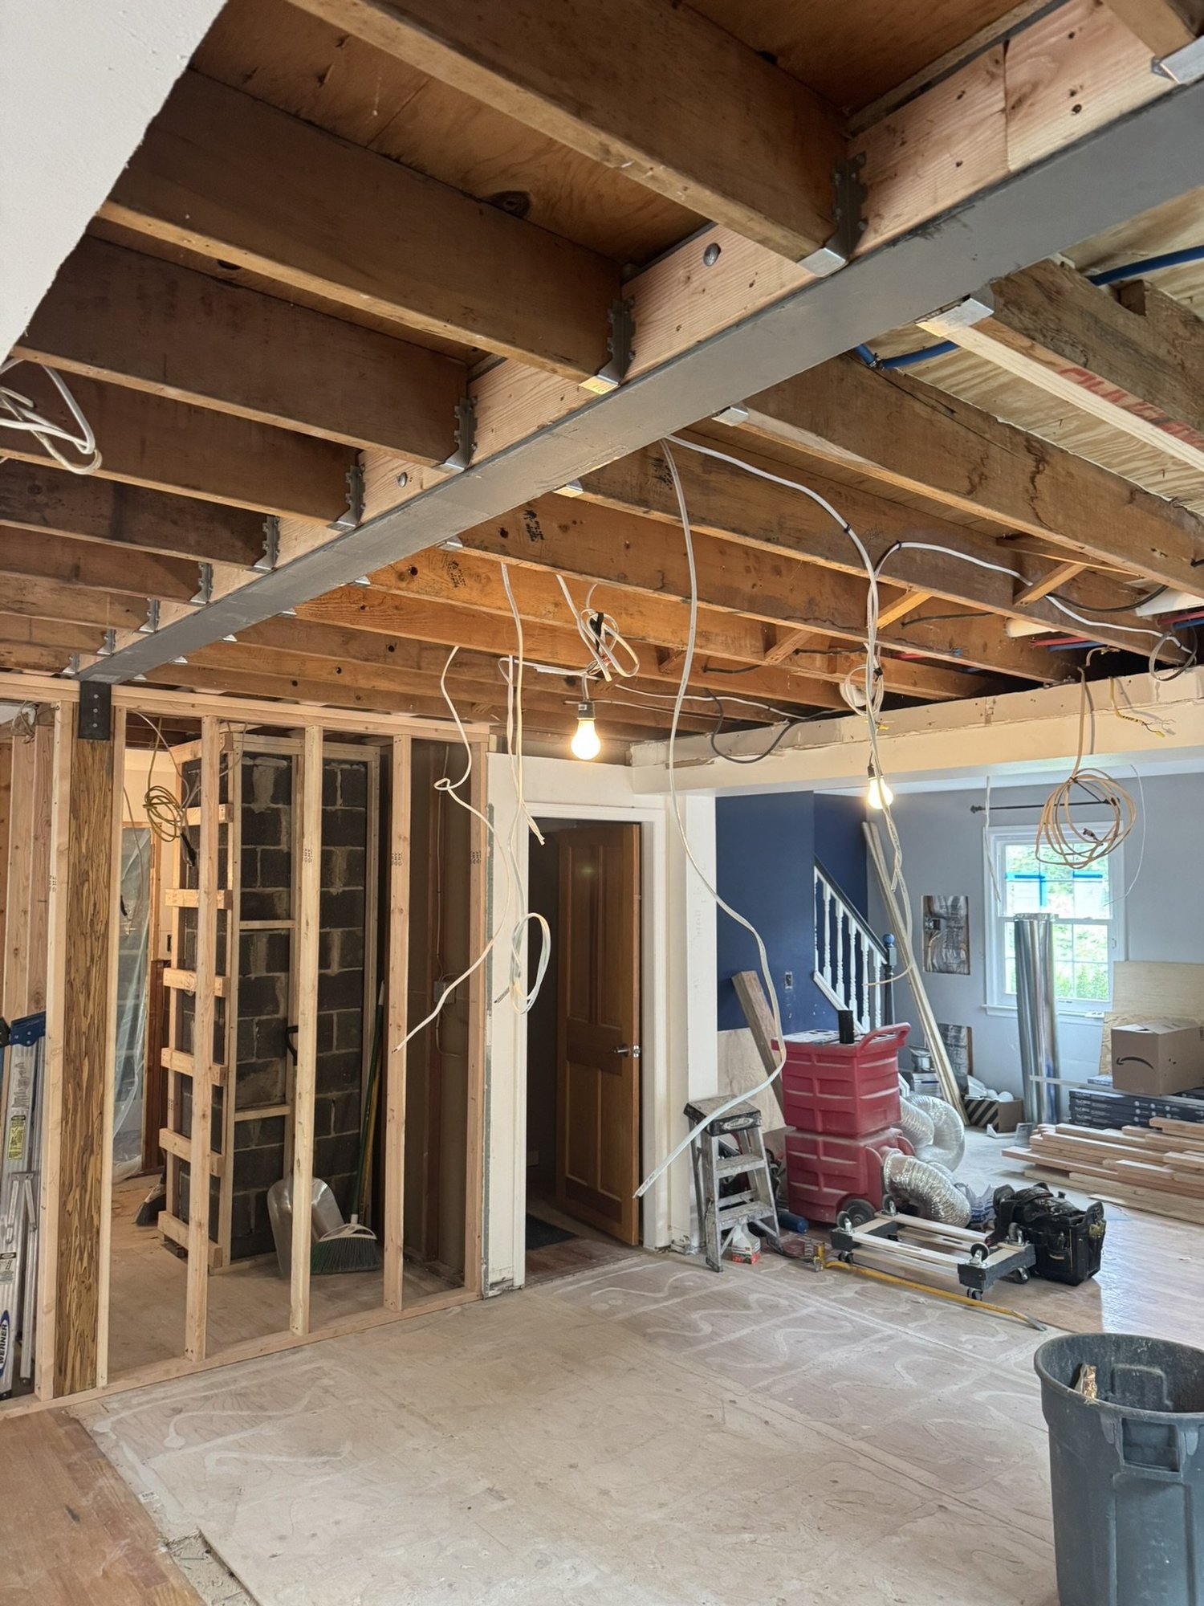
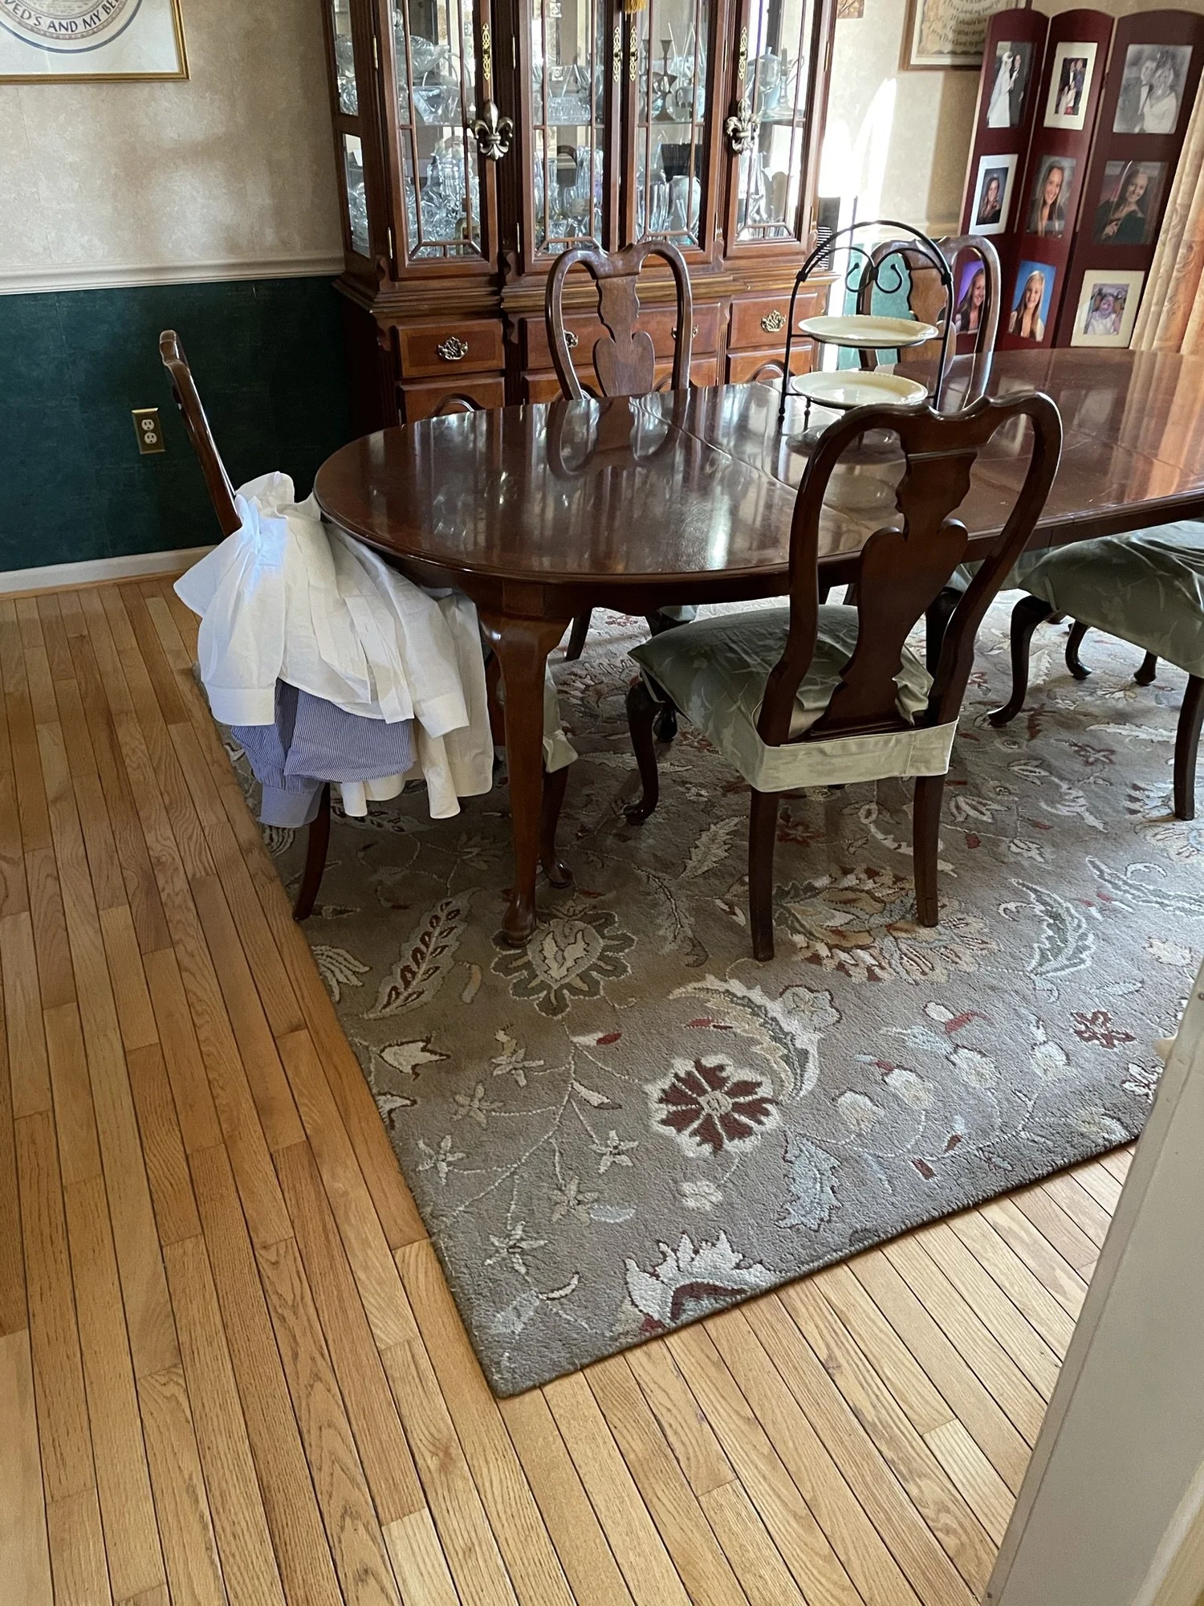
Full House Remodel in Lansdale, PA, photo 1Full House Remodel in Lansdale, PA, photo 2Full House Remodel in Lansdale, PA, photo 3Full House Remodel in Lansdale, PA, photo 4Full House Remodel in Lansdale, PA, photo 5Full House Remodel in Lansdale, PA, photo 6Full House Remodel in Lansdale, PA, photo 7Full House Remodel in Lansdale, PA, photo 8Full House Remodel in Lansdale, PA, photo 9Full House Remodel in Lansdale, PA, photo 10
Boyertown, PA2019

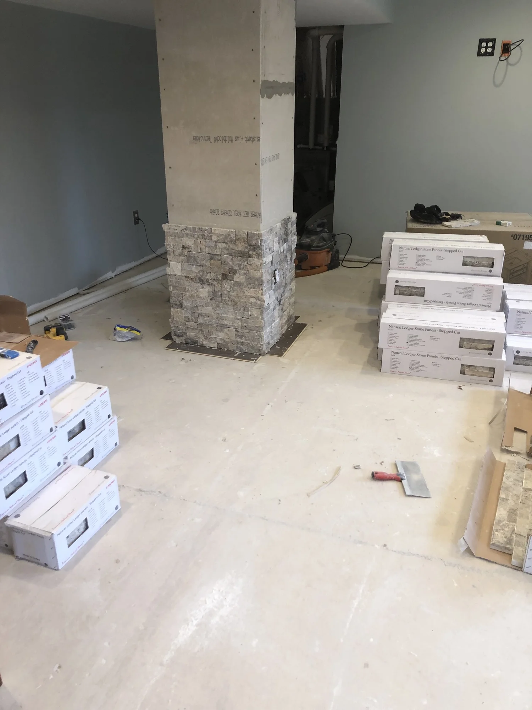
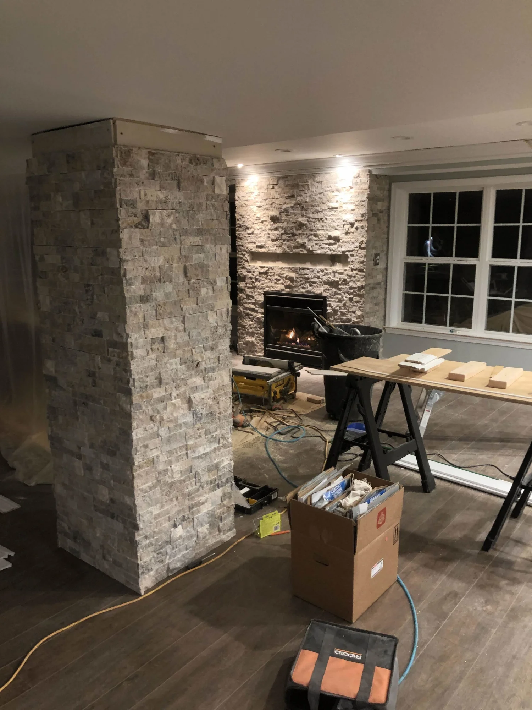
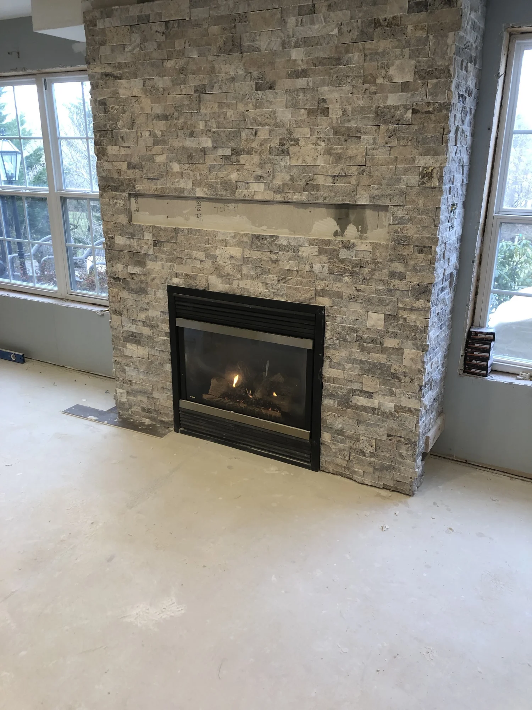
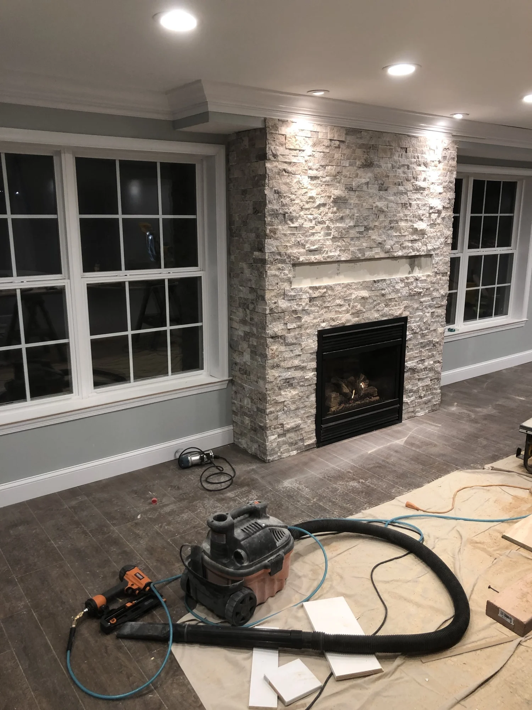
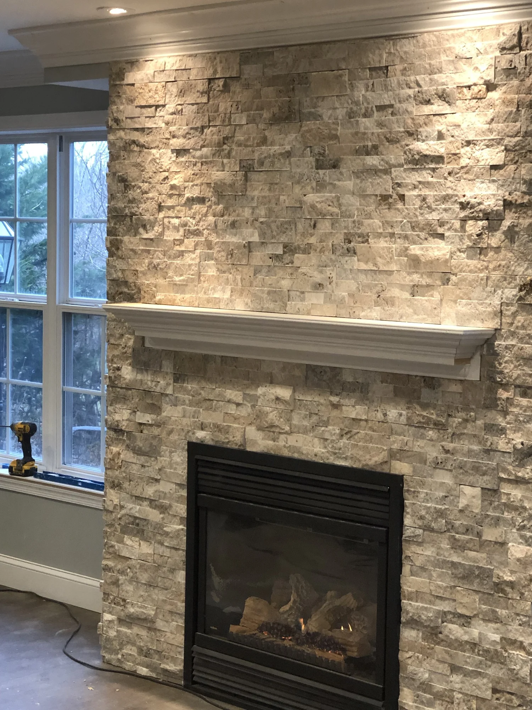
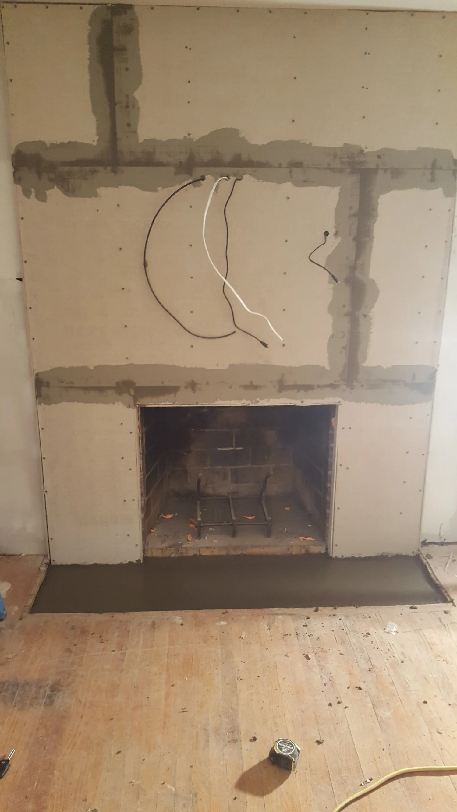
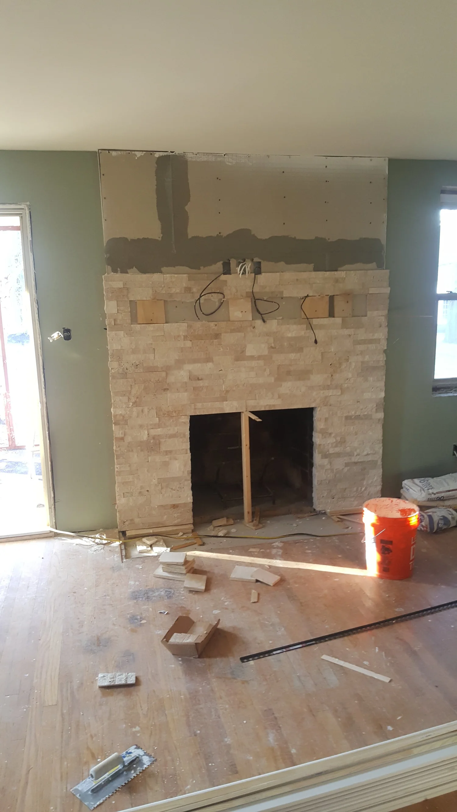
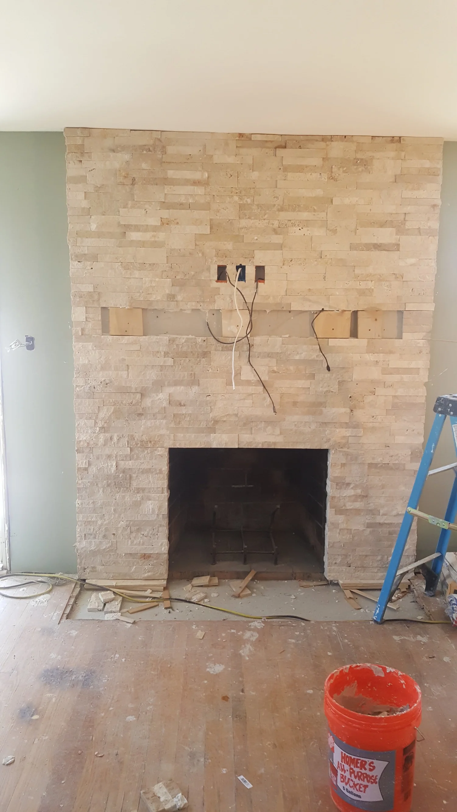
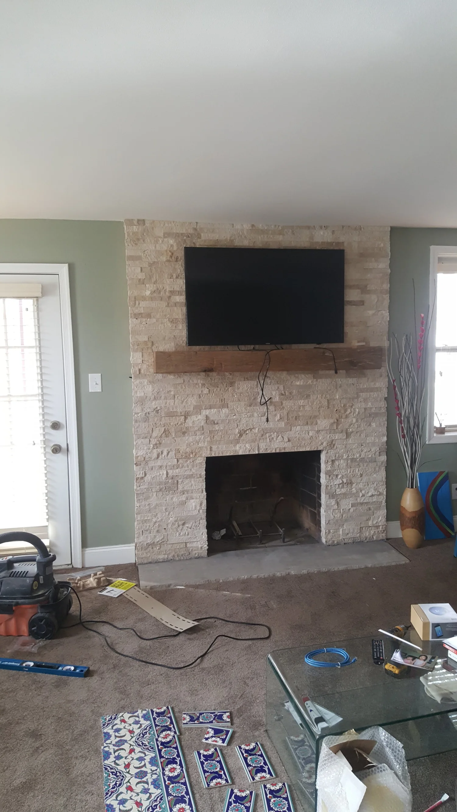
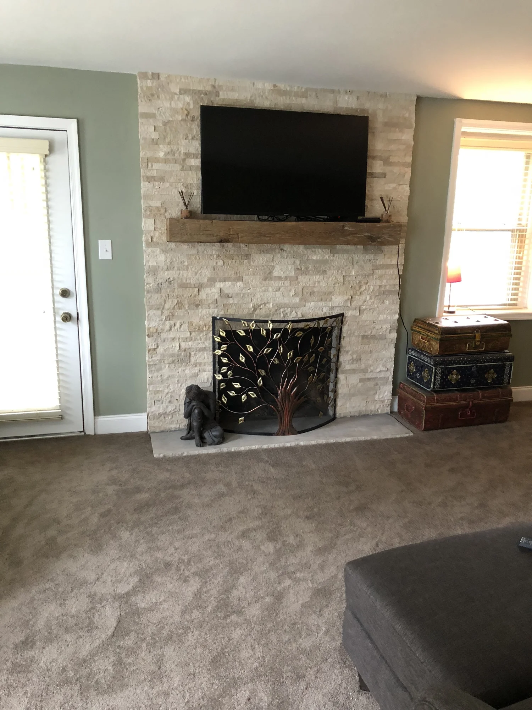
Fireplace, Hearth & Mantel in Boyertown, PA
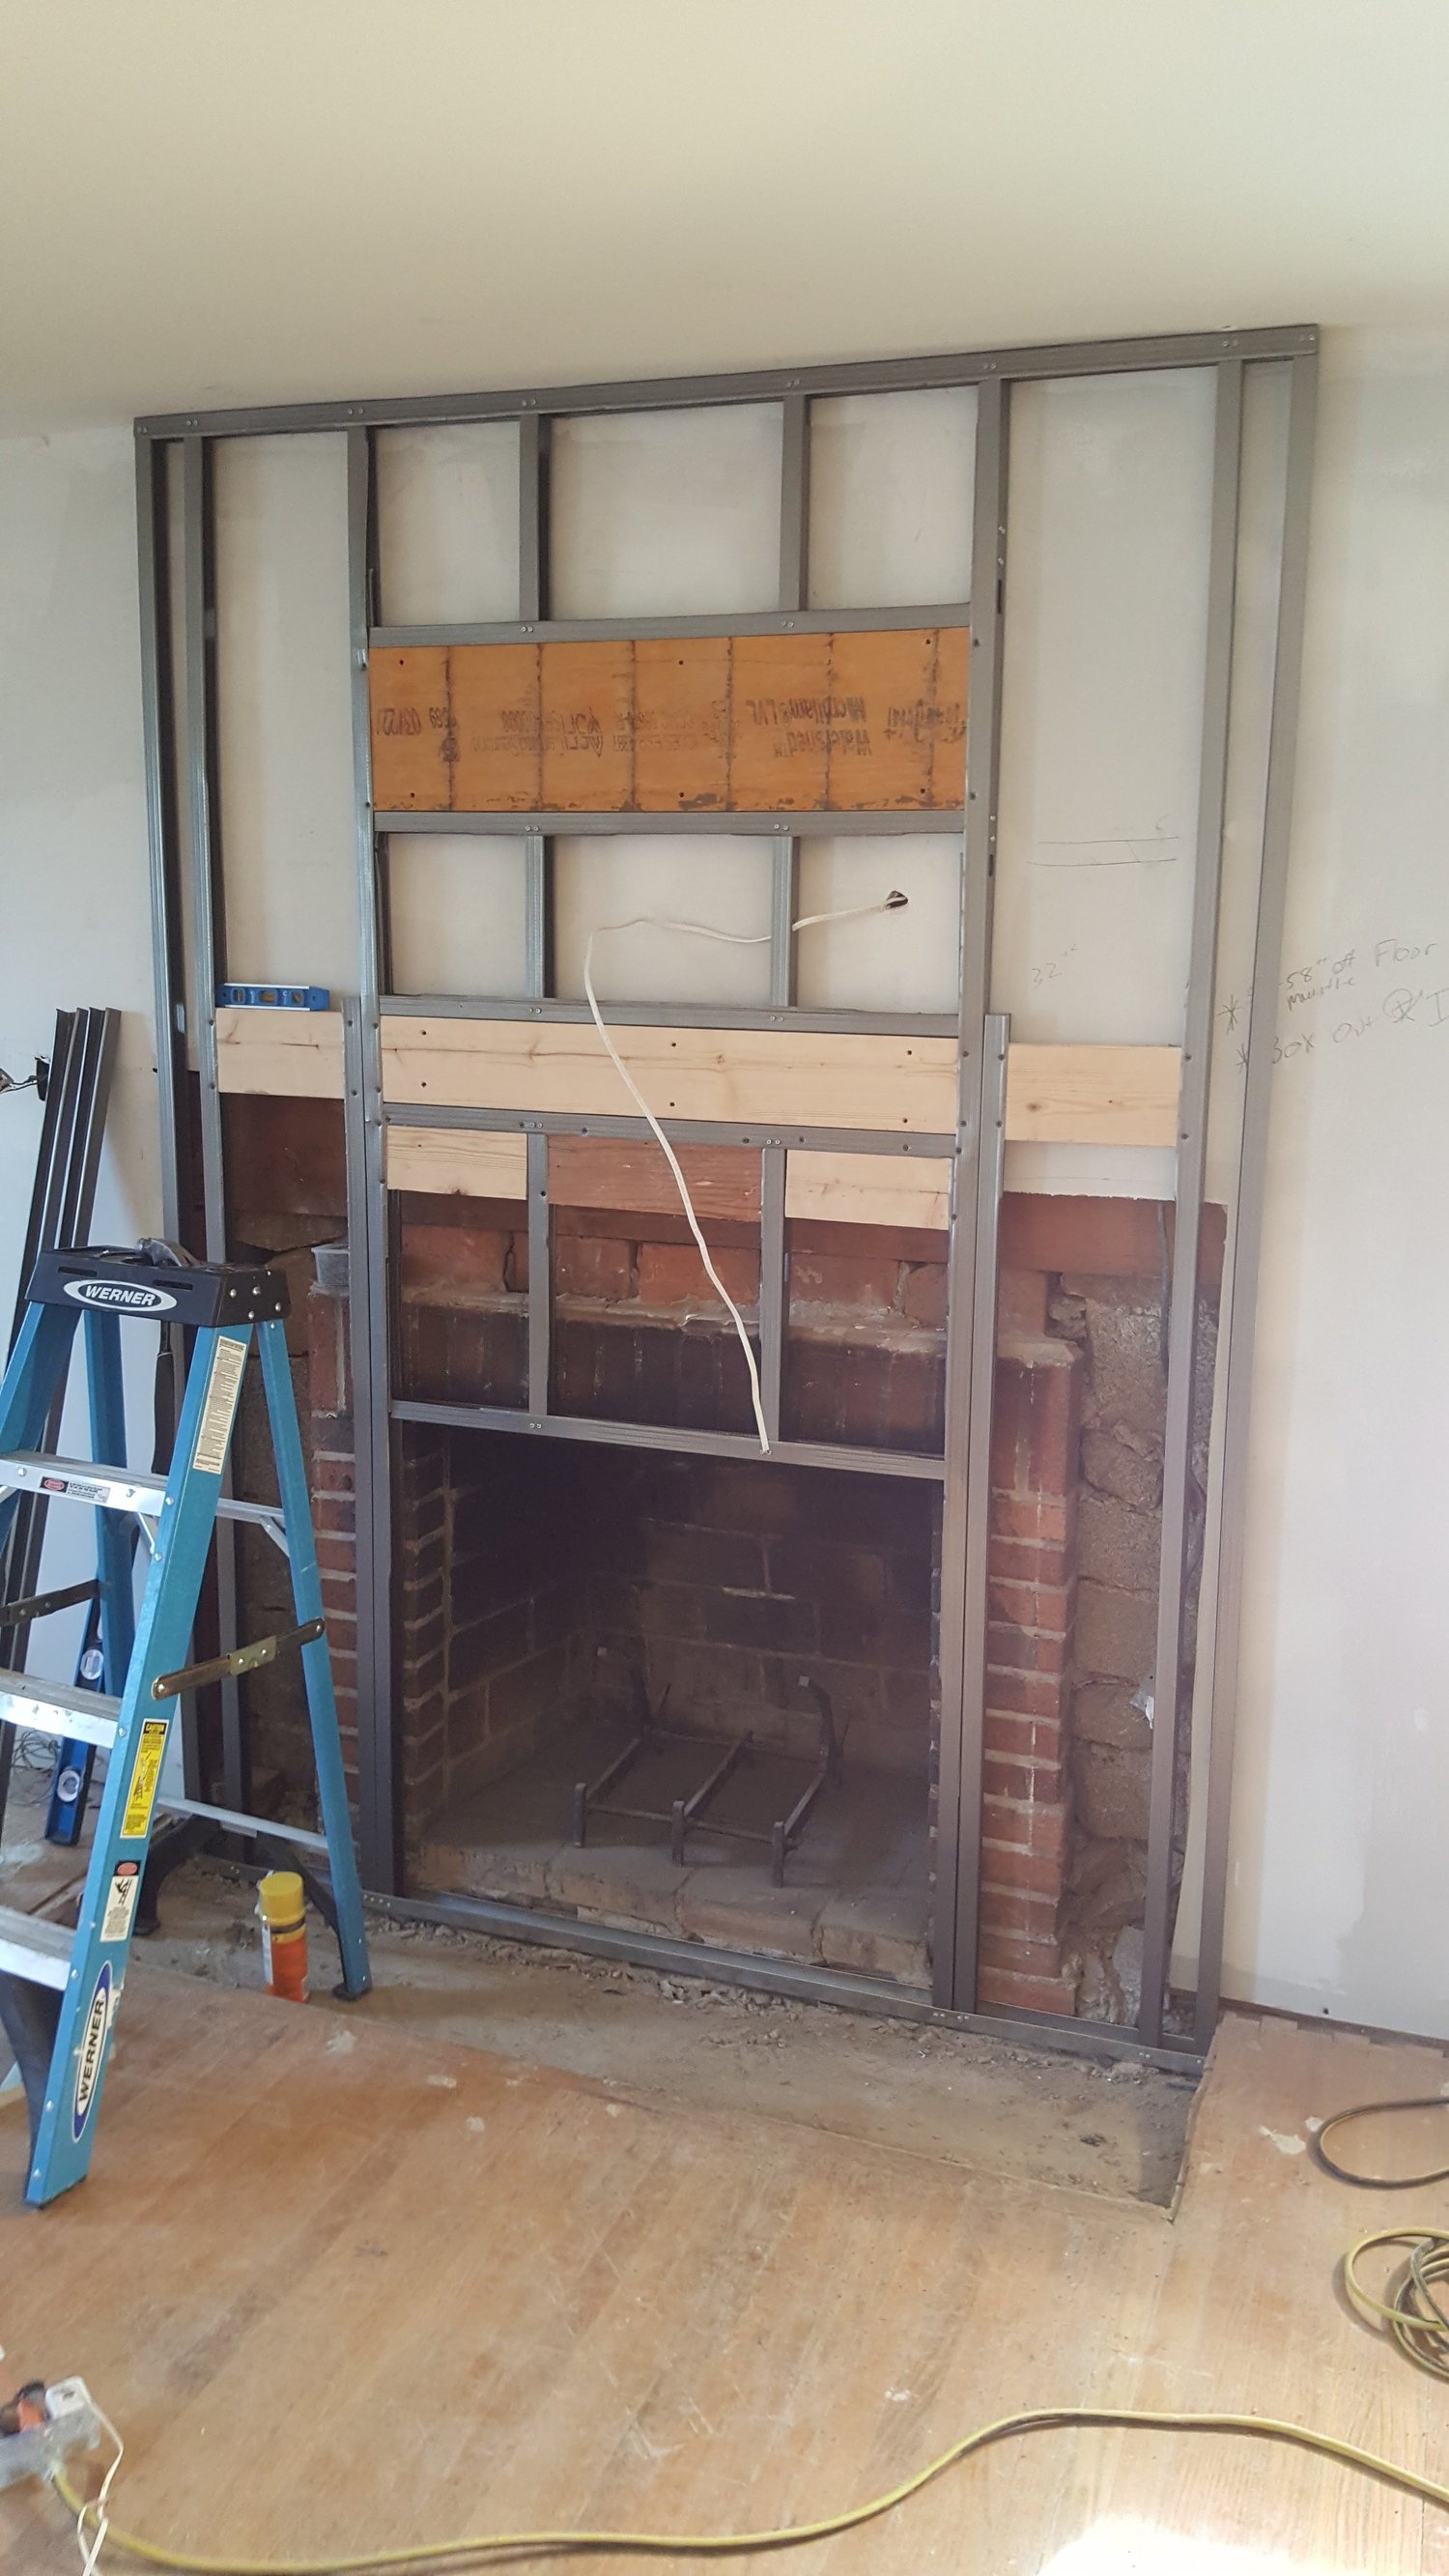
Fireplace, Hearth & Mantel in Boyertown, PA, photo 1Fireplace, Hearth & Mantel in Boyertown, PA, photo 2Fireplace, Hearth & Mantel in Boyertown, PA, photo 3Fireplace, Hearth & Mantel in Boyertown, PA, photo 4Fireplace, Hearth & Mantel in Boyertown, PA, photo 5Fireplace, Hearth & Mantel in Boyertown, PA, photo 6

Decks & Exterior

North Coventry, PA2025

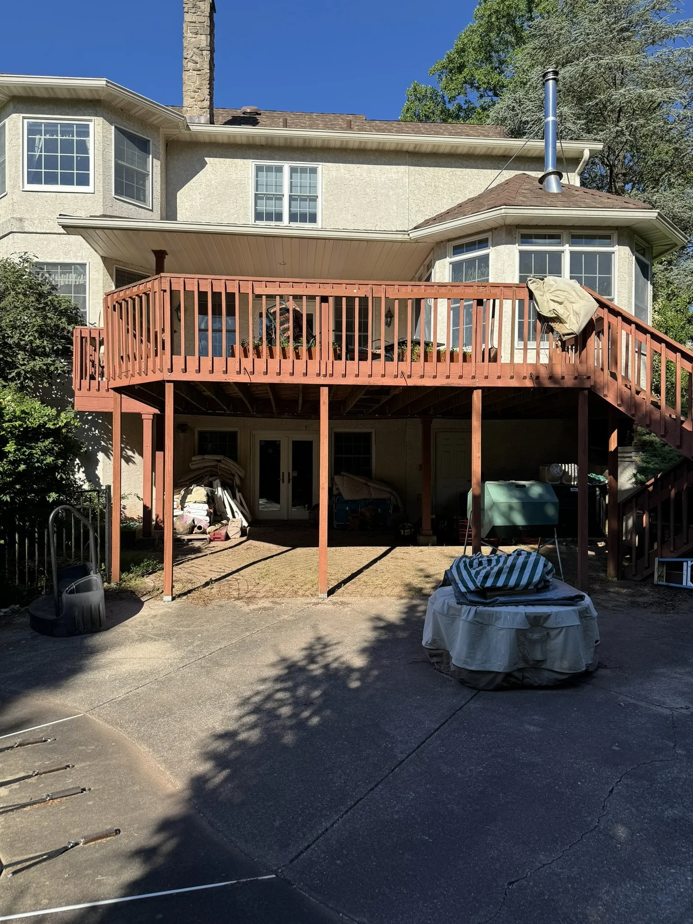
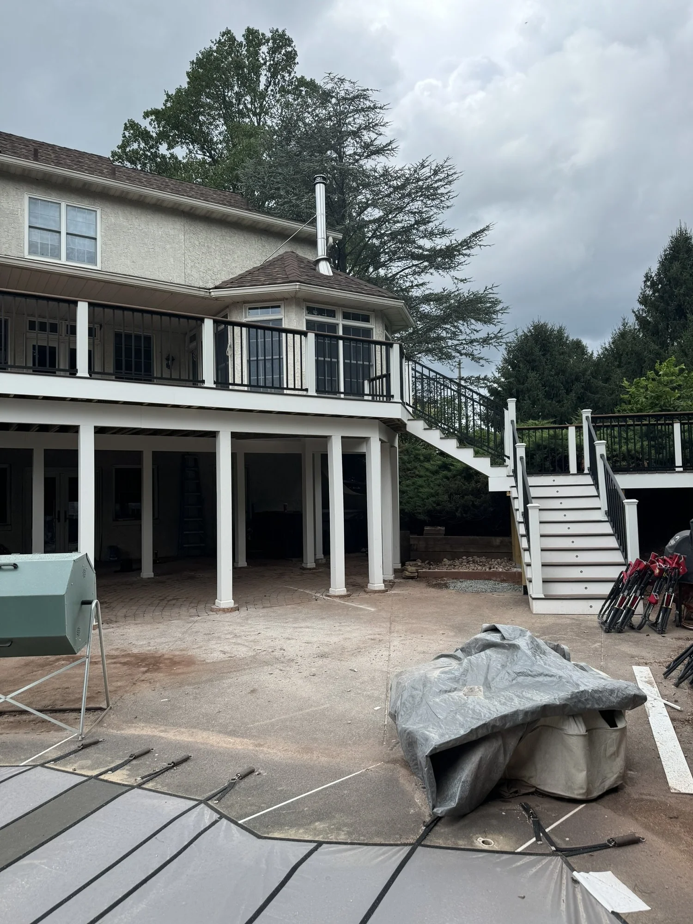
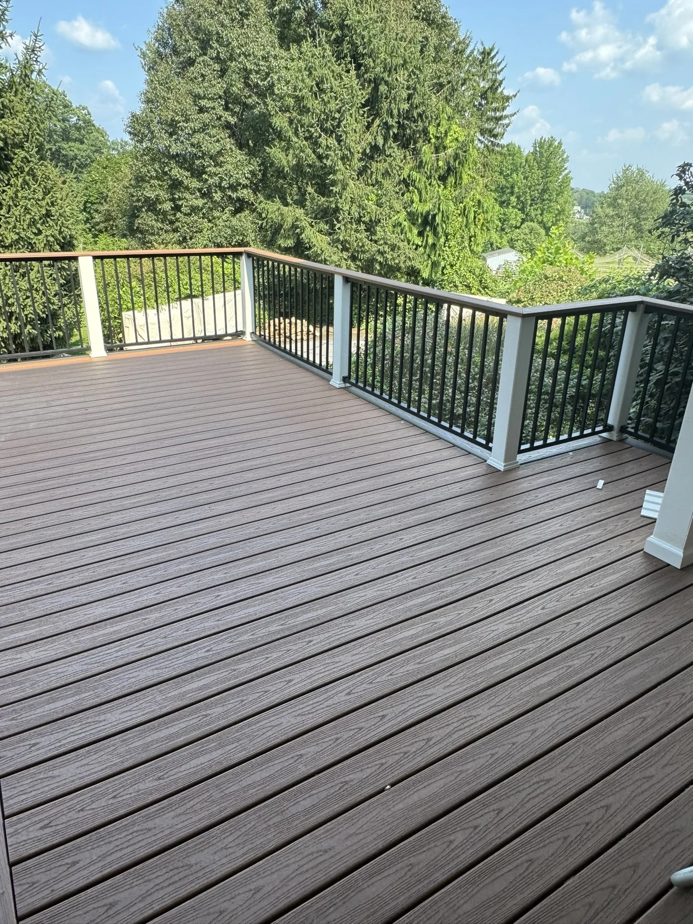
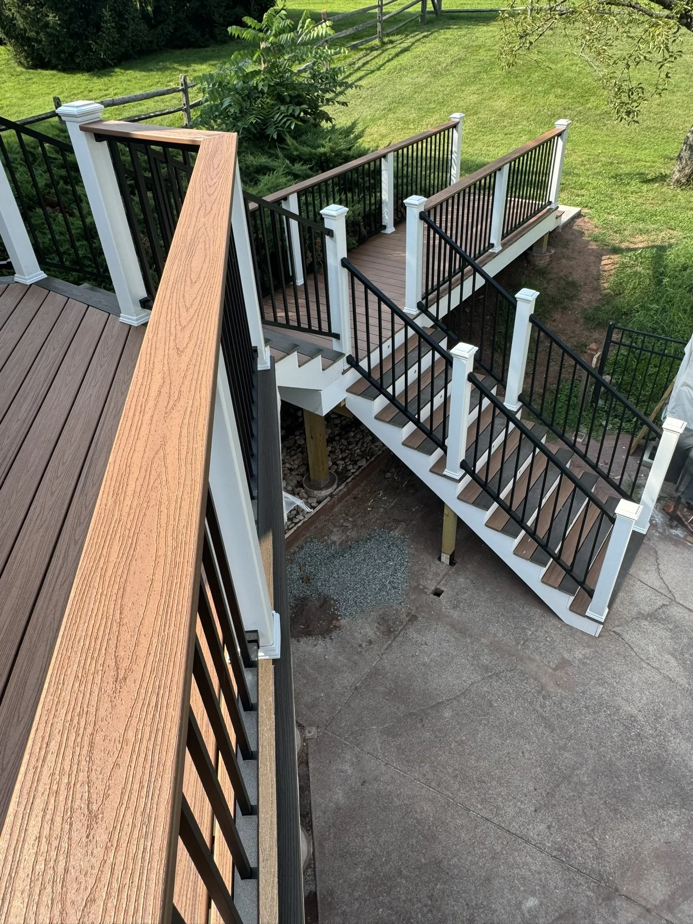
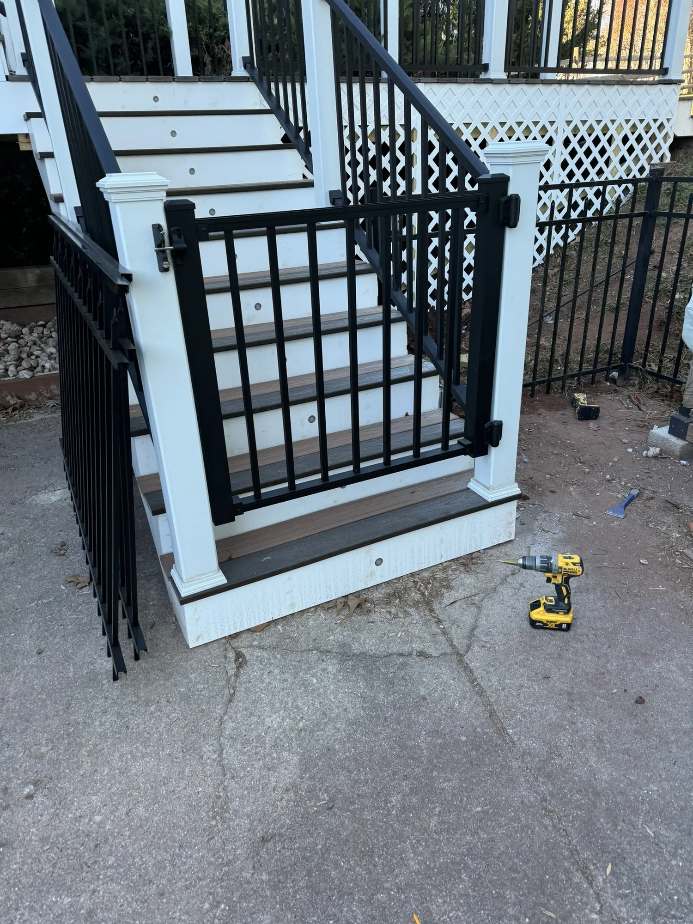
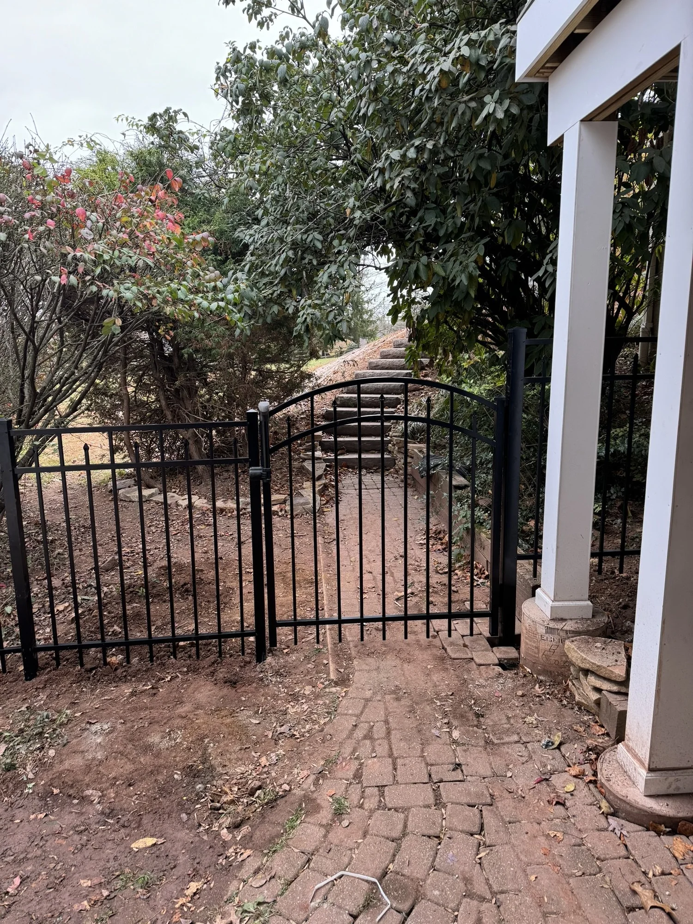
Custom Trex Deck & Hardscaping in North Coventry, PA

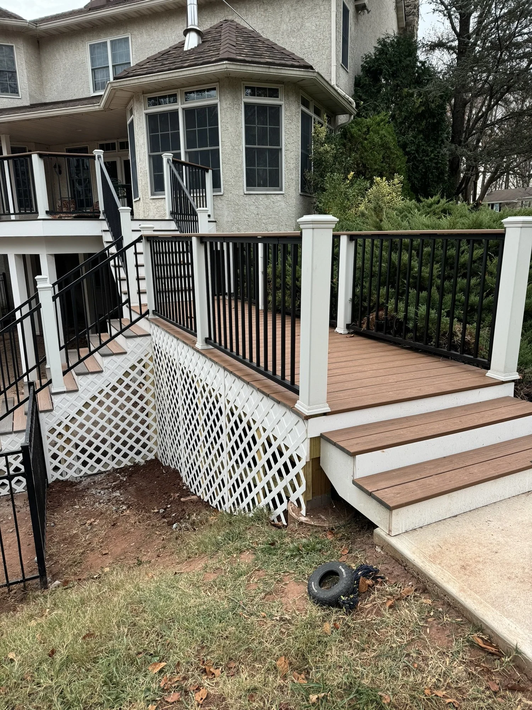
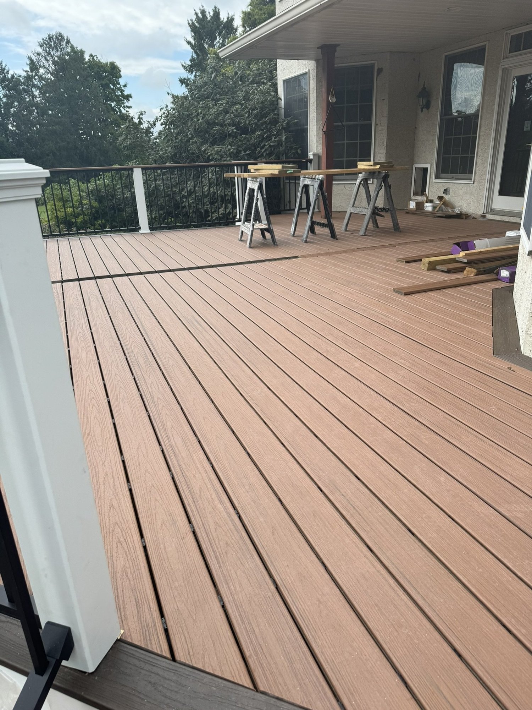
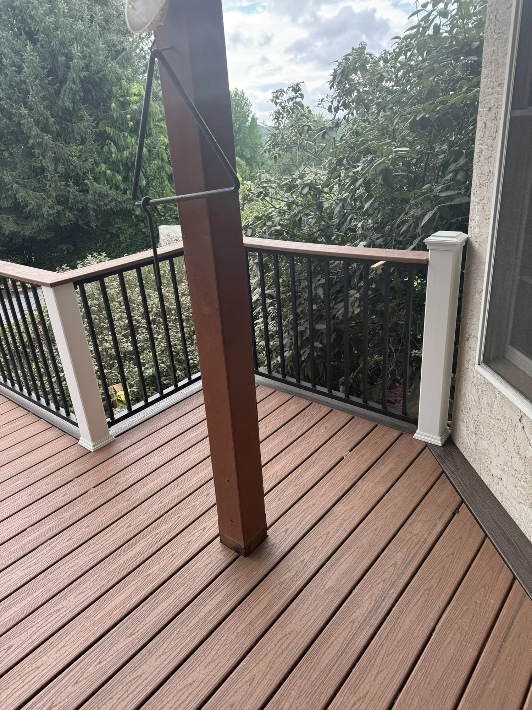
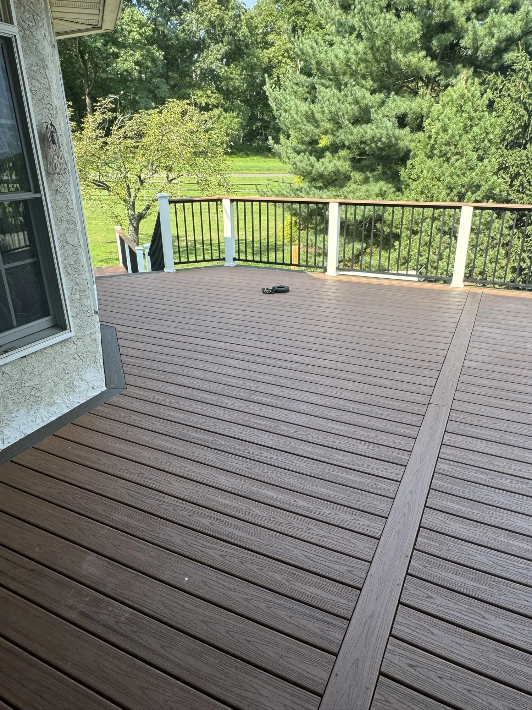
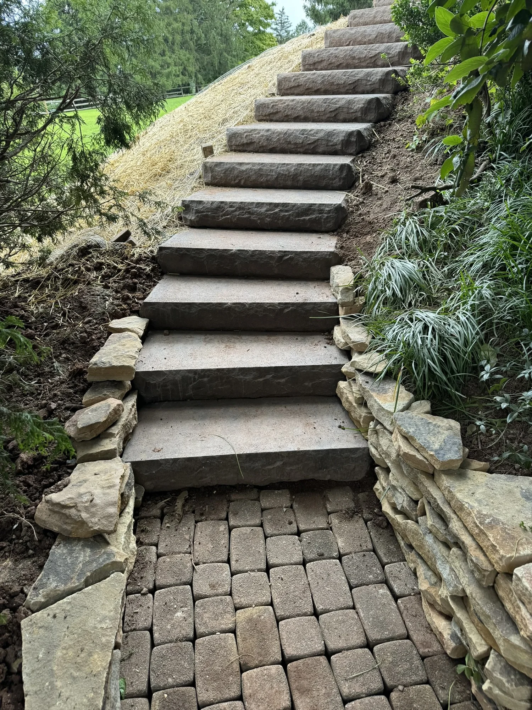
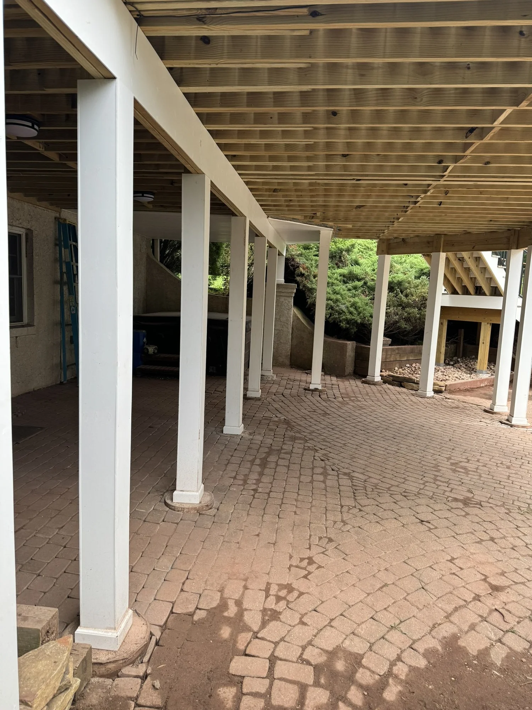
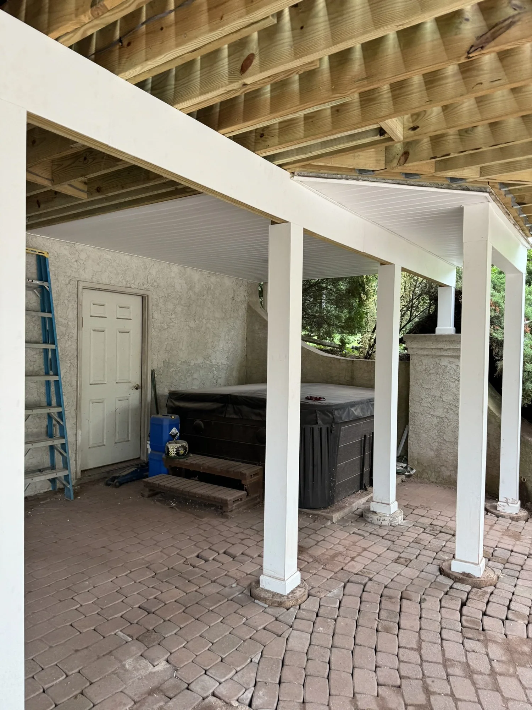
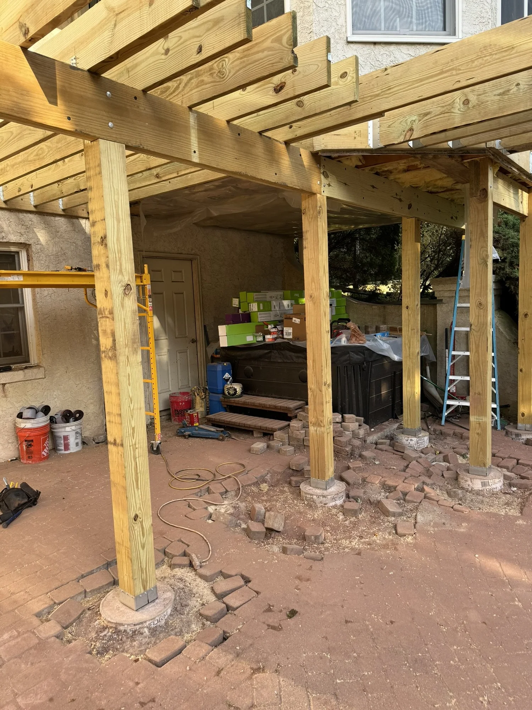
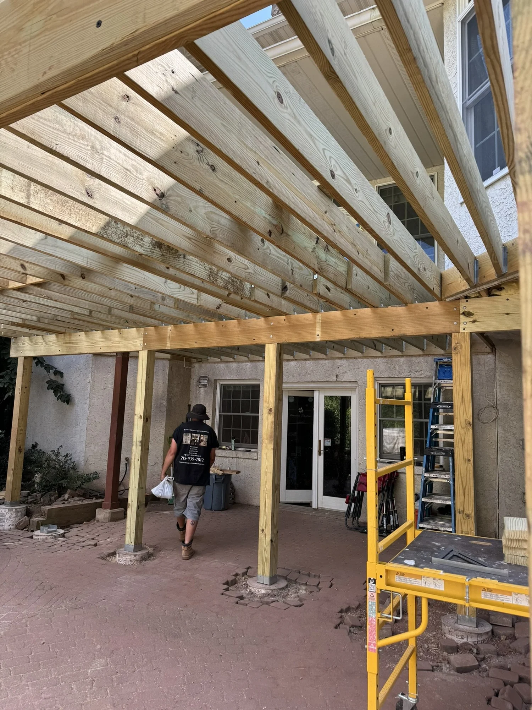
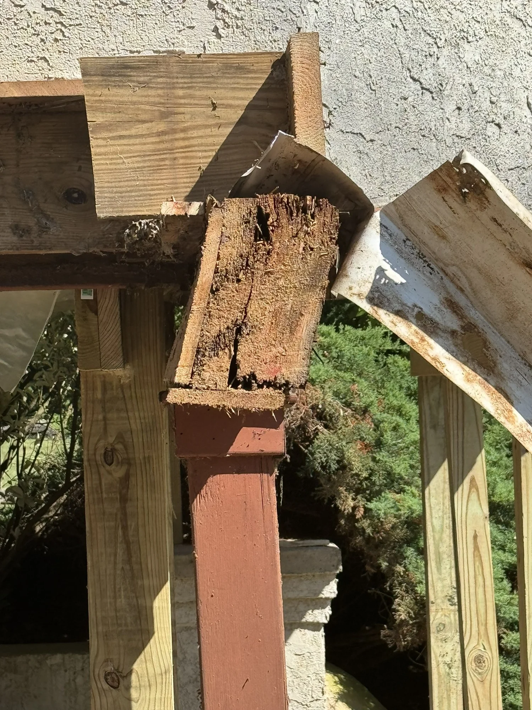
About 500 square feet of Trex decking with custom lighting. The original deck's main supports were badly rotted and putting both the deck and the addition at risk, so we re-supported the structure. We also added custom stone steps, stone retaining walls and fencing to keep the pool up to code.
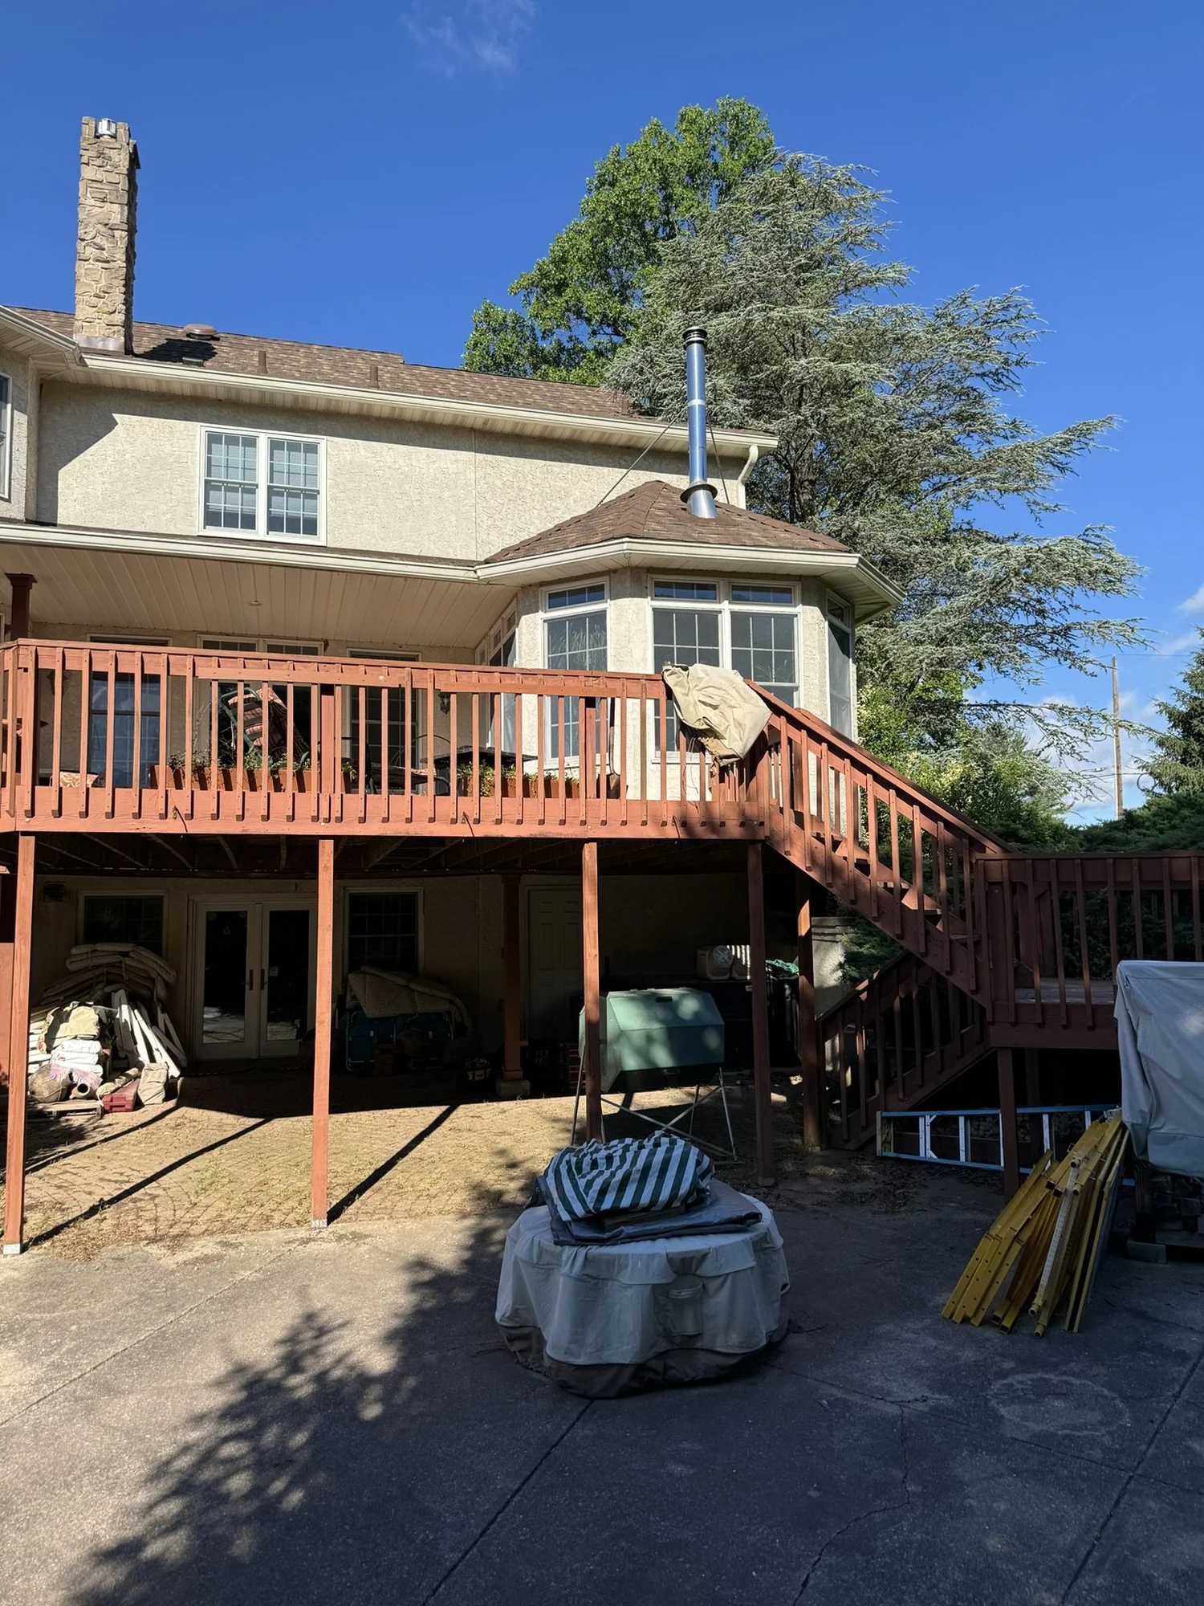
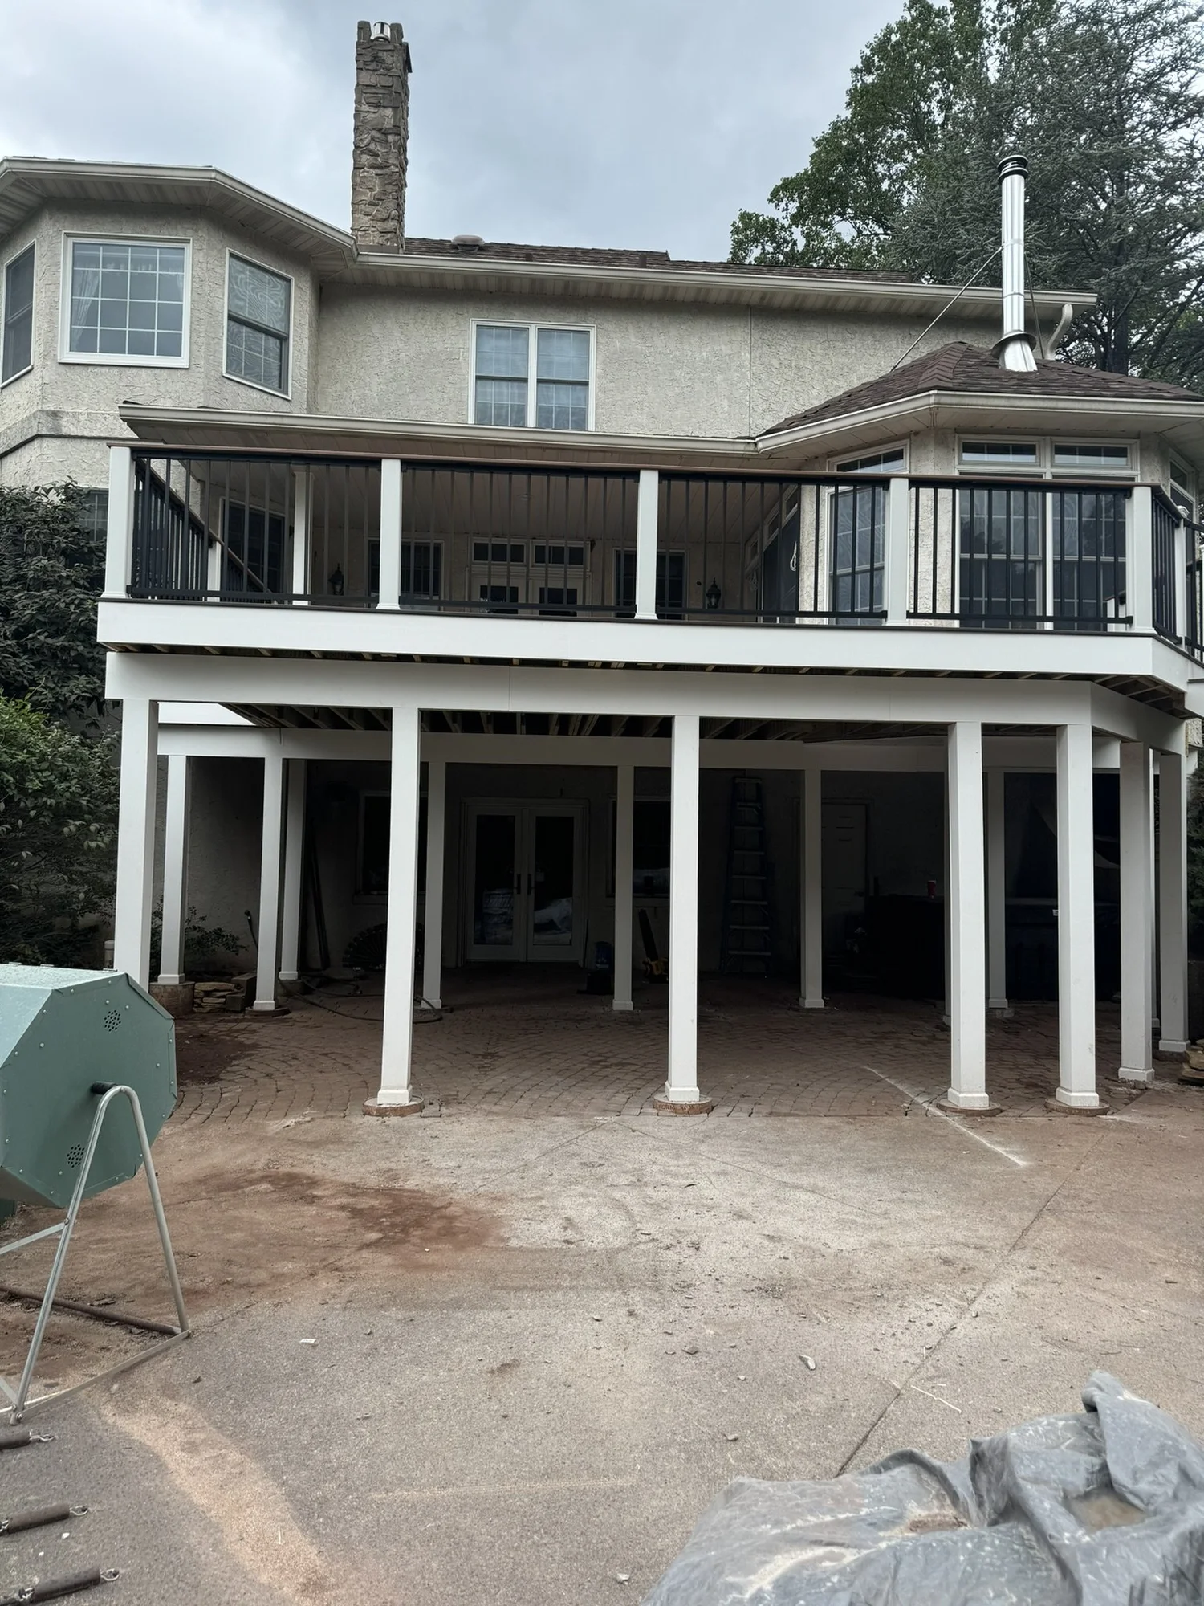
Custom Trex Deck & Hardscaping in North Coventry, PA, before
Before
Custom Trex Deck & Hardscaping in North Coventry, PA, after
After
Custom Trex Deck & Hardscaping in North Coventry, PA, photo 1Custom Trex Deck & Hardscaping in North Coventry, PA, photo 4Custom Trex Deck & Hardscaping in North Coventry, PA, photo 5Custom Trex Deck & Hardscaping in North Coventry, PA, photo 6Custom Trex Deck & Hardscaping in North Coventry, PA, photo 7Custom Trex Deck & Hardscaping in North Coventry, PA, photo 8Custom Trex Deck & Hardscaping in North Coventry, PA, photo 9Custom Trex Deck & Hardscaping in North Coventry, PA, photo 10Custom Trex Deck & Hardscaping in North Coventry, PA, photo 11Custom Trex Deck & Hardscaping in North Coventry, PA, photo 12Custom Trex Deck & Hardscaping in North Coventry, PA, photo 13Custom Trex Deck & Hardscaping in North Coventry, PA, photo 14Custom Trex Deck & Hardscaping in North Coventry, PA, photo 15Custom Trex Deck & Hardscaping in North Coventry, PA, photo 16Custom Trex Deck & Hardscaping in North Coventry, PA, photo 17Custom Trex Deck & Hardscaping in North Coventry, PA, photo 18
Boyertown, PA2022

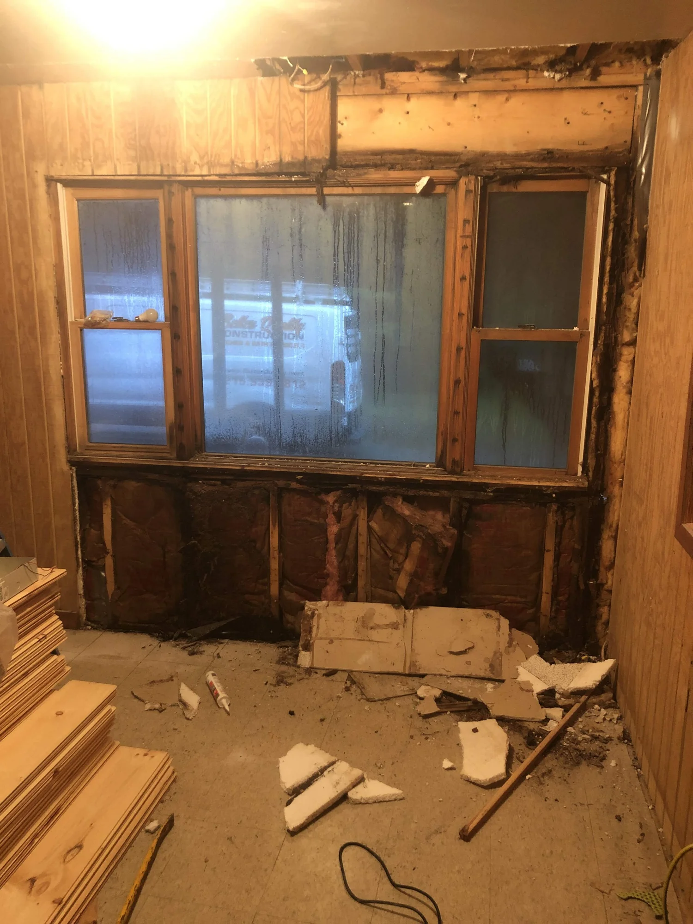
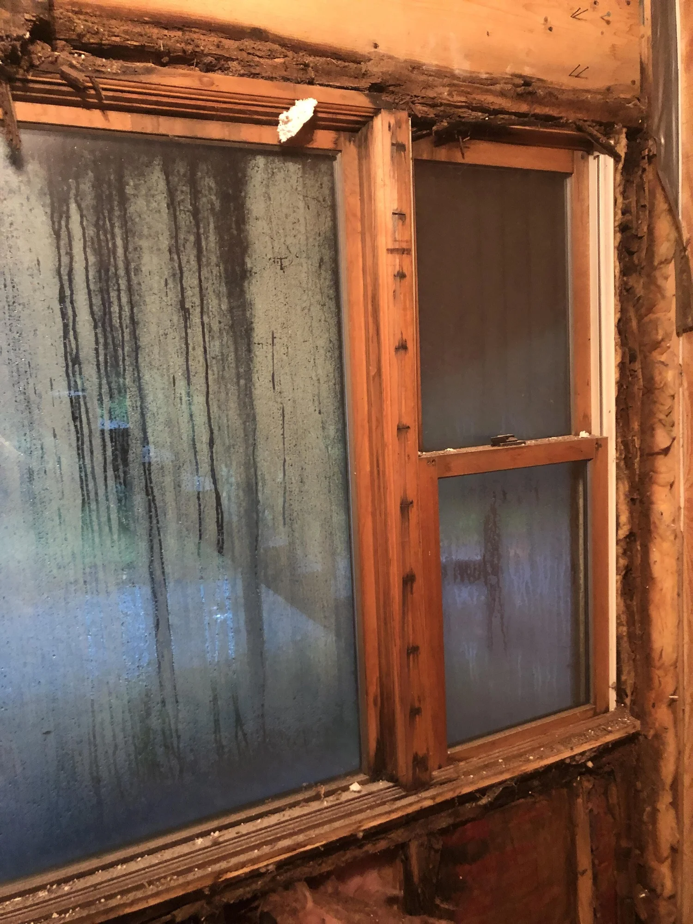
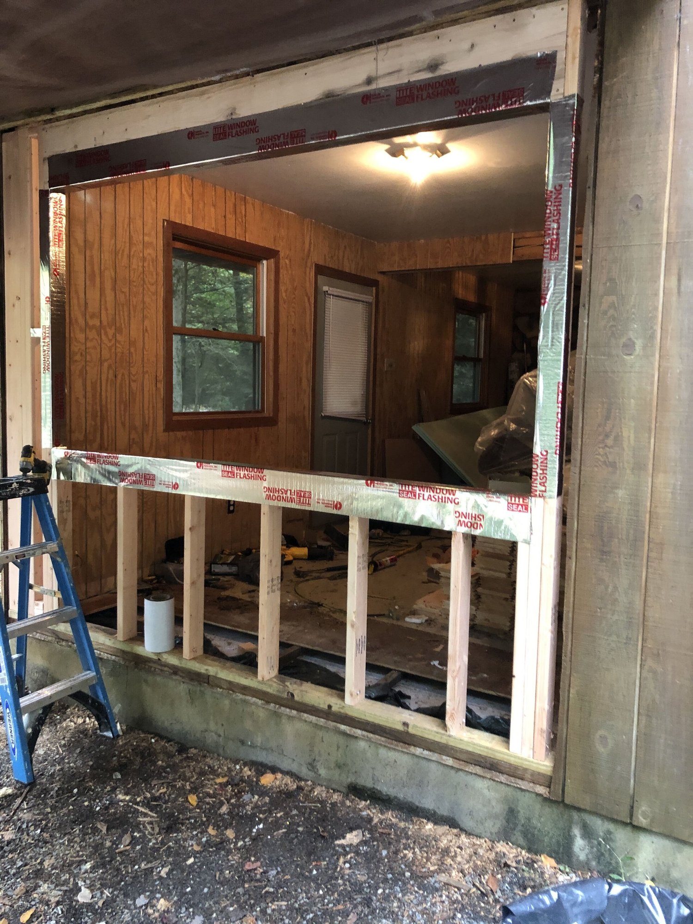
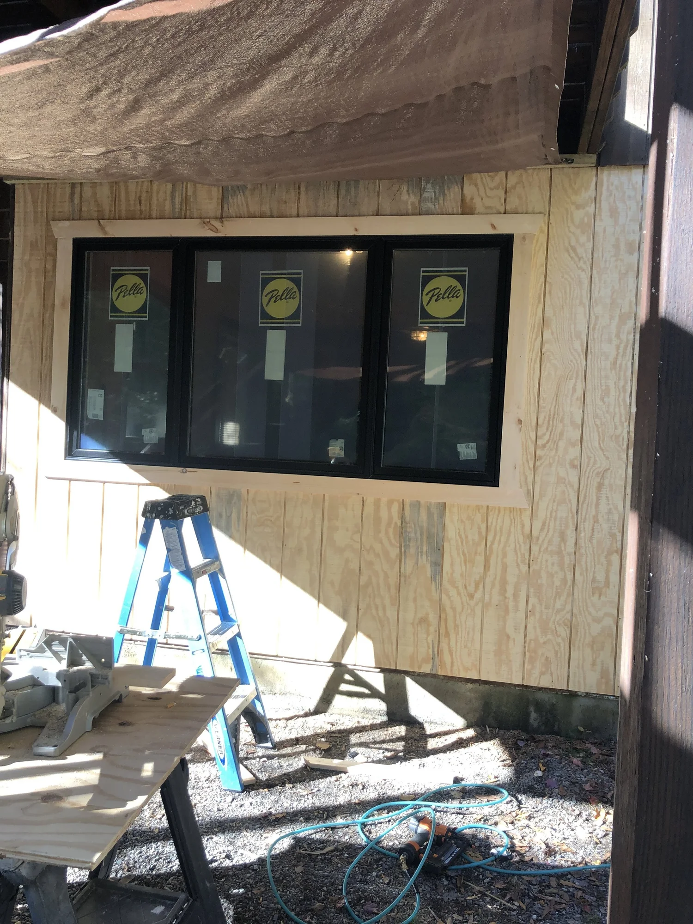
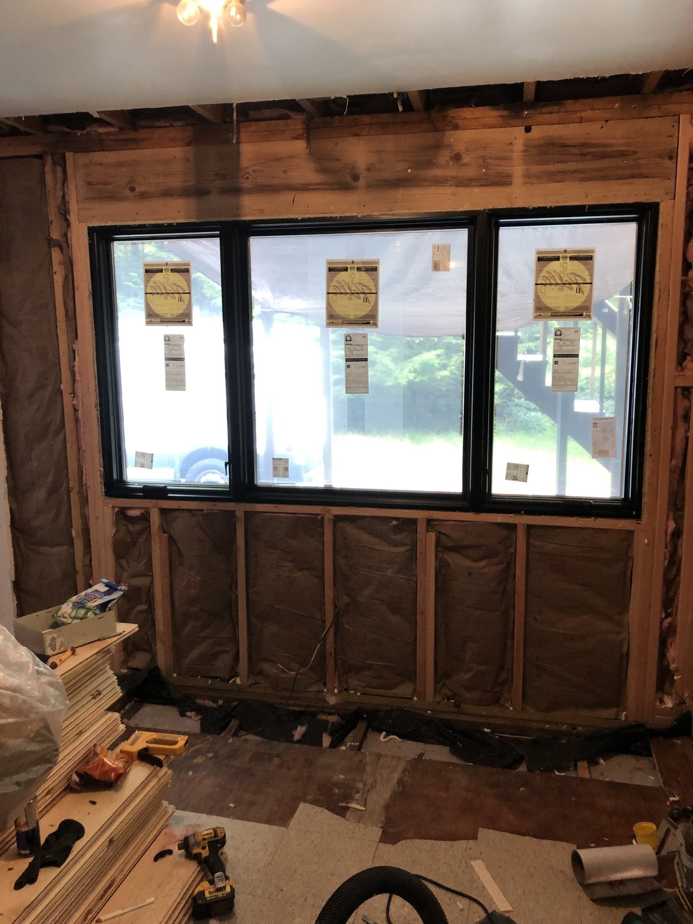
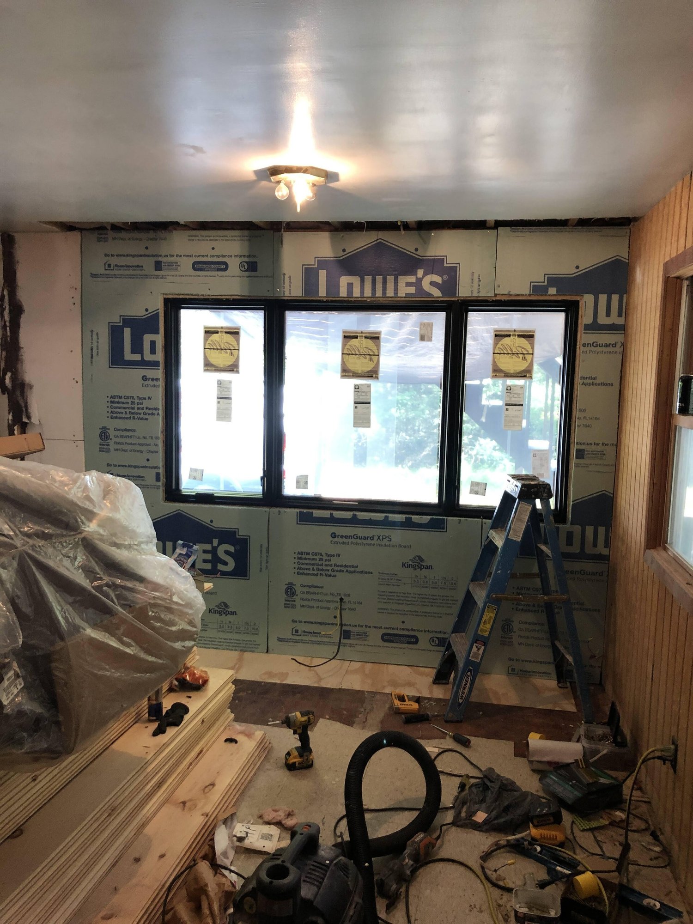
Window & Exterior Wall Replacement in Boyertown, PA
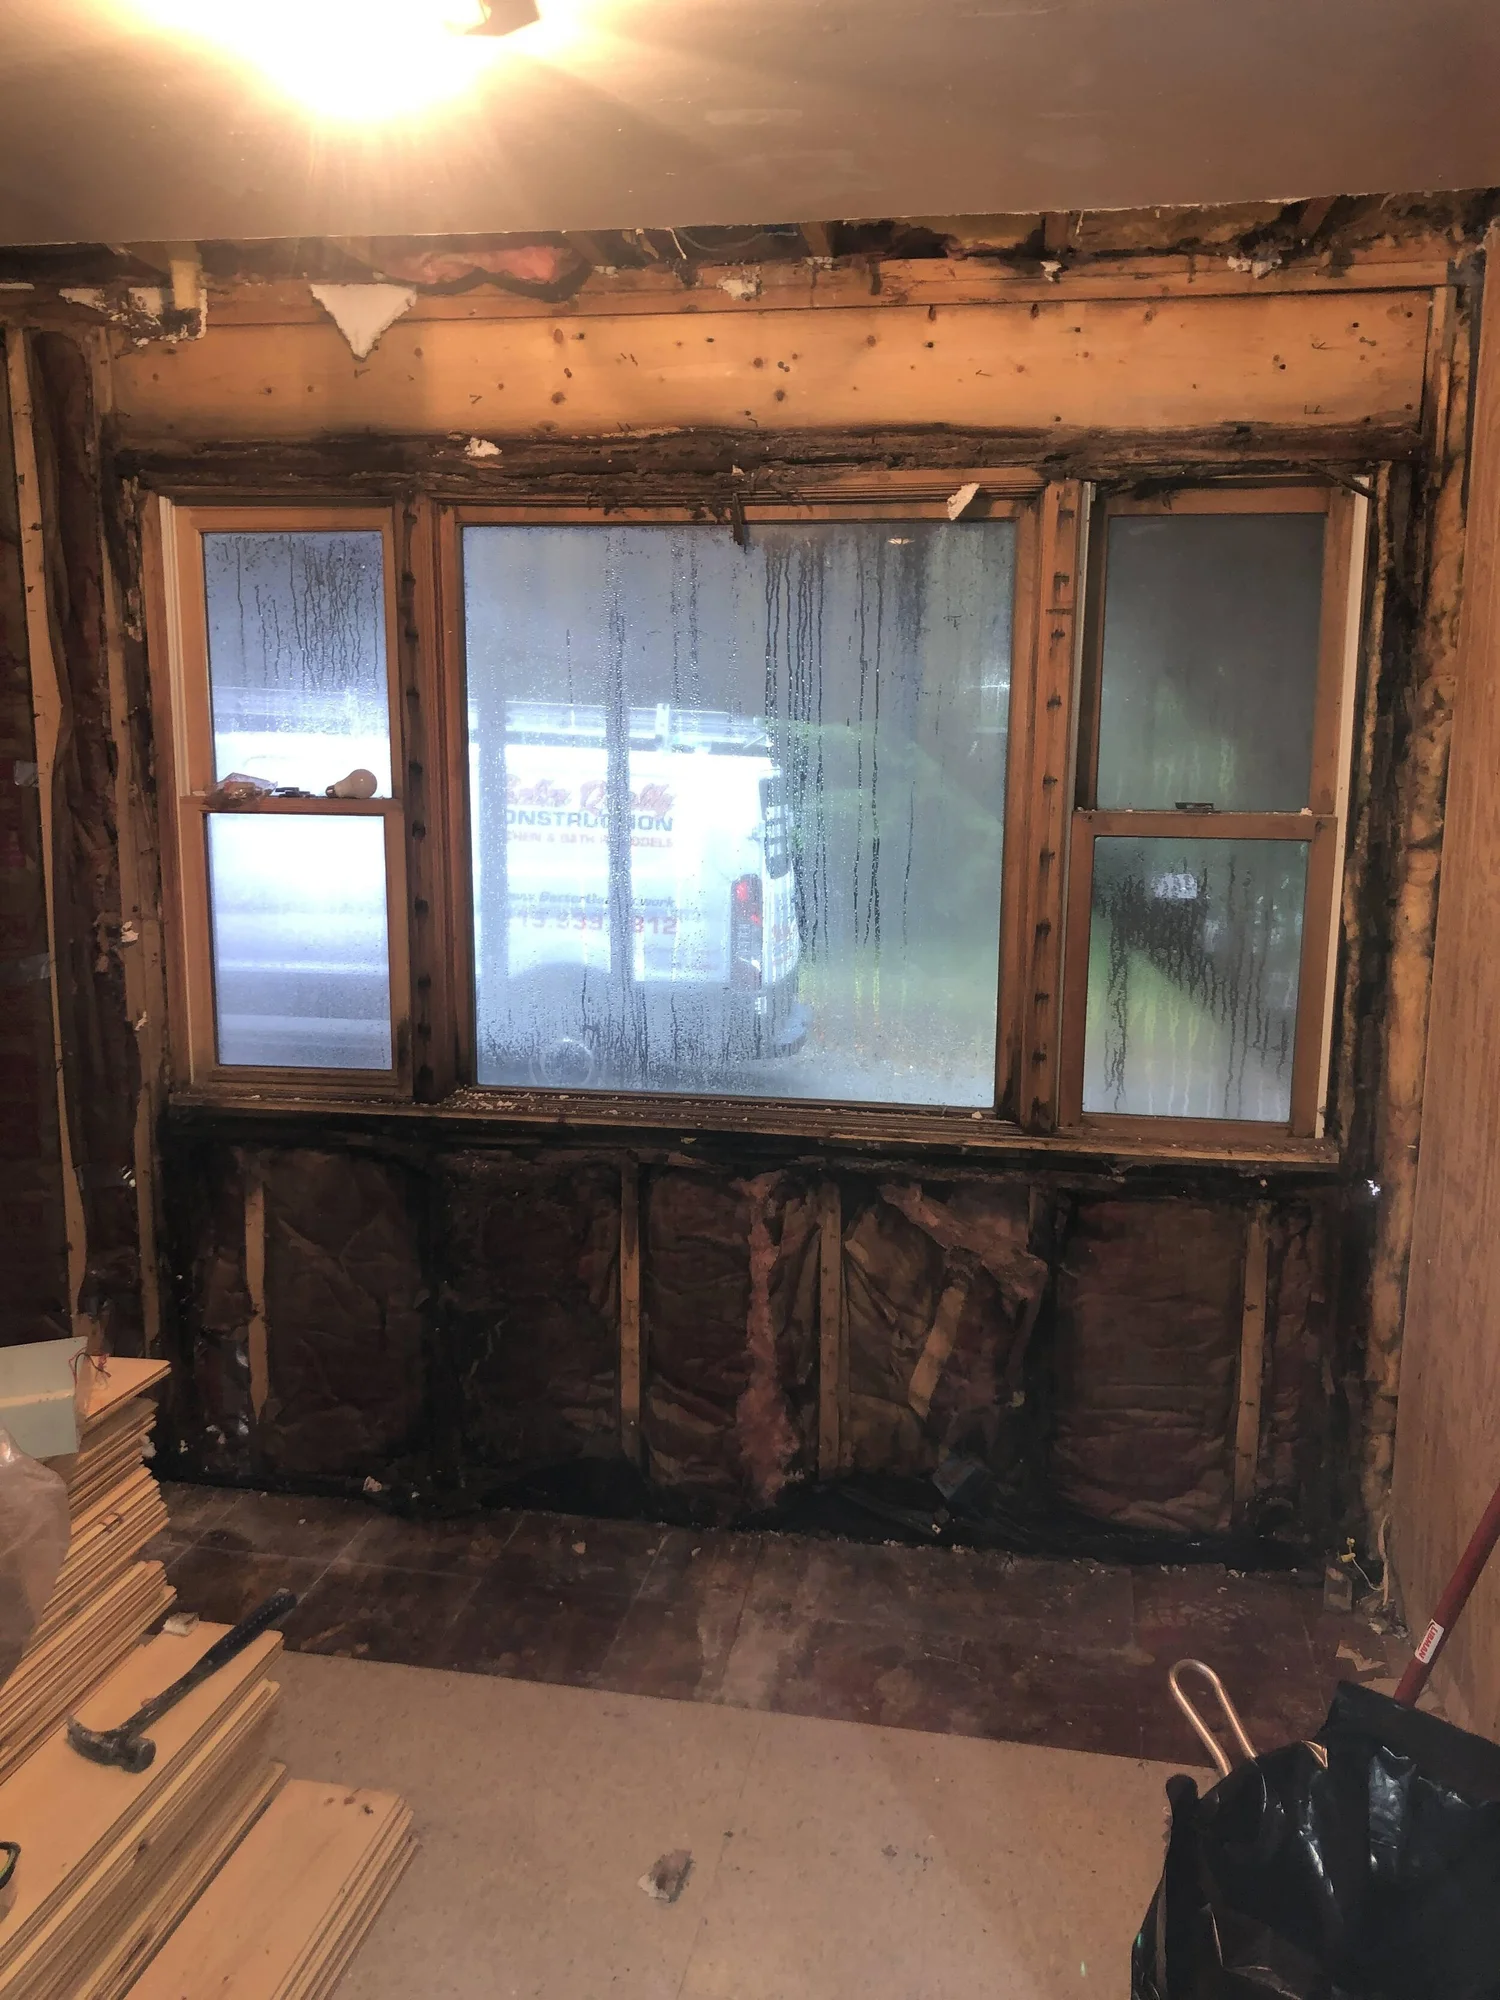
Window & Exterior Wall Replacement in Boyertown, PA, photo 1Window & Exterior Wall Replacement in Boyertown, PA, photo 2Window & Exterior Wall Replacement in Boyertown, PA, photo 3Window & Exterior Wall Replacement in Boyertown, PA, photo 4Window & Exterior Wall Replacement in Boyertown, PA, photo 5Window & Exterior Wall Replacement in Boyertown, PA, photo 6Window & Exterior Wall Replacement in Boyertown, PA, photo 7Window & Exterior Wall Replacement in Boyertown, PA, photo 8

Like what you see?

Book a free, no-pressure in-home estimate or call Nick at (215) 939-7812.