Our work · Bathrooms · Hatfield, PA

Primary Bathroom Remodel in Hatfield, PA

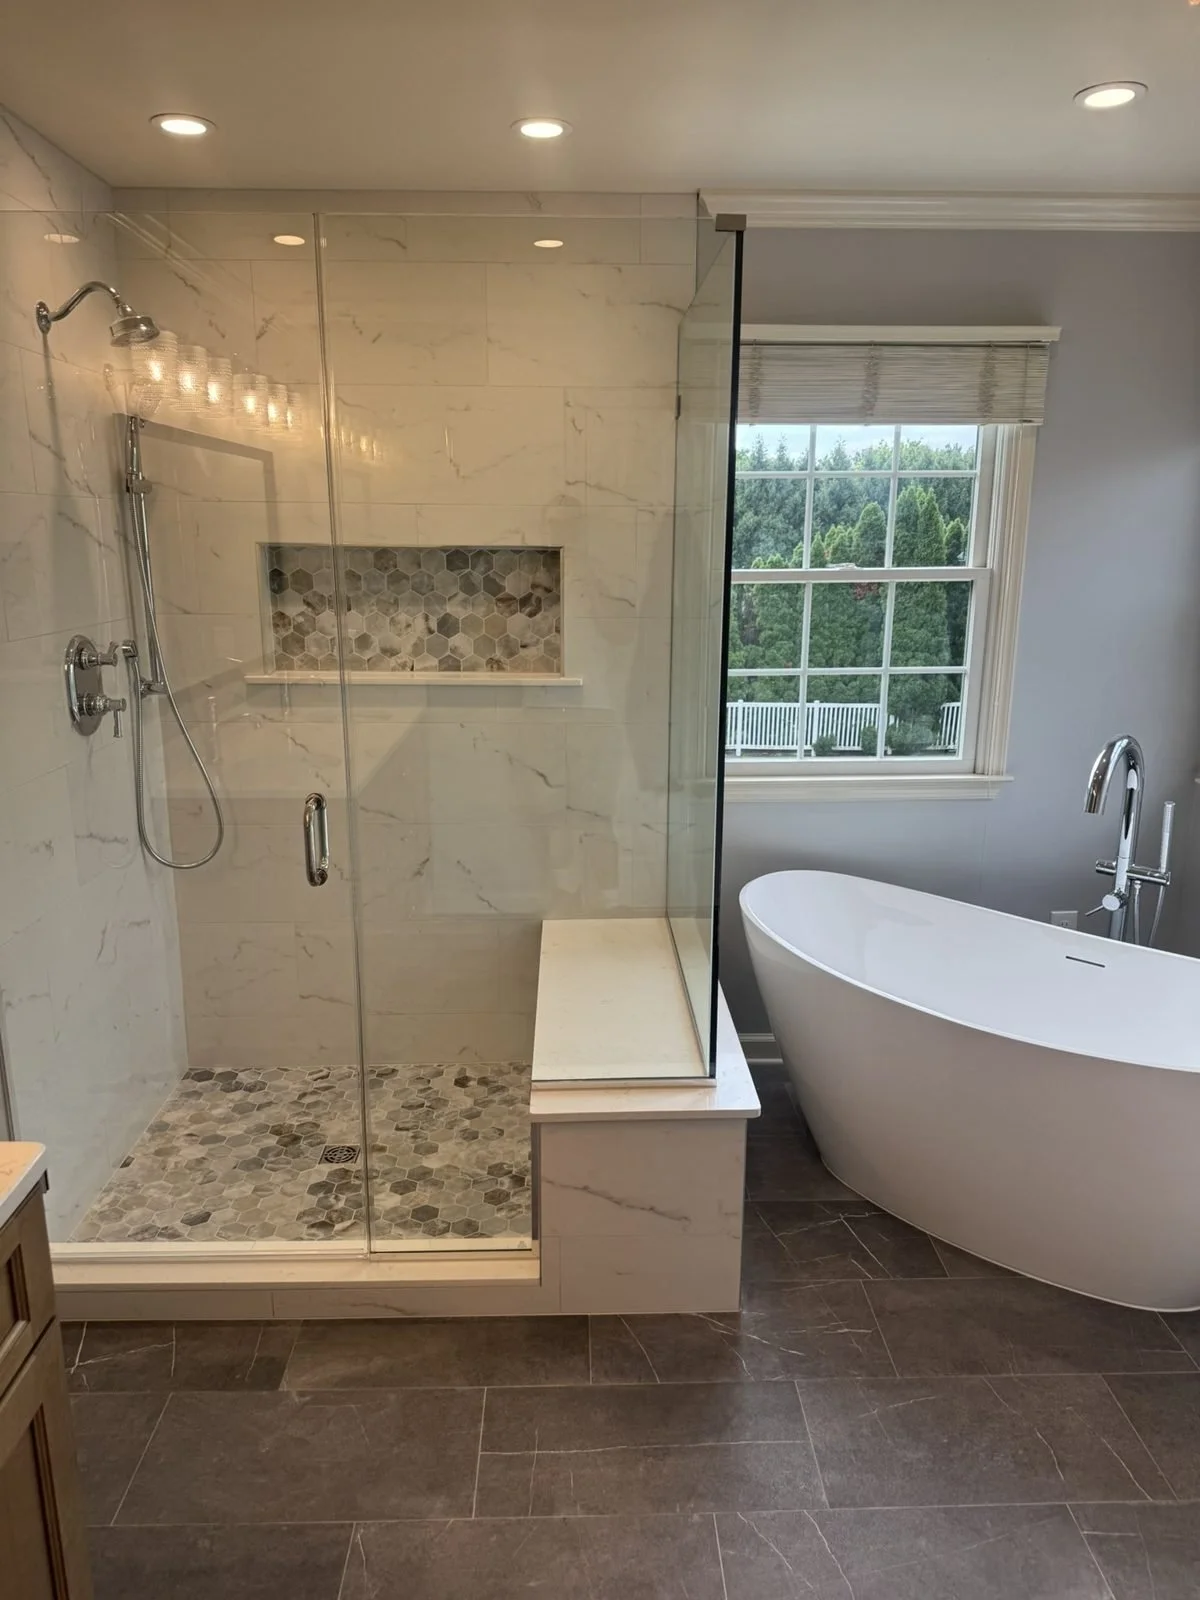
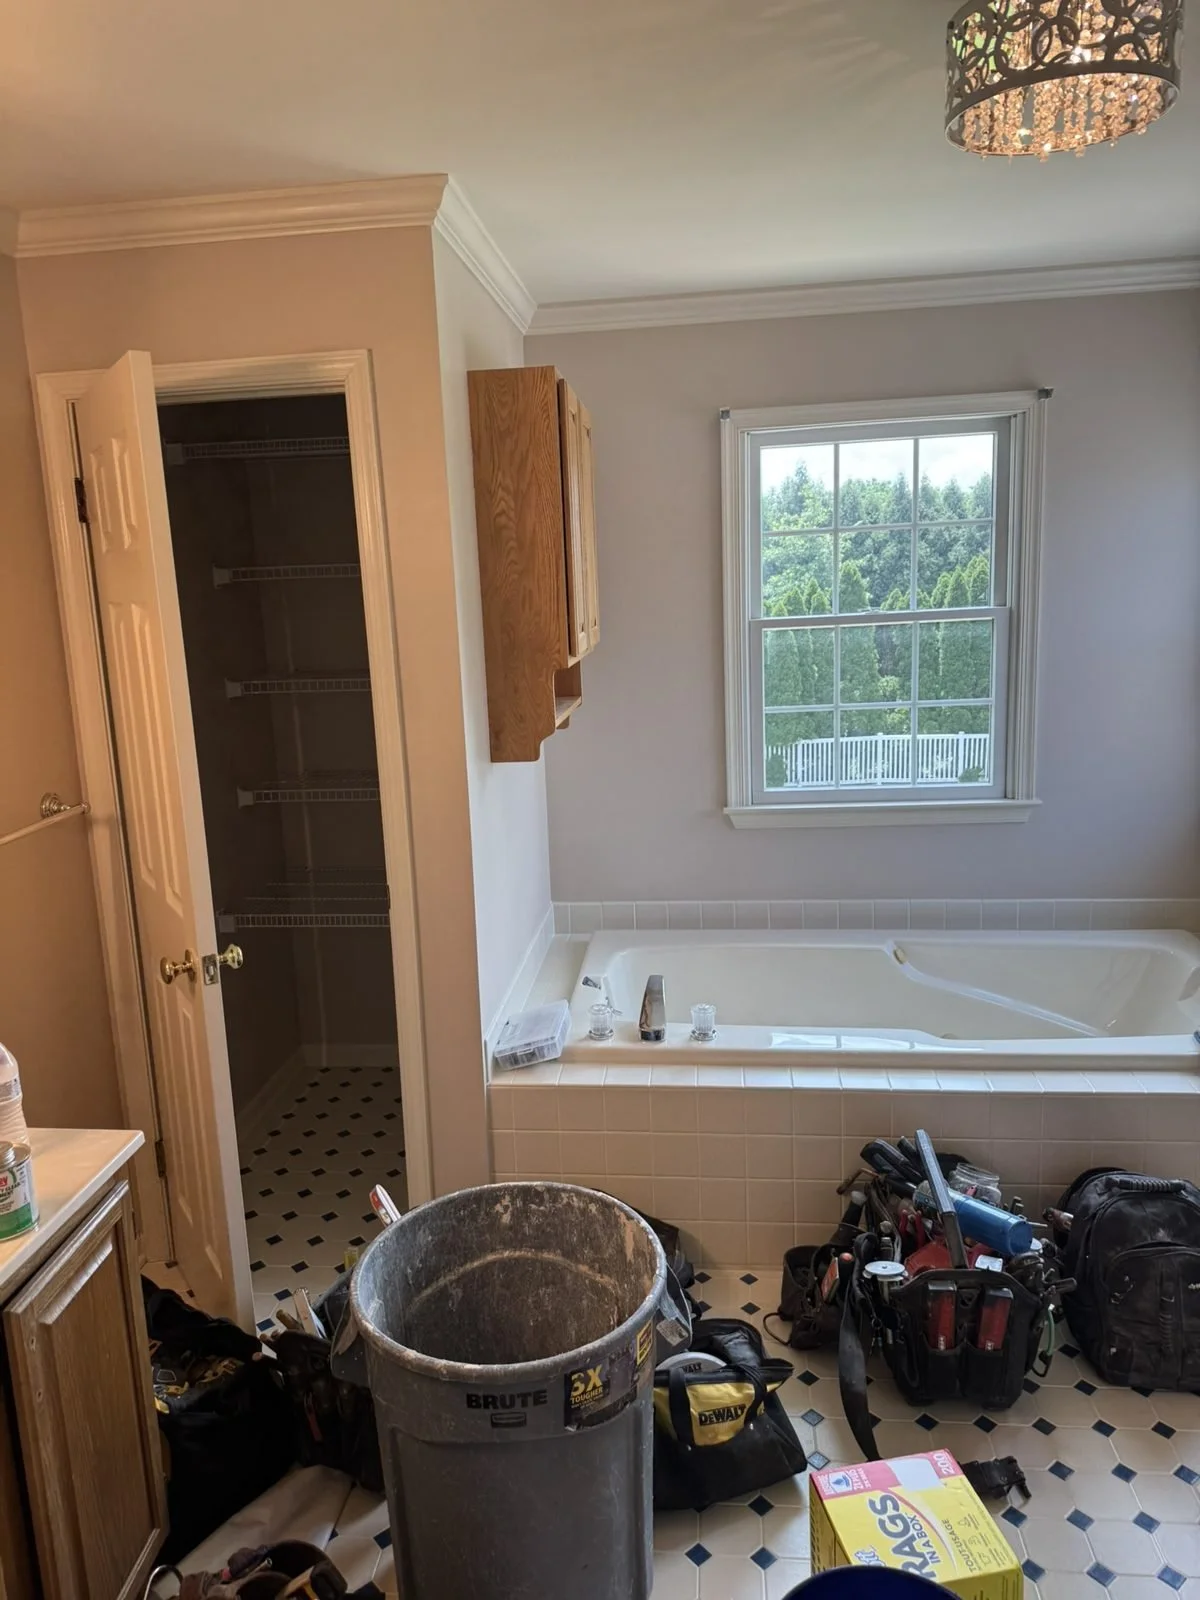
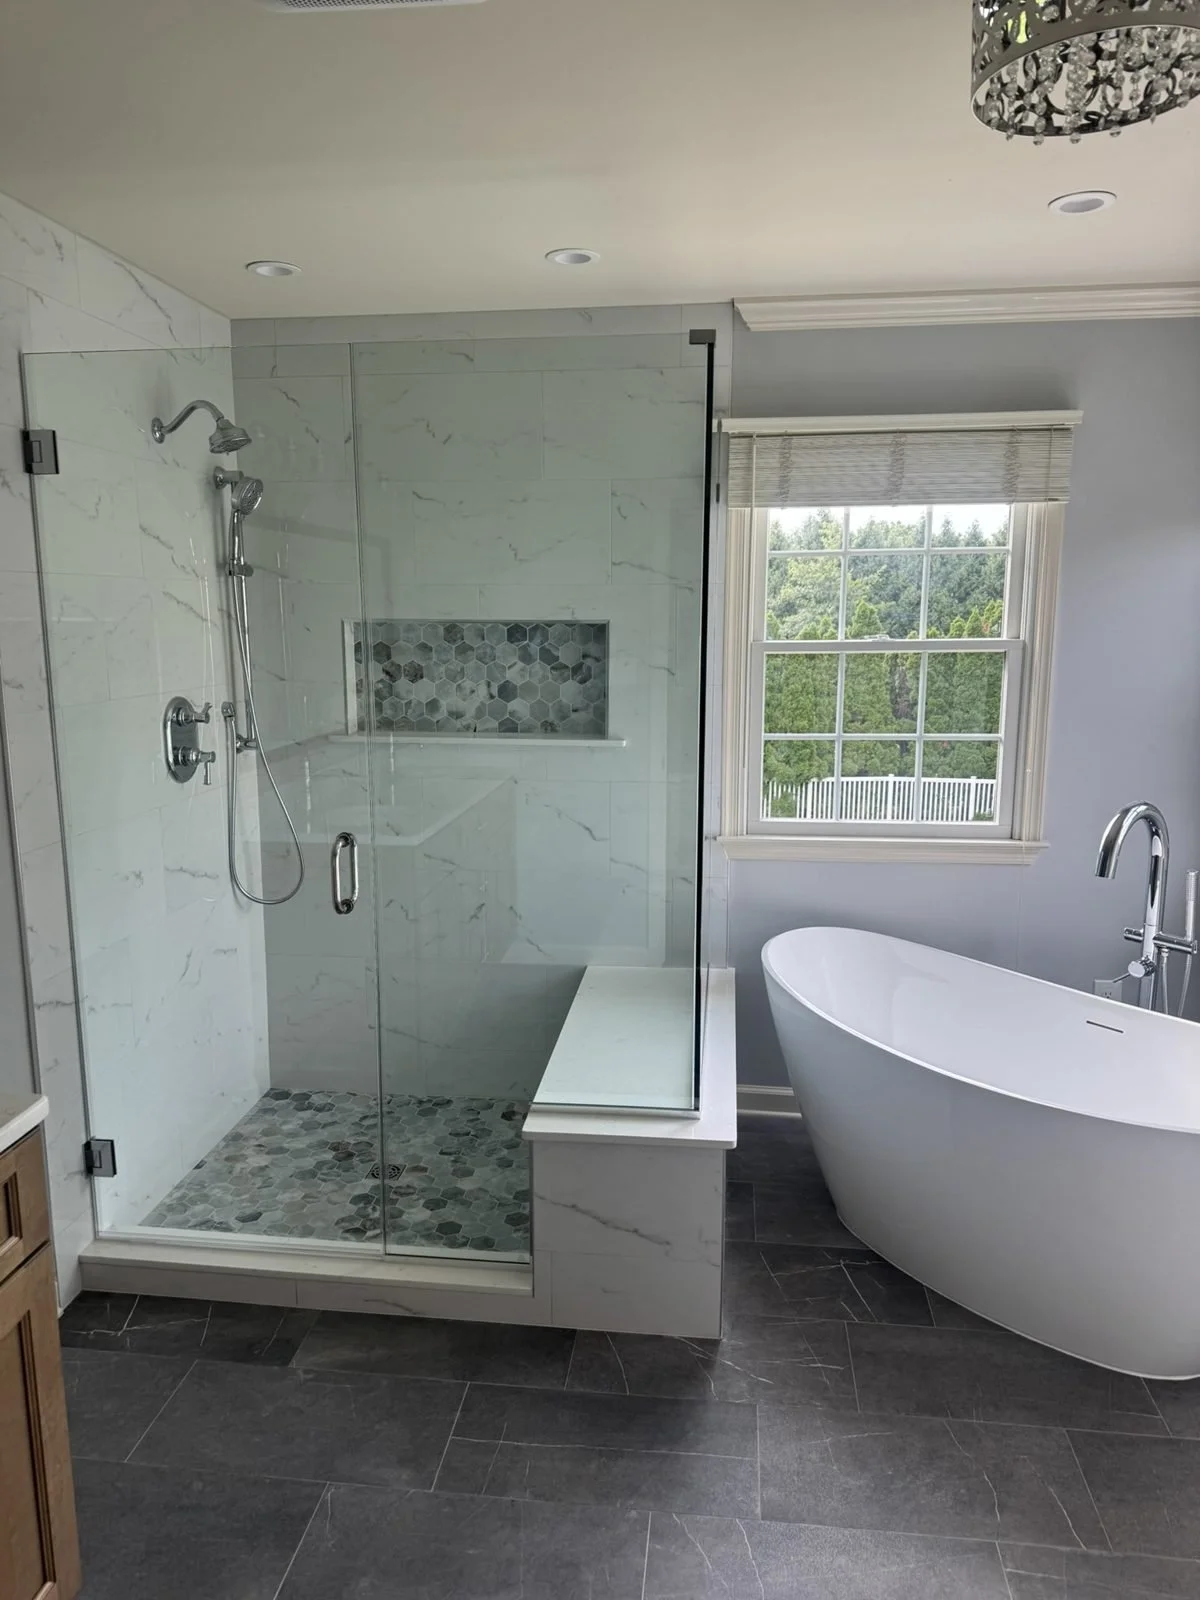
We completely reworked this primary bathroom in Hatfield, PA. The sunken tub came out for a freestanding soaking tub, the old closet became a large walk-in shower with a bench, and the old shower became a new storage closet, with a custom double vanity and all-new lighting to tie it together.
  • Hatfield, PA
  • 2026
  • Bathrooms
  • 19 photos
Old sunken tub before – Hatfield, PA primary bathroom remodel
Before
New walk-in shower and freestanding tub – Hatfield, PA primary bathroom remodel
After

Where we started

The bathroom had a dated sunken tub, a small shower stall, an oak vanity with a cultured marble top, and a closet taking up valuable space.
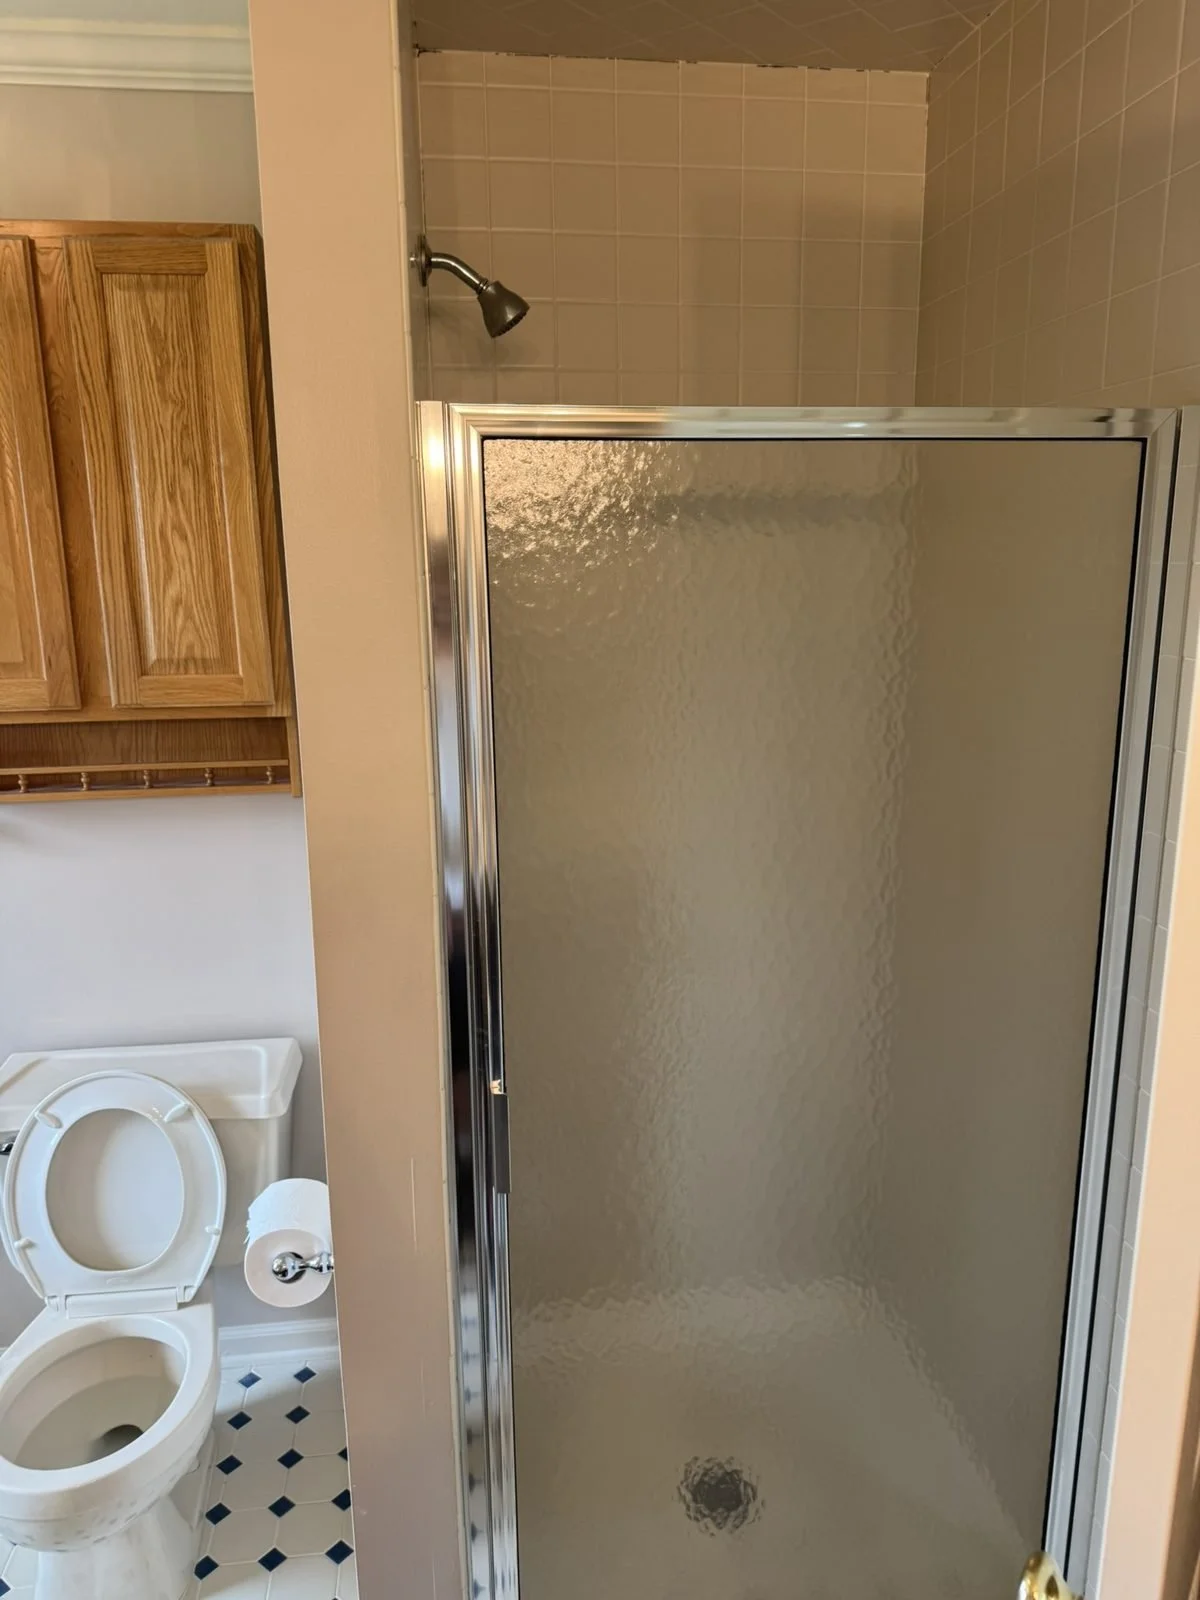
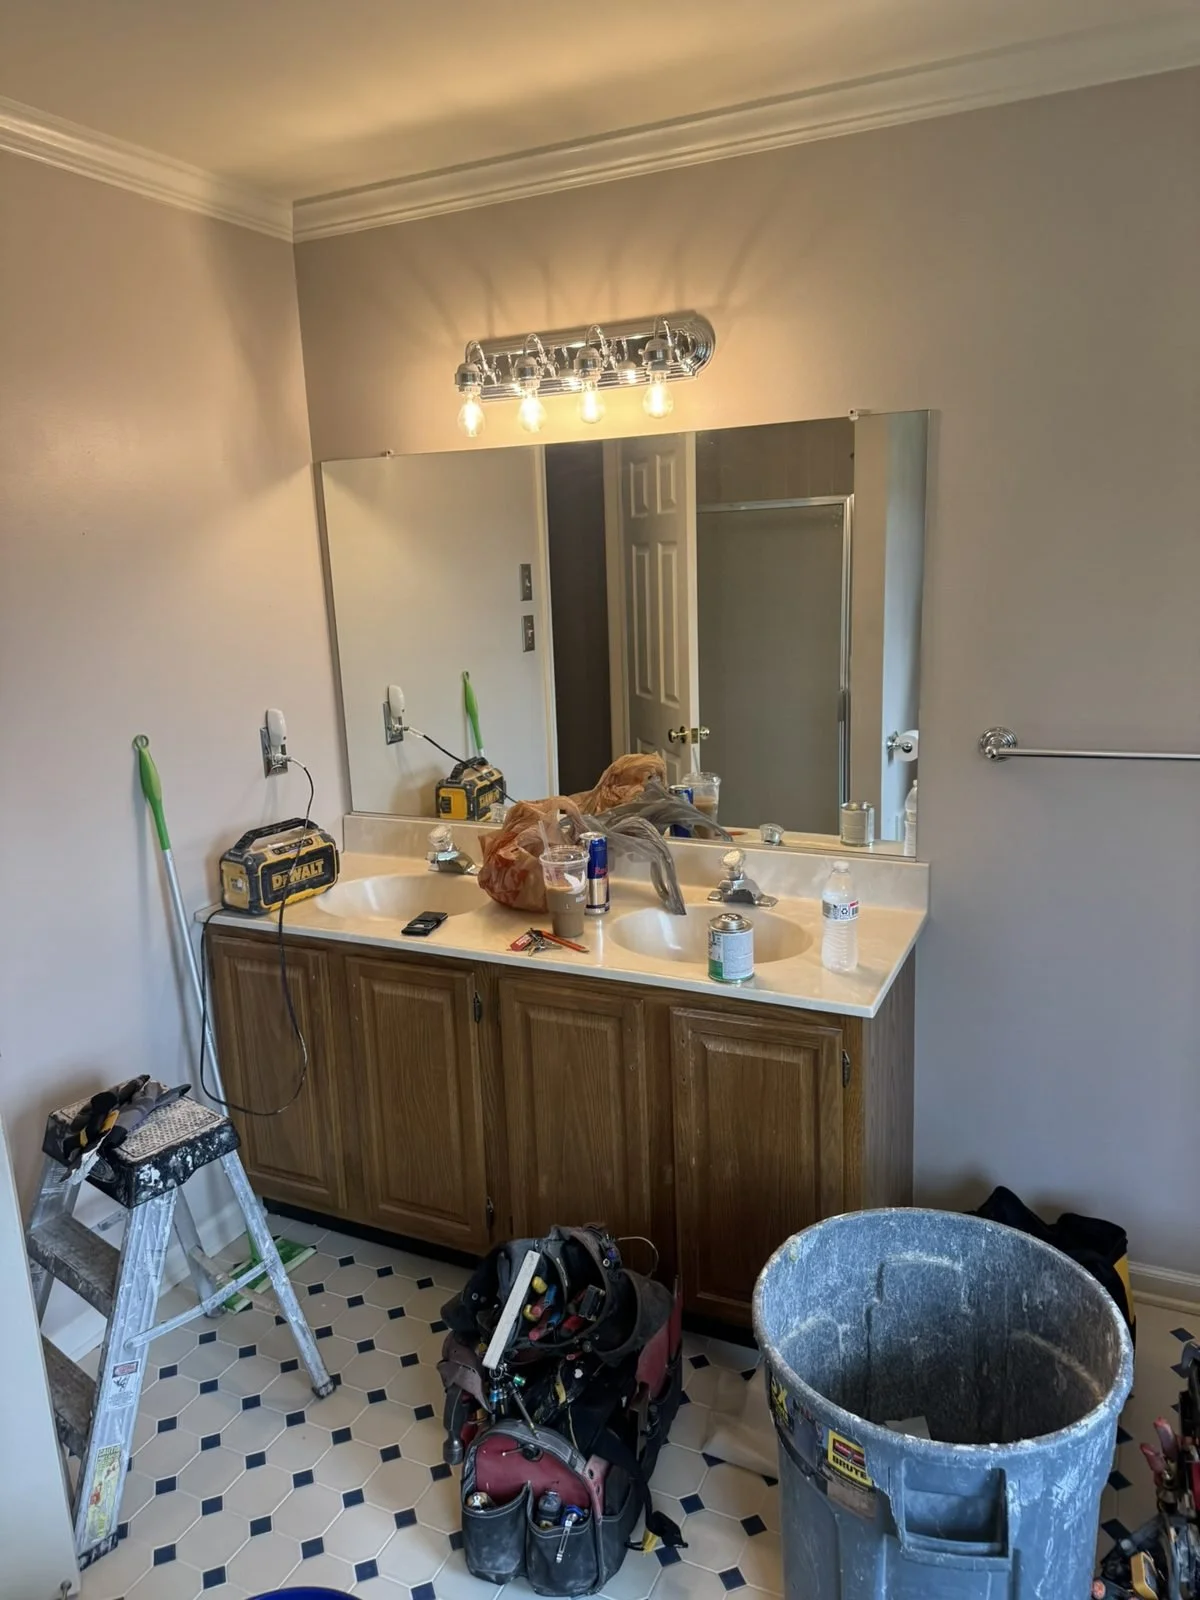
Old sunken tub and closet before the remodel – Hatfield, PA primary bathroom remodelOld shower stall before the remodel – Hatfield, PA primary bathroom remodelOld vanity before the remodel – Hatfield, PA primary bathroom remodel

A large walk-in shower where the closet was

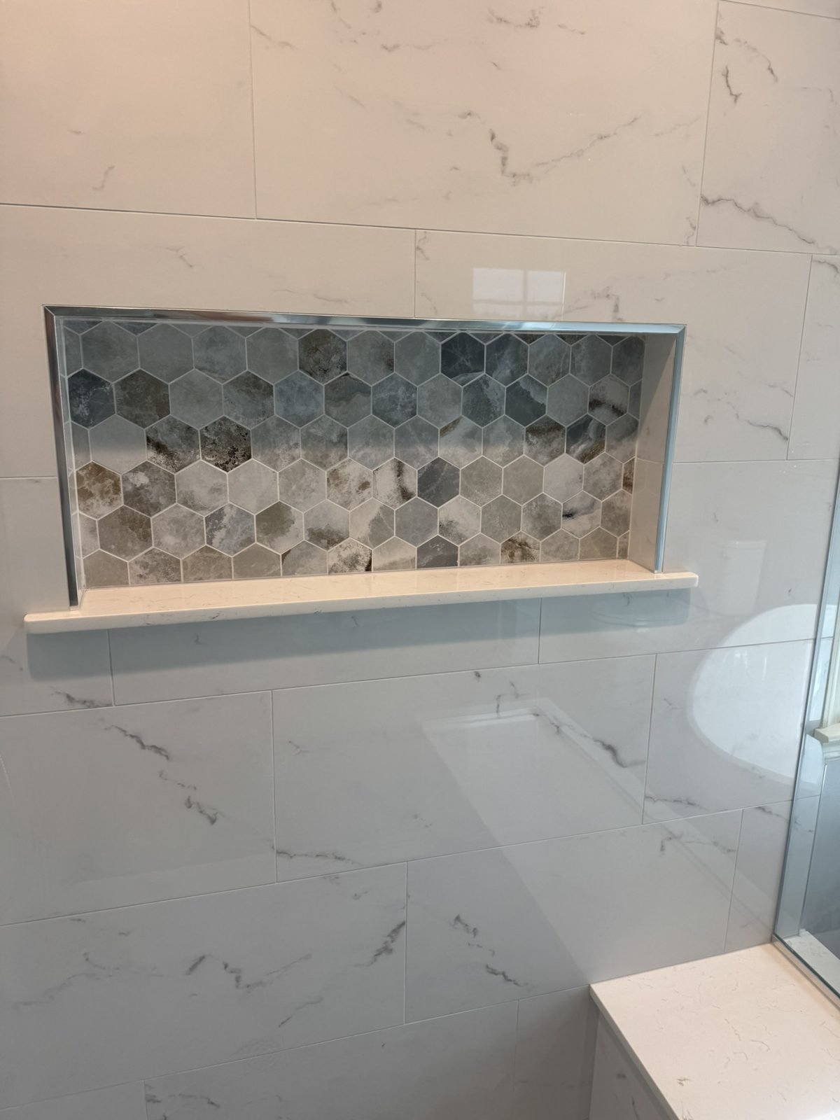
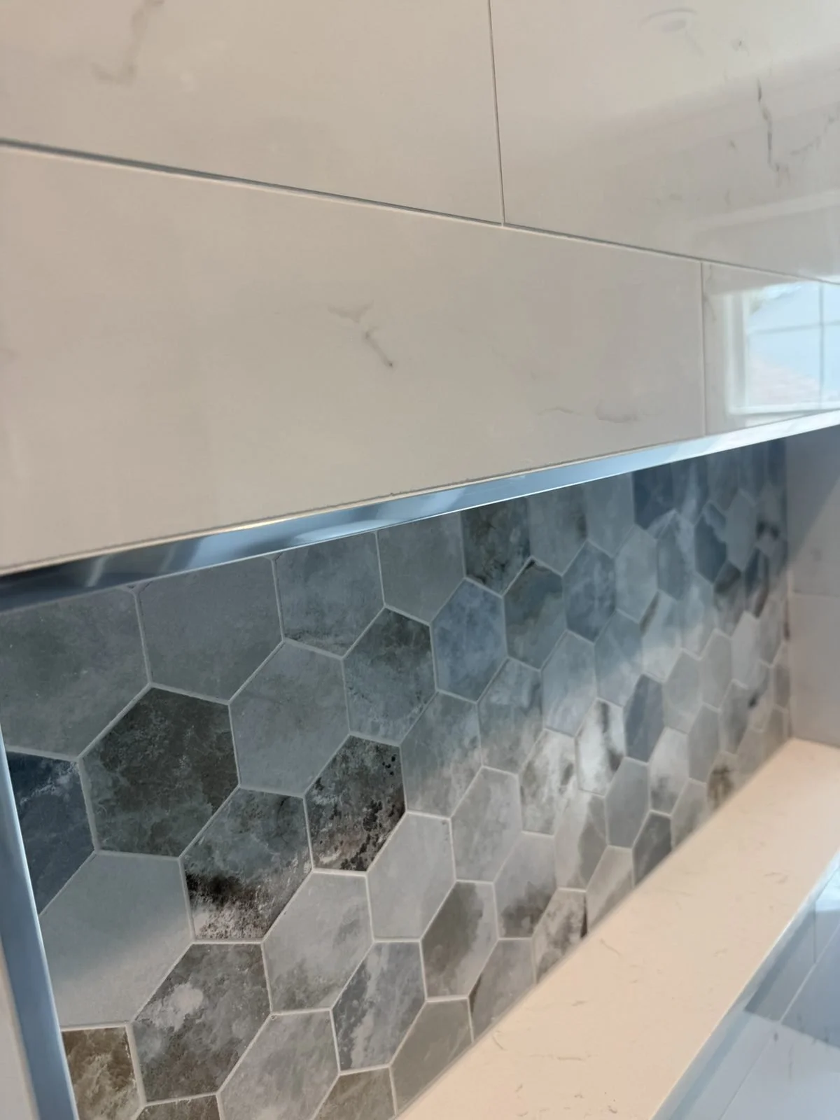
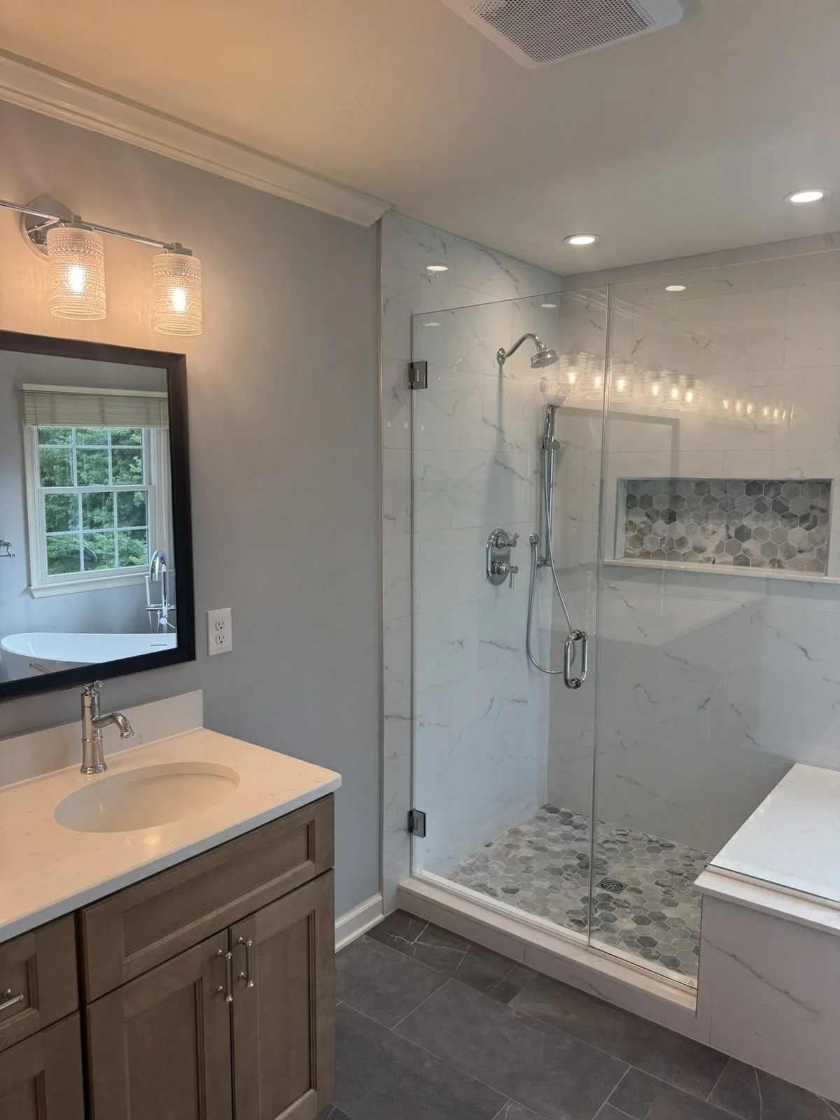
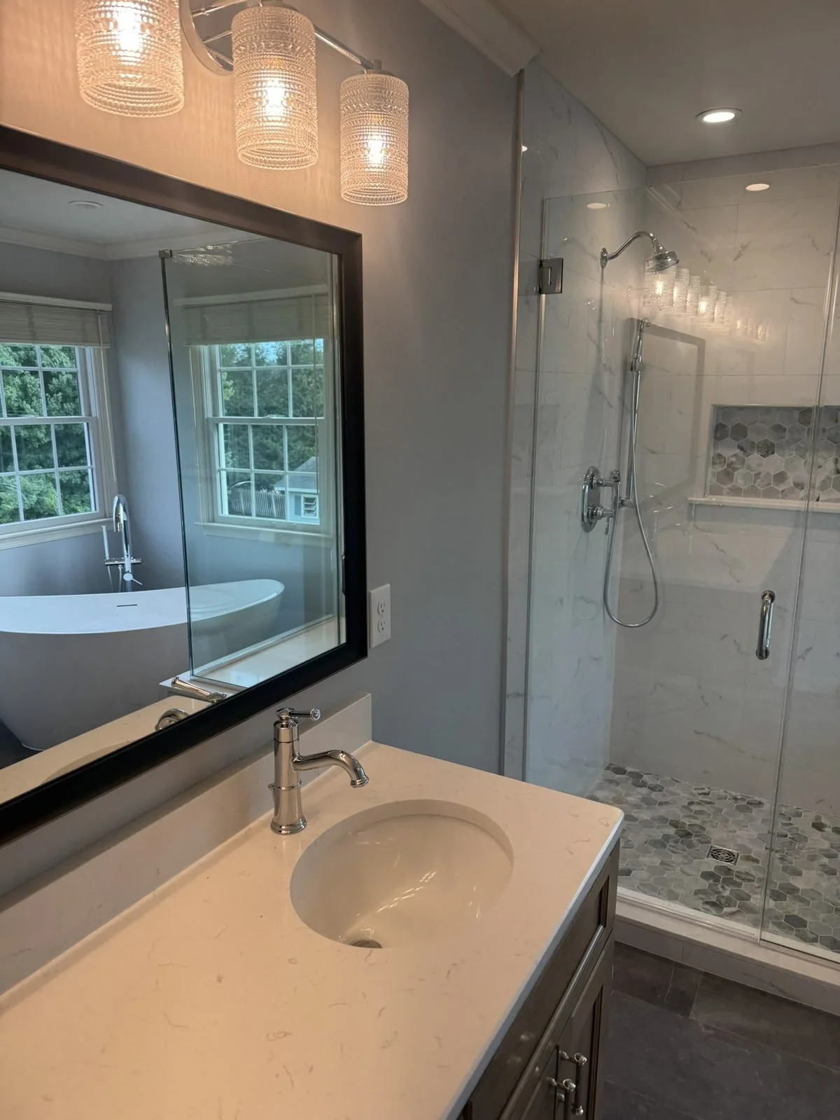
We removed the closet and built a large shower with a custom frameless glass shower enclosure, a Signature Hardware shower system, a shower bench and a beautiful niche. The walls are 12x24 Carrara marble tile, the floor is pebble tile, and the same pebble tile accents the niche. Two 3-inch recessed lights light up the shower.
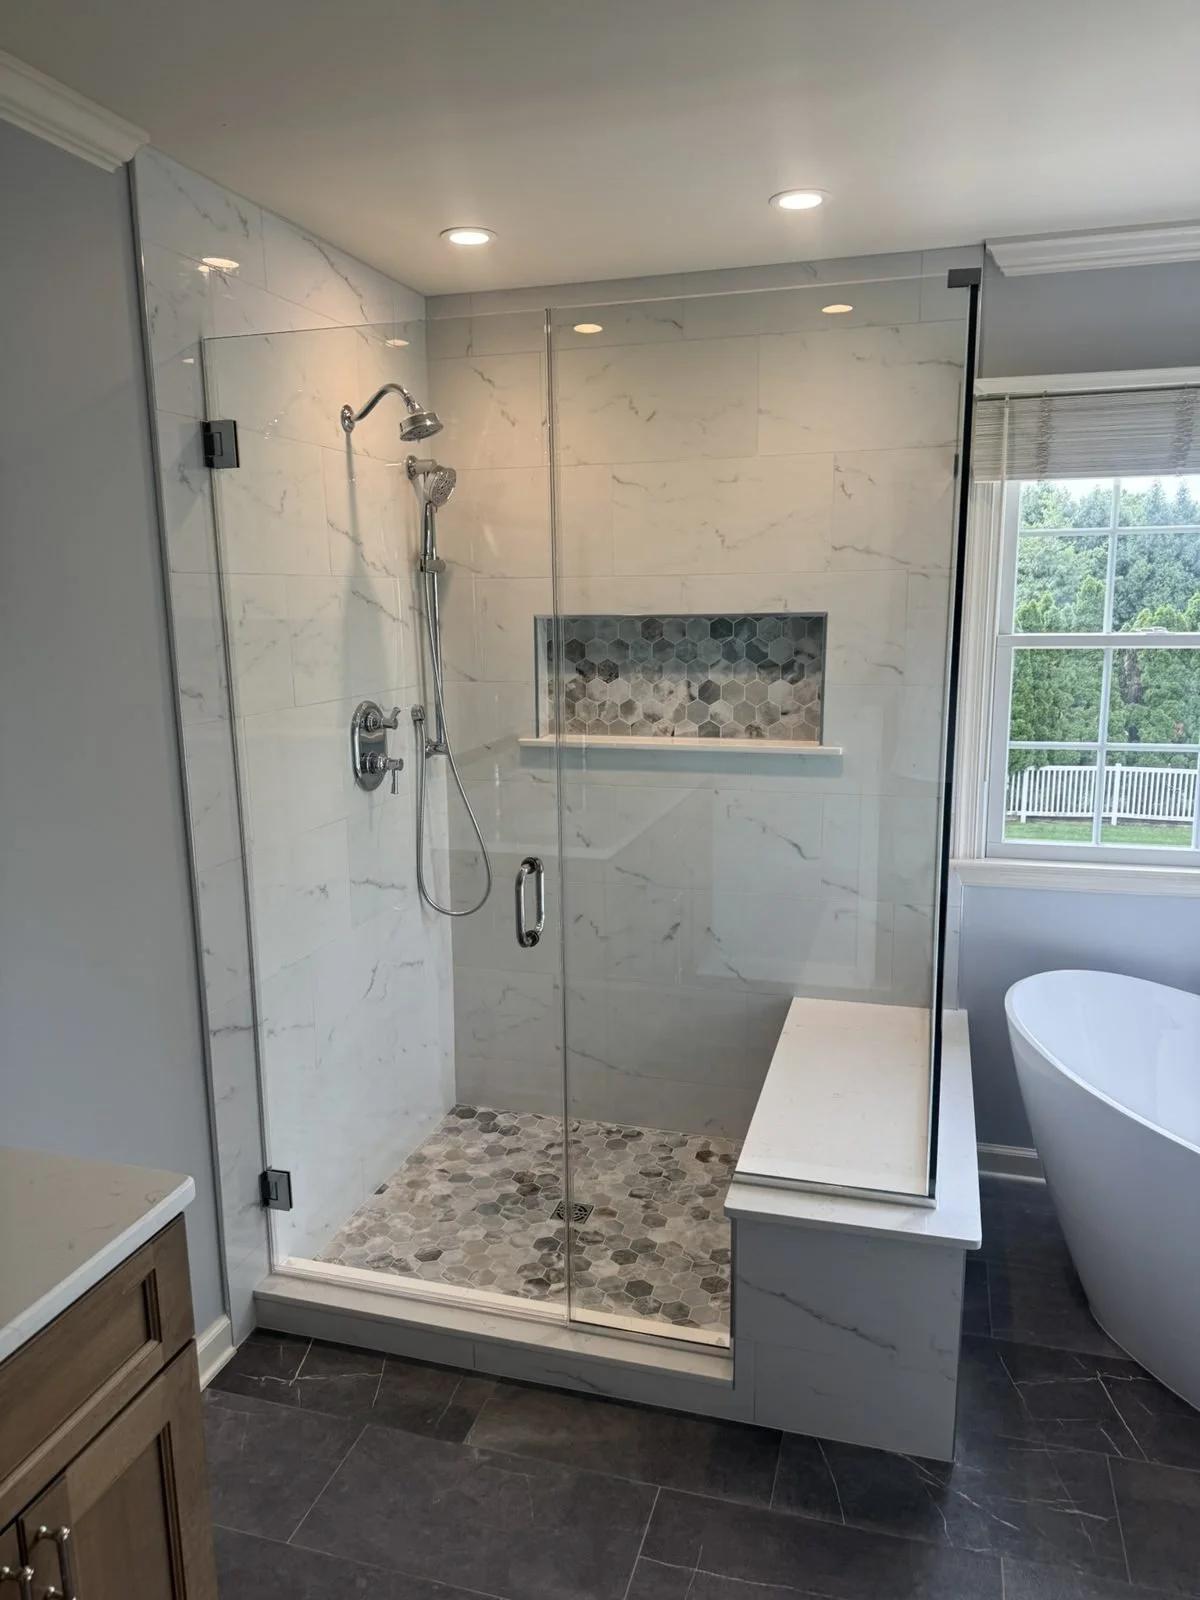
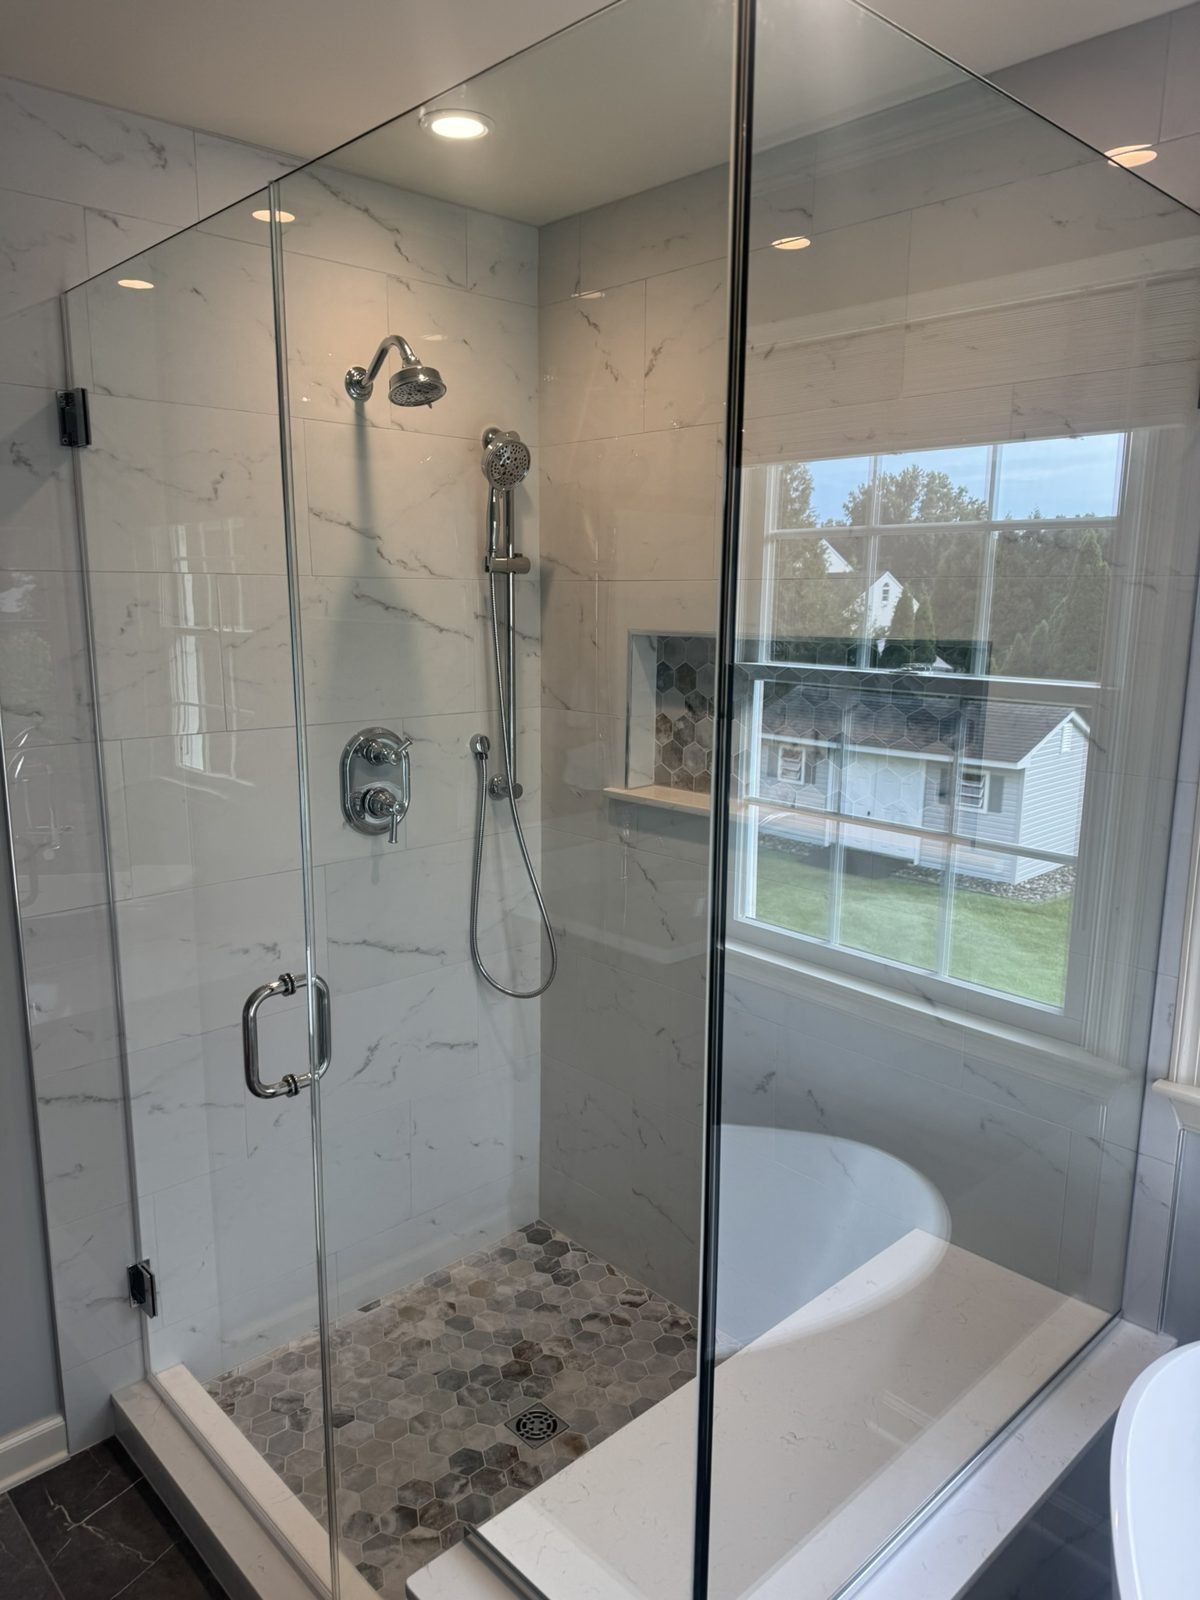
Custom frameless glass shower enclosure with bench and tiled niche – Hatfield, PA primary bathroom remodelSignature Hardware shower system with handheld – Hatfield, PA primary bathroom remodelShower niche with pebble hex tile accent and quartz sill – Hatfield, PA primary bathroom remodelClose-up of the shower niche trim and accent tile – Hatfield, PA primary bathroom remodelShower and freestanding tub with recessed lighting – Hatfield, PA primary bathroom remodelVanity and walk-in shower with exhaust fan – Hatfield, PA primary bathroom remodel

Freestanding tub in place of the sunken tub

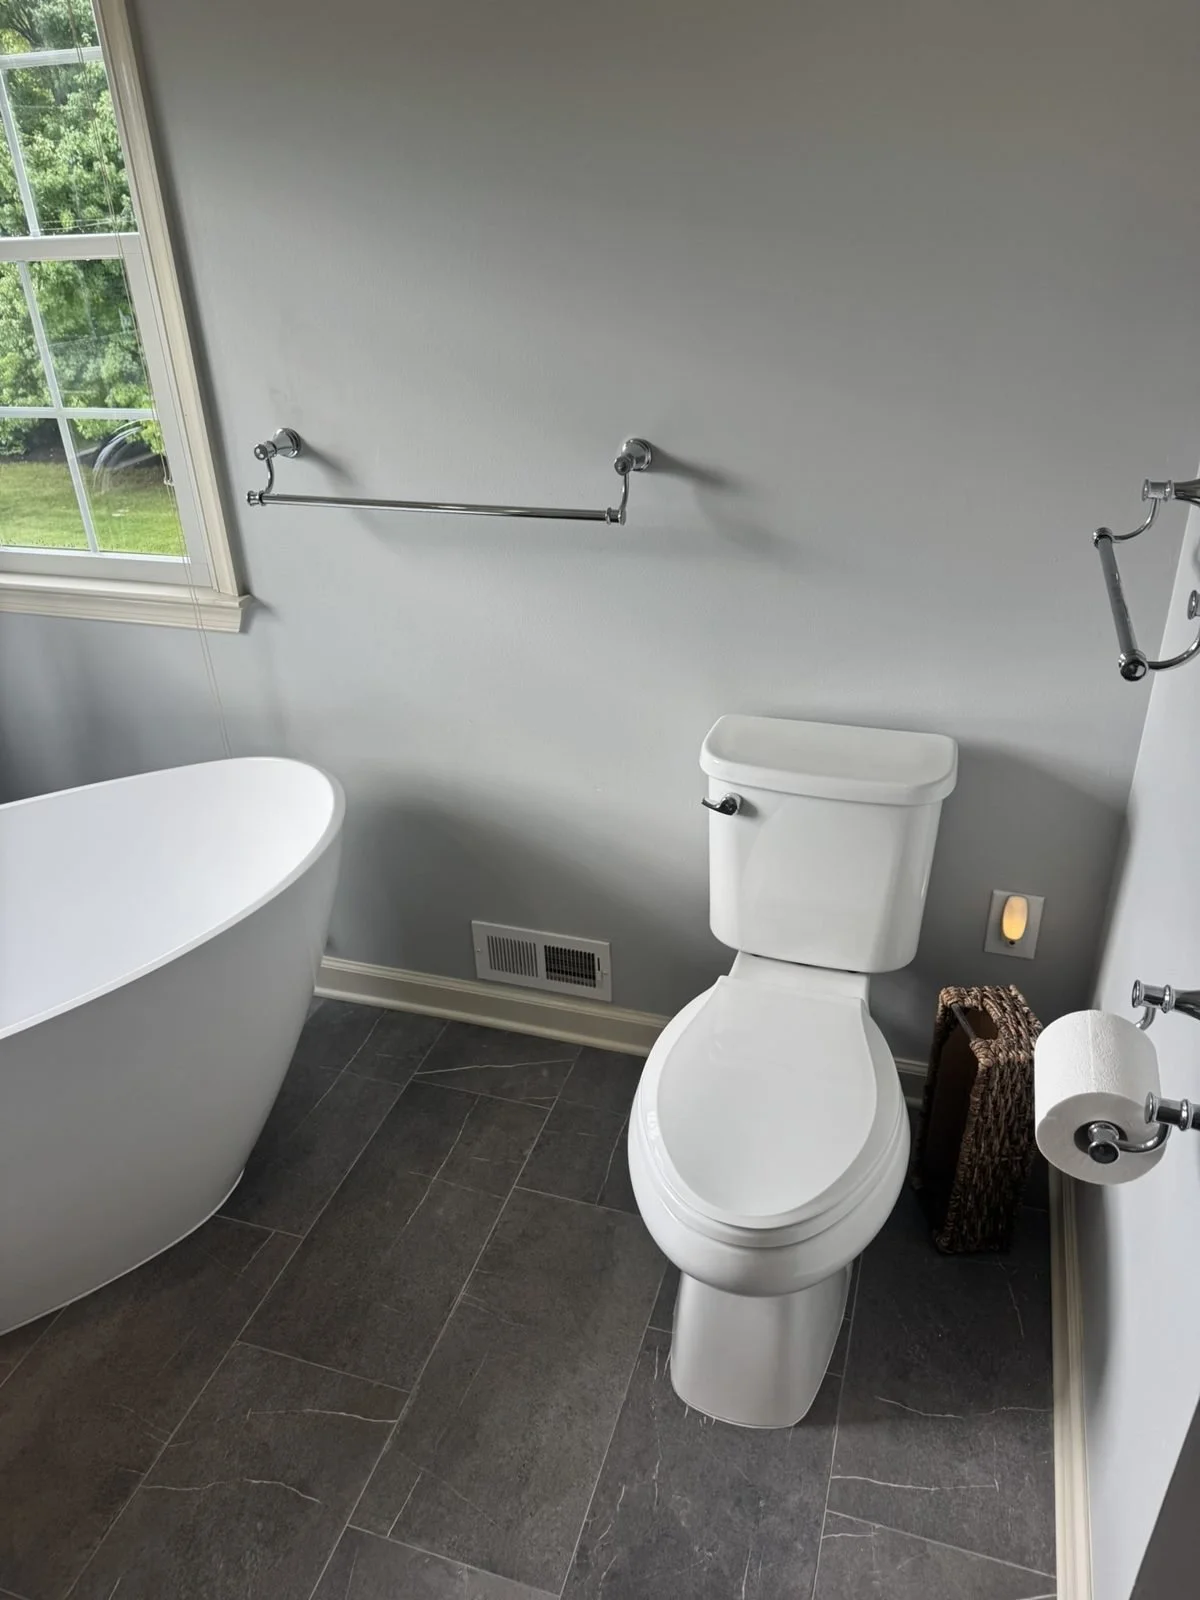
The old sunken tub was replaced with an American Standard freestanding tub and freestanding tub faucet, set between two windows with a 6-inch recessed light above.
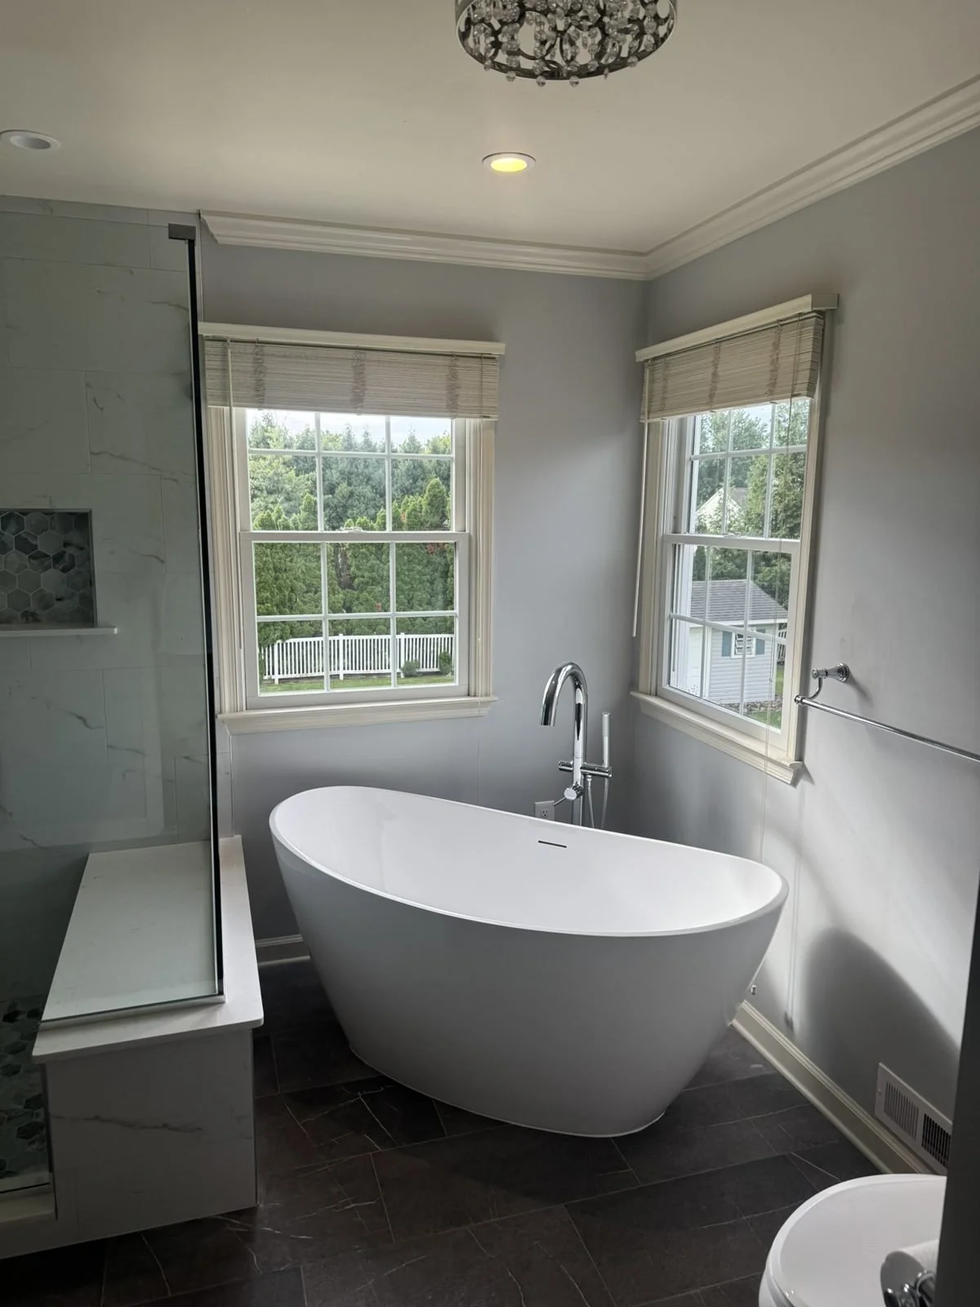
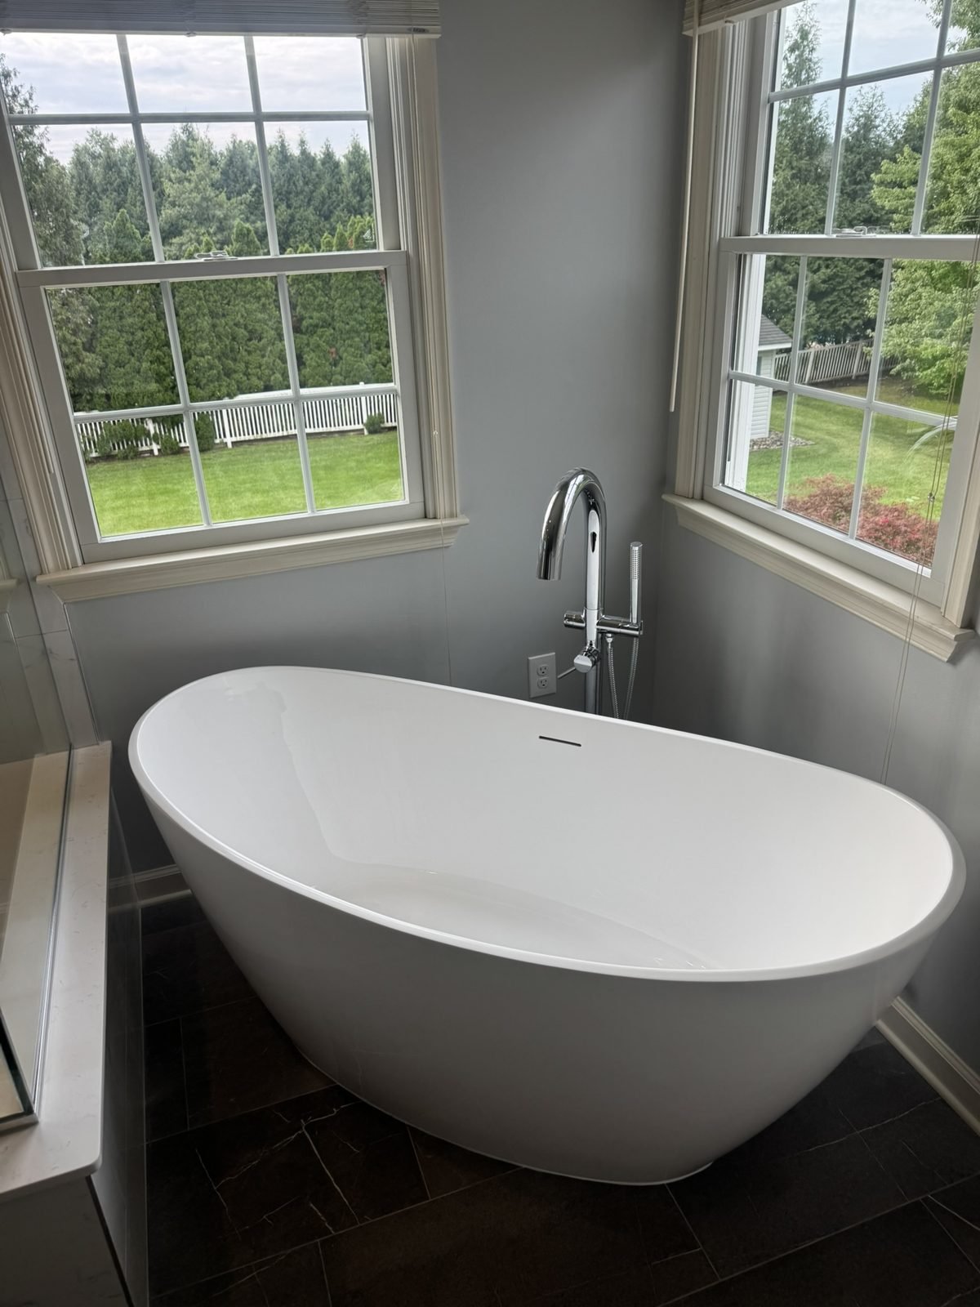
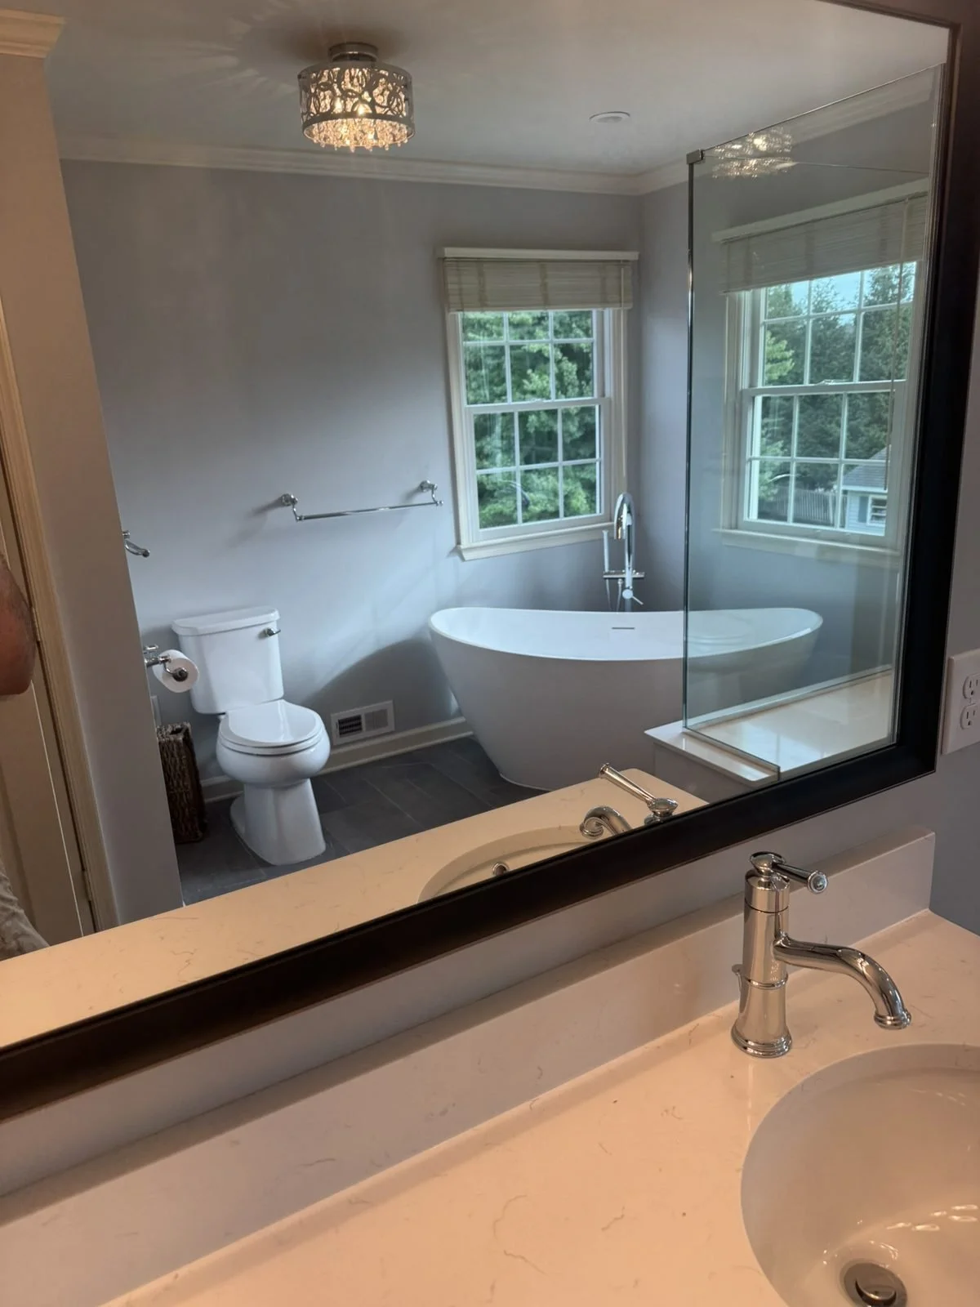
Large glass shower with bench next to the freestanding tub – Hatfield, PA primary bathroom remodelAmerican Standard freestanding tub between two windows – Hatfield, PA primary bathroom remodelFreestanding tub with freestanding tub faucet – Hatfield, PA primary bathroom remodelMirror view of the tub, toilet and charcoal tile floor – Hatfield, PA primary bathroom remodel

Custom double vanity, matching tops and new lighting

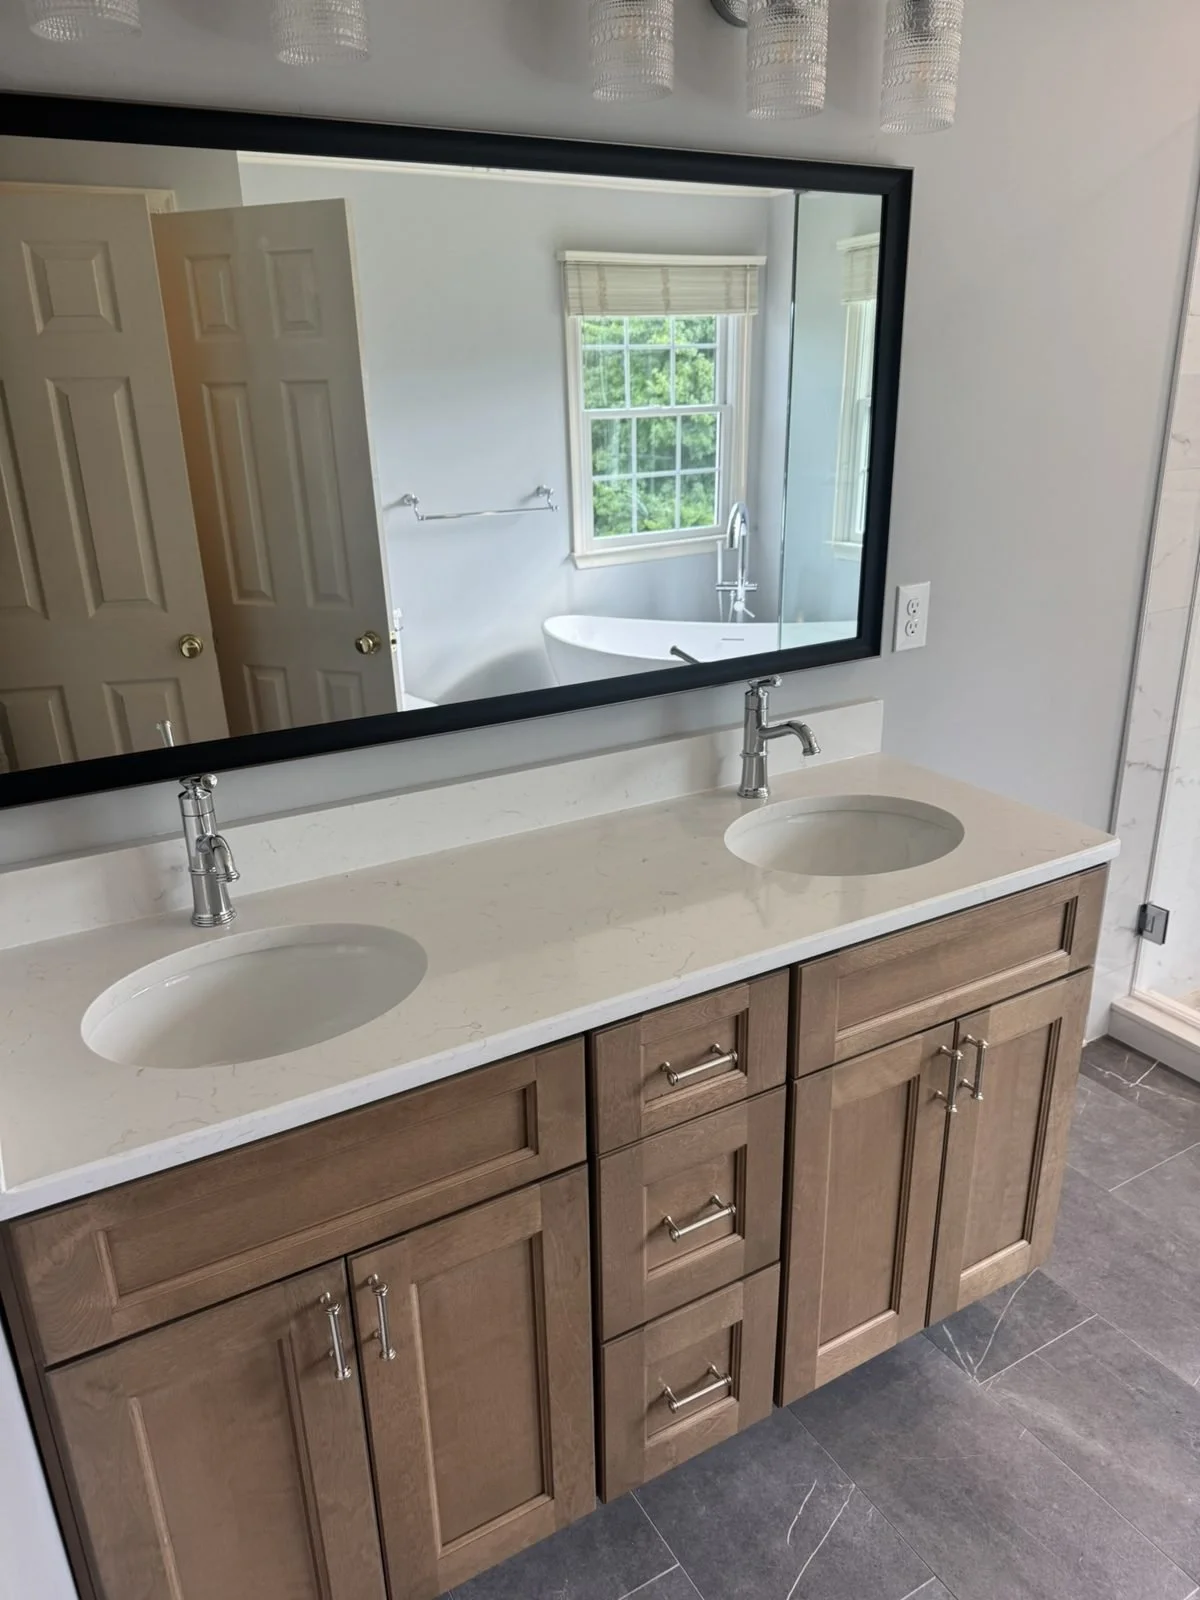
A custom double sink vanity with Signature Hardware faucets has a countertop that matches the shower bench, shower curb and niche sill. We added two new 3-light vanity fixtures, a charcoal matte tile floor and an exhaust fan to keep moisture out.
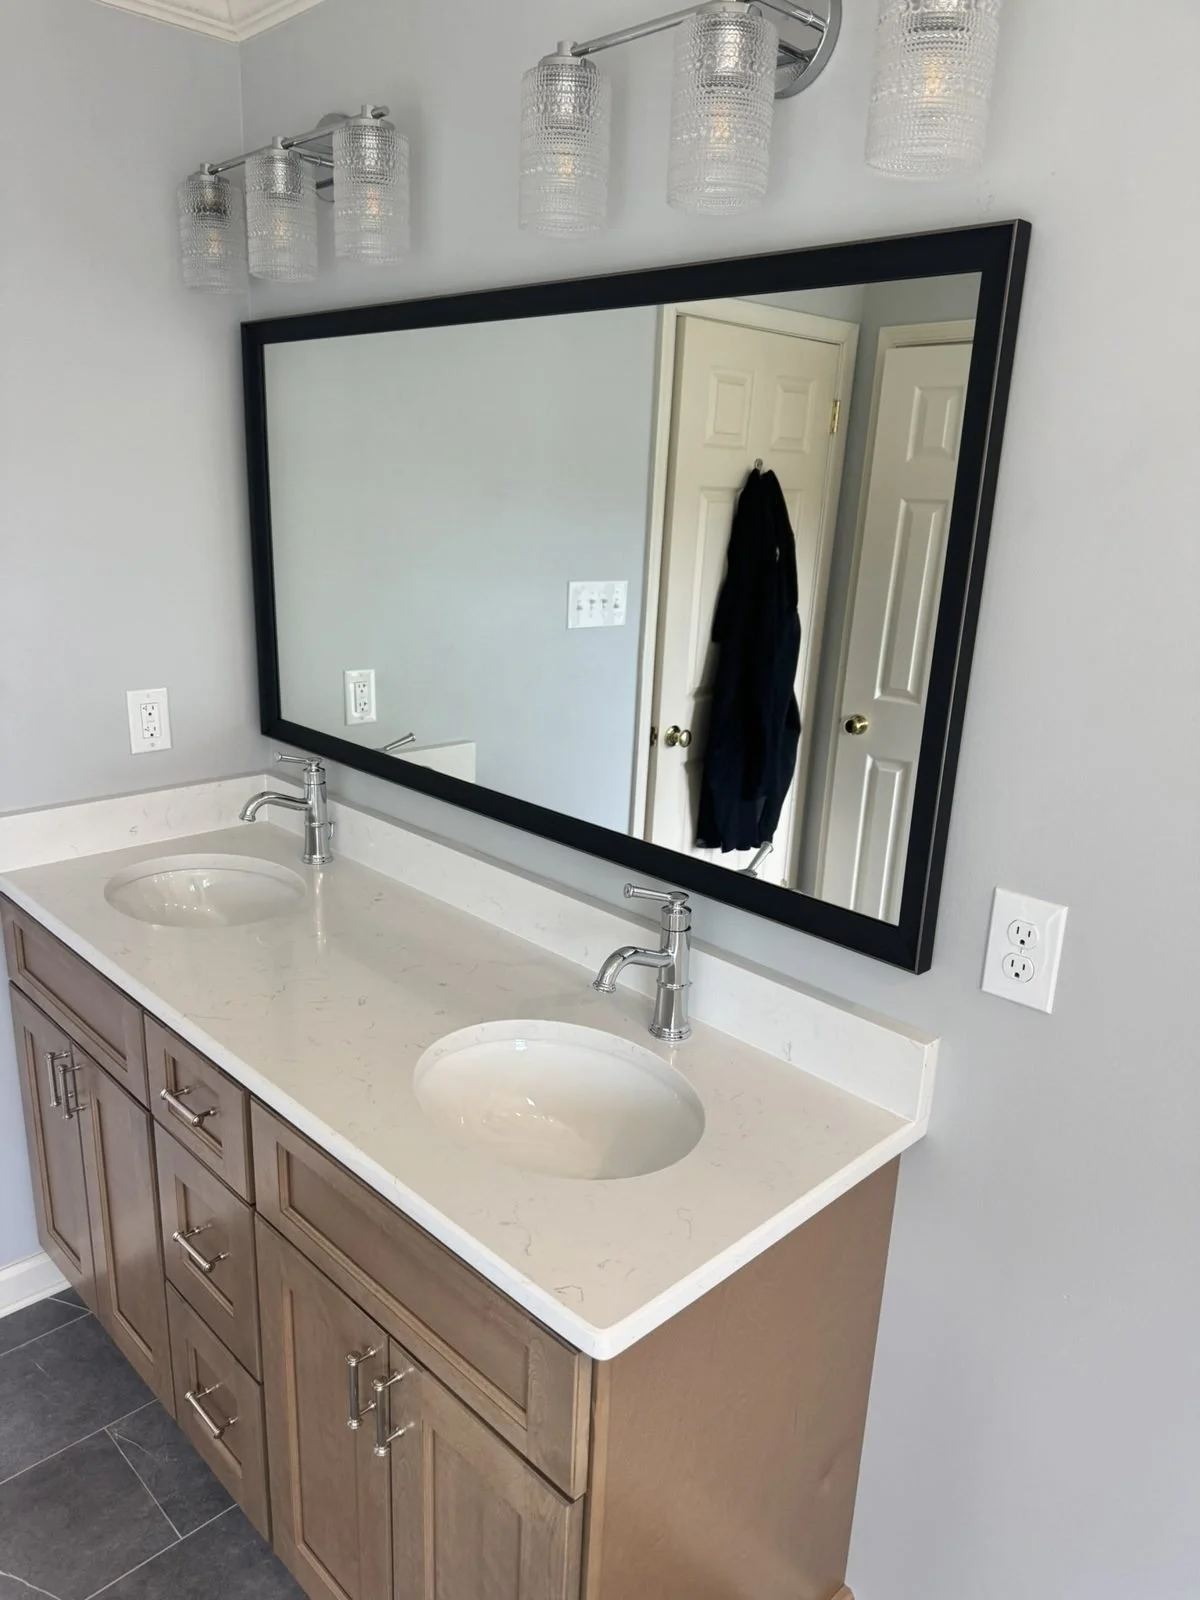
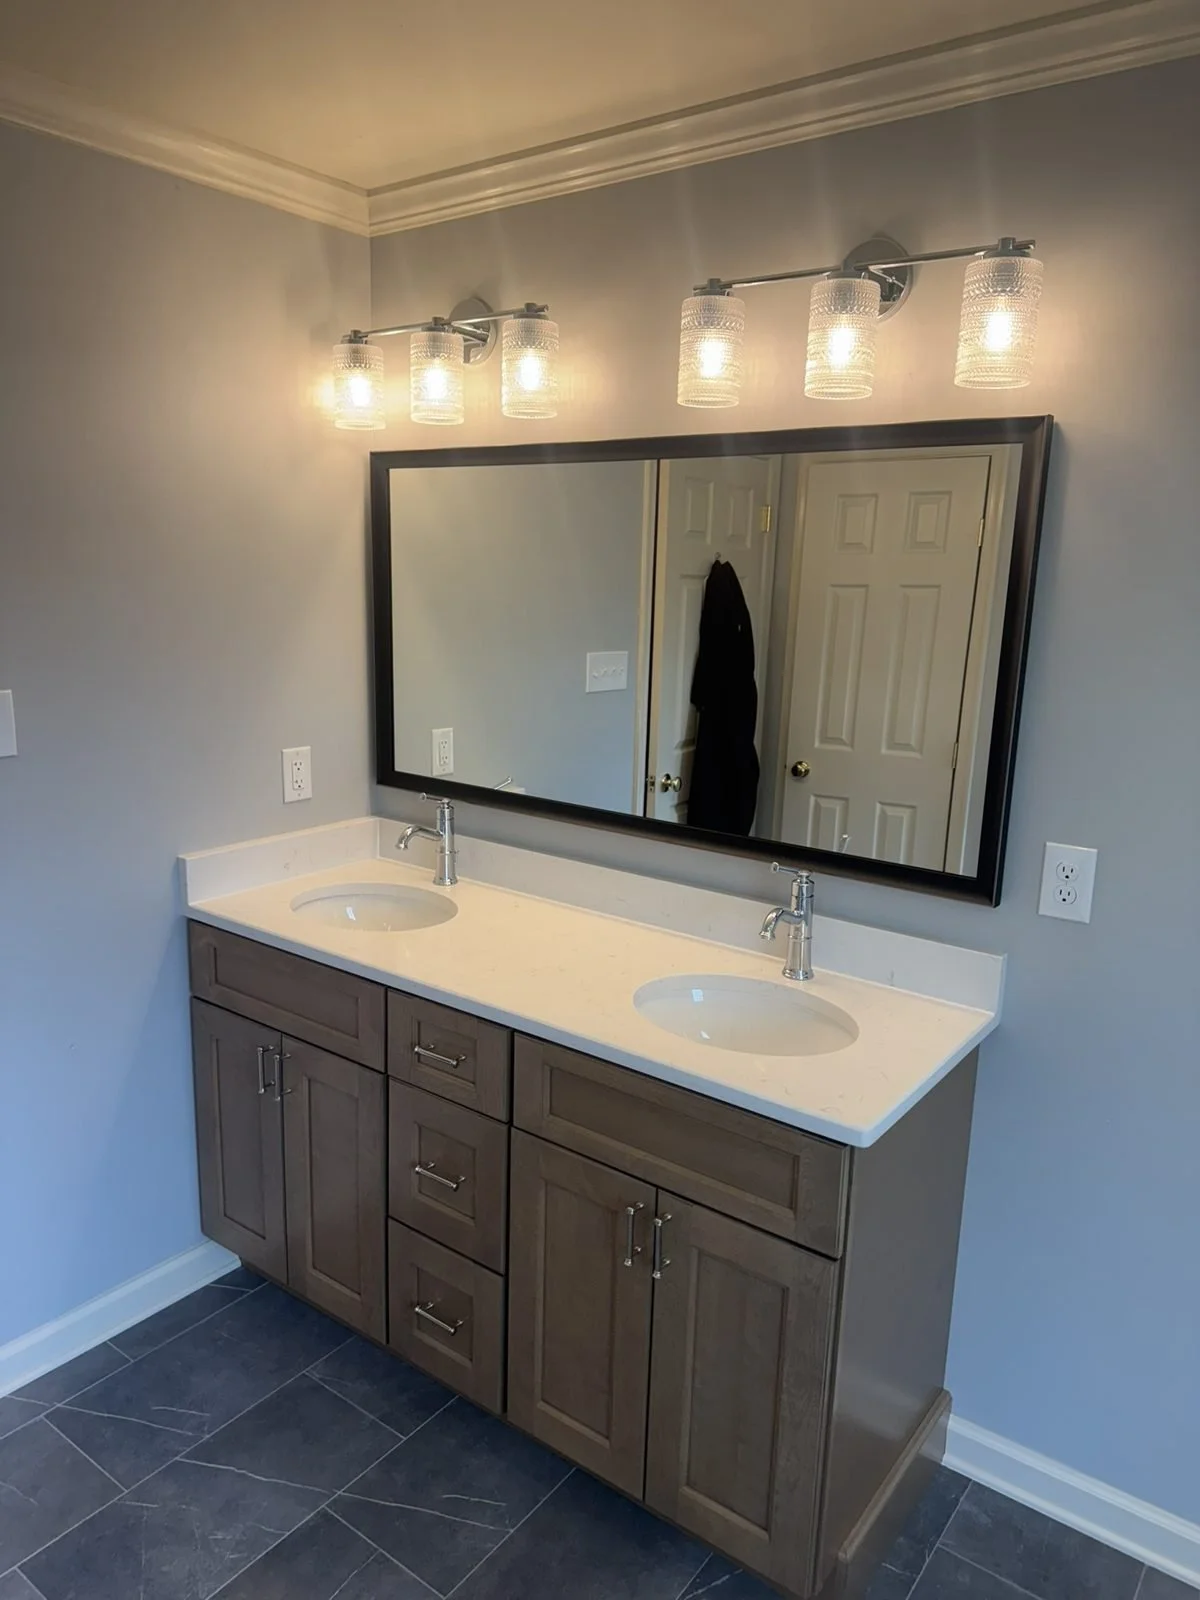
Custom double sink vanity with quartz top – Hatfield, PA primary bathroom remodelDouble vanity with two 3-light vanity fixtures – Hatfield, PA primary bathroom remodelVanity sink with Signature Hardware faucet – Hatfield, PA primary bathroom remodelVanity mirror reflecting the freestanding tub – Hatfield, PA primary bathroom remodelToilet with charcoal matte tile floor – Hatfield, PA primary bathroom remodel

New closet with built-in shelves

Where the old shower used to be, we built a new storage closet with custom built-in shelves and a 6-inch recessed light.
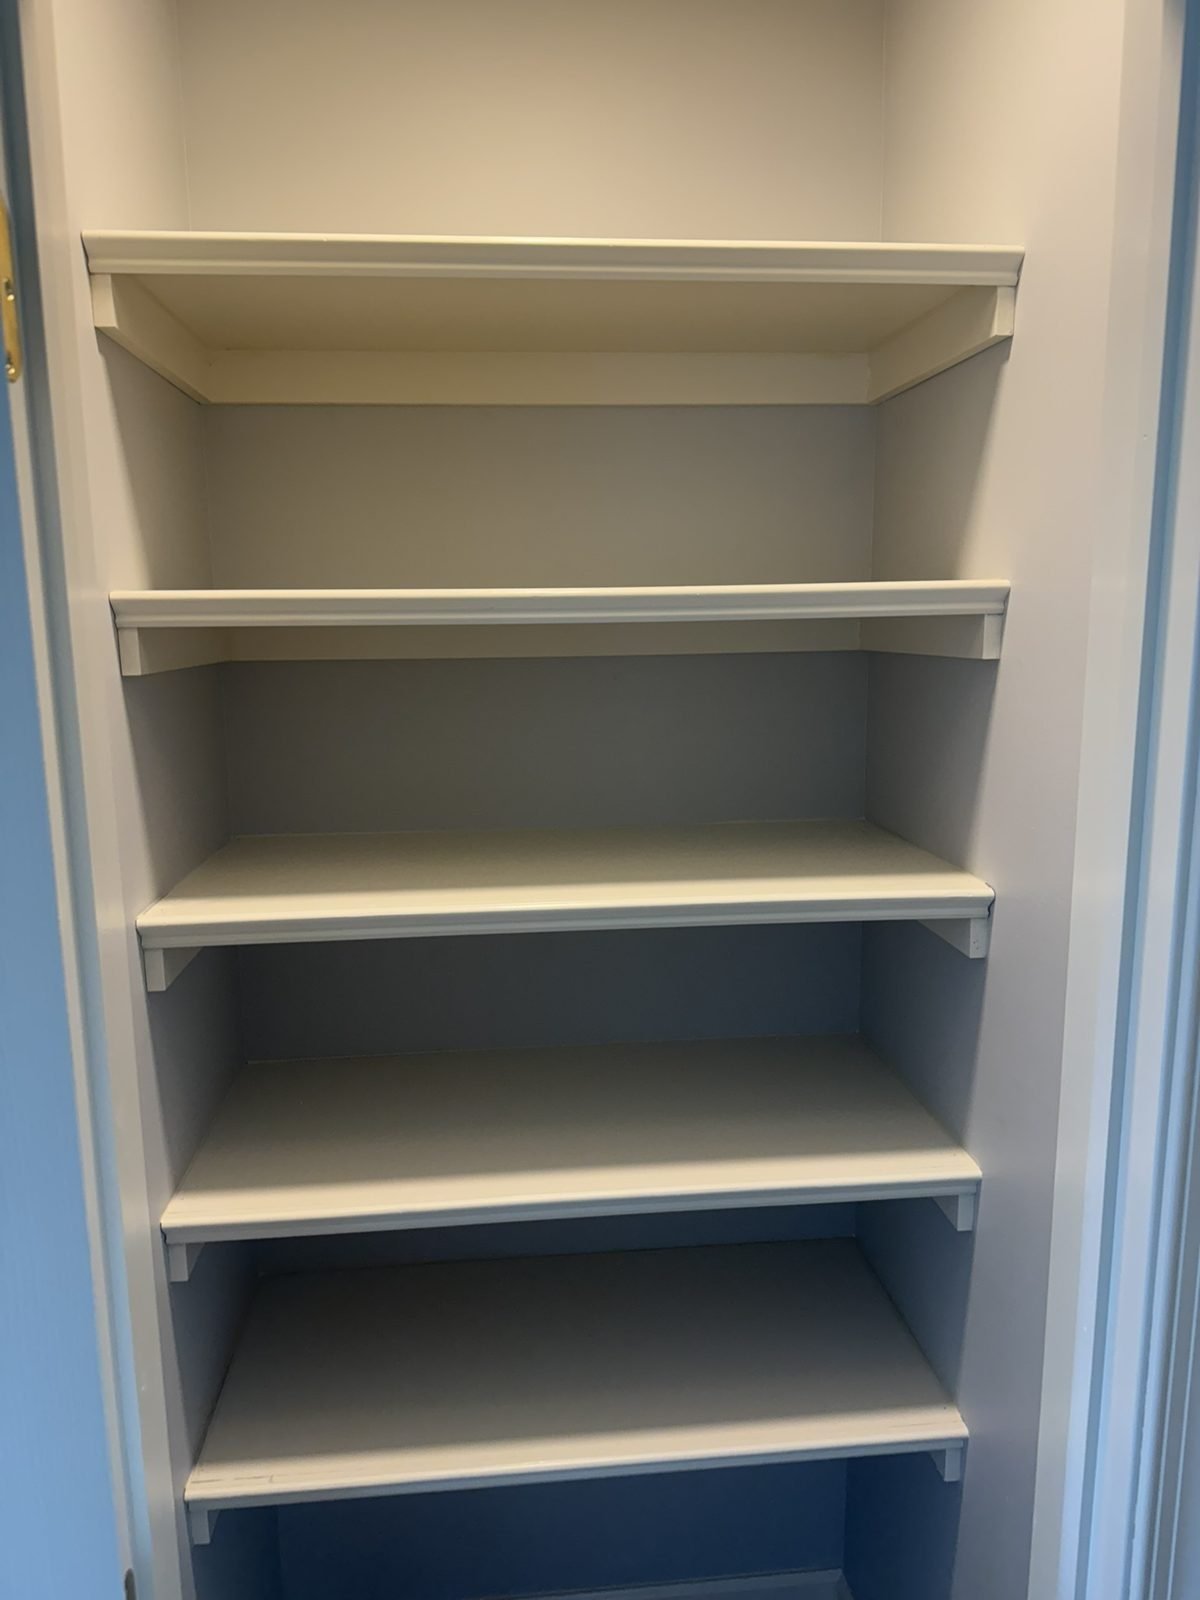
New closet with custom built-in shelves – Hatfield, PA primary bathroom remodel
← See more bathroom projects

Ready for a bathroom like this?

Book a free, no-pressure in-home estimate with Nick. We serve Montgomery County and nearby towns.